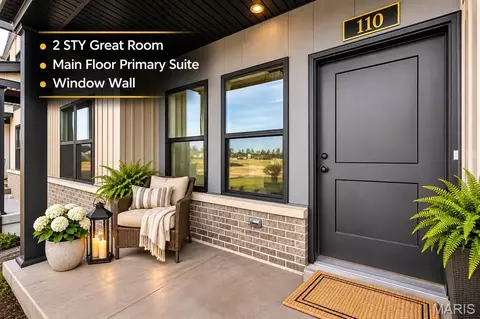
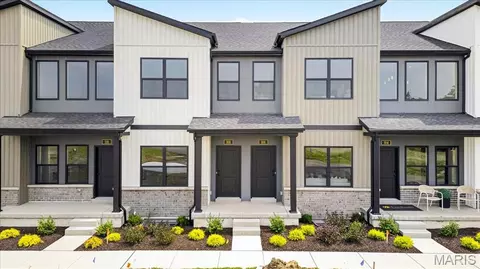
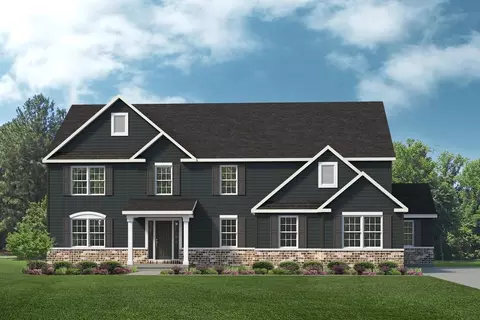
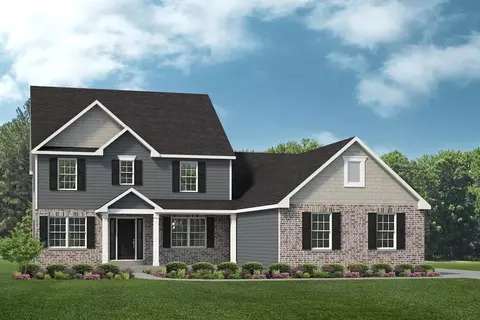
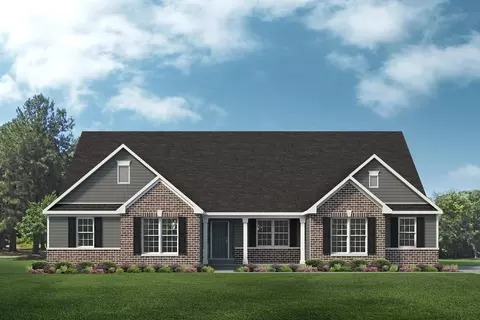
- $753,152
- 2.47 Acre
63304 Real Estate & 63304, MO Homes For Sale | Page 3
248 Homes
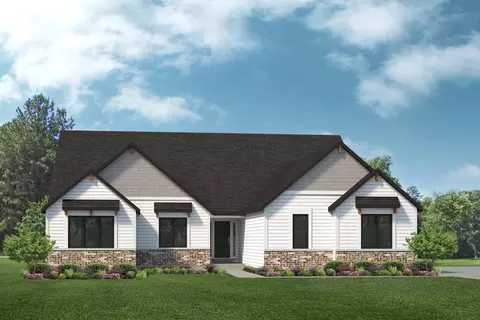
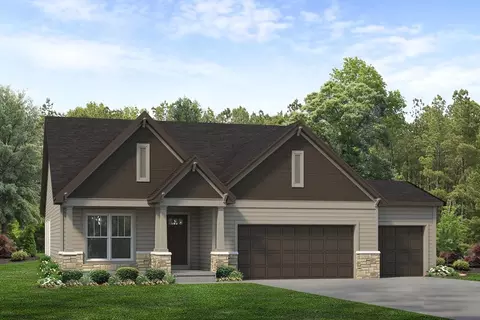
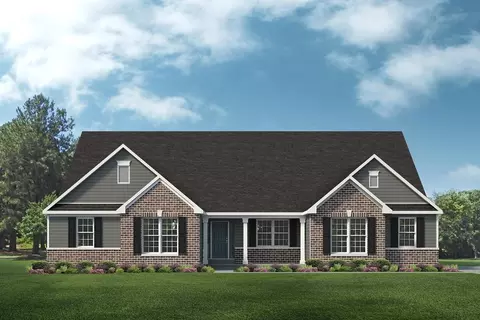
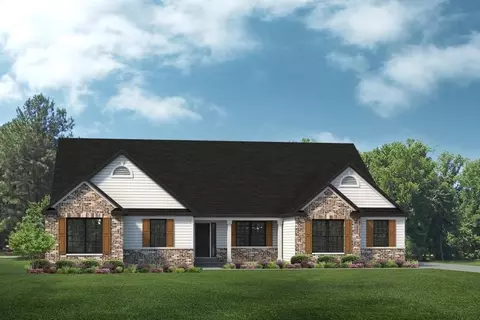
The Savannah is a one-story ranch home offering 2,620 square feet of living space with 3 bedrooms, 2.5 bathrooms, and a 3-car garage. The open main living area features a generously sized kitchen with a large island and walk-in pantry that flows into the nook and great room, creating an ideal space for everyday living and entertaining. The private primary suite is tucked away on the opposite side of the home from the secondary bedrooms and includes a full bathroom with a garden tub, separate shower, and large walk-in closet. A study provides flexible space and can be upgraded into a fourth bedroom. A family entry off the garage includes a closet for storage and connects to a separate laundry room. Looking for a new home in the greater St. Louis area? Contact our sales team to learn more about the Savannah! We can't wait to meet you and discuss building your dream home with Lombardo Homes! All dimensions are approximate. Drawings and photos are for illustrative purposes only. Information is subject to change without notice. Not all floor plans or options fit on each homesite. Exterior colors, including brick and siding, are for representation only and are best viewed in person at the Lombardo Homes Design Studio or on an existing Lombardo home. Any pricing depicted is intended to be an estimate only and is subject to change at any time without notice. Please contact the sales manager to review plans, options, pricing, and availability.
- $959,000
- 3Bd
- 2Ba
- 2,620 Sq Ft
$14K
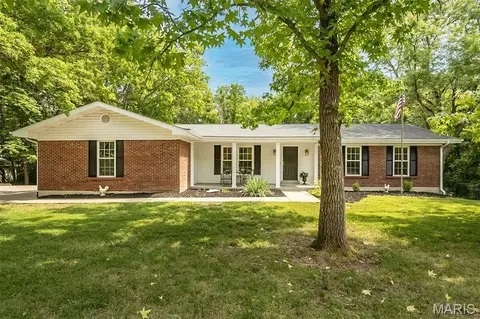
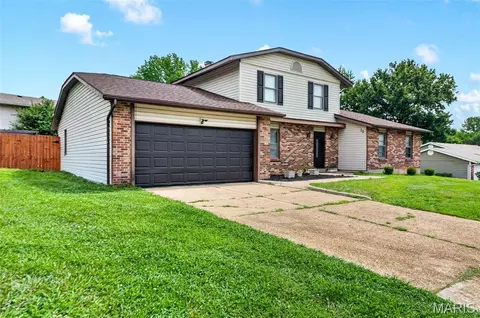
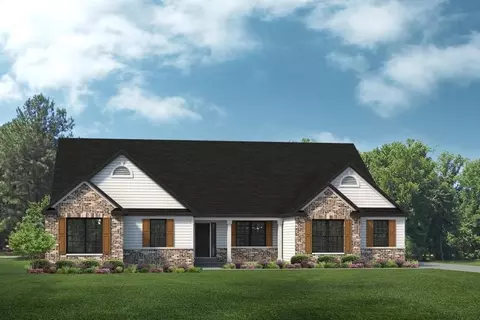
Welcome to this beautifully maintained split-level ranch, ideally situated on a quiet cul-de-sac and featuring a stunning stone-front exterior with a brand-new walnut-paneled garage door. Filled with natural light from oversized windows and two skylights, the home offers vaulted ceilings, hardwood floors throughout the upper level, and a warm, inviting layout perfect for everyday living.
The upper-level features three spacious bedrooms and two updated full baths, including a primary suite with a Roman soaking tub and rainfall showerhead, plus a renovated hall bath with a walk-in shower. The finished lower level offers a cozy family room with a fireplace, recessed lighting, a third full bath, and a private en-suite bonus room ideal for guests, a home office, or multigenerational living.
Major updates over the past 10 years include a new HVAC system with whole-home humidifier, new roof, skylights, sliding glass door, premium cedar privacy fence, and a newly rebuilt deck (May 2026). Additional features include an extended-length garage, mudroom, large laundry room, and a fully fenced backyard perfect for entertaining, pets, or play.
Conveniently located just one mile from the Katy Trail with easy access to the Page Extension, this move-in-ready home offers the perfect blend of character, comfort, thoughtful updates, and everyday convenience.
- $379,000
- 3Bd
- 3Ba
- 1,400 Sq Ft
$11K
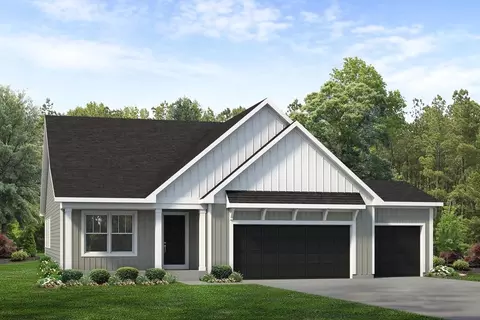
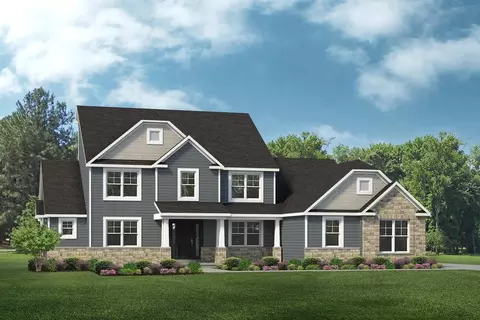
Nestled on nearly an acre in a unique development on a quiet, private street, this freshly painted 3-bedroom, 3-bath ranch offers the perfect blend of privacy, space, and comfort. A welcoming entry opens to a spacious living room featuring chair rail detailing and abundant natural light. Recent updates include new carpet (July 2026) in the living room, all three bedrooms, and the lower level, refreshed vanities in all three bathrooms, new lighting fixtures, freshly painted doors, new doorknobs and hinges throughout, and updated kitchen hardware. The generous kitchen offers ample cabinetry, abundant counter space, and flows seamlessly into the cozy family room with a wood-burning fireplace. The main level also includes a separate dining room, a spacious primary suite and two additional bedrooms. Step outside to the expansive deck overlooking the private backyard— the perfect spot to enjoy your morning coffee or entertain guests. The backyard also includes a fenced area, ideal for kids or dogs to play safely. The finished walkout lower level features a large recreation room ideal for family gatherings or game nights, along with a dedicated work area and abundant storage closets to keep everything organized. A heated and cooled backyard barn provides endless possibilities for a workshop, hobby space, or studio. An oversized garage with convenient attic storage adds even more functionality to this well-appointed home.
- $460,000
- 3Bd
- 3Ba
- 2,669 Sq Ft
$15K
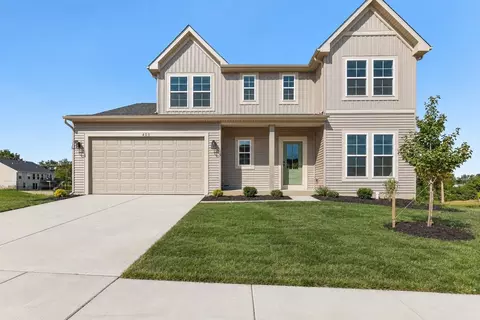
Coming Soon The Hamilton II on Homesite 131 offers 2,064 square feet of thoughtfully designed ranch living with three bedrooms, two full baths and a three-car garage. From the foyer, a flexible front room provides space for a home office, formal dining room or sitting area before the home opens into its main living spaces. The kitchen features GE appliances and a large center island overlooking the breakfast room and great room, where an 11-foot ceiling and fireplace create an impressive yet inviting gathering space. Just beyond the breakfast room, a covered deck takes advantage of the walkout homesite, with a patio below offering even more room to enjoy the outdoors. The private primary suite is tucked away at the rear of the home and includes a generous walk-in closet and luxury en-suite bath with dual vanities and a spacious shower. Two secondary bedrooms and a full bath are located together on the opposite side of the home, while a family foyer off the garage provides convenient everyday organization. Located in Cottleville Trails, residents enjoy five lakes, a clubhouse and pool, walking trails, a community firepit and access to Francis Howell Schools.
- $809,383
- 3Bd
- 2Ba
- 2,064 Sq Ft
$21.3K
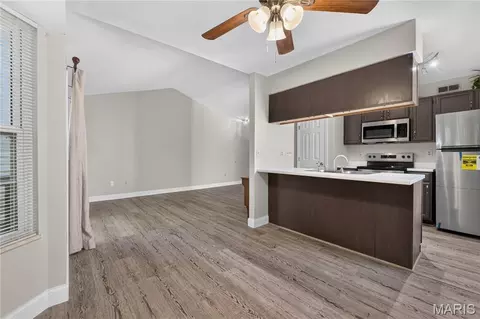
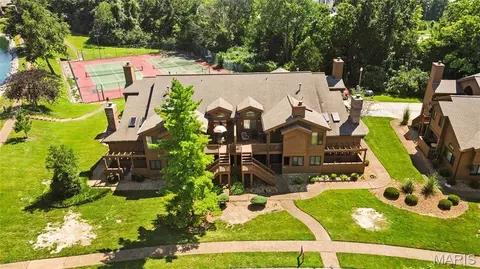
*Personal Parking Space Included! * Welcome home to this beautifully updated 1 bedroom (with a huge closet), 1 bath condo that is the perfect blend of comfort, style and affordability. You will absolutely love the new kitchen appliances: refrigerator, stove, microwave and dishwasher and the updated electric - making this home truly move-in ready! The washer and dryer stay as well! Love condo living without worrying about neighbors overhead? This upper-level unit offers a quieter, more private feel. With approximately 700 sq ft of thoughtfully designed living space, this upstairs unit feels bright, inviting and easy to maintain. Whether you are buying your first home, looking to simplify or searching for a great investment opportunity, this condo offers everything you need without the high monthly expenses. One of the best features is the exceptionally low utility cost - helping you keep more money in your pockets every month! Imagine relaxing in your cozy, updated space, enjoying modern finishes and spending less time on maintenance and more time living! This charming condo is ideal for anyone looking for an affordable place to call home: cute, updated, economical and ready for the next owner. Do not miss your chance to see it! Clubhouse, pool, and tennis court optional! Close to highway 364, 270, 64, 141 and 370 to get you where you need to go quickly!
- $133,700
- 1Bd
- 1Ba
- 700 Sq Ft
$1.2K
MOVE-IN READY and PRICED TO SELL-- Welcome to this beautifully crafted GRAND BRADFORD model by ROWLES! 1.5-story home offering the perfect blend of modern design and everyday comfort. Built in 2024, this home feels brand new and features high-end finishes, thoughtful details, and an open, airy layout ideal for both relaxing and entertaining. The main level showcases a spacious living area filled with natural light, seamlessly flowing into a stylish kitchen complete with sleek cabinetry, premium appliances, and a large center island. The main-floor primary suite provides a private retreat with a luxurious ensuite bath and generous closet space. Upstairs, you’ll find additional bedrooms and flexible living space—perfect for guests, a home office, or a growing family. Brick Front. Every inch of this home has been designed with functionality and style in mind. Enjoy the benefits of new construction without the wait, plus modern systems for efficiency and peace of mind. Whether you're hosting or unwinding, this home offers the space and sophistication you've been looking for. 4500+ sq ft of living space. Open Floor Plan. Lots of Natural light. Upgraded kitchen with solid surface counter tops. 5 burner gas stove, butler space and large pantry, stainless steel appliances, cellular shades. Sunroom for entertaining. Hearth Room with 5 built in speakers and Cat6A wiring installed. Main Floor Primary Bedroom with tray ceiling. Primary bath with dual vanity, soaker tub and walk-in shower. Partially Finished lower level with bedroom and full bath. Central vacuum system throughout house. Main floor laundry, utility sink. LVP upgraded flooring in kitchen and bathrooms. 3 car garage. Security system. Front of the home faces North.
- $849,000
- 5Bd
- 5Ba
- 4,983 Sq Ft
$20.9K
Charming two-bedroom, two-bath condo in the highly sought-after Chapter One Community. Tons of amenities w/ lake, clubhouse, pool, tennis and pickleball courts ~ close to highway and shopping w/ Chesterfield less than 10 minutes away. Vaulted ceilings give this condo an open feel. Living room w/ fireplace is open to the breakfast room and kitchen. Kitchen has some newer appliances. In unit washer and dryer. Primary bedroom is spacious w/ vaulted ceiling, bathroom w/ double sinks, a walk in shower and large closet. Second bedroom overlooks the lake. The unit includes some ADA compliant features w/ a chair lift and walk in shower that has a seat and handrail. There is one car attached garage. Don’t miss out!
- $224,900
- 2Bd
- 2Ba
- 996 Sq Ft
$4K
Welcome home to this spacious and beautifully designed 1.5 story home offering 5 bedrooms and 3 full bathrooms, with a versatile floor plan to fit a variety of lifestyles! The main-level primary suite is a true retreat, featuring two walk-in closets and a private ensuite bath. Also on the main floor is an oversized second bedroom with its own walk-in closet, perfect as a guest suite, mother-in-law quarters, home office, or flex space to suit your needs. 2 oversized bedrooms on the main level!!!
Upstairs, you'll find three generously sized bedrooms, providing plenty of room for family, guests, or hobbies.
Step outside to your own private backyard oasis! Enjoy the in-ground pool, fully fenced yard, and ample outdoor space that's perfect for entertaining, summer gatherings, or simply relaxing in your own private retreat.
With spacious living areas, flexible room options, and exceptional outdoor amenities, this home offers comfort, functionality, and endless possibilities. Schedule your private showing today!
Motivated Seller, Bring your offers.
- $390,000
- 5Bd
- 3Ba
- 2,552 Sq Ft
$8.5K
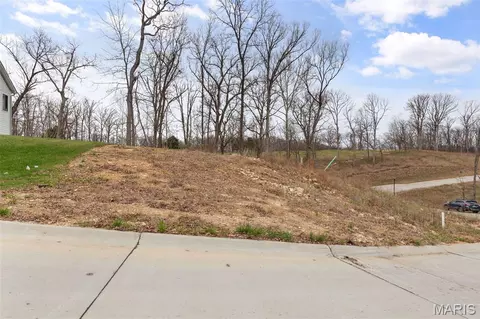
Sitting on the 18th hole of the award-winning Tom Fazio-designed course at Missouri Bluffs, Lot #49 is a true gem — right on the golf course, with a gentle slope that accommodates a variety of home designs and offers the perfect opportunity for a walkout basement. This premium homesite is one of only a limited number of lots remaining in this sought-after golf club community, making it an exclusive opportunity you won't want to miss. And the lifestyle doesn't stop at the fairway — the famous Katy Trail is just around the corner, perfect for biking and walking. There truly is something for everyone. Bring your plans, bring your builder, and build the custom dream home you've always envisioned, with all the luxury you deserve.
- $267,000
- 0.48 Acre
$8K
Desirable villa in a premier neighborhood. Features include luxury vinyl plank flooring, 2 spacious bedrooms, 3 full bathrooms a bright 3 season room and a finished basement providing valuable extra living space, office, sleeping room, main floor laundry Move in ready and designed for easy living.
- $295,000
- 2Bd
- 3Ba
- 2,731 Sq Ft
$5K
Vaulted cedar ceilings, skylights, a custom stone fireplace, spa-inspired bath, and oversized attached garage create a condo that feels anything but ordinary.
This 2-bedroom Chapter One condominium combines architectural character, thoughtful updates, and low-maintenance living in one of the area's most established communities. The open-concept floor plan features soaring cedar plank vaulted ceilings, abundant natural light, and seamless flow between the living, dining, and kitchen spaces.
The renovated kitchen offers Cambria quartz countertops, stainless steel appliances, new modern cabinetry, pantry storage, and a window overlooking the oversized covered deck. Whether hosting friends or enjoying a quiet morning coffee, the covered outdoor living space extends the home's everyday functionality.
The spacious primary suite includes a walk-in closet with custom organization and direct access to a fully remodeled bath featuring a freestanding soaking tub, oversized walk-in shower, custom vanity, and designer finishes. A second bedroom provides flexibility for guests, a home office, or hobbies.
Additional features include updated flooring, in-unit laundry (W/D stay), private entrance, skylights, and an oversized attached garage.
Chapter One amenities include a clubhouse, swimming pool, hot tub, tennis courts, walking trails, scenic lake, and beautifully maintained grounds. The pool and clubhouse are located just steps from the front door.
Conveniently located near Chesterfield Valley, the Katy Trail, Missouri Wine Country, shopping, dining, major highways, Cottleville and Airports.
- $210,000
- 2Bd
- 1Ba
- 932 Sq Ft
$10K
The Hamilton II brings ranch living to a layout that earns your attention gradually rather than all at once. At 2,064 square feet, three bedrooms and two full baths sit on one level, anchored by a great room with an 11-foot ceiling that sets the tone immediately.The kitchen runs alongside with a generous island, and an added butler's pantry, the kind of detail that handles a dinner party and a school night with equal composure. The breakfast room bridges into a covered outside living area, extending the home outward without overstating it.The owner's suite sits apart from the secondary bedrooms by design, not just distance: dual vanities, a spacious shower, and a generous walk-in closet. A flex room near the foyer shapes itself to whatever the household needs, and a family foyer off the garage keeps the rest of the home from carrying the weight of everyday life.Cottleville Trails surrounds the homesite with five lakes, a clubhouse and pool, walking trails, and a community firepit. Francis Howell Central High School serves the community.
- $776,312
- 3Bd
- 2Ba
- 2,064 Sq Ft
$18.9K
MOVE IN READY. Welcome to Lombardo Homes’ newest luxury modern lifestyle community—Crooked Creek at Cottleville Trails—ideally located in the heart of Cottleville. This thoughtfully planned neighborhood features the new Lifestyle 2-Story Townhomes and exceptional resort-style amenities, including a community pool and poolhouse, scenic walking trails, playgrounds, and inviting outdoor gathering spaces—all ready for the upcoming season.
The Wakefield floor plan offers a rare and desirable layout with a main-level primary suite and dramatic 2-story Great Room. This 3-bedroom, 2.5-bath home includes a 2-car rear-entry garage and over 2,000 sq. ft. of well-designed living space. The open main level features a spacious kitchen with adjoining dining area, powder room, family entry, and soaring Great Room. Upstairs you’ll find two additional bedrooms, a loft, laundry room, large walk-in closets, and added storage. A full basement provides excellent future finishing potential.
Limited golf-cart parking/storage is available for lease on a first-come basis—perfect for enjoying the Cottleville lifestyle.
- $435,000
- 3Bd
- 3Ba
- 2,016 Sq Ft
$434K
Move in Ready - The Madison II brings one-and-a-half-story living to a layout designed for the future, not just rooms added for a spec sheet, but a home that accounts for how a family grows. At 3,302 square feet, four bedrooms and three and a half baths open through a welcoming foyer into a flex room, a dining room, and a family room anchored by a stunning fireplace, flowing easily into an expanded kitchen with a generous island and walk-in pantry.The first-floor owner's suite is the kind of detail that earns its place quietly, a luxury bath with a separate shower and freestanding tub, dual vanities, and a extended walk-in closet, set apart for genuine privacy at the end of a full day. A mudroom and main-floor laundry keep the household running without cluttering your home, and a covered outside living area extends the main level outward.Upstairs, three additional bedrooms and a dedicated bonus room gives the rest of the household real space of their own, Bedroom 4 has its own full bath, which matters most when the house is full.Cottleville Trails surrounds the homesite with scenic lakes, a resort-style clubhouse and pool, connecting walking trails, and a community firepit. Francis Howell Central High School serves the community.
- $999,898
- 4Bd
- 4Ba
- 3,302 Sq Ft
$2.46K
The Adams brings two-story living to a layout where every room has a purpose. At 2,671 square feet, four bedrooms and two and a half baths are organized around a family's week, a private den off the entry that closes when it needs to, a formal dining room that holds the occasions worth setting a table for, and a great room that opens into a breakfast area and a kitchen built around a generous center island and butler's pantry.A covered outside living area steps off the main level, turning the backyard into an extension of the home rather than a separate plan. Upstairs, the owner's suite sits apart from the rest of the floor, with an upgraded bath, a extended walk-in closet, and with a small but deliberate distance from the other bedrooms, enough to feel like a space of its own. A second-floor laundry room takes care of a small logistical gap, the kind that matters more in practice than on paper.Cottleville Trails surrounds the homesite with beautiful lakes, a resort-style clubhouse and pool, connecting walking trails, and a community firepit. Students attend Francis Howell Highschool.
- $848,482
- 4Bd
- 3Ba
- 2,671 Sq Ft
$18.9K
This beautiful two-story home features four spacious bedrooms and two-and-a-half bathrooms, offering plenty of room for your family. Upon entering, you'll find a cozy Den tucked away on the main level, providing a quiet retreat. The Great Room, Breakfast area, Dining Room, and Kitchen flow seamlessly together, creating a welcoming open-concept space perfect for entertaining. Customization options include a butler's pantry, a convenient coat closet, and built-in cubbies. Upstairs, the second level showcases four bedrooms, with the option to replace the fourth bedroom with a versatile Bonus Room. The centrally located Laundry Room ensures easy access for all bedrooms. Homeowners can personalize their space further with several luxurious Owner's Bath configurations. This design includes a three-car garage with an optional Tandem space for added functionality. Thoughtfully designed with comfort and practicality in mind, this home is perfect for creating lasting memories.
- $598,700
- 4Bd
- 2Ba
- 2,671 Sq Ft
$10K
The Madison is a charming 1-1/2 story home offering 2,369 square feet of living space. Upon entering, youll find a spacious Dining Room off the Foyer, setting the tone for this open-concept layout. The kitchen, Breakfast Room, and Great Room flow seamlessly, creating an ideal space for entertaining and family gatherings. The kitchen features a large walk-in pantry, with an optional butler's pantry for added convenience. The first-floor Owners Bedroom Suite is a private retreat, boasting a large walk-in closet and a luxurious spa-like bath. A Guest Bedroom and Bath can be added in place of the Dining Room. Upstairs, the second floor includes two additional Bedrooms, a Loft, and a Hall Bath. Theres potential to expand with an extra Bedroom and Bath, as well as an Activity Room, increasing the home to 2,964 square feet. A first-floor laundry room adds to the home's functionality.
- $598,000
- 3Bd
- 2Ba
- 2,369 Sq Ft
$10K
The Jefferson is a thoughtfully designed ranch plan offering 2,330 square feet of living space, featuring 3 bedrooms and 2.5 baths. This open-concept floorplan ensures a seamless flow between the kitchen, family room, and breakfast room, making it perfect for entertaining and everyday living. The kitchen is the centerpiece, boasting a spacious island and a walk-in pantry for all your storage needs. A versatile flex room can serve as a home office or be converted into an optional 4th bedroom. Additionally, the 3rd bedroom offers the flexibility to be transformed into a formal dining room. The primary suite is a retreat, complete with a luxurious bathroom and a walk-in closet. Enhance your living space by adding a covered deck or patio for outdoor enjoyment. A three-car tandem garage provides ample parking and storage. The Jefferson truly combines comfort, functionality, and modern living.
- $622,800
- 3Bd
- 2Ba
- 2,330 Sq Ft
$10K
The Hamilton II is a spacious Ranch-style home offering 2,064 square feet of thoughtfully designed living space. This home boasts a wonderful open-concept layout, seamlessly connecting the kitchen, breakfast area, and Great Room, creating an inviting atmosphere perfect for both everyday living and entertaining. Enhance the Great Room with a cozy fireplace and a raised ceiling to add warmth and elegance to the space. Near the foyer, a versatile Flex Room provides the perfect spot for an office, playroom, or additional seating area. The Owners Bedroom Suite is a luxurious retreat featuring a generously sized walk-in closet and a spa-like bathroom complete with modern amenities. A Family Foyer, conveniently located at the garage entrance, offers a practical space for organization and storage. With its well-planned design and high-end features, The Hamilton II is a home that beautifully blends style, comfort, and functionality.
- $571,500
- 3Bd
- 2Ba
- 2,064 Sq Ft
$10K
The McKinley offers a spacious and open split-floor design perfect for modern living. The large Great Room seamlessly connects to the breakfast area and kitchen, complete with a versatile island for dining and serving. For added charm, customize the Great Room with a fireplace or raised ceilings. The private Primary Suite boasts dual vanities, a large shower or bathtub, and a walk-in closet. On the opposite side, oversized secondary bedrooms share a full bath, ensuring privacy for all. Enhance your space by finishing the lower level, adding an impressive 820 sq. ft. with an extra bedroom and recreation room. This thoughtfully designed home is ideal for entertaining and family comfort. Visit one of our sales offices today to discover more about The McKinley and make it your dream home!
- $527,500
- 3Bd
- 2Ba
- 1,689 Sq Ft
$10K
The Franklin is a charming Ranch-style home offering 1,669 square feet of thoughtfully designed living space. This home features an inviting open layout that seamlessly connects the Kitchen, Dining, and Great Room, making it ideal for both everyday living and entertaining. For added comfort and ambiance, consider including an optional fireplace in the Great Room. The home boasts a split-bedroom design, ensuring privacy and convenience. The Owners Bedroom Suite is a true retreat, complete with a spacious walk-in closet and optional luxury upgrades to elevate your experience. Customization options include taller ceilings and a window wall that brings in natural light. The Family Foyer enhances functionality and can be personalized with built-in cubbies for additional storage and organization. The Franklins versatile layout and modern features cater to various lifestyle needs, making it a perfect place to call home.
- $538,600
- 3Bd
- 2Ba
- 1,669 Sq Ft
$10K
The Madison II is a spacious 1-1/2 story home offering 3,300 sq. ft. of living space. Upon entry, a versatile Flex Room is located off the foyer, with a Dining Room nearbythese rooms can be connected with elegant French doors. The home features an open flow through the Kitchen, Breakfast Room, and Great Room, perfect for entertaining. The Family Room is highlighted by a large window wall and an optional fireplace with built-in bookcases. The first-floor Owners Bedroom Suite boasts a generous walk-in closet and a luxury bathroom. A Guest Bedroom and Bath can replace the Flex Room for added convenience. Upstairs, you'll find 3 additional Bedrooms, an Activity Room, and a Hall Bath. An optional full bath can be added to the 4th Bedroom. A Laundry Room and mudroom provide a seamless family foyer, completing this thoughtfully designed home.
- $662,400
- 4Bd
- 2Ba
- 3,302 Sq Ft
$10K
The Washington is a 2-Story 2,956 s.f. The Living Rm or Study and Dining Room are off of the Foyer. This home has a wonderful open flow with Kitchen, Breakfast Rm and Family Room. The Guest Bedroom and Bath could be built on the first floor in lieu of the Dining Room. The 2nd Floor includes the Owners Suite with 2 Walk in Closets, Private Commode, 2 sinks and Linen Closet. 3 Bedrooms and Hall Bath. There are options for another Bedroom and Bath and Bonus Room or Rec Room and this could add up 3,642 s.f. for this home. Optional taller ceilings.
- $629,500
- 4Bd
- 2Ba
- 2,956 Sq Ft
$10K
Have Your Privacy and Still be Close to Everything!!!!! Private 4 acre wooded lot at end of cul de sac in unincorporated St Charles County! Has Perfect Spot to Build an Out Building/ Garage/ Workshop, Run Your Business or Park your Vehicles/Trailers. Only minutes from Page Extension, Katy Trail, shopping, schools and more. Beautiful updated 4 bedroom brick ranch with 2 car rear entry garage and over 2500 sq ft of main floor living space! Gorgeous eat in kitchen with breakfast room, premium granite countertops, stainless steel appliances, backsplash, crown molding and accent lighting over cabinets! Giant family room with woodburning fireplace and large windows with scenic views! Separate Living and dining rooms. Spacious main floor primary bedroom suite with full bath and walk in closet, 3 more bedrooms on main level! Double sinks in both full bathrooms, Giant main floor laundry / mud room. Half bath in unfinished lower level! Newer flooring, roof and septic system. Dual HVAC systems and water heaters. Plenty of extra parking at front, back and bottom of drive. Run your business, park your vehicles/trailers or build an out building.
- $539,900
- 4Bd
- 3Ba
- 2,520 Sq Ft
$10K
MOVE IN READY! Welcome to Lombardo Homes’ newest luxury modern lifestyle community—Crooked Creek at Cottleville Trails—ideally located in the heart of Cottleville. This thoughtfully planned neighborhood features the new Lifestyle 2-Story Townhomes and exceptional resort-style amenities, including a community pool and poolhouse, scenic walking trails, playgrounds, and inviting outdoor gathering spaces—all ready for the upcoming season.
The Bristol floor plan offers is 2 bedroom, 2.5-bath home with Loft and includes a 2-car rear-entry garage and 1590 sq. ft. of well-designed living space. The open main level features a spacious kitchen with adjoining dining area, powder room and Great Room. Upstairs you’ll find two ample sized bedrooms including a free-standing tub in the Primary Suite, a loft, vaulted ceiling, laundry room, large walk-in closets. A full basement provides excellent future finishing potential.
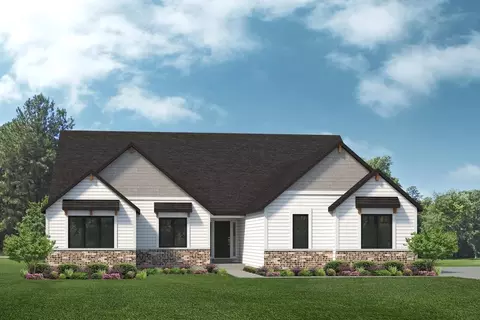
Designer-selected finishes include stainless steel appliances, upgraded cabinetry with hardware, quartz kitchen countertops, tile backsplash, luxury vinyl plank flooring, recessed lighting, a linear fireplace with wood mantel, and stylish metal stair spindles. Zoned HVAC enhances comfort and efficiency.
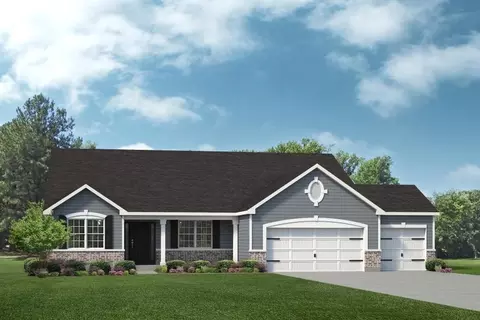
Limited golf-cart parking/storage is available for lease on a first-come basis—perfect for enjoying the Cottleville lifestyle.
- $369,000
- 2Bd
- 3Ba
- 1,590 Sq Ft
$26K
The Thornberry is a two-story home offering 3,965 square feet of living space with 4 bedrooms, 2.5 bathrooms, and a 3-car garage. The main level features a spacious kitchen with a large center island and walk-in pantry that opens to the nook and great room for everyday living and entertaining. A study and a private virtual office are located off the foyer, providing flexible work spaces. A family entry off the garage includes a walk-in closet for storage. Upstairs, all four bedrooms feature walk-in closets, including the primary suite with a private bathroom offering a separate garden tub and shower. The second floor also includes a loft, a full bathroom, and a conveniently located laundry room. Looking for a new home in the greater St. Louis area? Contact our sales team to learn more about the Thornberry! We can't wait to meet you and discuss building your dream home with Lombardo Homes! All dimensions are approximate. Drawings and photos are for illustrative purposes only. Information is subject to change without notice. Not all floor plans or options fit on each homesite. Exterior colors, including brick and siding, are for representation only and are best viewed in person at the Lombardo Homes Design Studio or on an existing Lombardo home. Any pricing depicted is intended to be an estimate only and is subject to change at any time without notice. Please contact the sales manager to review plans, options, pricing, and availability.
- $1,010,000
- 4Bd
- 2Ba
- 3,965 Sq Ft
$53.2K
The Harbor is a 1.5-story home offering 3,328 square feet of living space with 4 bedrooms, 2.5 bathrooms, and a 3-car garage. The main level features an expansive kitchen that opens to the nook and great room, creating an ideal space for everyday living and entertaining. A study and formal dining room are located off the foyer, providing flexible areas for work or hosting. The private primary suite is tucked away on the first floor and includes dual walk-in closets. A spacious family entry off the garage offers convenient storage and connects to a separate laundry room. Upstairs, three additional bedrooms each feature walk-in closets and share a full bathroom. Looking for a new home in the greater St. Louis area? Contact our sales team to learn more about the Harbor! We can't wait to meet you and discuss building your dream home with Lombardo Homes! All dimensions are approximate. Drawings and photos are for illustrative purposes only. Information is subject to change without notice. Not all floor plans or options fit on each homesite. Exterior colors, including brick and siding, are for representation only and are best viewed in person at the Lombardo Homes Design Studio or on an existing Lombardo home. Any pricing depicted is intended to be an estimate only and is subject to change at any time without notice. Please contact the sales manager to review plans, options, pricing, and availability.
- $998,000
- 4Bd
- 2Ba
- 3,328 Sq Ft
$36.7K
The Glacier is a ranch home offering 2,831 square feet of living space with 4 bedrooms, 2.5 bathrooms, and a 3-car garage. A formal dining room off the foyer provides space for gatherings, while the great room opens to the kitchen and nook for an open layout. The kitchen features a center island, peninsula, walk-in pantry, and ample counter space. A family entry with a storage closet off the garage helps keep daily items organized and is separate from the laundry room. The private primary suite is located at the back of the home and includes dual walk-in closets and a full bath with dual sinks, a garden tub, and a shower. Three additional bedrooms with walk-in closets are located near the foyer. A covered deck adds outdoor living space. Looking for a new home in the greater St. Louis area? Contact our sales team to learn more about the Glacier! We can't wait to meet you and discuss building your dream home with Lombardo Homes! All dimensions are approximate. Drawings and photos are for illustrative purposes only. Information is subject to change without notice. Not all floor plans or options fit on each homesite. Exterior colors, including brick and siding, are for representation only and are best viewed in person at the Lombardo Homes Design Studio or on an existing Lombardo home. Any pricing depicted is intended to be an estimate only and is subject to change at any time without notice. Please contact the sales manager to review plans, options, pricing, and availability.
- $985,000
- 4Bd
- 2Ba
- 2,831 Sq Ft
The Redwood II is a one-story ranch home offering 3,095 square feet of living space with 3 bedrooms, 2.5 bathrooms, and a 3-car garage. The open main living area features a spacious kitchen with a large center island and walk-in pantry flowing into the nook and great room. The private primary suite is tucked into the back corner of the home, separate from the secondary bedrooms, and includes a bathroom with dual sinks, a garden tub, a separate shower, and a large walk-in closet. A study off the foyer can serve as an optional fourth bedroom, along with a separate dining room. A spacious family entry off the garage connects to a separate laundry room. Looking for a new home in the greater St. Louis area? Contact our sales team to learn more about the Redwood II! We can't wait to meet you and discuss building your dream home with Lombardo Homes! All dimensions are approximate. Drawings and photos are for illustrative purposes only. Information is subject to change without notice. Not all floor plans or options fit on each homesite. Exterior colors, including brick and siding, are for representation only and are best viewed in person at the Lombardo Homes Design Studio or on an existing Lombardo home. Any pricing depicted is intended to be an estimate only and is subject to change at any time without notice. Please contact the sales manager to review plans, options, pricing, and availability.
- $982,000
- 3Bd
- 2Ba
- 3,095 Sq Ft
$11.3K
The Rainier is a 1.5-story home offering 3,363 square feet of living space with 4 bedrooms, 2.5 bathrooms, and a 3-car garage. The main level features a generously sized kitchen with a large center island and walk-in pantry that opens to the nook and impressive two-story great room. A dining room off the foyer can also serve as an optional study. The private primary suite includes a full bathroom with a garden tub, separate shower, and large walk-in closet. A spacious family entry off the garage provides convenient storage and connects to a separate laundry room. Upstairs, three additional bedrooms each feature walk-in closets and share a full bathroom. Looking for a new home in the greater St. Louis area? Contact our sales team to learn more about the Rainier! We can't wait to meet you and discuss building your dream home with Lombardo Homes! All dimensions are approximate. Drawings and photos are for illustrative purposes only. Information is subject to change without notice. Not all floor plans or options fit on each homesite. Exterior colors, including brick and siding, are for representation only and are best viewed in person at the Lombardo Homes Design Studio or on an existing Lombardo home. Any pricing depicted is intended to be an estimate only and is subject to change at any time without notice. Please contact the sales manager to review plans, options, pricing, and availability.
- $1,020,000
- 4Bd
- 2Ba
- 3,363 Sq Ft
$35.3K
The Jackson is a brand-new two-story floor plan thoughtfully designed for modern living and flexible spaces. The main level features a private Study, a spacious Great Room, Powder Room, and a large Kitchen with an expansive Pantry-perfect for everyday life, family meals, or entertaining friends. The open layout creates a seamless flow while still offering privacy where you need it. A standout feature of the Jackson is the versatile Loft upstairs. Filled with natural light, it can serve as a second living area, playroom, homework space, or even convert into an additional Bedroom, giving extra flexibility without sacrificing style or comfort. The Owner's Suite is a true retreat, complete with a generous Walk-in Closet and private Bath, while a second full Bathroom serves the remaining bedrooms. A convenient second-floor Laundry Room adds practicality to daily life. The Jackson also offers a variety of personalization options to make the home uniquely yours. Add a 3-Car Garage, a cozy Great Room Fireplace, Bay Windows, or vaulted ceilings to elevate both style and function. From quiet evenings to lively gatherings, the Jackson combines thoughtful design, modern amenities, and the flexible Loft that makes this new floor plan truly special. Explore the home design tool or schedule a consultation today to see how it can fit your lifestyle.
- $507,990
- 3Bd
- 2Ba
- 2,632 Sq Ft
$3K
he Quincy is a brand-new two-story floor plan designed to deliver the perfect balance of comfort, style, and flexibility for today's homeowners. Thoughtfully designed living spaces create a home that is both functional and inviting. The main floor features a private Study, ideal for working from home, managing daily tasks, or creating a quiet retreat. At the heart of the home, an open-concept Great Room, Kitchen, and Dining Area flow seamlessly together, creating bright, connected spaces for everyday living and entertaining. A convenient Powder Room completes the main level. Upstairs, the Owner's Suite offers a peaceful retreat with a spacious walk-in closet and well-appointed bath. Three additional Bedrooms and a full Bathroom provide comfortable spaces for family or guests, along with flexibility for changing needs. The Quincy also includes opportunities for personalization, including a finished Basement for extra living space, a 3-car garage for additional storage, a cozy fireplace, or a covered deck or patio to extend living outdoors. Whether you're looking for space to entertain, room to grow, or a home designed around your lifestyle, the Quincy delivers exceptional versatility, comfort, and style. With thoughtful spaces and a variety of personalization options, this floor plan can be tailored to fit your unique needs. Schedule a consultation today and discover how the Quincy can become the perfect place to call home.
- $488,990
- 4Bd
- 2Ba
- 2,285 Sq Ft
$2K
An exceptional opportunity to build a custom luxury residence on one of the few remaining lots in the desirable Missouri Bluffs subdivision. The property is ideally suited for a walk-out basement and offers a scenic setting surrounded by some newer homes and backing to woods. Missouri Bluffs Golf Club is just around the corner, with easy access to the Kate Trail and the Busch Greenway for miles and miles of walking, jogging or biking. Enjoy the convenience of being only five minutes from Chesterfield shopping, dining and amenities while nearby Defiance and Augusta wineries provide a refined weekend escape. Bring your own builder and architectural vision, or the seller can provide custom home plans upon request. A topographical map, boundary map and tree survey are available to assist in the design and build process.
- $210,000
- 0.48 Acre
The Augusta is a one-story ranch home offering 2,106 square feet of living space with 3-4 bedrooms, 2.5 bathrooms, and a 3-car garage. The open main living area features a large kitchen that flows into the nook and great room, creating a connected and functional layout. A spacious family entry off the garage provides everyday storage and access to the laundry room, half bath, and coat closet. The primary suite includes a private full bath and walk-in closet, with additional bedrooms on the main level and an optional fourth bedroom to fit your needs. Looking for a new home in the greater St. Louis area? Contact our sales team to learn more about the Augusta! We can't wait to meet you and discuss building your dream home with Lombardo Homes! All dimensions are approximate. Drawings and photos are for illustrative purposes only. Information is subject to change without notice. Not all floor plans or options fit on each homesite. Exterior colors, including brick and siding, are for representation only and are best viewed in person at the Lombardo Homes Design Studio or on an existing Lombardo home. Any pricing depicted is intended to be an estimate only and is subject to change at any time without notice. Please contact the sales manager to review plans, options, pricing, and availability.
- $584,000
- 3Bd
- 2Ba
- 2,106 Sq Ft
$28.1K
The Savannah is a one-story ranch home offering 2,620 square feet of living space with 3 bedrooms, 2.5 bathrooms, and a 3-car garage. The open main living area features a generously sized kitchen with a large island and walk-in pantry that flows into the nook and great room, creating an ideal space for everyday living and entertaining. The private primary suite is tucked away on the opposite side of the home from the secondary bedrooms and includes a full bathroom with a garden tub, separate shower, and large walk-in closet. A study provides flexible space and can be upgraded into a fourth bedroom. A family entry off the garage includes a closet for storage and connects to a separate laundry room. Looking for a new home in the greater St. Louis area? Contact our sales team to learn more about the Savannah! We can't wait to meet you and discuss building your dream home with Lombardo Homes! All dimensions are approximate. Drawings and photos are for illustrative purposes only. Information is subject to change without notice. Not all floor plans or options fit on each homesite. Exterior colors, including brick and siding, are for representation only and are best viewed in person at the Lombardo Homes Design Studio or on an existing Lombardo home. Any pricing depicted is intended to be an estimate only and is subject to change at any time without notice. Please contact the sales manager to review plans, options, pricing, and availability.
- $959,000
- 3Bd
- 2Ba
- 2,620 Sq Ft
$14K
The Geneva is a split-ranch home offering 2,341 square feet of living space with 3 bedrooms, 2.5 bathrooms, and a 3-car garage. A study off the foyer provides flexible space and can be converted into a dining room. The open main living area features a spacious kitchen with a large island and walk-in pantry overlooking the great room and nook. The private primary suite is located opposite the secondary bedrooms and includes a full bath and large walk-in closet, with optional direct access to the laundry room. A family entry with a closet off the garage helps keep everyday items organized and is separate from the laundry room. Looking for a new home in the greater St. Louis area? Contact our sales team to learn more about the Geneva! We can't wait to meet you and discuss building your dream home with Lombardo Homes! All dimensions are approximate. Drawings and photos are for illustrative purposes only. Information is subject to change without notice. Not all floor plans or options fit on each homesite. Exterior colors, including brick and siding, are for representation only and are best viewed in person at the Lombardo Homes Design Studio or on an existing Lombardo home. Any pricing depicted is intended to be an estimate only and is subject to change at any time without notice. Please contact the sales manager to review plans, options, pricing, and availability.
- $595,000
- 3Bd
- 2Ba
- 2,341 Sq Ft
$26.7K
The Palmetto is a two-story home offering 3,394 square feet of living space with 4 bedrooms, 2.5 bathrooms, and a 3-car garage. The main level features a spacious kitchen with a walk-in pantry that opens to the nook and an oversized great room, creating an ideal setting for everyday living and entertaining. A study and an enclosed virtual office are located off the foyer, providing flexible spaces for work or study. A family entry off the garage includes a walk-in closet for added storage. Upstairs, all four bedrooms feature walk-in closets, including the primary suite with a private bath and walk-in closet. The second floor also includes a loft, a full bathroom, and a conveniently located laundry room. Looking for a new home in the greater St. Louis area? Contact our sales team to learn more about the Palmetto! We can't wait to meet you and discuss building your dream home with Lombardo Homes! All dimensions are approximate. Drawings and photos are for illustrative purposes only. Information is subject to change without notice. Not all floor plans or options fit on each homesite. Exterior colors, including brick and siding, are for representation only and are best viewed in person at the Lombardo Homes Design Studio or on an existing Lombardo home. Any pricing depicted is intended to be an estimate only and is subject to change at any time without notice. Please contact the sales manager to review plans, options, pricing, and availability.
- $638,000
- 4Bd
- 2Ba
- 3,394 Sq Ft
$11.3K
The Redwood II is a one-story ranch home offering 3,095 square feet of living space with 3 bedrooms, 2.5 bathrooms, and a 3-car garage. The open main living area features a spacious kitchen with a large center island and walk-in pantry flowing into the nook and great room. The private primary suite is tucked into the back corner of the home, separate from the secondary bedrooms, and includes a bathroom with dual sinks, a garden tub, a separate shower, and a large walk-in closet. A study off the foyer can serve as an optional fourth bedroom, along with a separate dining room. A spacious family entry off the garage connects to a separate laundry room. Looking for a new home in the greater St. Louis area? Contact our sales team to learn more about the Redwood II! We can't wait to meet you and discuss building your dream home with Lombardo Homes! All dimensions are approximate. Drawings and photos are for illustrative purposes only. Information is subject to change without notice. Not all floor plans or options fit on each homesite. Exterior colors, including brick and siding, are for representation only and are best viewed in person at the Lombardo Homes Design Studio or on an existing Lombardo home. Any pricing depicted is intended to be an estimate only and is subject to change at any time without notice. Please contact the sales manager to review plans, options, pricing, and availability.
- $982,000
- 3Bd
- 2Ba
- 3,095 Sq Ft
$21.9K
The Harbor is a 1.5-story home offering 3,328 square feet of living space with 4 bedrooms, 2.5 bathrooms, and a 3-car garage. The main level features an expansive kitchen that opens to the nook and great room, creating an ideal space for everyday living and entertaining. A study and formal dining room are located off the foyer, providing flexible areas for work or hosting. The private primary suite is tucked away on the first floor and includes dual walk-in closets. A spacious family entry off the garage offers convenient storage and connects to a separate laundry room. Upstairs, three additional bedrooms each feature walk-in closets and share a full bathroom. Looking for a new home in the greater St. Louis area? Contact our sales team to learn more about the Harbor! We can't wait to meet you and discuss building your dream home with Lombardo Homes! All dimensions are approximate. Drawings and photos are for illustrative purposes only. Information is subject to change without notice. Not all floor plans or options fit on each homesite. Exterior colors, including brick and siding, are for representation only and are best viewed in person at the Lombardo Homes Design Studio or on an existing Lombardo home. Any pricing depicted is intended to be an estimate only and is subject to change at any time without notice. Please contact the sales manager to review plans, options, pricing, and availability.
- $998,000
- 4Bd
- 2Ba
- 3,328 Sq Ft
$14.8K
The Thornberry is a two-story home offering 3,965 square feet of living space with 4 bedrooms, 2.5 bathrooms, and a 3-car garage. The main level features a spacious kitchen with a large center island and walk-in pantry that opens to the nook and great room for everyday living and entertaining. A study and a private virtual office are located off the foyer, providing flexible work spaces. A family entry off the garage includes a walk-in closet for storage. Upstairs, all four bedrooms feature walk-in closets, including the primary suite with a private bathroom offering a separate garden tub and shower. The second floor also includes a loft, a full bathroom, and a conveniently located laundry room. Looking for a new home in the greater St. Louis area? Contact our sales team to learn more about the Thornberry! We can't wait to meet you and discuss building your dream home with Lombardo Homes! All dimensions are approximate. Drawings and photos are for illustrative purposes only. Information is subject to change without notice. Not all floor plans or options fit on each homesite. Exterior colors, including brick and siding, are for representation only and are best viewed in person at the Lombardo Homes Design Studio or on an existing Lombardo home. Any pricing depicted is intended to be an estimate only and is subject to change at any time without notice. Please contact the sales manager to review plans, options, pricing, and availability.
- $1,010,000
- 4Bd
- 2Ba
- 3,965 Sq Ft
$53.2K
The Serengeti is a 1.5-story home offering 2,810 square feet of living space with 3 bedrooms, 2.5 bathrooms, and a 3-car garage. The main level features a very spacious kitchen with a large walk-in pantry that opens to the nook and dramatic two-story great room. A dining room off the foyer can also serve as an optional study. The private primary suite includes a full bathroom and large walk-in closet. A spacious family entry off the garage includes a walk-in closet for storage and connects to a separate laundry room. Upstairs, two additional bedrooms each feature walk-in closets and share a full bathroom, along with a loft that can be converted into a fourth bedroom. Looking for a new home in the greater St. Louis area? Contact our sales team to learn more about the Serengeti! We can't wait to meet you and discuss building your dream home with Lombardo Homes! All dimensions are approximate. Drawings and photos are for illustrative purposes only. Information is subject to change without notice. Not all floor plans or options fit on each homesite. Exterior colors, including brick and siding, are for representation only and are best viewed in person at the Lombardo Homes Design Studio or on an existing Lombardo home. Any pricing depicted is intended to be an estimate only and is subject to change at any time without notice. Please contact the sales manager to review plans, options, pricing, and availability.
- $640,000
- 3Bd
- 2Ba
- 2,810 Sq Ft
$19.5K
The Rainier is a 1.5-story home offering 3,363 square feet of living space with 4 bedrooms, 2.5 bathrooms, and a 3-car garage. The main level features a generously sized kitchen with a large center island and walk-in pantry that opens to the nook and impressive two-story great room. A dining room off the foyer can also serve as an optional study. The private primary suite includes a full bathroom with a garden tub, separate shower, and large walk-in closet. A spacious family entry off the garage provides convenient storage and connects to a separate laundry room. Upstairs, three additional bedrooms each feature walk-in closets and share a full bathroom. Looking for a new home in the greater St. Louis area? Contact our sales team to learn more about the Rainier! We can't wait to meet you and discuss building your dream home with Lombardo Homes! All dimensions are approximate. Drawings and photos are for illustrative purposes only. Information is subject to change without notice. Not all floor plans or options fit on each homesite. Exterior colors, including brick and siding, are for representation only and are best viewed in person at the Lombardo Homes Design Studio or on an existing Lombardo home. Any pricing depicted is intended to be an estimate only and is subject to change at any time without notice. Please contact the sales manager to review plans, options, pricing, and availability.
- $1,020,000
- 4Bd
- 2Ba
- 3,363 Sq Ft
$16.8K
The Indigo is a one-story ranch home offering 2,569 square feet of living space with 3 bedrooms, 2.5 bathrooms, and a 3-car garage. The main living area centers around a generously sized kitchen that opens to the nook and great room, creating a bright and connected space for everyday living and entertaining. A study offers flexibility and can be converted into a fourth bedroom. The private primary suite is tucked away on its own side of the home, separate from the secondary bedrooms. Each bedroom includes a walk-in closet. A family entry off the garage provides convenient storage and connects to a separate laundry room. Looking for a new home in the greater St. Louis area? Contact our sales team to learn more about the Indigo! We can't wait to meet you and discuss building your dream home with Lombardo Homes! All dimensions are approximate. Drawings and photos are for illustrative purposes only. Information is subject to change without notice. Not all floor plans or options fit on each homesite. Exterior colors, including brick and siding, are for representation only and are best viewed in person at the Lombardo Homes Design Studio or on an existing Lombardo home. Any pricing depicted is intended to be an estimate only and is subject to change at any time without notice. Please contact the sales manager to review plans, options, pricing, and availability.
- $615,000
- 3Bd
- 2Ba
- 2,569 Sq Ft
$14.7K
The Glacier is a ranch home offering 2,831 square feet of living space with 4 bedrooms, 2.5 bathrooms, and a 3-car garage. A formal dining room off the foyer provides space for gatherings, while the great room opens to the kitchen and nook for an open layout. The kitchen features a center island, peninsula, walk-in pantry, and ample counter space. A family entry with a storage closet off the garage helps keep daily items organized and is separate from the laundry room. The private primary suite is located at the back of the home and includes dual walk-in closets and a full bath with dual sinks, a garden tub, and a shower. Three additional bedrooms with walk-in closets are located near the foyer. A covered deck adds outdoor living space. Looking for a new home in the greater St. Louis area? Contact our sales team to learn more about the Glacier! We can't wait to meet you and discuss building your dream home with Lombardo Homes! All dimensions are approximate. Drawings and photos are for illustrative purposes only. Information is subject to change without notice. Not all floor plans or options fit on each homesite. Exterior colors, including brick and siding, are for representation only and are best viewed in person at the Lombardo Homes Design Studio or on an existing Lombardo home. Any pricing depicted is intended to be an estimate only and is subject to change at any time without notice. Please contact the sales manager to review plans, options, pricing, and availability.
- $985,000
- 4Bd
- 2Ba
- 2,831 Sq Ft
$56.5K
The Forest is a 2-story home offering 2,968 square feet of living space with 4 bedrooms, 2.5 bathrooms, and a 3-car garage. Off the foyer, a study and dining room provide flexible spaces for work, entertaining, or everyday living. The main level features a spacious two-story great room that opens to the kitchen and nook. The kitchen offers an expansive layout with a large walk-in pantry, making it a central gathering space. A family entry with a walk-in closet off the garage helps keep everyday items organized. Upstairs, the private primary suite includes a full bath and large walk-in closet. Three additional bedrooms with walk-in closets, a full bathroom, and a conveniently located laundry room complete the upper level. Looking for a new home in the greater St. Louis area? Contact our sales team to learn more about the Forest! We can't wait to meet you and discuss building your dream home with Lombardo Homes! All dimensions are approximate. Drawings and photos are for illustrative purposes only. Information is subject to change without notice. Not all floor plans or options fit on each homesite. Exterior colors, including brick and siding, are for representation only and are best viewed in person at the Lombardo Homes Design Studio or on an existing Lombardo home. Any pricing depicted is intended to be an estimate only and is subject to change at any time without notice. Please contact the sales manager to review plans, options, pricing, and availability.
- $629,000
- 4Bd
- 2Ba
- 2,968 Sq Ft
$35.8K
About the Community: Discover The Reserve at Lakeview Farms, an exclusive new neighborhood by Consort Homes in St. Charles, MO. Explore available homes, and community amenities amidst serene natural surroundings.
- $579,900
- 4Bd
- 2Ba
- 3,204 Sq Ft
About the Community: Discover The Reserve at Lakeview Farms, an exclusive new neighborhood by Consort Homes in St. Charles, MO. Explore available homes, and community amenities amidst serene natural surroundings.
- $543,900
- 4Bd
- 2Ba
- 2,892 Sq Ft
About the Community: Consort Homes offers new homes in Prairie Bluff, Cottleville, designed with your lifestyle in mind. Explore our designs in St. Charles County, MO today!
- $644,900
- 3Bd
- 2Ba
- 2,572 Sq Ft
$10K
About the Community: Consort Homes offers new homes in Prairie Bluff, Cottleville, designed with your lifestyle in mind. Explore our designs in St. Charles County, MO today!
- $627,900
- 4Bd
- 2Ba
- 2,490 Sq Ft
$10K
Adjust filters to expand your search.
101 - 150 of 248 Homes for sale in 63304
Don’t see what you’re looking for?
A local real estate agent is the best way to get access to exclusive and off-market properties so you can find home.
Explore nearby locations
The prices shown are the median list prices.Saint Louis Homes for sale
$195,000
Florissant Homes for sale
$176,500
Saint Charles Homes for sale
$375,000
Saint Peters Homes for sale
$300,000
Chesterfield Homes for sale
$575,000
Ballwin Homes for sale
$395,000
O Fallon Homes for sale
$415,900
Granite City Homes for sale
$115,000
Alton Homes for sale
$99,900
Wentzville Homes for sale
$379,900
Wildwood Homes for sale
$637,500
Fenton Homes for sale
$750,000
Maryland Heights Homes for sale
$249,900
Hazelwood Homes for sale
$169,950
Godfrey Homes for sale
$168,900
Saint Ann Homes for sale
$161,250
63123, MO Homes for sale
$279,500
63114, MO Homes for sale
$142,000
63017, MO Homes for sale
$489,900
63128, MO Homes for sale
$370,000
63122, MO Homes for sale
$529,450
63376, MO Homes for sale
$300,000
63125, MO Homes for sale
$169,900
63011, MO Homes for sale
$427,000
63303, MO Homes for sale
$385,000
63129, MO Homes for sale
$315,000
Cottage Hills Homes for sale
$114,950
Kimmswick Homes for sale
$38,000
South Roxana Homes for sale
$69,900
Jefferson County Homes for sale
$260,000
Saint Charles County Homes for sale
$399,500
Lincoln County Homes for sale
$291,601
Franklin County Homes for sale
$239,500
Saint Louis County Homes for sale
$269,900
Jersey County Homes for sale
$33,000
Warren County Homes for sale
$294,495
Calhoun County Homes for sale
$74,000
Narrow your search
63304, MO real estate market trends
Statistics as of November 2026
$538K
Avg. list price
$219/Sqft
Avg. price/sqft
211
Homes for sale
2,515 Sqft
Avg. home size
98 Days
Avg. days on market
Movoto makes it easy to track market trends in 63304, MO. Whether you’re entering the market or planning your next move, understanding these key metrics can guide smart decisions. Looking for more detailed housing market stats in 63304, MO?
Schools
Frequently Asked Questions about 63304, MO
It is expensive to live in 63304. Buying a home in 63304 is 1% more expensive compared with the national average.
In November 2026, homes to buy in 63304 spent an median 56 days on the market, a same November 2025 last year.
The best and safest neighborhoods to live in 63304 in November 2026 are Cottage Hills, South Roxana, Kimmswick
In November 2026, 63304 homes were listed to buy for a median price of $525K, with 25% down you would need $2.92K/month to cover expenses and assume that's 35% of your total monthly income, your total yearly income would need to be $100K.