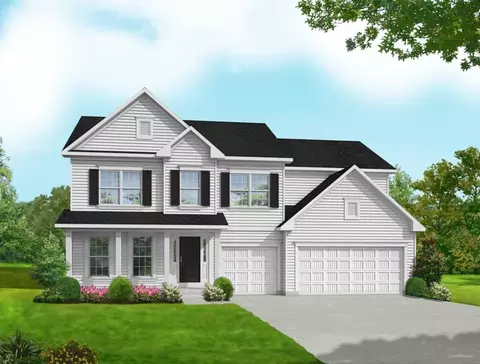
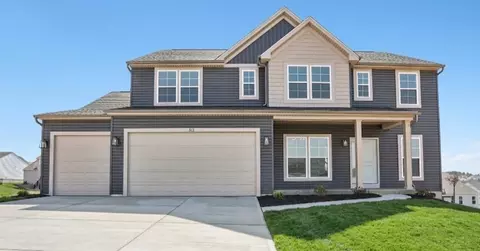
- $579,900
- 4Bd
- 2Ba
- 3,204 Sq Ft
New Construction For Sale in 63304, MO | Page 2
81 Homes
About the Community: Discover The Reserve at Lakeview Farms, an exclusive new neighborhood by Consort Homes in St. Charles, MO. Explore available homes, and community amenities amidst serene natural surroundings.
- $543,900
- 4Bd
- 2Ba
- 2,892 Sq Ft
About the Community: Consort Homes offers new homes in Prairie Bluff, Cottleville, designed with your lifestyle in mind. Explore our designs in St. Charles County, MO today!
- $644,900
- 3Bd
- 2Ba
- 2,572 Sq Ft
$10K
About the Community: Consort Homes offers new homes in Prairie Bluff, Cottleville, designed with your lifestyle in mind. Explore our designs in St. Charles County, MO today!
- $627,900
- 4Bd
- 2Ba
- 2,490 Sq Ft
$10K
About the Community: Consort Homes offers new homes in Prairie Bluff, Cottleville, designed with your lifestyle in mind. Explore our designs in St. Charles County, MO today!
- $630,900
- 4Bd
- 2Ba
- 2,318 Sq Ft
$10K
About the Community: Discover The Reserve at Lakeview Farms, an exclusive new neighborhood by Consort Homes in St. Charles, MO. Explore available homes, and community amenities amidst serene natural surroundings.
- $538,900
- 3Bd
- 2Ba
- 2,240 Sq Ft
About the Community: Discover The Reserve at Lakeview Farms, an exclusive new neighborhood by Consort Homes in St. Charles, MO. Explore available homes, and community amenities amidst serene natural surroundings.
- $564,900
- 4Bd
- 2Ba
- 3,215 Sq Ft
About the Community: Discover The Reserve at Lakeview Farms, an exclusive new neighborhood by Consort Homes in St. Charles, MO. Explore available homes, and community amenities amidst serene natural surroundings.
- $523,900
- 3Bd
- 2Ba
- 2,240 Sq Ft
About the Community: Consort Homes offers new homes in Prairie Bluff, Cottleville, designed with your lifestyle in mind. Explore our designs in St. Charles County, MO today!
- $591,900
- 3Bd
- 2Ba
- 1,870 Sq Ft
$9.99K
About the Community: Consort Homes offers new homes in Prairie Bluff, Cottleville, designed with your lifestyle in mind. Explore our designs in St. Charles County, MO today!
- $615,900
- 3Bd
- 2Ba
- 2,240 Sq Ft
$10K
About the Community: Consort Homes offers new homes in Prairie Bluff, Cottleville, designed with your lifestyle in mind. Explore our designs in St. Charles County, MO today!
- $635,900
- 4Bd
- 2Ba
- 2,892 Sq Ft
$10K
About the Community: Consort Homes offers new homes in Prairie Bluff, Cottleville, designed with your lifestyle in mind. Explore our designs in St. Charles County, MO today!
- $630,900
- 3Bd
- 2Ba
- 2,240 Sq Ft
$10K
About the Community: Consort Homes offers new homes in Prairie Bluff, Cottleville, designed with your lifestyle in mind. Explore our designs in St. Charles County, MO today!
- $641,900
- 4Bd
- 3Ba
- 2,461 Sq Ft
$10K
About the Community: Consort Homes offers new homes in Prairie Bluff, Cottleville, designed with your lifestyle in mind. Explore our designs in St. Charles County, MO today!
- $671,900
- 4Bd
- 2Ba
- 3,204 Sq Ft
$10K
About the Community: Consort Homes offers new homes in Prairie Bluff, Cottleville, designed with your lifestyle in mind. Explore our designs in St. Charles County, MO today!
- $656,900
- 4Bd
- 2Ba
- 3,215 Sq Ft
$10K
About the Community: Consort Homes offers new homes in Prairie Bluff, Cottleville, designed with your lifestyle in mind. Explore our designs in St. Charles County, MO today!
- $681,900
- 5Bd
- 3Ba
- 3,546 Sq Ft
$10K
The Sienna is a oneandahalfstory home from Rolwes Company's Classic Series designed for comfort, style, and everyday living. With three Bedrooms, twoandahalf Baths, and a twocar Garage, this home offers a thoughtful layout that balances practicality with inviting spaces. The first floor features a sunlit Great Room that opens into the Dining Room and Kitchen, creating a natural flow for family meals, entertaining, or quiet evenings at home. A spacious Pantry adds convenience and plenty of storage to help keep life organized. The private Owner's Suite is a peaceful retreat with an elegant Owner's Bath and a large Walkin Closet, while the second floor features a versatile Loft along with two additional Bedrooms and a full Bathroom, perfect for family, guests, or a flexible living space. The Sienna also offers personalization options to fit your lifestyle, including a natural or gas fireplace, vaulted ceilings, Bay Windows, or a Fourth Bedroom with a Jack & Jill Bathroom. With thoughtful design, flexible spaces, and customizable features throughout, the Sienna blends functionality, comfort, and charm. Use our home design tool to explore your options or contact us to schedule a consultation and see how the Sienna can be shaped for your lifestyle.
- $488,990
- 3Bd
- 2Ba
- 2,230 Sq Ft
$2K
The Edgewood is a thoughtfully designed ranch-style home that blends comfort, style, and versatility. With 3 Bedrooms, 2.5 Bathrooms, and a 2-Car Garage with additional tandem parking, it provides a flexible canvas for personalized living. The open main-floor layout fosters seamless connectivity, while walk-in closets offer practical storage solutions. Optional features like vaulted ceilings, bay windows, and a Gourmet Kitchen elevate both space and style, making every area bright and inviting. Flexibility is a key feature of the Edgewood. Choose a private Study in place of the tandem garage, or add a 4th Bedroom and additional Bath to meet your family's needs. A Jack & Jill bathroom between Bedrooms 2 and 3 adds thoughtful convenience for children or guests. The optional lower level provides even more possibilities, with an additional Bedroom, full Bathroom, and Rec Room, plus a 3-Piece Plumbing Rough-In for future customization. Designed to adapt to your lifestyle, the Edgewood combines functional spaces, sophisticated design, and room to grow-perfect for families, entertaining, or creating your own private retreat. Explore personalization options with our interactive home design tool or contact us to see how the Edgewood can become your ideal home.
- $536,990
- 3Bd
- 2Ba
- 2,247 Sq Ft
$4K
The Rochester is designed for ultimate livability and is one of our most popular home designs, thanks to its thoughtful layout and versatile spaces. The split threeBedroom floor plan provides both privacy and comfort, while two full Bathrooms and a convenient mainfloor Laundry make everyday life easier. The home opens to a spacious Great Room that flows naturally into the sunlit Dining area and Kitchen, creating a welcoming space for family meals, entertaining, or quiet evenings at home. The Owner's Suite is a true retreat, featuring a large Walkin Closet and private Bath designed for comfort and relaxation. Two additional Bedrooms offer flexible space for family, guests, or a home office. The Rochester also offers options to make the home uniquely yours. Add a bay window for extra light, a fireplace for warmth and ambiance, or a Luxury Owner's Bath for an elevated retreat. Expand your living space with an optional Rec Room or a lower-level Bedroom, perfect for guests, hobbies, or entertaining. With functional design, flexible spaces, and style options to match your lifestyle, the Rochester is built to support both everyday living and special moments. Use our home design tool or contact us to schedule a consultation and see how this home can be tailored to you.
- $479,990
- 3Bd
- 2Ba
- 1,840 Sq Ft
$4K
The Barkley is more than just a home-it's a thoughtfully designed floor plan built to support your lifestyle through every stage of life. From the moment you step into the welcoming foyer, you'll appreciate the open-concept design that creates a seamless flow between living spaces while offering the comfort and functionality today's homeowners desire. At the heart of the home, the spacious Living Room opens effortlessly into the sunlit Great Room and Family Dining area, creating the perfect setting for everyday living and entertaining. The beautifully designed Kitchen features ample cabinetry, generous counter space, and a uniquely crafted center island that serves as a natural gathering place for family and friends. Whether you're enjoying your morning coffee, helping with homework, preparing meals, or hosting holiday celebrations, this space is designed to bring people together. Large windows throughout the main level fill the home with natural light, enhancing the warm and inviting atmosphere. Upstairs, the private Owner's Suite offers a relaxing retreat complete with a spacious walk-in closet and a luxurious Owner's Bath. The conveniently located second-floor Laundry Room makes daily routines easier than ever. Two additional Bedrooms, a full Bath, and a versatile Loft provide flexible space for growing families, overnight guests, hobbies, a playroom, or a home office. Optional floor plan enhancements allow for an additional Bedroom and Bath, providing even more room to meet your changing needs. The Barkley also offers a variety of personalization opportunities, including options for a cozy fireplace, elegant bay windows, coffered ceilings, and other designer touches that allow you to create a home that reflects your unique style. With its flexible layout, modern features, and timeless design, the Barkley delivers the perfect balance of comfort, functionality, and beauty. Whether you're entertaining guests, spending time with family, or simply relaxing at...
- $481,990
- 3Bd
- 2Ba
- 2,237 Sq Ft
$1K
The Sydney is a thoughtfully designed ranch home that combines accessible single-level living with style and flexibility. With three Bedrooms, two Baths, a 2-car Garage, and main-floor Laundry, it offers a layout that's perfect for families, empty nesters, or anyone seeking convenience without sacrificing comfort. The open Kitchen flows into the Dining area and sunlit Great Room, creating a connected hub for daily life, entertaining, or quiet evenings at home. The private Owner's Suite serves as a peaceful retreat with an elegant Bath and spacious Walk-in Closet, while additional Bedrooms provide space for family, guests, or a home office. For even more versatility, the lower level can be finished to add a Rec Room or Fourth Bedroom, giving your home room to grow as your lifestyle changes. Personalization options make the Sydney uniquely yours, from Bay Windows that fill the home with natural light, to vaulted ceilings that enhance the open feel, or an Expanded Owner's Bath for added luxury. Every detail is crafted for long-term comfort, practicality, and adaptability, making the Sydney a ranch home that truly grows with your family. Use our home design tool or contact us today to explore how the Sydney can be personalized for your lifestyle and future needs.
- $414,990
- 3Bd
- 2Ba
- 1,340 Sq Ft
$2K
The Princeton is a thoughtfully designed two-story home from our Lifestyle Series that blends comfort, style, and functionality. On the first floor, you'll find a Study-perfect for work, reading, or quiet time-along with a formal Dining Room for family meals or holiday gatherings. The spacious Great Room flows seamlessly into the Breakfast Room and Kitchen, creating an open, inviting space ideal for everyday living and entertaining. A Powder Room and convenient Laundry Room complete the main level, making daily routines simple. Upstairs, the private Owner's Suite serves as a peaceful retreat with a well-appointed Bath. A Bonus Room offers flexible space for movie nights, hobbies, or a play area, while three additional Bedrooms provide comfort and privacy for family or guests. The three-car garage adds extra room for vehicles, storage, or weekend projects. The Princeton also offers personalization options to make it uniquely yours, including coffered ceilings, a Gourmet Kitchen, or a Sunroom to bring in natural light. With thoughtful design, versatile spaces, and plenty of room for entertaining or relaxing, the Princeton supports every stage of life. Explore personalization options with our home design tool or contact us to schedule a consultation and see how it can fit your lifestyle.
- $545,990
- 4Bd
- 2Ba
- 2,779 Sq Ft
$4K
The Kingston is a two-story plan with main floor Owner's Suite that was thoughtfully designed to combine timeless style, modern functionality, and the flexibility to accommodate every stage of life. From the moment you step through the front door, the dramatic two-story Foyer creates a grand first impression, welcoming you into a bright and open layout is spacious and inviting. The Foyer flows seamlessly into the Gathering Room, where large windows and open sightlines create the perfect setting for entertaining guests, relaxing with family, or enjoying everyday moments at home. The main floor is designed with convenience and connection in mind, featuring a Family Dining Room, a beautifully appointed Kitchen with abundant workspace and storage, and a conveniently located Laundry Room. The luxurious Owner's Suite serves as a private retreat, complete with a spacious Walk-in Closet and an oversized Bath designed for comfort and relaxation. Upstairs, a versatile Loft provides additional living space that can serve as a media room, play area, study zone, or cozy retreat. Three additional Bedrooms and two full Bathrooms offer ample space for family members, guests, or a growing household. The Kingston also offers a variety of personalization opportunities, including options for a private Study, inviting Hearth Room, Covered Patio, or Gourmet Kitchen, allowing you to tailor the home to your lifestyle and preferences. With its thoughtful design, spacious living areas, and extensive customization options, the Kingston delivers the perfect balance of elegance, comfort, and practicality. Whether you're hosting celebrations, spending quality time with loved ones, or creating spaces uniquely suited to your needs, the Kingston is designed to grow and evolve with you for years to come.
- $706,990
- 4Bd
- 3Ba
- 3,649 Sq Ft
The Savannah is an inviting one-and-a-half-story home designed for everyday living and effortless entertaining. With 3 Bedrooms and a 3-car Garage, this thoughtfully designed layout offers space, comfort, and flexibility for a variety of lifestyles. The first floor features a sunlit Great Room that flows seamlessly into the Dining Area and Kitchen, creating an open, connected space ideal for both daily living and entertaining. The Kitchen includes a large island with seating and a walk-in pantry, providing convenience, storage, and functionality for cooking and gathering. Also on the main level are a Powder Room, a cozy Hearth Room for relaxing evenings, and a Laundry Room conveniently located just off the Garage. The private Owner's Suite serves as a relaxing retreat with a spacious Bath and walk-in closet designed for comfort and organization. Upstairs, a versatile Loft offers additional living space that can be used as a play area, media room, or second living area. Two additional Bedrooms and a full Bathroom provide comfortable accommodations and privacy for family or guests. Designed with flexibility in mind, the Savannah blends open-concept living with functional spaces throughout. With thoughtful design and a variety of personalization options, this home can be tailored to fit your lifestyle today and in the future. Explore our home design tool or schedule a consultation to see how the Savannah can be uniquely yours.
- $545,990
- 3Bd
- 2Ba
- 2,572 Sq Ft
$4K
The Waverly is an elegant ranch home from our Estates Series, designed to bring together refined style and everyday comfort. With 3 Bedrooms, 2 Bathrooms, and a thoughtfully planned main-floor layout, this home offers both functionality and a sense of openness from the moment you step inside. A stunning Foyer welcomes you into a Formal Dining Room, perfect for hosting gatherings, while the spacious Great Room flows into a sunlit Breakfast area and Kitchen, creating a warm and inviting space for daily living. The Kitchen features a uniquely designed island that serves as both a focal point and a functional hub for cooking, dining, and connecting. The Owner's Suite is a true retreat, complete with a generous Walk-in Closet and a private Bath featuring double sinks, a relaxing garden tub, and a separate shower. Two additional Bedrooms and a full Bath provide comfortable space for family or guests, while the main-floor Laundry adds convenience to your daily routine. The Waverly also offers flexibility to fit your lifestyle, with options to add a fourth Bedroom or a private Study. Personalization choices such as a Powder Room, Deluxe Owner's Bath, or Gourmet Kitchen allow you to enhance both style and function. With its blend of formal and open living spaces, the Waverly is designed for both entertaining and everyday comfort, creating a home that can be shaped for your lifestyle.
- $609,990
- 3Bd
- 2Ba
- 2,387 Sq Ft
The Monaco is a beautifully designed ranch from our Estates Series that combines style, comfort, and functionality in a thoughtfully crafted single-level layout. A welcoming Foyer opens to the Formal Dining Room and Gallery, creating an elegant entry that flows into the spacious Great Room and bright Breakfast Area. The well-appointed Kitchen features a uniquely designed island, ideal for meal prep, casual dining, and gathering with family and friends. The Owner's Suite serves as a private retreat with a generous walk-in closet and a spacious private bath featuring double sinks, a garden tub, and a separate shower. Two additional Bedrooms, a Full Bath, a Half Bath, and a convenient Laundry Room complete the main level, offering both comfort and everyday practicality. The Monaco also includes a variety of personalization options to fit your lifestyle, including a Study, Hearth Room, or Covered Patio. Popular upgrades such as an enhanced Owner's Retreat or Gourmet Kitchen allow you to add even more luxury, comfort, and functionality. Designed for both everyday living and entertaining, the Monaco blends elegance with flexibility, giving you the freedom to create a home that reflects your needs today and grows with you over time. Explore your options or schedule a consultation to see how the Monaco can be uniquely yours.
- $659,990
- 3Bd
- 2Ba
- 2,853 Sq Ft
The Canterbury is one of our most popular home designs, and it's easy to see why. With a split three-Bedroom floor plan, two Bathrooms, a main-floor Laundry/Mudroom, and a spacious three-car Garage, it's designed for everyday living, organization, and long-term flexibility. The Great Room serves as the central gathering space, filled with natural light and flowing seamlessly into the Dining area and Kitchen, creating an open and inviting layout perfect for both daily routines and entertaining. The Kitchen features an expansive center island and a Walk-in Pantry, offering ample space for meal prep, homework, casual dining, and hosting friends and family. The Owner's Suite is a private retreat featuring a spa-inspired Bathroom and a generously sized Walk-in Closet, while the secondary Bedrooms provide comfort, privacy, and versatility for family members, guests, or even a dedicated home office. Thoughtful design ensures that every square foot is both functional and comfortable for modern living. The Canterbury also offers a variety of personalization options to make the home truly your own, including the addition of a Jack & Jill Bathroom, Gourmet Kitchen layout, Planning Niche, Fireplace, or Bay Windows to enhance natural light and architectural interest. These flexible choices allow you to tailor the home to your lifestyle and preferences. Designed to support everything from quiet evenings at home to lively gatherings, the Canterbury blends functionality, style, and comfort in one thoughtfully crafted design. Explore your options with our home design tool or contact us today to schedule a consultation and discover how the Canterbury can be customized to fit your lifestyle perfectly.
- $532,990
- 3Bd
- 2Ba
- 2,214 Sq Ft
$4K
The Savoy is a classic ranch home designed for seamless everyday living, with a focus on comfort, natural light, and open, connected spaces. All three Bedrooms and two Bathrooms are conveniently located on the main floor, making it an ideal layout for those who value ease and accessibility. The Kitchen, featuring a large island, opens to a bright Dining Area and spacious Great Room, creating a central gathering space for family meals, casual entertaining, and everyday living. The open design allows for effortless flow throughout the main living areas. The Owner's Suite serves as a private retreat with a well-appointed Bath and generous walk-in closet, offering both comfort and functionality. Two additional Bedrooms provide flexible space for family, guests, or a home office setup. The lower level adds even more versatility with an optional Rec Room or Fourth Bedroom, perfect for hobbies, guests, or expanded living space. Personalization options allow you to enhance the home with features such as a cozy Fireplace, bright Bay Windows, or an expanded Owner's Bath. With its thoughtful design and flexible layout, the Savoy makes it easy to create a home that fits your lifestyle today and grows with you over time. Explore your options or schedule a consultation to see how it can be uniquely yours and tailored to your needs.
- $434,990
- 3Bd
- 2Ba
- 1,480 Sq Ft
$2K
The Estate Series Bridgeport by Rolwes Company is a stunning four-bedroom, three-and-a-half-bath home designed for comfort, versatility, and everyday living. The open-concept main floor flows from a welcoming foyer into the heart of the home-the Kitchen-featuring ample storage, an oversized island, and the option to upgrade to a gourmet layout with double ovens and a cooktop. The adjoining Breakfast Area and Great Room create the perfect space for entertaining while still offering a cozy setting for everyday moments. The main-floor Owner's Suite is a private retreat, complete with a spa-like Bath and a spacious walk-in closet, combining convenience and luxury. Upstairs, three additional Bedrooms and a flexible Loft provide room for family, guests, hobbies, or a home office. Optional features like a fireplace or bay windows allow you to add warmth and natural light, while available lower-level finishing options can add even more living space, including a Rec Room, additional Bedroom, or dedicated entertainment area. With its thoughtful design and flexible layout, the Bridgeport makes it easy to create a home that fits your lifestyle today and grows with you over time. Explore your options or schedule a consultation to see how it can be uniquely yours and tailored to your needs.
- $669,990
- 4Bd
- 3Ba
- 3,292 Sq Ft
The Rockport is a classic ranch home designed for comfort, style, and everyday living. This 3-Bedroom, 2-Bathroom home features a main-floor Laundry and 2-Car Garage for convenience, while the Great Room flows seamlessly into a sunlit Dining Area and Kitchen with an oversized island-perfect for family meals, entertaining, or casual mornings at home. The Owner's Suite is a private retreat with a spacious Walk-in Closet and private Bath, while two additional Bedrooms provide room for family, guests, or a home office. The Rockport also offers flexible options to make the home uniquely yours, including a bay window for added natural light, a cozy Fireplace, or a Deluxe Owner's Bath with upgraded finishes. You can also expand your living space with an optional finished lower level featuring a Rec Room, additional Bedroom, or dedicated hobby space for entertaining, guests, or everyday versatility. With thoughtful design, flexible spaces, and personalization options to fit your lifestyle, the Rockport combines everyday functionality with the comfort and style you've been looking for. Every detail is crafted to support both relaxed living and entertaining with ease. Use our home design tool or contact us today to schedule a consultation and see how this home can be tailored to your needs and long-term vision.
- $443,990
- 3Bd
- 2Ba
- 1,556 Sq Ft
$2K
The Westbrook is a masterfully designed ranch home that proves you never have to sacrifice grand style for modern efficiency. At Rolwes Company, we focus on Extraordinary Livability , and this floorplan is a premier example of that philosophy. Offering 3 Bedrooms, 2 Bathrooms, and a massive 3-car Garage, the Westbrook provides a smart, open layout that perfectly balances daily functionality with high-end comfort. The heart of this home is the sunlit Great Room and Dining Area, which flow seamlessly into one of the largest Kitchens in its class. This gourmet-inspired space is a true centerpiece for gathering, featuring abundant counter space, a spacious prep island, and a generous walk-in pantry. Whether you are hosting a festive celebration or enjoying a quiet family dinner, this open-concept hub ensures you stay connected to the action while enjoying a bright, airy atmosphere throughout the main living areas. The private Owner's Suite serves as a quiet retreat, boasting a large walk-in closet and a spa-inspired bath. Two additional bedrooms offer incredible versatility for family, guests, or a dedicated home office. Everyday convenience is built-in, with main-floor laundry and direct access from the 3-car garage to keep your life organized and effortless. Personalization is at the core of the Rolwes experience. You can enhance your Westbrook with optional vaulted ceilings, elegant bay windows, or a cozy fireplace to reflect your unique taste. Built with a focus on solid construction and quality materials, the Westbrook is a home designed to adapt to your lifestyle now and for years to come. Discover the difference of a home built for your future.
- $463,990
- 3Bd
- 2Ba
- 1,612 Sq Ft
$1K
See More Homes
Adjust filters to expand your search.
51 - 81 of 81 Homes for sale in 63304
Don’t see what you’re looking for?
A local real estate agent is the best way to get access to exclusive and off-market properties so you can find home.
Explore nearby locations
The prices shown are the median list prices.Saint Louis Homes for sale
$195,000
Florissant Homes for sale
$176,500
Saint Charles Homes for sale
$375,000
Saint Peters Homes for sale
$300,000
Chesterfield Homes for sale
$575,000
Ballwin Homes for sale
$395,000
O Fallon Homes for sale
$415,900
Granite City Homes for sale
$115,000
Alton Homes for sale
$99,900
Wentzville Homes for sale
$379,900
Wildwood Homes for sale
$637,500
Fenton Homes for sale
$750,000
Maryland Heights Homes for sale
$249,900
Hazelwood Homes for sale
$169,950
Godfrey Homes for sale
$168,900
Saint Ann Homes for sale
$161,250
63123, MO Homes for sale
$279,500
63114, MO Homes for sale
$142,000
63017, MO Homes for sale
$489,900
63128, MO Homes for sale
$370,000
63122, MO Homes for sale
$529,450
63376, MO Homes for sale
$300,000
63125, MO Homes for sale
$169,900
63011, MO Homes for sale
$427,000
63303, MO Homes for sale
$385,000
63129, MO Homes for sale
$315,000
Cottage Hills Homes for sale
$114,950
Kimmswick Homes for sale
$38,000
South Roxana Homes for sale
$69,900
Jefferson County Homes for sale
$260,000
Saint Charles County Homes for sale
$399,500
Lincoln County Homes for sale
$291,601
Franklin County Homes for sale
$239,500
Saint Louis County Homes for sale
$269,900
Jersey County Homes for sale
$33,000
Warren County Homes for sale
$294,495
Calhoun County Homes for sale
$74,000
Narrow your search
63304, MO real estate market trends
Statistics as of November 2026
$538K
Avg. list price
$219/Sqft
Avg. price/sqft
211
Homes for sale
2,515 Sqft
Avg. home size
98 Days
Avg. days on market
Movoto makes it easy to track market trends in 63304, MO. Whether you’re entering the market or planning your next move, understanding these key metrics can guide smart decisions. Looking for more detailed housing market stats in 63304, MO?
Schools
Frequently Asked Questions about 63304, MO
It is expensive to live in 63304. Buying a home in 63304 is 1% more expensive compared with the national average.
In November 2026, homes to buy in 63304 spent an median 56 days on the market, a same November 2025 last year.
The best and safest neighborhoods to live in 63304 in November 2026 are Cottage Hills, South Roxana, Kimmswick
In November 2026, 63304 homes were listed to buy for a median price of $525K, with 25% down you would need $2.92K/month to cover expenses and assume that's 35% of your total monthly income, your total yearly income would need to be $100K.