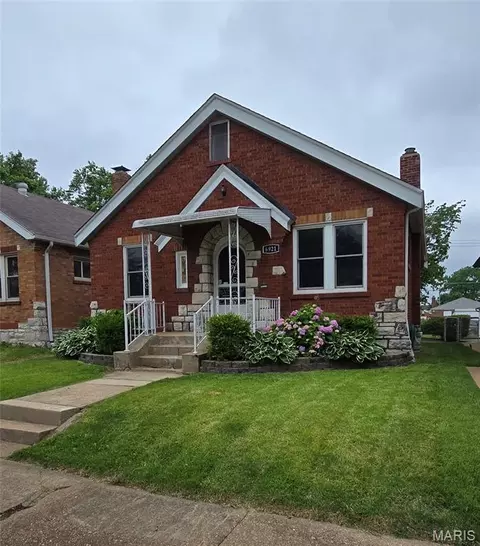
You'll appreciate the spacious design and flexible layout of this 3-bedroom, 2-bath tri-level home with a partial basement. Designed for comfortable everyday living, the home offers multiple gathering areas, generous storage, and a beautifully landscaped backyard perfect for enjoying the outdoors.The main level features cathedral ceilings, a bright kitchen with a breakfast bar and pantry, and a breakfast area that opens to a covered cedar deck overlooking the private, park-like fenced backyard. The front room is currently used as a formal dining room but can easily serve as a living room, office, or additional entertaining space. Just a few steps down, the inviting family room remains open to the kitchen, creating a connected floor plan while still providing separate living areas. The spacious primary suite also features a cathedral ceiling, a sitting area, a walk-in closet, and a private bath with a garden tub, a separate shower, and a double vanity. The third bedroom also includes a walk-in closet, while a hallway linen closet and additional storage throughout the home provide a place for everything. The attached garage offers approximately 20x24 feet on one side and 20x22 feet on the other, providing ample room for vehicles, storage, or hobbies. An unfinished 21x16 partial basement with laundry and two daylight windows offers even more possibilities for storage, a workshop, exercise room, or future finished living space. Offering a desirable location, flexible living spaces, quality finishes, and exceptional storage, this home is ready for its next owner to enjoy.
- $300,000
- 3Bd
- 2Ba
- 1,602 Sq Ft
SOLD 09/01/26