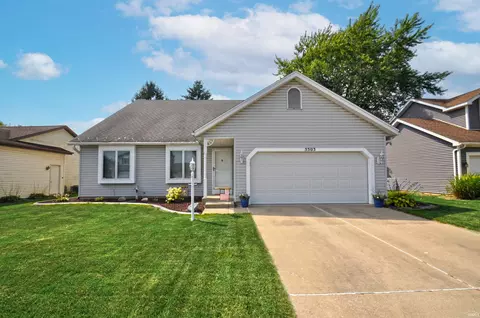
Mishawaka, IN Homes for Sale
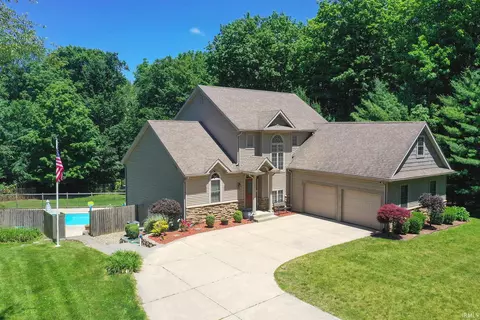
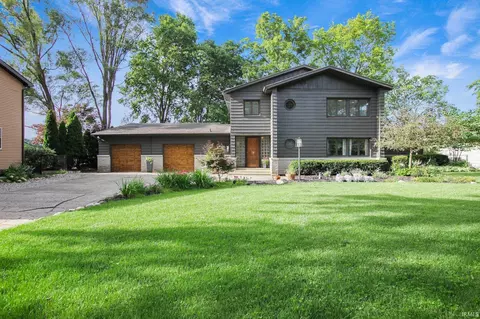
Designed for comfortable living and entertaining. This 2006-built 5 bedroom home with main floor primary suite, and private country setting yet convenient location, with an open modern floorplan and high end features is sure to please. Features hardwood floors, 9-foot ceilings, large windows and custom woodwork throughout. The heart of the home is the cook’s kitchen open to the living and dining space, featuring granite countertops, stainless steel appliances, abundant cabinetry, and a large corner pantry. Perfect for gatherings, the kitchen includes a breakfast bar with seating for 5 and dining space has room for a table of 6 and access to a ~10 x 22 deck overlooking the yard and pool. Adjacent to the kitchen, the inviting family room beckons with a cozy fireplace, built-in shelving, and large windows bathing the room in natural light. Conveniently located on the main floor is the laundry room with locker-style storage. The main floor also offers a ~12 x 16 primary suite adorned with cathedral ceilings, complemented by a dual sink vanity in the en-suite bath and walk-in closet. Upstairs, three generous bedrooms and a versatile ~10 x 28 fifth bedroom/flex space share a large full bath, with a dual sink vanity. The professionally finished walkout lower level adds a huge additional living space featuring numerous windows, and another full bath. ~0.6 acre fenced yard, complete with landscaping, hardscaping, and a heated saltwater pool. Perfect for outdoor enjoyment entertaining guests, this private oasis is reached by a long driveway leading to an attached 2-car garage. Conveniently located near highway access to Capital Road and the US 20 bypass, and within the PHM school district, this exceptional home offers the perfect combination of tranquility and accessibility. Don’t miss the opportunity to make this your dream home!