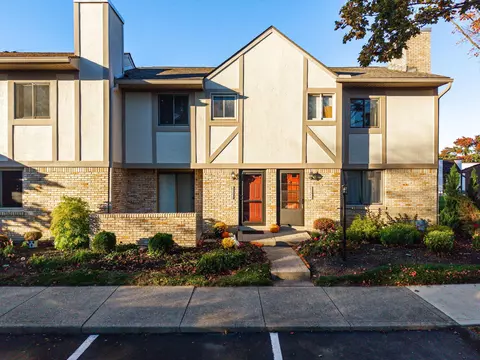
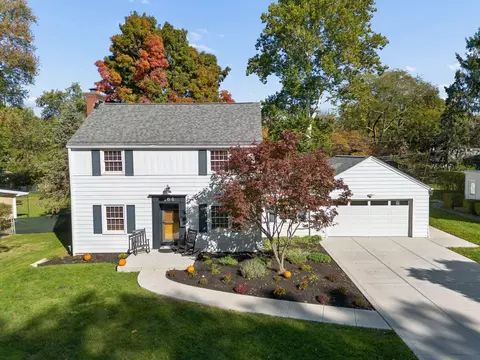
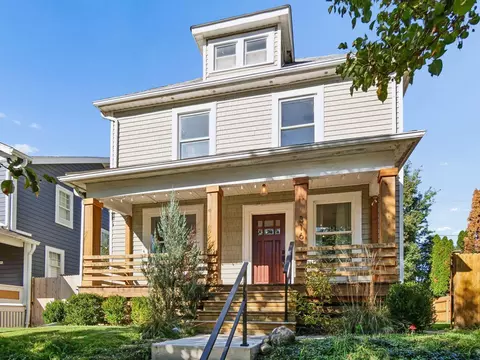
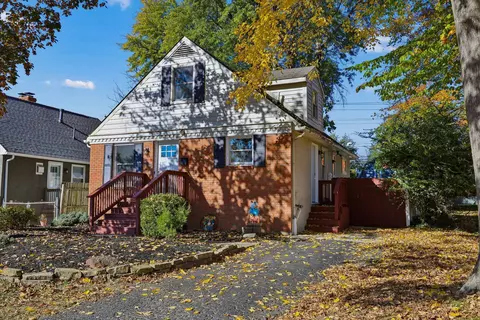
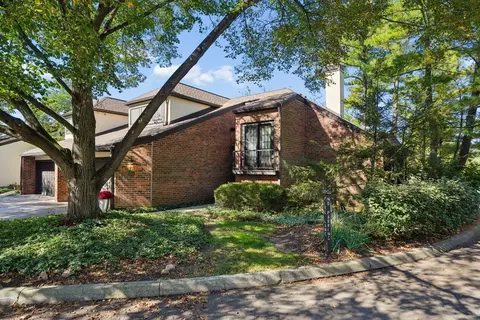
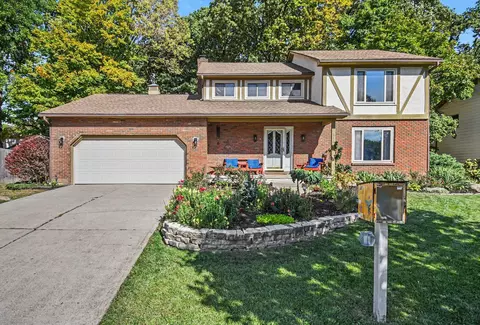
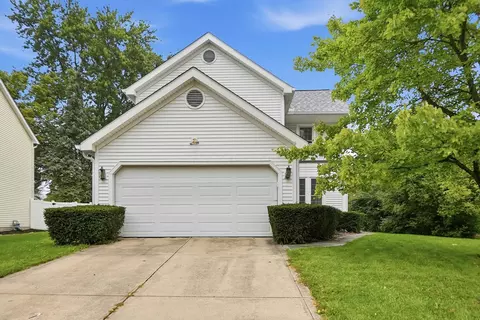
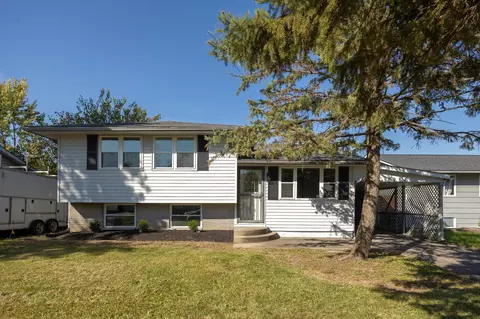
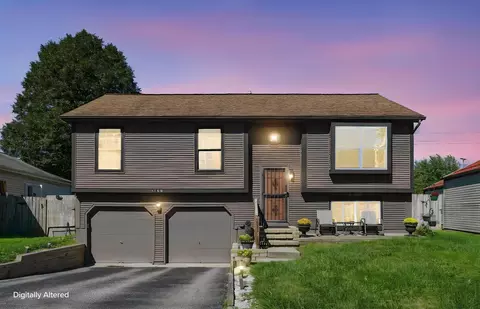
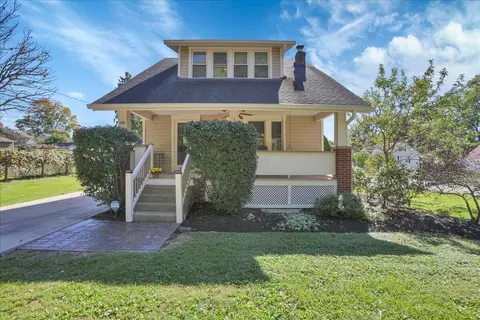
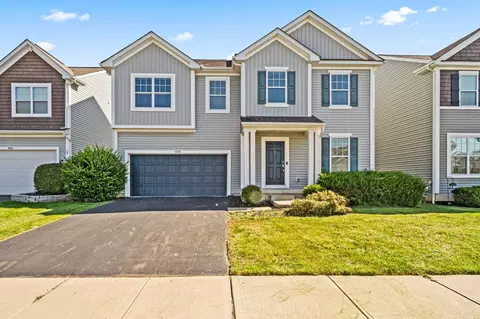
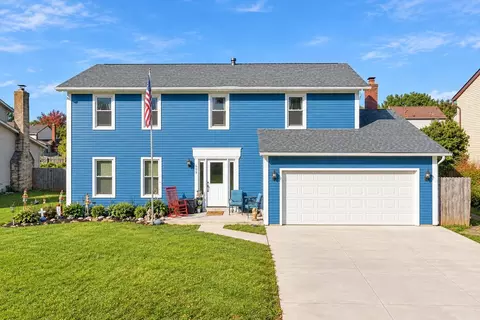
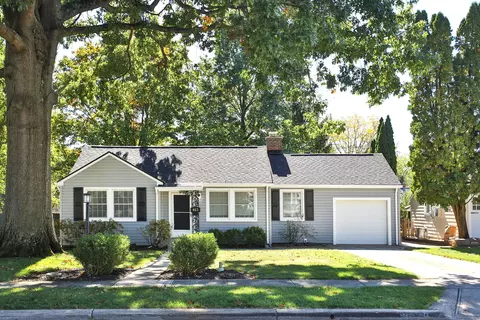
- $299,900
- 3Bd
- 2Ba
- 1,132 Sq Ft
Single Family Homes For Sale in Minerva Park, OH | Page 13
853 Homes
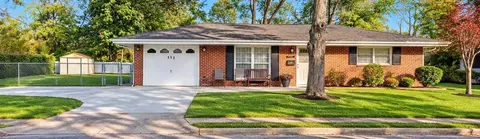
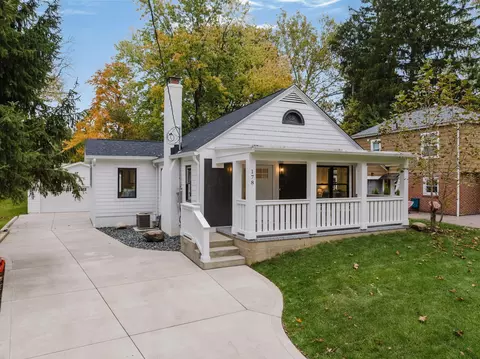
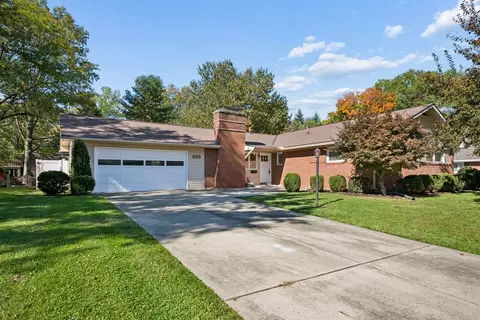
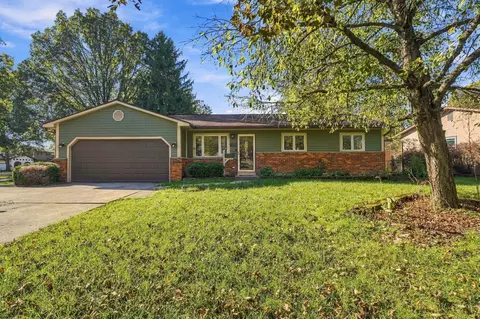
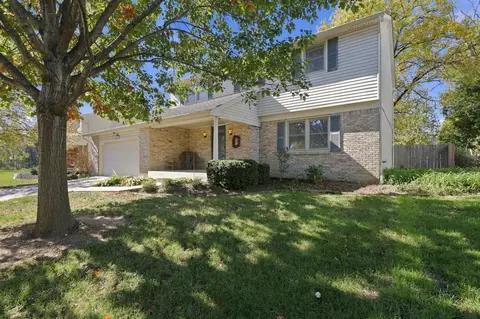
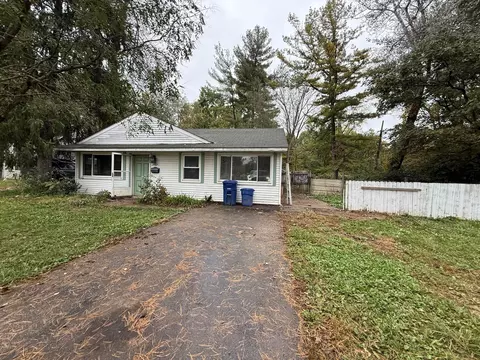
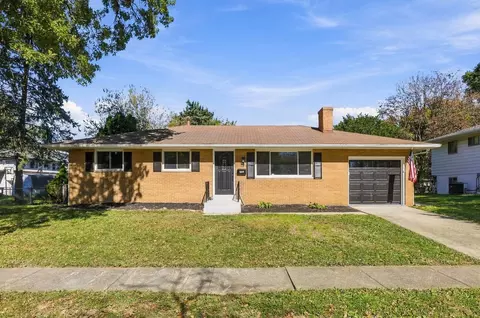
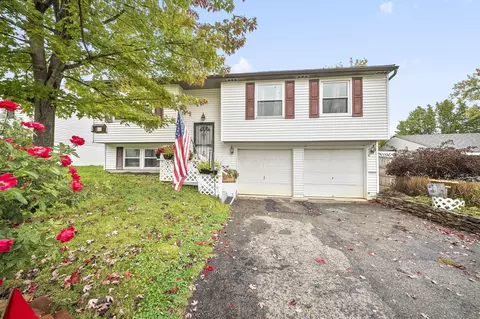
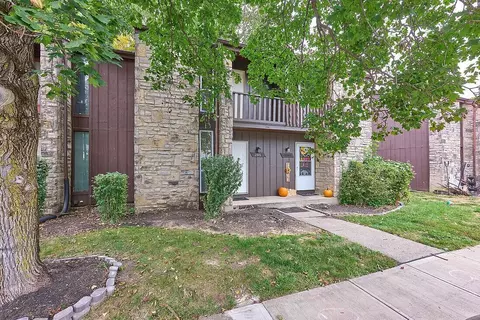
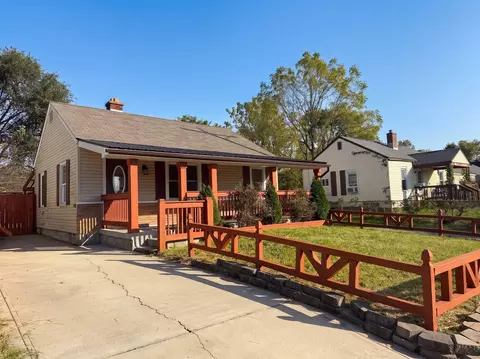
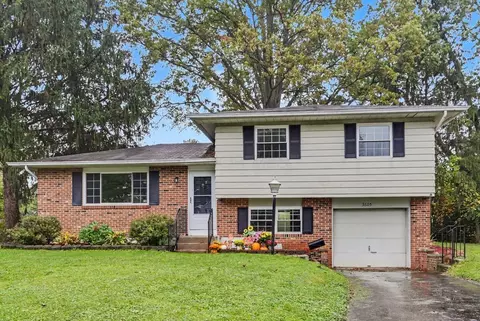
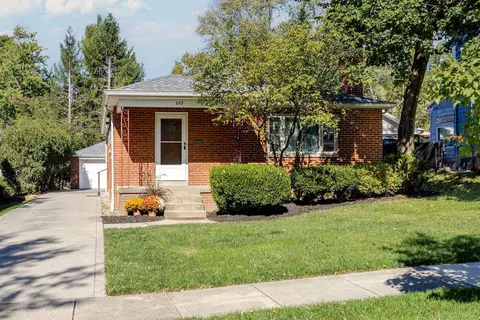
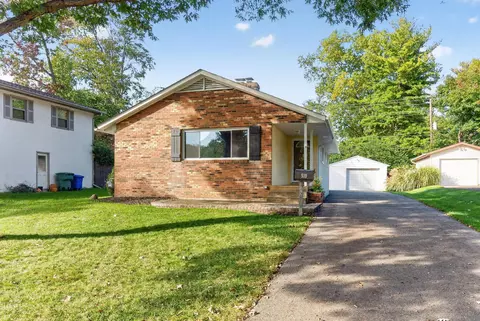
Welcome home to this well-maintained 3-bedroom, 1-bath brick ranch situated on a spacious corner lot with a fenced backyard in the Gahanna-Jefferson School District! Offering convenient one-level living, this home features numerous updates, including a new roof and soffits (2022), furnace and A/C (2024), hot water tank (2024), carpeting (2024), fresh paint, and a new concrete driveway (2025). Step inside to a bright and inviting living space that flows into the kitchen and dining area. A versatile bonus room provides additional space for a home office, dining area, or flex space. Enjoy outdoor living on the welcoming front porch or extended covered back porch overlooking the fenced yard. Complete with a one-car attached garage and convenient access to shopping, dining, parks, and major roadways. With so many major improvements already completed, this home is ready for its next owner!
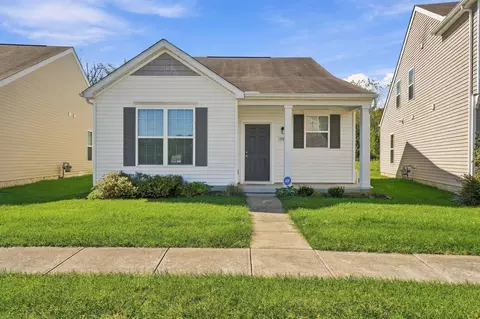
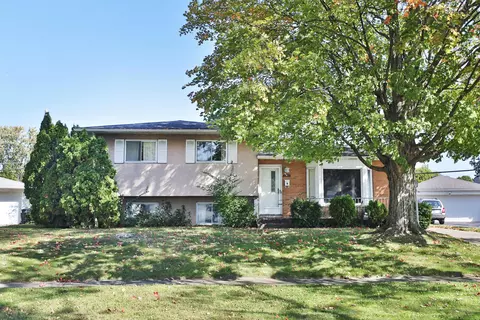
- $269,000
- 3Bd
- 1Ba
- 1,073 Sq Ft
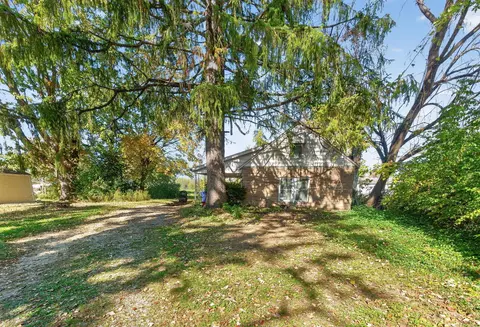
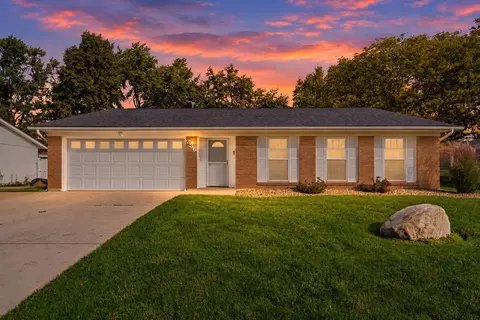
Opportunity awaits at 1936 Lehner Road! Bring your vision and make this property your own! Whether you're looking for a home to personalize, an investment opportunity, or your next renovation project, this property offers plenty of potential. Situated on a spacious lot with a huge backyard, there's plenty of room to enjoy outdoor living, entertain, or create your ideal outdoor retreat. A one-car detached garage provides additional storage and convenience. With endless possibilities to add your personal touches and build equity, this is an opportunity you won't want to miss! Investor opportunity! See Agent-to-Agent Remarks for additional details.
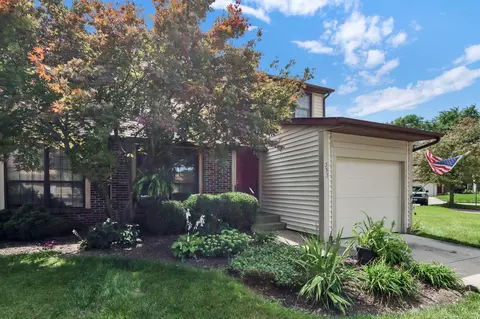
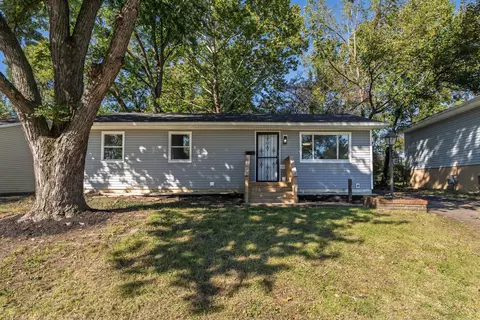
- $75,000
- 2Bd
- 1Ba
- 822 Sq Ft
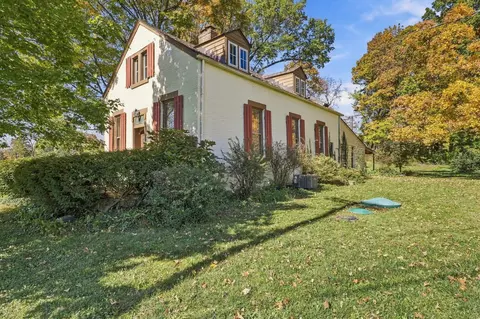
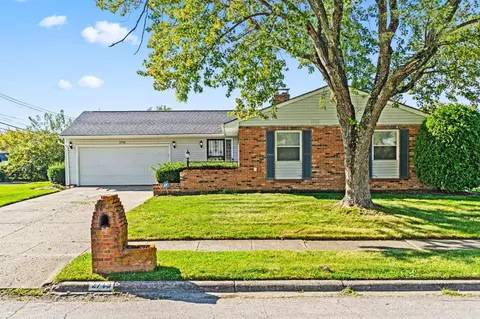
Here's your chance to own and live in a unique piece of Westerville history! You will not find a home like this anywhere else on the market in Central Ohio! In 1834 this home was a one-room brick schoolhouse that has been converted over the years into the coziest, coolest and most charming home on almost 1 acre with firepit, covered porch, shed, and mature trees. The many updates have not diminished in the least the authentic vintage character of the home's history. (Roof 2026, AC/Furnace 2026, granite countertops, bathroom updates). Don't miss... The decorative stone fireplace and built-in shelves in the living room... The huge dining room perfect for holiday entertaining... The knotty pine paneling in the kitchen (Can't you almost smell the bread baking and herbs drying now?)... The great-room style vaulted family room with exposed beams, wood-burning stove, and even the old school bell... The window seats in nearly every space on the second floor... The full basement perfect for storage. Important A2A
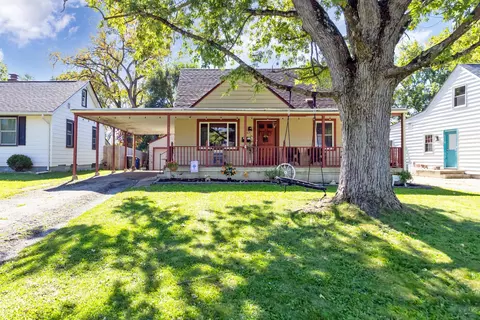
- $425,000
- 3Bd
- 2Ba
- 2,160 Sq Ft
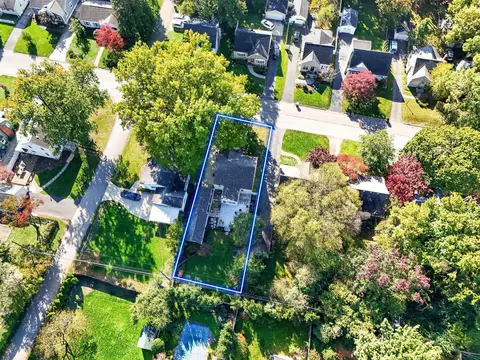
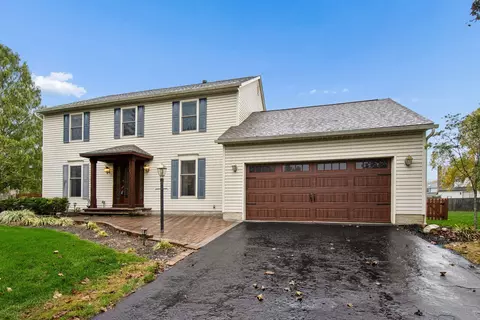
NEW ROOF, NEW FLOORING ENTIRE SECOND FLOOR, RADON MITIGATION SYSTEM BEING INSTALLED! All the Clintonville charm without the $500K+ price tag. This move-in-ready 3-bedroom home pairs timeless character with the updates that matter most, including a completely renovated kitchen and bathroom, beautiful hardwood floors, a cozy fireplace, and a full basement with room to grow. Step outside to an expansive, fully fenced backyard with a large wraparound composite deck, made for summer evenings and easy entertaining. The extra-deep one-car garage is joined by a covered carport with two ceiling fans, a shaded spot to gather with friends. Watch the Whetstone fireworks from your own front lawn, then enjoy quick access to the Olentangy Trail, SR-315, and the coffee shops, restaurants, and parks that make Clintonville one of Columbus' most sought-after neighborhoods.
- $419,500
- 3Bd
- 1Ba
- 1,363 Sq Ft
Stop renting and step into effortless homeownership where all the upgrades are already done! This spotless 2-bed, 1.5-bath condo offers the perfect entry-level setup: coveted Worthington Schools paired with budget-friendly Columbus taxes. Every detail is ready for you, featuring a stylishly upgraded kitchen, a brand-new full bath (2026), updated windows, and an upgraded HVAC system (2021) for total peace of mind. Unwind in the cozy finished basement or enjoy quiet mornings on your large private deck. Best of all, your low-maintenance condo fee covers exterior upkeep, water, sewer, trash, and building insurance--there is truly nothing to do but move right in. Prime location just minutes from Polaris Mall, Shopping, Groceries,= I-71, 315, and 270!
- $219,900
- 2Bd
- 2Ba
- 1,273 Sq Ft
Welcome home! This impressive six-bedroom, three-and-a-half-bath home offers 4,189 sqft of of spacious living, refined finishes, and extensive upgrades throughout. Thoughtfully enhanced with attention to detail, the home delivers a welcoming atmosphere with the added touches that make everyday living feel special.
Inside, discover beautifully appointed spaces, quality finishes, and upgrades that elevate the home throughout. Heated bathroom flooring adds comfort, while the six-bedroom layout provides incredible flexibility for guests, working from home, hobbies, or additional living space.
The outdoor spaces are designed for both relaxation and entertaining, featuring a patio perfect for outdoor dining, gathering with friends, or enjoying a quiet evening at home. A dedicated basketball court adds a fun recreational element, creating the perfect setting for friendly competition, family activities, and maximizing time outdoors. With multiple spaces to gather, play, and unwind, the exterior extends the home's living and entertaining possibilities.
The location is just as appealing, offering convenient access to everyday shopping, dining, parks, and recreation, along with easy connections to major roadways. Enjoy proximity to Easton Town Center for premier shopping, restaurants, and entertainment, as well as the nearby amenities of Gahanna. Whether commuting, running errands, or enjoying a night out, this location makes it easy to enjoy all that the Columbus area has to offer.
With its generous living space, extensive improvements, and desirable location, this home offers a distinctive opportunity to enjoy comfort, convenience, and style in one exceptional property.
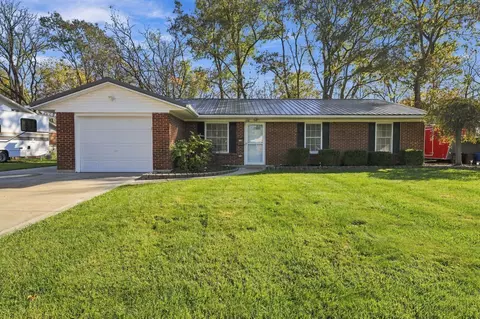
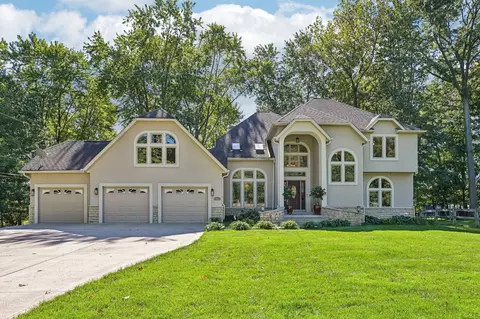
- $749,900
- 6Bd
- 4Ba
- 4,189 Sq Ft
This gorgeous custom home is move in ready! The open floor plan includes main level office with french doors & window seat, formal dining room, spacious great room with wood burning fireplace and vaulted ceilings. Home has crown molding throughout and cased doorways and windows. New light fixtures and canned lighting with dimmers nest thermostat with sensor. Home is wired for security system (doors & window sensors). Second floor offers vaulted owner suite with private bath and walk in closet. 3 additional bedrooms, full bathroom and huge bonus room. The full unfinished basement offers great potential. The beautiful backyard feels like a natural extension of this exquisite home. Also has whole home dehumidifier and hot and cold water access in garage.
- $590,000
- 4Bd
- 3Ba
- 2,739 Sq Ft
Uptown Westerville location meets a full, top-to-bottom renovation in this 3-bedroom, 2-bath residence with 1138 square feet above grade and total living space of 1598 and perfectly set on two parcels. The home's exterior features LP SmartSide siding, roof, Andersen black-trim windows, doors, concrete driveway, and an oversized 2-car garage - all new. A charming front porch addition and its epoxy-finished concrete welcome you home.
Inside, hardwood floors carry through an open floor plan, lit by new LED lighting and over 1100 square feet. The designer kitchen addition is the showpiece. Beneath a vaulted ceiling, quartz countertops, stainless sink, stainless appliances including a Jenn-Air range, and an island with seating for four make the kitchen as functional as it is beautiful. A casual living room, with a decorative fireplace, granite surround, and tile feature wall, is equally suited to everyday living and entertaining.
Both full baths, one on each level, are finished with tile floors, custom-tile stand showers with glass enclosure, and quartz-topped vanities with designer lighting.
The partially finished lower level adds a bedroom, a laundry room, and abundant storage. Outside, a screened-in porch with new screens, decking, and doors extends the home's living space through the seasons.
With a new HVAC system, roof, windows, baths, kitchen, and garage (2026) and hot water tank (2024), this move-in-ready home is a rare opportunity to own a beautifully renovated property ideally located in Uptown Westerville, served by Westerville City Schools.
- $499,900
- 3Bd
- 2Ba
- 1,598 Sq Ft
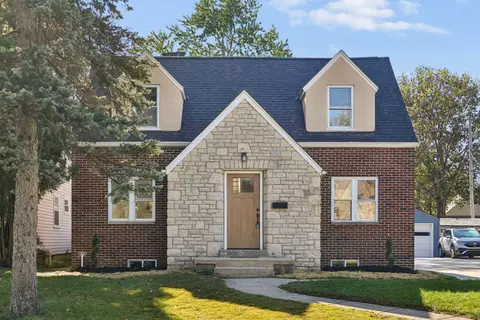
Welcome to this beautifully remodeled Cape Cod in Kenmore Park, originally built by Carlo Pezzutti! This charming home offers 3 bedrooms, 2.5 updated bathrooms, and a wonderful blend of classic character and modern finishes. Inside, you'll find a bright and inviting living room, a dedicated dining area, and updated flooring throughout much of the home. The remodeled kitchen features white shaker cabinets, quartz countertops, a stylish tile backsplash, and new stainless steel appliances. The partially finished basement provides additional living space, including a bedroom and full bathroom, perfect for guests or a home office. Outside, enjoy a fenced backyard with a patio and outdoor fireplace hardscape, offering a great setting for relaxing or entertaining. A detached 2-car garage adds convenience and extra storage. With easy access to I-71 for commuting, this move-in-ready home is ready for its next chapter!
- $314,900
- 3Bd
- 3Ba
- 1,768 Sq Ft
Walk into a beautifully updated two-story home with an exceptional backyard. This 4 bedroom, 2 1/2 bath home has had updates throughout. Enter into an open foyer and living room that has a library with shelving and cabinets. The Extended kitchen was custom-designed with solid maple flooring, granite countertops, stainless appliances, window seat, and center island, The family room has a beautiful library, built in desk/office area, and a brick wood burning fireplace. French doors lead to the Florida Room with added heating and A/C for year around enjoyment. A first floor laundry/mud room was added with cabinets and closet for storage. The expansive owner's suite has shelving and storage cabinets around the bay window, hardwood flooring, a walk-in closet and a stunning updated owner's en suite with spa tub, shower and floating vanity. Hall bath has been completely updated, New windows in owner's suite, kitchen, living room in 2014 and sunroom 2020. Basement, has tons of storage, workshop area, and a shower and sink. The exceptional, fenced backyard features a large stone patio, a 20 x10 cottage shed/studio, a 20 x 18 cottage shed/studio with electric, fruit trees, and plenty of area to play. The property has two parcels equalling almost half an acre. Two car side load garage, extra parking area and a fenced 14 x 31 parking area,. New drains were added going to the street in 2020, new hot water tank in 2020, Exterior painted in 2020, Added attic insulation 2015, Radon system 2014, updated electric on first floor 2014, new ceiling in Florida Room 2025, New Refrigerator 2026, furnace and A/C 2014 and so much more.
- $589,900
- 4Bd
- 4Ba
- 3,170 Sq Ft
Come see this amazing ranch style home in the desirable Upper Albany West neighborhood! This open concept home has a flex room as you walk in from the covered porch! The kitchen has a spacious island, granite counter tops, under cabinet lighting and pull outs in the cabinets! The kitchen is open to the great room that has a sun room, eating area and living space with large windows for plenty of light! The main level laundry room, with washe/dryer, has buult in cabinets and counter space!The primary suite's walk in closet is beautifulley renovated and a must see! The full basement has an amazing large finished area featuring a built in entertanment unit with shelving, wet bar, full bathroom, egress window and an office with french doors and desk! There is huge unfinished storage area as well! The sun room, covered front porch and large deck means you can enjoy outdoor living rain or shine. The club house and pool round out the community for your enjoyment. This is a great community and a great home!
- $439,900
- 2Bd
- 3Ba
- 2,370 Sq Ft
Come see one of the most well-kept properties in arguably the most desirable neighborhood in Westerville.
Pride of ownership is evident in this four-bedroom home that has a first-floor bedroom and a screened-in porch that looks over a treed yard and a stream on the property. The primary bathroom was redone in 2019 and the dining room is lovely enough to host Thanksgiving dinner for your extended friends and family. The walkout basement has a brand new sliding glass door to the back yard.
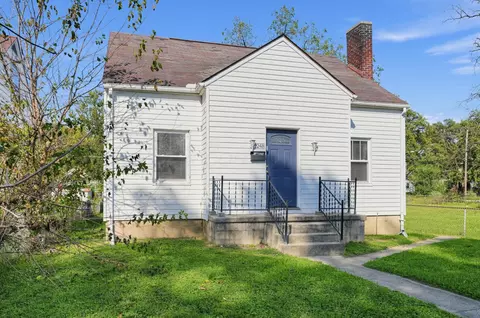
The owner here has made all the tough investments, with a new roof in 2017, all-new HVAC in 2019, new gutters and gutter guards in 2020 and all-new windows in 2023.
You are just one minute from the Highlands Pool and Inniswood Metro Gardens, which can be accessed by the nearby recreational path. The neighborhood is inviting and the backyard will make you want to spend your days staring out at the trees and stream.
- $437,591
- 4Bd
- 4Ba
- 3,157 Sq Ft
Clean, move-in ready and set within well-kept Cheshire Commons, this 2-bedroom, 1.5-bath condo offers a welcoming place to call home. A partially finished basement adds flexible space for recreation, a home office or storage, and a detached garage provides convenient parking. The self-managed community features low monthly condo dues, maintained grounds and generous green space, with a wooded ravine adding to the natural setting. Enjoy adjacent Northgate Park, with its playground, paved walking path and wooded areas, plus nearby Sharon Woods Metro Park and the shops and restaurants of Uptown Westerville. Convenient access to I-270, I-71, SR 161 and Westerville Road connects you to destinations throughout Columbus and the surrounding area. Comfortable condo living with outdoor recreation and everyday conveniences close by.
- $209,900
- 2Bd
- 2Ba
- 1,612 Sq Ft
Welcome to this extensively remodeled 4-bedroom, 2.5 bath home near Clintonville blocks south of Worthington. Hardwood floors flow throughout both levels, complemented by updated doors, trim, windows and smart lighting. The spacious kitchen features quartz countertops, stainless steel appliances and custom cabinetry, while the inviting family room offers a fireplace and crown molding. A first-floor bedroom and renovated full bath provide flexible living options. Upstairs, enjoy three additional bedrooms, including a primary with walk-in closet. Major improvements include roof 2023, electrical panel upgrade 2022, HVAC 2026, Water Heater 2024. Relax or entertain on the covered patio or stamped-concrete patio overlooking a fully fenced backyard with raised garden beds. An oversized two-car garage, new concrete driveway and epoxy-floored basement complete the package. Convenient location to major roads, shopping and parks. Your next home awaits!
- $629,900
- 4Bd
- 3Ba
- 2,048 Sq Ft
Welcome to this classic & well-appointed home in Clintonville. Charming and updated throughout, this home boasts original character with modern updates and endless conveniences. Natural light greets you upon entering the Living room, centered around a gas fireplace and original hardwood floors. To the left, a large dining room flows seamlessly into an updated kitchen with soaring ceilings. The convenient mudroom leads to your oversized fenced-in yard. Rounding out the first floor, you will find an en suite bedroom with a walk-in closet (currently being used as an office). Upstairs, you'll be greeted by two generous-sized bedrooms and an updated bathroom with a dual vanity, oversized shower/tub, and subway tile! The finished attic adds more living space, perfect for an extra office or bedroom. The basement includes a finished rec room and utility area with ample storage. You'll love the fenced backyard, plus a brand-new porch and patio with a built-in gas fire pit, and a whopping 2-and-a-half-car garage with additional off-street parking. You will love being down the street from Yellow Springs Brewery, Harvest Pizza, Lavash, Preston's, Combustion Brewery & Taproom, Cup O Joe Coffee House, and O'Reilly's Pub. Don't let this beauty pass you by; schedule your private showing today!
- $475,000
- 3Bd
- 2Ba
- 1,938 Sq Ft
Perfectly situated right across from Sharon Meadows Park, this 3-bedroom, 2-full bath Cape Cod brings together timeless charm and modern upgrades. The main living spaces glow with natural light, highlighting the hardwood flooring throughout the 1st and 2nd floors and a bright, sunny kitchen. Each bedroom offers exceptional closet space, while the finished lower level provides the perfect bonus footprint. Transition seamlessly to outdoor living in the spacious fenced backyard, where an inviting patio with fire pit creates a welcoming atmosphere for evening gatherings. Don't miss your opportunity to tour this enchanting home.
- $375,000
- 3Bd
- 2Ba
- 1,488 Sq Ft
Welcome to this stunning, remodeled three bedroom, two full bath ranch nestled in the highly sought-after Wilson Hill neighborhood, right in the heart of Worthington! Enjoy an unbeatable location just moments from Worthington's most beloved amenities and gathering spots. Inside, you'll find a thoughtfully updated home filled with natural light, stylish finishes, and modern conveniences. Chef's kitchen features a large island, quartz countertops, gas cooktop, double oven, abundant cabinetry, and newer, top-of-the-line stainless steel appliances. An open dining area seamlessly connects to the kitchen, creating the perfect space for everyday living and entertaining. Spacious living room offers a cozy fireplace and an abundance of natural light. Waterproof, scratch-resistant flooring throughout the home. Expansive owners suite features a bump out area perfect for a work from home space. The attached bath features double vanity and gorgeous tile work. Two additional bedrooms and another updated full bath also with a double vanity and beautiful tile work. The fully finished basement provides valuable additional living space, perfect for a recreation room, home office, workout area, or guest retreat. Step outside to enjoy the large, fully fenced backyard, complete with a newer privacy fence and plenty of room to relax, entertain, garden, or play. Major recent updates include a new roof (2026) and newer hot water tank (2025). Property includes a radon mitigation system.
- $499,900
- 3Bd
- 2Ba
- 2,352 Sq Ft
Enjoy the space, comfort, and convenience you've been looking for in this appealing 3-bedroom, 2-full-bath home with a 2-car attached garage. The inviting living area features a cozy fireplace, creating the perfect setting for relaxing evenings or gathering with family and friends. The kitchen offers stainless steel appliances and a stylish accent backsplash, while fresh paint and recently replaced flooring give the interior a refreshed, updated feel. Step outside to a fenced backyard where you can entertain guests, enjoy outdoor activities, or simply unwind on the patio. A storage shed provides extra room for lawn equipment and gardening supplies. With comfortable living spaces, attractive updates, and a private outdoor retreat, this home offers the features you need to make yourself right at home!
- $249,900
- 3Bd
- 2Ba
- 1,346 Sq Ft
Lovingly cared for by the current owners for the past 25 years and ready for Its next chapter in Annehurst Village! This home offers spacious living areas, thoughtful updates, and a wonderful outdoor space to enjoy for years to come.
The inviting first floor offers the perfect blend of comfortable living and everyday functionality. The living room & dining room provide a versatile space for relaxing or entertaining, while the updated kitchen & eating area features abundant counter space and cabinetry, along with updated appliances to make meal preparation a breeze. Convenient first-floor laundry adds to the home's practical layout. The kitchen area flows seamlessly into the family room, where a wood-burning fireplace creates a cozy focal point. Upstairs the spacious Master Suite features a walk-in closet, while three additional bedrooms provide plenty of room for family, guests, or a home office. New carpet (2026) throughout the first floor, stairs, and second-floor hallway adds a fresh touch. Other updates include a new sump pump (2026), basement waterproofing and drainage work w/warranty (2026), Lennox Heat Pump (2025) large deck (2024), Concrete Driveway, walkway, front porch and step (2020), siding, gutters and downspouts (2010) and gutter guards.
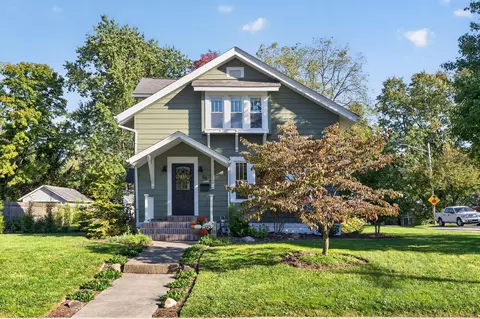
Perfectly located near Uptown Westerville, Polaris, and major freeways, this home offers the ideal blend of neighborhood charm and convenient access to all that Central Ohio has to offer including a neighborhood pool and nearby park featuring tennis and basketball courts, soccer and softball fields and walking paths.
With four bedrooms, 2.5 baths, a spacious primary suite, a long list of valuable updates, and inviting outdoor living space, this lovely home is ready to welcome its next owners. Come see all the care, comfort, and possibilities this home has to offer.
- $417,000
- 4Bd
- 3Ba
- 2,111 Sq Ft
Home needs complete renovation. Investor Special! 3 bedroom, 1 1/2 bath home on quiet wooded lot. Features good size living room and then an addition off the kitchen for den/office/dining or additional bedroom. Large back yard, no neighbor on one side and property sits at the end of street. No utilities on. Cash or renovation loan needed.
- $105,000
- 3Bd
- 2Ba
- 1,200 Sq Ft
Nestled among mature trees in the highly desirable Ville Charmante community, this beautifully updated 3-bedroom, 2.5-bath condo offers an ideal blend of space, style, and convenience. Rich hardwood floors, oversized windows, and abundant natural light create a warm, inviting atmosphere throughout the main level. The spacious living room features a charming fireplace and flows seamlessly into the dining area, perfect for everyday living and entertaining.
The remodeled kitchen shines with granite countertops, abundant cabinetry, and stainless steel appliances. An adjacent casual dining area opens to a private, fenced deck surrounded by relaxing landscaping, creating a peaceful outdoor retreat. A versatile office or flex room provides the perfect space for working from home or additional living needs.
Upstairs, you'll find three generously sized bedrooms and the added convenience of a second-floor laundry area with washer and dryer. The finished lower-level rec room offers even more flexible living space, ideal for a media room, playroom, home gym, or hobby area.
Enjoy exceptional community amenities, including a clubhouse, swimming pool, and tennis courts. Ideally located near shopping, dining, parks, and everyday conveniences, with easy access to I-270 and SR-315, this home offers comfortable, low-maintenance living in one of Northwest Columbus' most established and desirable communities.
- $394,900
- 3Bd
- 3Ba
- 1,864 Sq Ft
Enjoy comfortable living in this inviting 2-bedroom, 2.5-bath home featuring a 2-car attached garage and the convenience of included appliances. With a functional layout and desirable features, this property offers an excellent opportunity for buyers seeking comfort and convenience. The seller is motivated and ready to consider offers! Don't miss your chance to make this home your own. Schedule your showing today!
- $225,000
- 2Bd
- 3Ba
- 1,330 Sq Ft
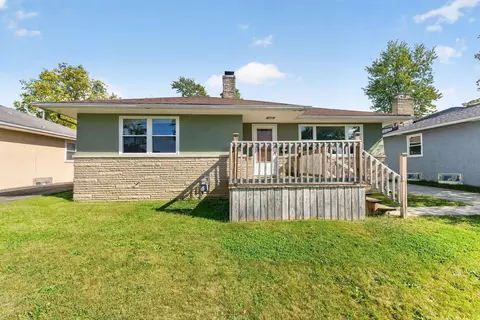
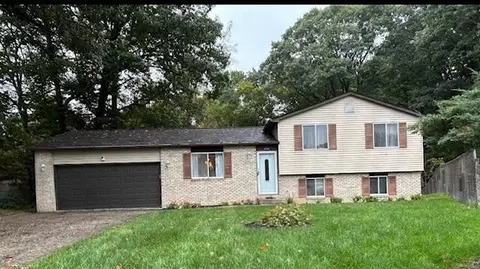
Beautifully Renovated Brick Ranch with Finished Basement!
Move right in and enjoy this completely renovated 3-bedroom, 2-full-bath brick ranch featuring stylish updates and high-end finishes throughout. The inviting living room offers a cozy fireplace, creating the perfect space to relax or entertain. The updated eat-in kitchen is sure to impress with granite countertops, stainless steel appliances, and quality finishes that blend style and functionality. The finished basement provides valuable additional living space, perfect for a family room, home office, recreation area, or entertaining guests. Outside, enjoy the covered back patio overlooking a private backyard an ideal setting for morning coffee, outdoor dining, or unwinding at the end of the day. A 1-car attached garage adds everyday convenience. With its timeless brick exterior, modern renovations, and versatile living spaces, this home is ready for its next owner to move in and enjoy!
- $299,900
- 3Bd
- 2Ba
- 1,160 Sq Ft
Meticulously Maintained and Immaculately Clean-- Move in Ready and So Economical! In this ''Fee Simple'' home you own it all, inside and outside, not a condo, not. See our amazing Upgrades and Maintenance Document! First Floor Bedroom includes full bath with step in shower! First floor laundry including washer & dryer! Three Season Room with access to your Back Patio! Cute Kitchen with Stainless Appliances and extra built-in storage a-plenty! Upstairs, Loft Access to 2nd floor deck -- facing south so great light all winter! Closet could be made into Office with Doors to Close when you finish work. Full Bath. Walk-in closet with so much built in storage, don't miss the Hamper. Serene Primary Bedroom. In lower level, 200+ finished square feet plus amazing unfinished area - could finish even with another bathroom. Rentals only to Family Members. HOA fee of $272 /year for common areas and pond mtce. Westerville Utilities Budget of $182/month includes everything but natural gas, $85/mo budget.with Columbia Gas. Several Financing Options in Documents. Walkable to Huber Village Park, Playground!
- $269,900
- 2Bd
- 2Ba
- 1,503 Sq Ft
Imagine calling 4092 Jonquil Street HOME! Minutes to Easton, shopping, dining, this 3-BEDROOM, 2-FULL-BATH bi-level offers 1,336 sq. ft., a 2-CAR attached GARAGE, and a COVERED, lattice-enclosed back DECK overlooking the FENCED yard. The interior has been freshly PAINTED WHITE so you can just add your own style. Major UPDATES include ROOF decking and shingles (2025), GUTTERS/leaf guards (2025), rear WINDOWS (2025), KITCHEN, BATHS, FLOORING and family room updates (2026), plus new FURNACE and A/C (2026). Cozy lower-level family room with electric FIREPLACE. All you have to do is move right in and start living the GOOD LIFE!
- $239,900
- 3Bd
- 2Ba
- 1,336 Sq Ft
Very nice updated condo on the north end backing to a beautiful forest. All new HVAC and hot water tank 2026. New kitchen, bath and flooring updates. Three levels finished with walk out basement. Across from the old Winding Hollow Country Club aka Champions Golf Course. This is very sharp unit which is really move in ready!
- $150,000
- 2Bd
- 2Ba
- 1,024 Sq Ft
A covered front porch and a broad covered rear patio give 2790 Azelda St outdoor space on both sides of the home. Inside, a breakfast bar connects the kitchen to the living room, where a brick-pattern accent wall adds character. White cabinetry and warm-toned counters frame the main kitchen, with a cooktop, refrigerator and microwave. The main-floor bedrooms include closet storage, and the hall bathroom has a tub and shower combination behind sliding glass doors. The finished lower level adds flexible rooms, another bathroom and a second kitchen with a range, sink and cabinet storage. A laundry area sits beside the lower-level utility space. Outside, the fenced backyard combines lawn, paved paths and additional covered space. Included 100-Day Home Warranty with buyer activation
- $200,000
- 4Bd
- 2Ba
- 672 Sq Ft
Welcome home to 1248 Republic Ave, a traditional single-family residence offering solid, low-maintenance living in Columbus! According to updated Franklin County auditor and public tax records, this home features 2 bedrooms, 1 full bathroom, and 1,157 square feet of functional interior living space set on a 0.12-acre lot (5,227 sq ft).
Inside, bright and welcoming common areas feature a main living room flowing smoothly into a practical central kitchen and dining layout. All three bedrooms provide comfortable accommodations for family, guest quarters, or a dedicated home workspace, complemented by a full bath and partial basement for extra storage space or laundry access.
Outside, enjoy off-street parking and a cozy yard setting--ideal for outdoor relaxation, pets, or gardening. Conveniently located near local schools, neighborhood parks, shopping, and major commuting routes
- $134,900
- 2Bd
- 1Ba
- 1,157 Sq Ft
Charming, 3BR, 1.5BA home on a quiet cul-de-sac in Westerville! Spacious layout with a versatile lower-level & basement, attached garage, new flooring, and a brand-new HVAC system. The large, fenced backyard includes a storage shed and patio space. Unbeatable location blending peace and convenience; minutes from 270, Inniswood Gardens & Sharon Woods Metro Parks, with quick access to premier shopping. Don't miss this one!
- $280,000
- 3Bd
- 2Ba
- 1,208 Sq Ft
Welcome to this Move-in Ready Clintonville charmer! The covered front porch is inviting and has room for sitting area. This All Brick ranch with hardwood floors throughout has just been painted with a clean white palette; waiting for the new owner's decorating talents! The spacious living room has a large picture window which is East facing and brings in loads of morning sun and provides great natural light throughout the day. Quaint dining space off living room with a pass-thru to the kitchen! Primary bedroom is quite spacious and has two closets. This home has been cared for well over the years by long time owner. Basement has a new sump pump with battery back-up and newer hot water tank. Other features such as new stove (just installed), newer windows with blinds, 2 Car garage and concrete drive make this home easy to love and ready for the new owner. A short walk to Park of Roses, Olentangy Bike Path, bus line, shopping and easy access to Rte 315!
- $375,000
- 3Bd
- 1Ba
- 1,316 Sq Ft
Welcome to this beautifully maintained, all-brick ranch in Huber Village! Offering one of the larger floor plans in the neighborhood, this cozy, single-level living three bed, two full bath home has been lovingly cared for and is full of potential. The spacious layout provides a wonderful opportunity to add your personal touches, and offers easy, low-maintenance living. Outside, enjoy a lovely yard and a 12' x 16' concrete patio, perfect for relaxing or entertaining. See list of updates/features. Conveniently located minutes from shops, restaurants and charm of Westerville, this home yields the perfect combination of location, comfort and opportunity. Move right in and make it your own!
- $360,000
- 3Bd
- 2Ba
- 1,730 Sq Ft
A brick ranch on a corner lot, with mature trees and an attached garage--there's plenty here to make your own! Major replacements include a new water heater in 2026 and a roof and A/C in 2020. Inside, brick accents add character, while the kitchen and adjoining dining area keep meals and conversation connected. Spend the afternoon shopping at Easton, meet friends for dinner, or head to John Glenn Columbus International Airport without a trip across town. Nearby freeway access makes getting around convenient. Downstairs, the partially finished basement offers room for movie nights, hobbies, or a home office, plus a separate unfinished area for storage. Bring your vision for the finishes and make this home reflect your style!
- $225,000
- 3Bd
- 2Ba
- 1,264 Sq Ft
One owner. Thoughtfully updated. Beautifully maintained.Built in 1989 and lovingly cared for by its original owners, this Virginia Homes Newbury II offers timeless craftsmanship, generous living spaces, and one of the largest yards in the neighborhood. The traditional floor plan welcomes you with formal living and dining rooms, a spacious family room with gas-log fireplace, and a comfortable dinette adjoining the updated kitchen. Rich original woodwork and solid six-panel doors reflect the quality of construction throughout. The kitchen features convenient pull-out shelving, while the former first-floor laundry has been thoughtfully converted into an oversized walk-in pantry. Upstairs, the spacious primary suite features a cathedral ceiling, updated private bath, and generous walk-in closet. Three additional bedrooms and an updated hall bath complete the second floor. Significant improvements include a NEW roof and siding (2026), Marvin Infinity windows and front door, fresh interior paint, NEW carpet, updated garage doors, and custom blinds. The full basement offers partially finished living space, laundry, and abundant storage. Outdoors, a welcoming patio porch and expansive rear paver patio provide inviting spaces to relax or entertain. The exceptionally large backyard is enclosed by a beautifully refurbished and freshly painted fence (2026). A rare opportunity to enjoy the character of a well-built, meticulously cared-for home.
- $497,000
- 4Bd
- 3Ba
- 2,171 Sq Ft
Move-In Ready located in Westerville! Beautifully maintained and thoughtfully updated, this home is ready for its next owner. Fresh paint, stylish new wallpaper, updated light fixtures and sconces throughout, and an updated finished basement add a fresh modern feel while maintaining the home's comfortable charm. The inviting floor plan features a living room and large family room, a formal dining room, and an eat-in kitchen with custom made built in benches. Additional you will find the convenient first floor laundry area, custom closets, and a large 3-season room with a built in grill, perfect for entertaining! The large finished basement provides additional living space, perfect for entertaining, relaxing, or creating your own ideal flex space. Step outside to enjoy the beautiful paver patio, and serene, backyard complete with a new fire pit area. New roof in 2022. Conveniently located near downtown Westerville, shopping, dining, and everyday amenities, this home offers the perfect blend of comfort, updates, and location. Come tour today!
- $440,000
- 4Bd
- 3Ba
- 2,389 Sq Ft
Rare opportunity to own a nearly 0.25-acre lot this close to Uptown Westerville, walkable to shops, restaurants and events! Built almost a century ago, this home has original hardwood floors and trim, plus major updates for peace of mind: new HVAC (2024), new hot water heater (2026), new refrigerator (2025), and the roof inspected in 2026 with 10+ years of life remaining. Basement waterproofing by Basement Authority comes with a lifetime transferable warranty and leaves the basement ready to be finished for additional living space. First floor is perfect for entertaining, with custom Amish-built mudroom cabinetry for ample storage. There are two oversized bedrooms upstairs, one with a large closet, plus a full bath. Newly bricked front porch and tons of new native plants and trees throughout. Freshly painted inside and out, this move-in ready home is waiting for you. Schedule your showing today!
- $409,000
- 2Bd
- 2Ba
- 1,310 Sq Ft
Welcome to this fully updated, adorable home! Enjoy your beautifully renovated, modern kitchen with stainless steel appliances, ceiling-height shaker-style cabinetry, and custom tile work with a dining space that flows into your large living room with a cozy fireplace. Original, refinished hardwood floors run throughout the entire home from the living space right into your 3 bedrooms. The large primary suite hosts an attached half bath for owner's privacy and convenience. Your full bath has been remodeled from top to bottom with a large double vanity, tile accent wall, tiled shower, and tub. Your basement has been fully water proofed with a French drain and offers a ton of extra space for storage and laundry with the option to finish for additional living - think a 2nd living room, home gym, 4th bedroom, and beyond! With stand-out curb appeal including the trend-right green exterior paint, front porch, generous sized yard with privacy vinyl fencing, detached 1 car garage and concrete driveway, the outside of the home delivers just as much as the inside. Centrally located with quick access to the freeway to reach all Columbus has to offer with ease!
- $250,000
- 3Bd
- 2Ba
- 1,256 Sq Ft
Be one of the first to tour this all-Electric home that has it all! This home features 3 bedrooms and full bath on the upper level. Living room, Kitchen and Dining area are located on the 1st floor. The lower level features a huge family room and nearby utility room with washer and dryer. 2 car attached garage. HUGE backyard with both a deck and patio backing to a wooded area. New Roof 2026. Well established community. This home is ready for your personal touch. Close to Easton Shopping, restaurants and highway.
- $249,900
- 3Bd
- 2Ba
- 1,620 Sq Ft
Welcome to 5612 Echo Rd--a stunning, custom-built 2-story estate offering 3,206 sq. ft. of refined living space with 3 bedrooms and 4.5 baths on a sprawling, serene 0.46-acre lot in McDannald Estates. Enjoy the perfect combination of Westerville City Schools and Columbus taxes! Step into a grand foyer featuring striking granite flooring that flows into an expansive open floor plan. The heart of the home is a chef-inspired kitchen equipped with granite countertops, rich cherry cabinetry with abundant storage, a spacious center island for gathering, and a cozy dining space. The home is equipped with an Aura water softener and reverse osmosis water filtration system for added convenience. Relax in the light-filled family room anchored by one of three gas-log fireplaces. Each bedroom features its own private ensuite bathroom! The primary suite is a true retreat featuring a glamour bath with double vanities, a deep-soaking Roman Jacuzzi tub, heated bidet toilet seat, Bluetooth mirror, and generous walk-in closet space. The fully finished lower level offers tremendous versatility--ideal for an entertainment room, home office, or guest quarters--complete with its own full bathroom and an oversized utility area providing excellent additional storage. The spacious 3-car attached garage features a 220V electric vehicle charger, while dual hot water tanks provide additional household convenience. Outside, enjoy a large deck overlooking mature trees, along with a greenhouse perfect for gardening enthusiasts and a storage shed for additional storage. With no HOA fees, this exceptional property offers privacy, flexibility, and plenty of thoughtful amenities. Minutes from Sunbury Rd, Easton Town Center, and local parks. Schedule your private tour today!
- $685,000
- 3Bd
- 6Ba
- 3,206 Sq Ft
Coming soon! Location! Location! Location! Located between Clintonville and Worthington in Chaseland close to almost everything you could need. This mid-century RANCH home with a finished lower level with half bath and offers mature trees, nearby park with playground, ball field, multi-use path. Abundant natural light thru large windows, hardwood floors, crown molding, brick wood burning fireplace. Enjoy pleasant evenings on the welcoming front patio. Replaced since purchase in 2021; Water Heater, AC, Faucets and Fixtures, Radon system, Carpet in basement (2026), Front storm door, water shut offs, main water intake, and outdoor spigots.
- $375,000
- 3Bd
- 3Ba
- 1,583 Sq Ft
Welcome to this charming Worthington home featuring a comfortable layout, inviting living spaces, and a private, tree-lined backyard. The impressive great room welcomes you with soaring vaulted ceilings, a gas log fireplace, and warm wood-look flooring. The updated kitchen offers granite countertops, a stylish backsplash, and plenty of cabinet and counter space, making it both functional and inviting. Upstairs, the spacious owner's suite features a vaulted ceiling and generous closet space, while the additional bedrooms offer flexibility for guests, a home office, or other needs. A large deck extends the living space outdoors and overlooks the private backyard surrounded by mature trees, creating a peaceful setting for relaxing or entertaining. The lower-level utility area provides additional storage and workspace, and the attached two-car garage adds everyday convenience. Ideally located just minutes from major freeways, Polaris shopping, dining, and entertainment, this unique home offers a great combination of comfort, character, and location.
- $319,900
- 3Bd
- 2Ba
- 1,447 Sq Ft
Recent Price Improvement! Get ready to fall for this beautifully updated four level split in the established Forest Park East neighborhood. Four bedrooms, two full baths, and over 1,700 square feet with multiple levels that give everyone their own space.
Step inside to new flooring, fresh paint, and a bright open main level. The living room flows into a modern kitchen with white shaker cabinets, a quartz waterfall island with seating, stainless steel appliances, a gas range, and warm gold hardware.
Upstairs are three bedrooms and a beautifully updated full bath with a tiled tub and shower. The lower level adds a cozy family room, a fourth bedroom, and a second updated bath with a tiled walk in shower, perfect for guests or a home office. A large basement offers laundry and plenty of storage.
Out back, enjoy a large fully fenced backyard with a covered patio, a storage shed, and an extra concrete pad for parking or play, all served by a long covered carport.
The location is hard to beat. You are just minutes from Easton Town Center and Polaris Fashion Place for shopping and dining, with Sharon Woods Metro Park, groceries, and everyday essentials close by. Quick access to I-71 and I-270 makes for an easy commute to downtown, Westerville, or anywhere in Columbus. Homes this move-in ready go fast, so schedule your showing today!
- $324,900
- 4Bd
- 2Ba
- 1,732 Sq Ft
Come and see this beautiful bi-level home located in Worthington School district but get the benefits of Columbus taxes. Natural lighting throughout the second floor in addition to the skylight. Lower level is finished for additional living space to enjoy and entertain. There is a finished upper deck level and large fenced in backyard to enjoy entertaining guests. 2 car garage with plenty of space for storage. Kitchen with granite counter tops opens up to the living room and dining area. Island / kitchen bar is perfect for a quick bite or gathering for guests. Stainless steel appliances including LG Smart refrigerator with ability to connect to the wifi for additional entertainment. GE Smart Washer & Dryer so you can add extra dry time from the convenience of your phone. Schedule your showing today before this one is gone!
- $315,000
- 3Bd
- 2Ba
- 1,359 Sq Ft
Timeless charm meets modern conveniences in this beautifully maintained Cape Cod home, ideally located in the heart of Uptown Westerville. Rich in character and architectural detail, this spacious 4-bedroom, 2 1/2 bath residence blends historic craftsmanship with thoughtful updates and modern amenities, creating a warm and inviting place to call home.
Enjoy the convenience of being steps away from the vibrant shops, restaurants, and parks that make Uptown Westerville one of Central Ohio's most desirable communities. With quick access to I-270 and I-71, commuting and travel are both easy and convenient.
Whether you are captivated by historic homes or simply looking for a one-of-a-kind property in an exceptional location, this home offers a rare opportunity to own a piece of Westerville''s rich history.
Location, Location, Location! This home is truly a gem and must-see opportunity.
- $495,000
- 4Bd
- 3Ba
- 1,876 Sq Ft
Welcome to this beautifully maintained M/I Homes-built 4-bedroom, 2.5-bath Westerville home featuring an open-concept layout, spacious kitchen, finished basement, and composite deck. Fresh interior paint throughout, freshly painted garage doors, and epoxy-coated garage floors add to its move-in-ready appeal. Enjoy fully paid-off solar panels with a transferable warranty, plus eligibility for a list of schools through the EdChoice program. Located in a desirable community with a pool, fitness area, clubhouse, and park, this home is ready for its next owners.
- $489,900
- 4Bd
- 3Ba
- 2,675 Sq Ft
Welcome to this beautifully updated 4-bedroom, 2.5-bath home in the desirable Olde Mill community of Westerville! Thoughtfully maintained and refreshed, this home offers comfortable living spaces, functional updates, and a wonderful connection to the outdoors. The inviting family room features a wood-burning fireplace and opens directly into the standout 3-season room--a bright, versatile space perfect for morning coffee, relaxing, entertaining, or enjoying the changing seasons. The first floor also offers a spacious living room, dining area, kitchen, half bath, and convenient first-floor laundry. Upstairs, the generous owner's suite features an ensuite bath with updated finishes and a walk-in closet, while three additional bedrooms and a full hall bath provide plenty of space for family, guests, or a home office.
Numerous major updates provide peace of mind, including an updated HVAC system, roof, and windows, along with fresh interior paint throughout. Additional improvements include updated flooring and other thoughtful enhancements that make this home truly move-in ready. Outside, enjoy the fenced backyard, patio, and easy access to the neighborhood walking path and nearby parks. The attached 2-car garage and expanded driveway provide excellent parking and storage. Ideally located in Westerville with convenient access to schools, parks, shopping, dining, and everyday amenities, this home combines the comfort of an established neighborhood with the benefit of extensive recent updates. Come see all that 609 Grist Run Road has to offer!
- $499,000
- 4Bd
- 3Ba
- 2,132 Sq Ft
Bring your vision and build equity! This 3-bedroom, 2-full-bath split-level home offers approximately 1,800 sq. ft. of living space in a convenient, centrally located community.
The main level features a spacious, open-concept living room, dining area, and kitchen, creating a comfortable flow for everyday living and entertaining. Just a few steps down, you'll find a large family room with walkout access and plenty of flexibility. The generous size offers the potential to create an additional bedroom, home office, recreation area, or other living space to suit your needs.
The bedrooms are nicely sized, with the primary bedroom offering two large double closets for excellent storage. A spacious full bathroom adds to the home's functionality.
Additional highlights include a 2-car garage, large driveway with ample off-street parking, a deep lot with partial fencing, and a recently replaced furnace. The full basement provides even more storage space. There may also be hardwood flooring beneath the existing carpet; condition and availability are unknown and should be independently verified.
This is a great opportunity for a buyer looking for a home with space, flexibility, and potential to build equity through updates and improvements. Bring your ideas and make this home your own!
Please see Agent Remarks for offer instructions and additional details. Offers are non-negotiable
- $220,000
- 3Bd
- 2Ba
- 1,838 Sq Ft
Beautifully remodeled ranch in desirable Brittany Hills! This move-in-ready 4-bedroom, 2-full-bath home offers over 1,600 sq. ft. of finished living space.
Updated from top to bottom. Enjoy a new kitchen with granite countertops and new cabinetry, beautifully tiled bathrooms, recessed lighting, and fresh modern finishes throughout. Major improvements include a new roof, siding, furnace, plumbing, and updated electrical. The finished basement provides even more living space with a bonus room, additional living area, and plenty of storage. Stylish, updated, and ready for its new owner!
- $219,900
- 4Bd
- 2Ba
- 1,680 Sq Ft
Move right in! This charming 3 bedroom, 1 bath Cape Cod is ready for its next owner. Fenced in back yard. Large, covered front porch. New appliances,
LVT flooring in living rooms and kitchen, hardwood in family room, and carpet upstairs all installed in 2023. HVAC installed in 2023, Water heater 2020.
- $235,000
- 3Bd
- 1Ba
- 1,259 Sq Ft
Charming 2BR ranch home in popular Colonial Hills! Inviting curb appeal and timeless character throughout. Fresh interior paint creates a bright, welcoming atmosphere, complemented by beautiful hardwood floors and classic crown molding. The spacious living room features a decorative fireplace and built-in shelving, adding warmth and character to the space. New flooring in the kitchen and laundry room! Enjoy relaxing or entertaining from the screened porch overlooking the deep lot, offering plenty of space for outdoor entertaining or to simply unwind. An attached 1-car garage provides added convenience and storage. Additional highlights include: New Roof '26, Furnace/AC '03, and Rosati Windows! Nestled in a wonderful neighborhood with mature trees, 2 parks, a creek, community clubhouse & sporting areas with a voluntary association that plans fun community events year round! Easy access to the shops and restaurants of Old Worthington!
- $285,000
- 2Bd
- 1Ba
- 958 Sq Ft
Adjust filters to expand your search.
601 - 650 of 853 Houses for sale in Minerva Park, OH
Don’t see what you’re looking for?
A local real estate agent is the best way to get access to exclusive and off-market properties so you can find home.
Explore nearby locations
The prices shown are the median list prices.Westerville Homes for sale
$419,950
Worthington Homes for sale
$499,900
Gahanna Homes for sale
$421,950
43231, OH Homes for sale
$238,900
43229, OH Homes for sale
$280,000
43224, OH Homes for sale
$209,900
43081, OH Homes for sale
$419,900
43230, OH Homes for sale
$369,000
43219, OH Homes for sale
$172,450
43085, OH Homes for sale
$497,450
43214, OH Homes for sale
$360,000
43240, OH Homes for sale
$332,000
43202, OH Homes for sale
$385,000
Forest Park East Homes for sale
$279,950
Little Turtle Homes for sale
$409,900
North Linden Homes for sale
$189,000
Colonial Hills Homes for sale
$394,900
Forest Park West Homes for sale
$338,400
East Beechwold Homes for sale
$379,000
Northern Woods Homes for sale
$198,500
Devonshire Homes for sale
$280,000
Linworth Village Homes for sale
$400,000
Blendon Woods Homes for sale
$439,950
Narrow your search
Schools
Frequently Asked Questions about Minerva Park, OH
The best and safest neighborhoods to live in Minerva Park in November 2026 are Cumberland Ridge, Autumn Woods, Westerville Highlands, Blendon Woods, West Albany, Little Turtle, Linworth Village, Annehurst Village, Colonial Hills, East Beechwold, Forest Park West, Polaris South, Preserve South, Devonshire, Forest Park East, Olentangy Commons, Salem Village, Northern Woods, North Linden, Old Beechwold