Movoto Real Estate
  • Exterior
  • Kitchen
  • Living
  • Bedroom
  • Floorplan
  • Other
  • Bath
  • Dining
  • View/Area

446 Golden Gate Ct, Minden, NV 89423

  • $840,400

  • 3

    bed

  • 3

    bath

  • 2,900

    Sqft ($290/Sqft)

House for sale 97 days
$21.1K price increase
Learn about Minden's top local Real Estate agents

About 446 Golden Gate Ct

Property type House
Move-in ready? Yes
HOA fee $0/month
Movoto estimate
Parking 2 garage spaces
Property description
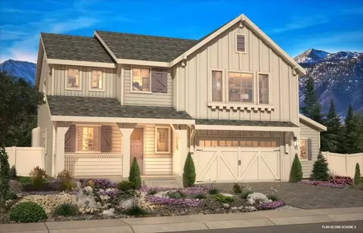
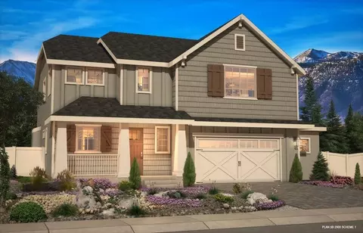
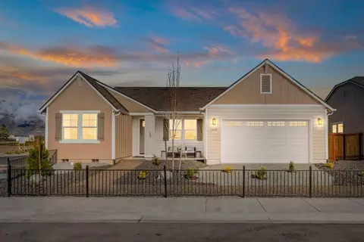
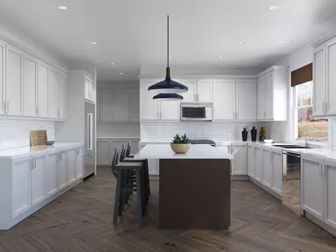
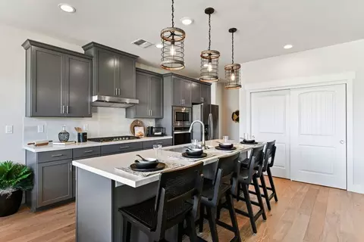
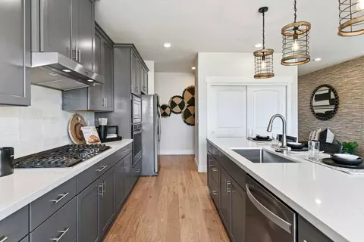
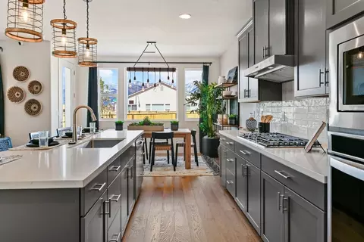
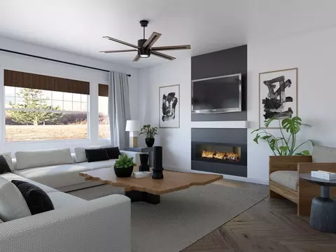
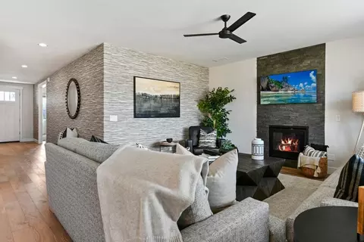
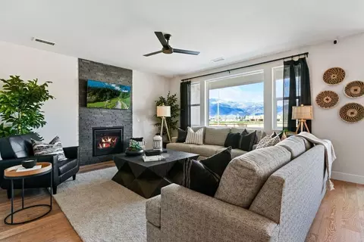
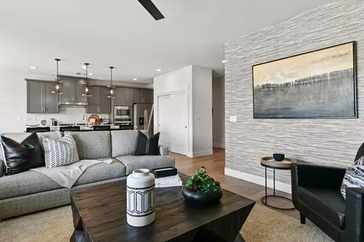
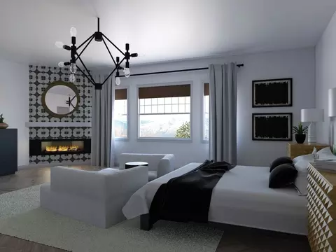
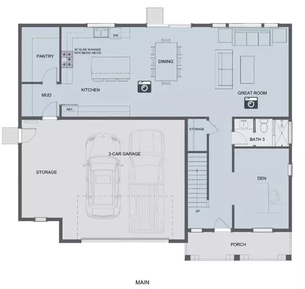
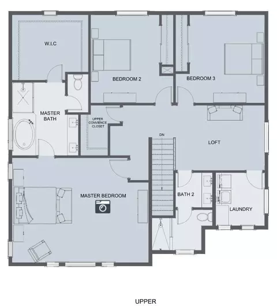
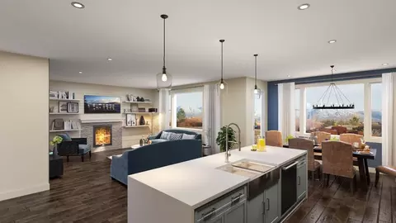
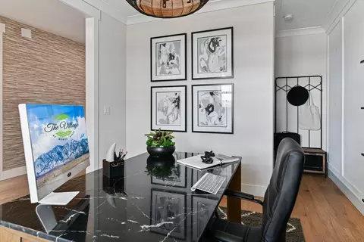
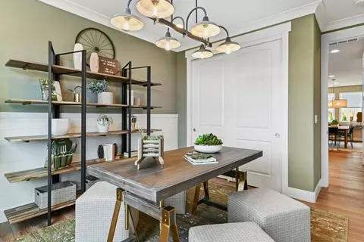
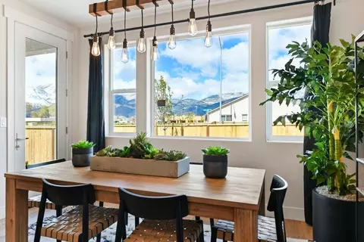
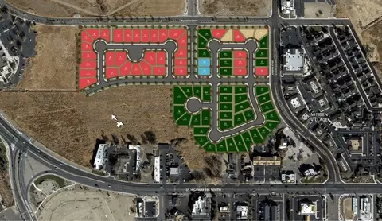
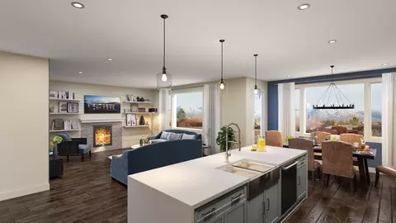
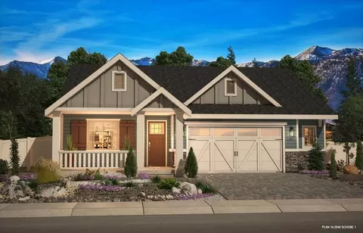
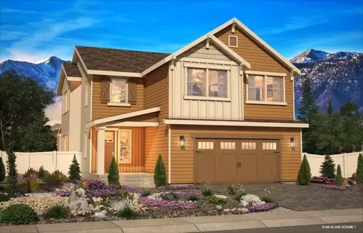
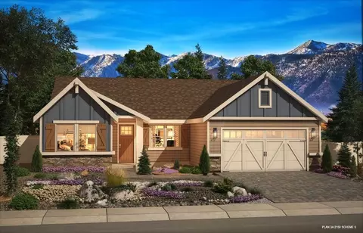
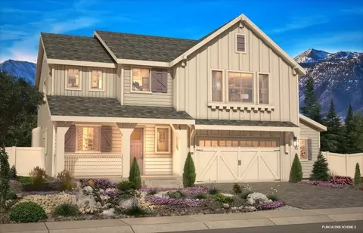
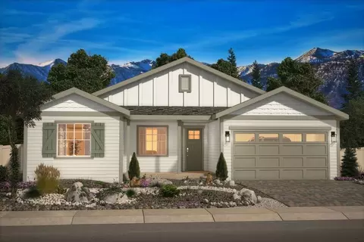
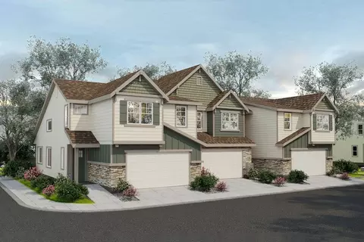
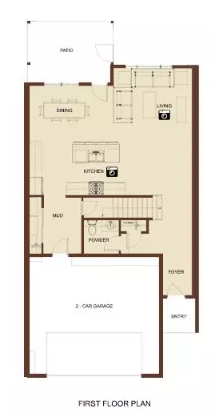
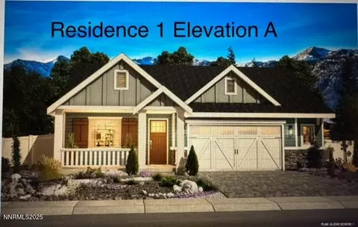
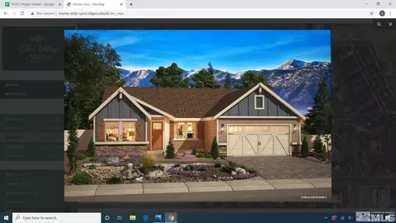
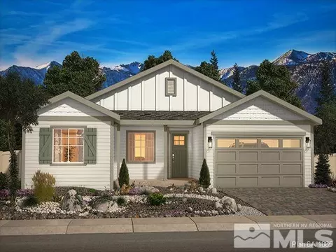
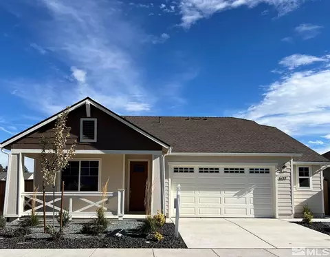
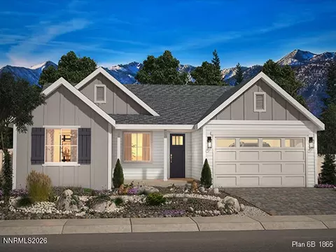
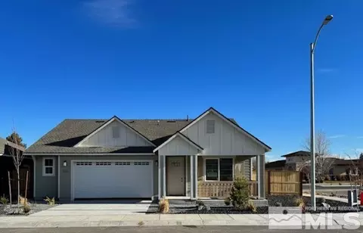
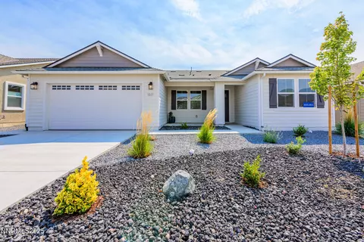
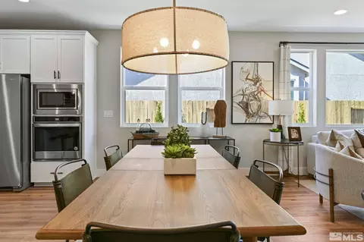
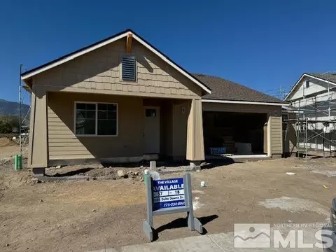
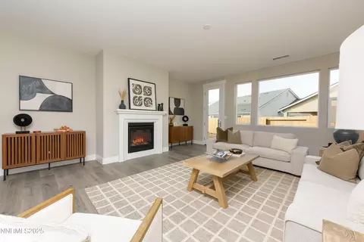
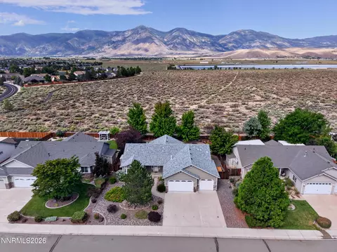
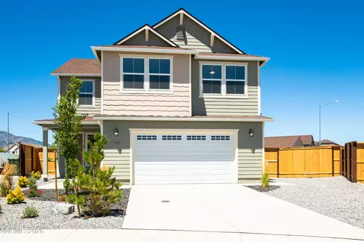
Brand new home located in The Villages at Monte Vistaoffering exceptional design, flexibility, and VIEWS.. Ideally situated just minutes from Downtown Minden, dining, shopping, parks, and scenic trails, this highly desirable community is perfect for those who appreciate outdoor living and convenience. Homesite 79 features the beautifully designed Plan 5 offering approximately 2,900 sq ft of thoughtfully crafted living space. This two-story home includes 3 bedrooms upstairs and 3 full bathrooms, along with a versatile den/office on the main floorideal for remote work, hobbies, or additional living space. A 2-car garage completes the package. High-volume ceilings, 8 ft interior doors, and expansive windows create a bright and open atmosphere throughout. The open-concept layout showcases a spacious great room with a cozy fireplace, seamlessly connecting to a well-appointed kitchen featuring an upgraded appliance package, modern finishes, and ample cabinetryperfect for both everyday living and entertaining. The primary suite offers a comfortable retreat, while additional bedrooms provide flexibility for family or guests. A convenient laundry room with utility sink adds everyday functionality. The backyard includes a BBQ gas stubready for your custom outdoor kitchen and ideal for enjoying the surrounding views. This home combines modern design, quality craftsmanship, and an unbeatable locationan exceptional opportunity in one of Minden's most sought-after communities.
Listed by
Builder: Santa Ynez Valley Construction
Source: Realtor mls logo
Source: Realtor.com Last updated: 1 day ago
Movoto checked Realtor for data 1 minute ago
Request a virtual or in-person tour
Interior
Levels/Style 2
# Total Bathrooms 3
# Full Bathrooms 3
# Total Bedrooms 3
Plan Information
Subdivision Website External Link
SalesOffice Hours 7 Days A Week From 10 Am To 5 Pm
SalesOffice Agent Phone (775) 234-8196
SalesOffice Agent FullName Michele McCarthy
Status Active
Home Details The Village At Monte Vista Is A Picturesque Neighborhood Nestled In A Rural Yet Charming Area, Where Tranquility And Natural Beauty Abound. This Idyllic Community Offers A Refreshing Escape From The Bustling City Life, Providing A Serene And Peaceful Environment That Embraces A Slower Pace Of Living.The Homes In This Neighborhood Are Thoughtfully Positioned To Blend Harmoniously With The Surrounding Landscape. Traditional Architectural Styles Prevail, Showcasing Classic Designs And A Timeless Appeal. Each Residence Boasts Its Own Unique Charm And Character, Reflecting The Individuality Of Its Owners.The Friendly Community Fosters A Warm And Welcoming Atmosphere. The Area Is Rich In Natural Beauty, With Sprawling Meadows, Rolling Hills, And Picturesque Vistas That Serve As A Breathtaking Backdrop. It's A Haven For Outdoor Enthusiasts, Offering Opportunities For Hiking, Biking, Horseback Riding, And Other Recreational Pursuits. The Neighborhood May Also Be Situated Near Rivers, Lakes, Or Other Bodies Of Water, Providing Residents With Opportunities For Fishing, Boating, Or Simply Enjoying The Soothing Sounds Of Nature.In Addition To Its Rural Setting, The Neighborhood Is Conveniently Located Within A Short Distance Of Essential Amenities, Including Charming Local Shops, Boutiques, Concerts In The Park, And Farmers' Markets.
Plan Name Residence 5
Total # of Dining Areas Yes
BasePrice 751000
Living Area 2900
# Garage Spaces 2
BaseSqft 2900
Primary Bedroom Location Up
Price 840400
Community Information
Price Range (Low) 649950
Price Range (High) 843610
Subdivision Amenities Gas: Southwest Gas Corporation - (877) 860-6020, Telephone: Frontier - (800) 921-8101, WaterWastewater: Town Of MInden (Water & Trash) - (775) 782-597, WaterWastewater: Minden Gardnerville Sanitation District (Sewage) - (775) 782-354
Move In Date 2026-06-15
Has Garage(Y/N) Yes
Has Pond(Y/N) No
Has Basement(Y/N) No
Has Pool(Y/N) No
Has View(Y/N) No
Subdivision The Village At Monte Vista
Building Amenities
Plan Amenities Large Closets
Tour this home
When would you like to see 446 Golden Gate Ct?
5/10
8/10
6/10
Source: GreatSchools.org © 2026. All rights reserved.

Around the neighborhood

Explore everything this neighborhood has to offer.
53/100
Walk
60/100
Family
24/100
Dining
69/100
Pet
  • Real Estate
  • NV
  • Douglas County
  • Minden
  • 89423
  • 446 Golden Gate Ct

My commute

Enter a destination to see travel time and distance.
By entering my info and clicking Ask a Question below, I am providing my e-signature and express written consent to receive marketing emails, calls, and texts (including via automatic telephone dialing systems, AI generative, artificial or pre-recorded voice technology) relating to my inquiry from Movoto (and parties calling/messaging on their behalf) even if my number appears on the company, state, or national Do Not Call Registry. You also agree to ourTerms and Conditions and Privacy Policy. Consent not required to receive services (call 1-844-420-1270 to be connected without providing consent).

Nearby homes for sale in Minden, NV

Nearby recently sold homes in Minden, NV

Newest listings in 89423

Meet with a real estate agent today (844) 430-0869
The multiple listing information is provided by . IDX information is provided exclusively for consumers’ personal, non-commercial use and that it may not be used for any purpose other than to identify prospective properties consumers may be interested in purchasing. Information deemed reliable but not guaranteed to be accurate. Buyer to verify all information. The information provided is for consumers' personal, non-commercial use and may not be used for any purpose other than to identify prospective properties consumers may be interested in purchasing. Listing information updated every 15 minutes. Terms of use & Privacy Policy, California Privacy Info. Copyright © 2005 - 2026 Movoto, Inc. All rights reserved. Equal Housing Opportunity CalDRE CalDRE #01517281
Movoto Real Estate is committed to ensuring accessibility for individuals with disabilities. We are continuously working to improve the accessibility of our web experience for everyone. We welcome feedback and accommodation requests, please submit them here.
Requests for information regarding mortgage products will be directed to Movoto.com affiliate, Lower, LLC - a licensed Mortgage Lender (NMLS #1124061), or, based on your location, may be redirected to a participating mortgage marketing partner that may pay Lower, LLC for any consumer contact information provided through this site.