Movoto Real Estate
  • Map Image
  • Map Image
  • Map Image

2042 E Valley Rd, Minden, NV 89423

$1,795,000
  • 4

    bed

  • 4

    bath

  • 2,769

    Sqft ($648/Sqft)

House for sale 7 days

About 2042 E Valley Rd

Property type House
Year built 2026
HOA fee $0/month
Lot size 9.7 Acre
Parking 7 garage spaces
Property description
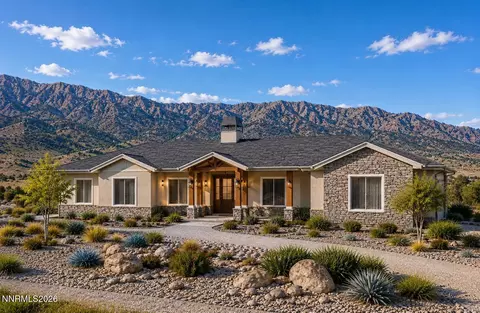
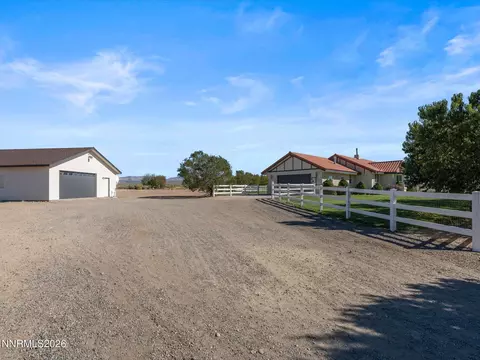
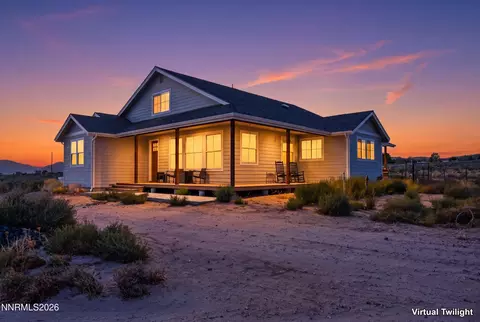
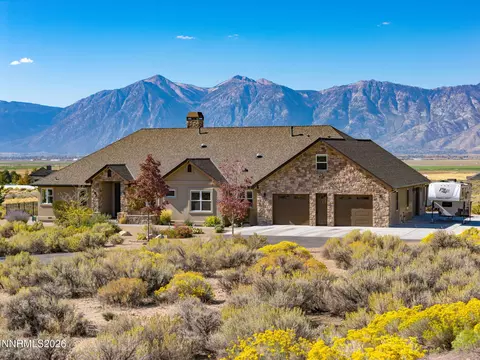
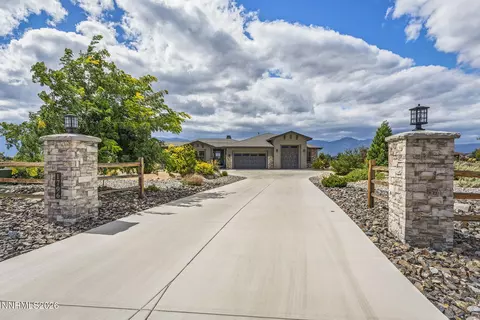
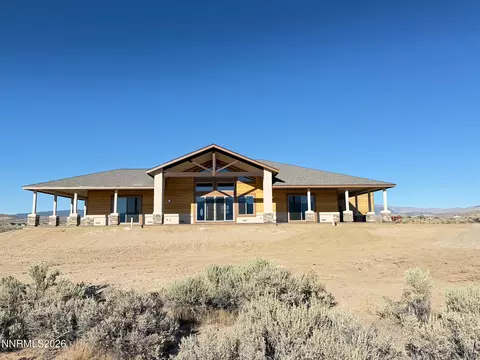
Perched on nearly 10 acres in one of Carson Valley's most desirable rural settings, this stunning new custom home by Carter Hill Homes offers an exceptional blend of luxury, privacy, and panoramic views. Situated on a spectacular 9.7-acre homesite, this thoughtfully designed residence features 2,769 square feet of living space, 4 bedrooms, 3.5 bathrooms, an oversized 3-car garage, and a detached RV garage, providing exceptional space for recreational vehicles, boats, classic cars, and outdoor equipment. Designed to maximize the incredible surroundings, the open-concept floor plan showcases expansive windows that frame breathtaking, unobstructed views of the Sierra Nevada Mountains, Carson Valley, and the Pine Nut Mountains from nearly every room. The spacious great room flows effortlessly into a beautifully appointed kitchen and dining area, creating an ideal setting for entertaining or everyday living. The private primary suite serves as a peaceful retreat with a luxurious spa-inspired bathroom and generous walk-in closet, while three additional bedrooms and thoughtfully designed living spaces provide flexibility for family, guests, or a dedicated home office. Quality craftsmanship, modern finishes, and attention to detail combine to create a home that is both elegant and functional. The expansive 9.7-acre property offers tremendous versatility, with room to enjoy the outdoors, pursue hobbies, and embrace the freedom of rural living. The addition of a detached RV garage makes this property particularly appealing to those seeking generous storage and space for their recreational lifestyle. Surrounded by luxury custom homes and ranchettes, this exceptional setting offers the rare opportunity to enjoy peaceful country living without sacrificing convenience. With no HOA and only minimal CC&Rs, you'll have the freedom to enjoy your property while remaining just minutes from shopping, dining, schools, and recreation in Minden and Gardnerville. Experience spectacular 360-degree scenery, unforgettable sunrises over the Pine Nut Mountains, vibrant sunsets across the Sierra Nevada, and sparkling Carson Valley city lights after dark—all from the comfort of your own backyard. Outdoor enthusiasts will appreciate easy access to hiking, horseback riding, fishing, skiing, and Lake Tahoe. With nearly 10 acres, a beautifully designed custom residence, an oversized 3-car garage, and a separate RV garage, this remarkable property delivers the space, privacy, and lifestyle that make Carson Valley living truly extraordinary.
Listed by
Listing Agent - David Clark
Listing Agent Contact: 775-624-5531
Listing Office - Ink Realty
Source: NNRMLS mls logo
MLS#260013157 • last updated 1 week ago
Movoto checked NNRMLS for data Just now
Request a virtual or in-person tour
Overview
Cooling/AC Central Air
Heating Forced Air
Levels/Style 1, One
MLS # 260013157
SubType Single Family Residence
SqFt 2769
Status Active
Lot Size (Sqft) 422532
Property Tax 2110.06
Builder Name Carter Hill Homes
Year Built 2026
Interior
Total # of Bathrooms 4
# of Full Baths 3
# of Half Baths 1
Total # of Bedrooms 4
Laundry Cabinets, Laundry Room, Shelves, Sink, Washer Hookup
Flooring Carpet, Tile, Wood
Interior Features Breakfast Bar, Ceiling Fan(s), Entrance Foyer, High Ceilings, Kitchen Island, Low VOC Products, No Interior Steps, Pantry, Primary Downstairs, Roll In Shower, Walk-In Closet(s)
Appliances Dishwasher, Disposal, Double Oven, Gas Cooktop, Microwave
Fireplace Circulating, Gas, Insert
Exterior
Roof Tile
Foundation Full Perimeter, Slab
Construction Insulation - Spray Foam, Insulation - Foam, Insulation - Batts, Insulation - Blown-In, Concrete, Frame, Glass, Stone Veneer, Stucco
# of Parking Spaces 7
Lot_Sp_Features_Co_Adjoins_Sp_Undeveloped_Sp_Acreage 1
Parking Attached, Garage, Garage Door Opener, RV Access/Parking, RV Garage
Patio/Porch Porch, Covered, Patio
Other Structures None
Fencing None
Exterior Features Rain Gutters
Lot Features Adjoins BLM/BIA Land, Gentle Sloping, Landscaped, Sprinklers In Front
Amenities / Utilities
Sewer/Septic Septic Tank
Water Source Well
Utilities Electricity Connected, Natural Gas Connected, Sewer Connected, Water Connected, Cellular Coverage
Spa None
Security Features Carbon Monoxide Detector(s), Smoke Detector(s)
Location
View Meadow, Mountain(s), Valley
County Douglas
Elementary School Minden
Middle School Carson Valley
High School Douglas
APN 1320-14-002-020
Zoning SFR
Directions Buckeye To L On East Valley
Lot/ Land Details
Road Responsibility Public Maintained Road
Road Frontage County Road, Public
Tour this home
When would you like to see 2042 E Valley Rd?
question
Have a question about this property? Call us at (844) 430-0869
5/10
8/10
6/10
Source: GreatSchools.org © 2026. All rights reserved.

Around the neighborhood

Explore everything this neighborhood has to offer.
3/100
Walk
60/100
Family
22/100
Dining
68/100
Pet
  • Real Estate
  • NV
  • Douglas County
  • Minden
  • 89423
  • 2042 E Valley Rd

My commute

Enter a destination to see travel time and distance.
By entering my info and clicking Ask a Question below, I am providing my e-signature and express written consent to receive marketing emails, calls, and texts (including via automatic telephone dialing systems, AI generative, artificial or pre-recorded voice technology) relating to my inquiry from Movoto (and parties calling/messaging on their behalf) even if my number appears on the company, state, or national Do Not Call Registry. You also agree to ourTerms and Conditions and Privacy Policy. Consent not required to receive services (call 1-844-420-1270 to be connected without providing consent).

Nearby homes for sale in Minden, NV

Nearby recently sold homes in Minden, NV

Newest listings in 89423

Meet with a real estate agent today (844) 430-0869
The multiple listing information is provided by Northern Nevada Regional MLS. IDX information is provided exclusively for consumers’ personal, non-commercial use and that it may not be used for any purpose other than to identify prospective properties consumers may be interested in purchasing. Information deemed reliable but not guaranteed to be accurate. Buyer to verify all information. The information provided is for consumers' personal, non-commercial use and may not be used for any purpose other than to identify prospective properties consumers may be interested in purchasing. Listing information updated every 15 minutes. Terms of use & Privacy Policy, California Privacy Info. Copyright © 2005 - 2026 Movoto, Inc. All rights reserved. Equal Housing Opportunity CalDRE CalDRE #01517281
Movoto Real Estate is committed to ensuring accessibility for individuals with disabilities. We are continuously working to improve the accessibility of our web experience for everyone. We welcome feedback and accommodation requests, please submit them here.
Northern Nevada Regional MLS Multiple Listing Service™ system
The data relating to real estate for sale on this web site comes in part from the Broker Reciprocity Program of the Northern Nevada Regional MLS. Real estate listings held by brokerage firms other than Movoto, Inc. are marked with the Broker Reciprocity logo and detailed information about them includes the name of the listing brokers. The information being provided is for consumers' personal, non-commercial use and may not be used for any other purpose other than to identify prospective properties comsumers may be interested in purchasing. Information deemed reliable but not guaranteed. © Copyright Northern Nevada Regional MLS. All rights reserved.
Requests for information regarding mortgage products will be directed to Movoto.com affiliate, Lower, LLC - a licensed Mortgage Lender (NMLS #1124061), or, based on your location, may be redirected to a participating mortgage marketing partner that may pay Lower, LLC for any consumer contact information provided through this site.