
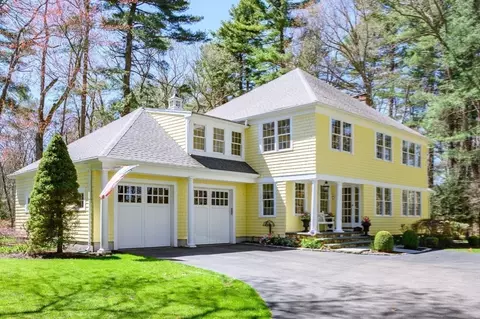
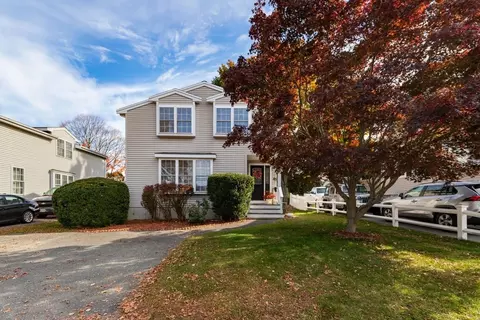
- $1,850,000
- 4Bd
- 3Ba
- 4,184 Sq Ft
SOLD

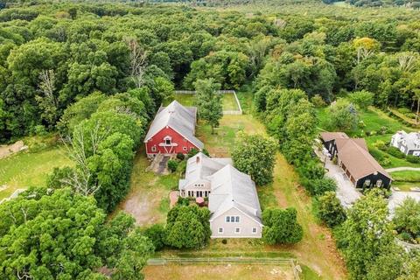
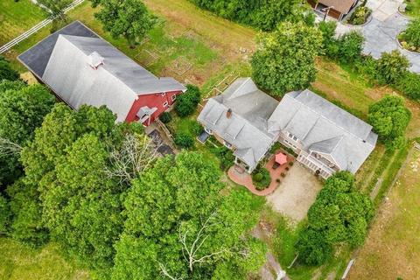
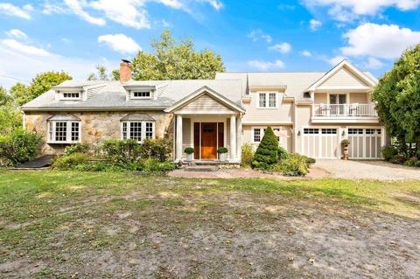
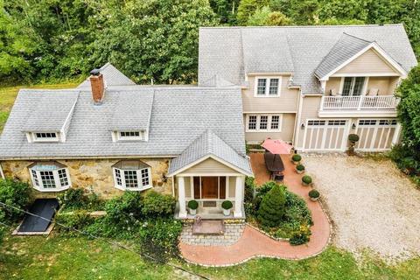
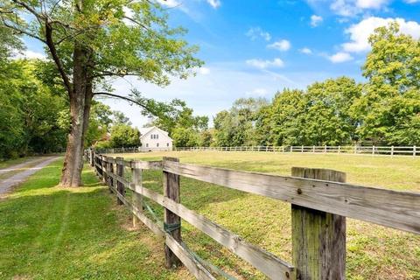
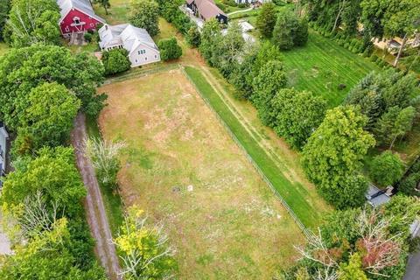
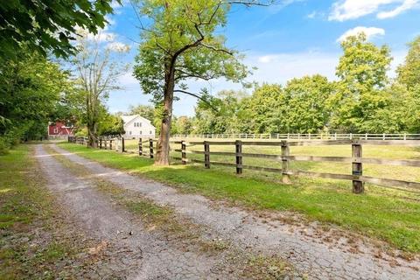
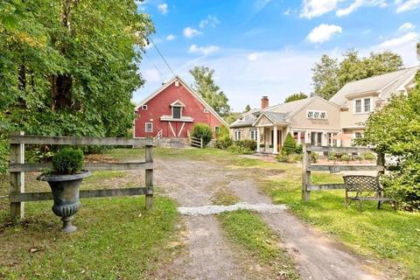
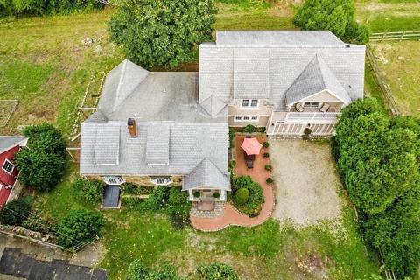
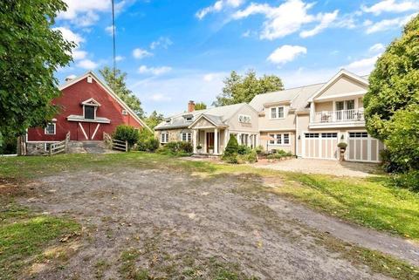
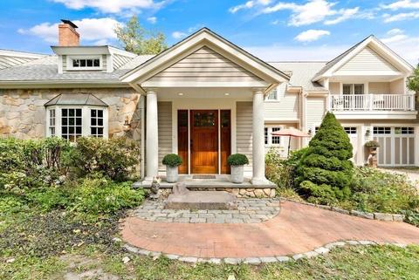
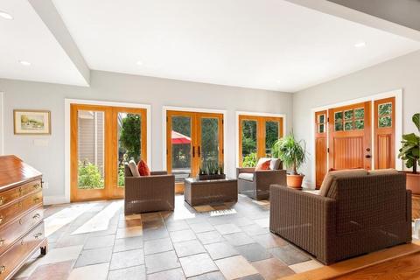
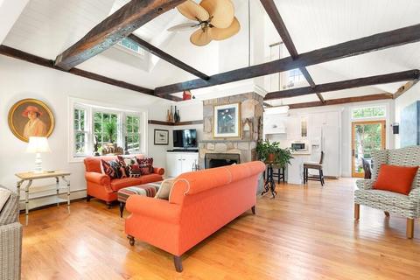
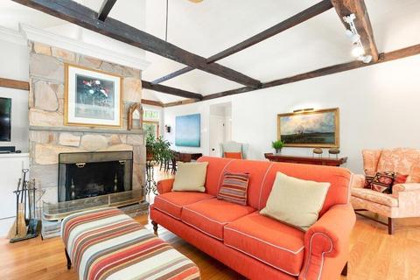
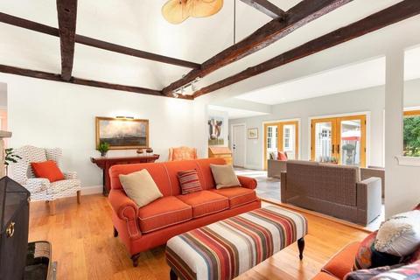
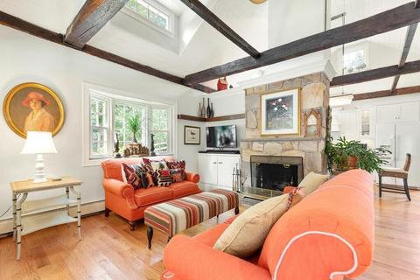
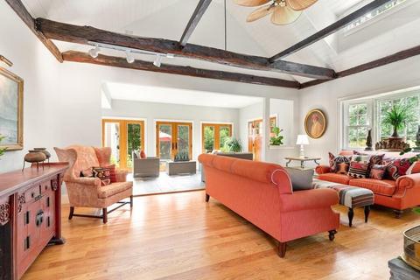
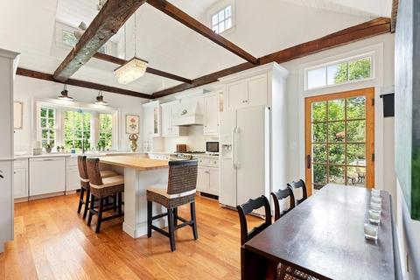
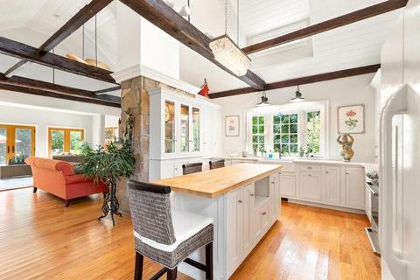
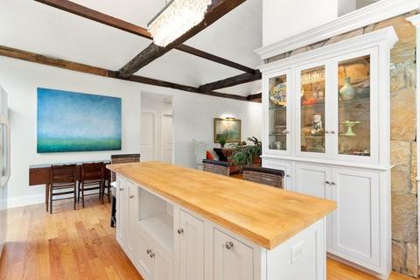
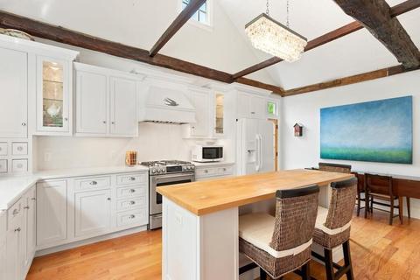
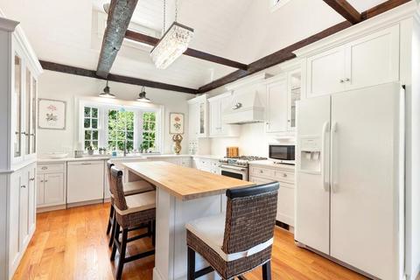
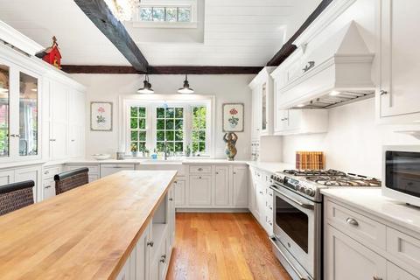
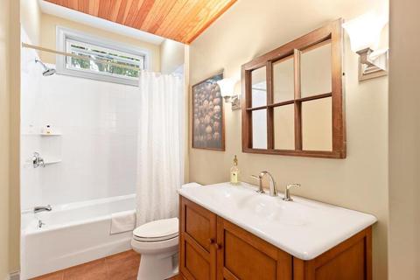
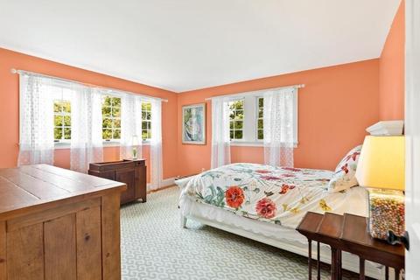
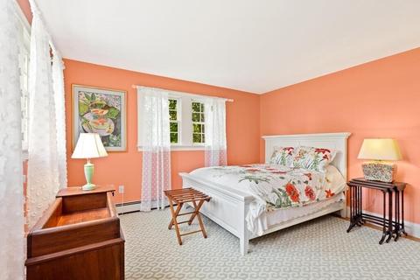
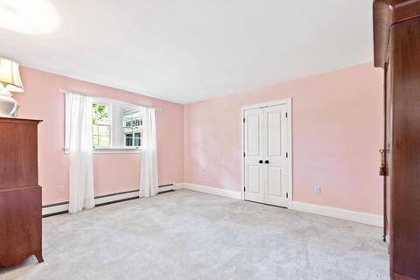
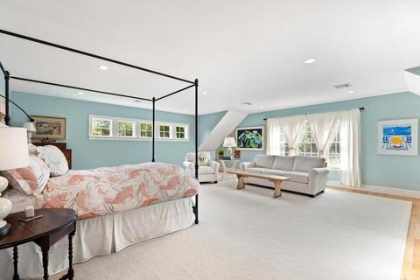
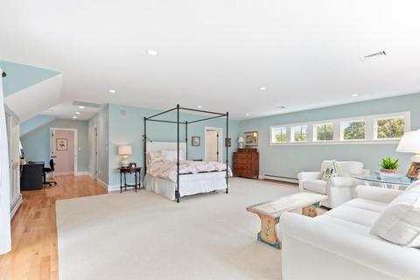
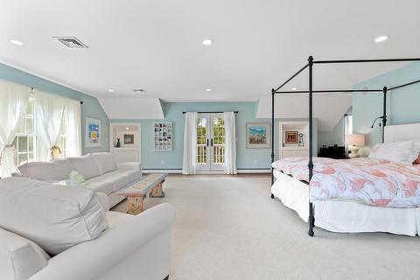
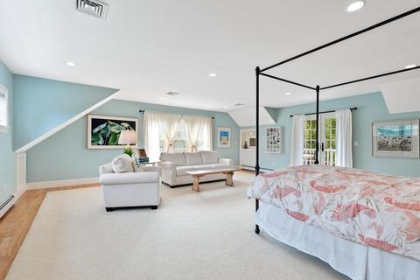
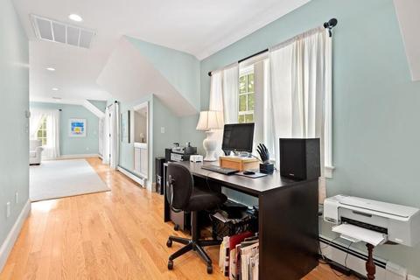
Last sold 10/30/2020 for $1.62M
bed
bath
Sqft ($559/Sqft)
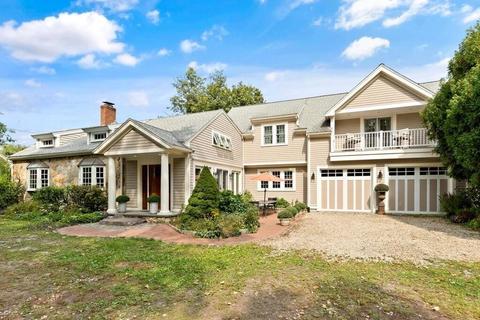
| Property type House | Neighborhood | Year built 1900 | HOA fee $0/month | Lot size 2.09 Acre | Movoto estimate | Parking 2 garage spaces | Rental estimate |

| Overview | |
| Levels/Style | Other (See Remarks) |
| Type | Single Family |
| SubType | Equestrian |
| MLS # | 72729536 |
| SqFt | 2900 |
| Status | Sold |
| Lot Size (Acre) | 2.09 |
| Property Tax | 11648 |
| Year Built | 1900 |
| Short Sale (Y/N) | No |
| Foreclosure (Y/N) | No |
| Interior | |
| # Full Baths | 2 |
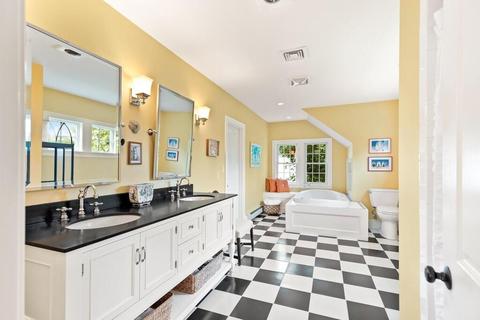
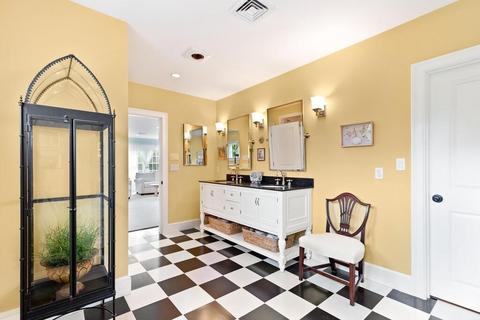
| Bathroom 2 | Bathroom - Full, Bathroom - Double Vanity/Sink, Bathroom - With Shower Stall, Flooring - Stone/Ceramic Tile, Jacuzzi / Whirlpool Soaking Tub, Recessed Lighting |
| Primary Bathroom | Yes |
| Bathroom 1 | Bathroom - Full, Bathroom - Tiled With Tub & Shower |
| Primary Bedroom | Bathroom - Full, Bathroom - Double Vanity/Sink, Closet - Walk-in, Flooring - Hardwood, Balcony / Deck, French Doors, Recessed Lighting |
| Bedroom 3 | Flooring - Hardwood, Main Level |
| Bedroom 2 | Flooring - Hardwood, Main Level |
| Total # of Bedrooms | 3 |
| Total # of Rooms | 6 |
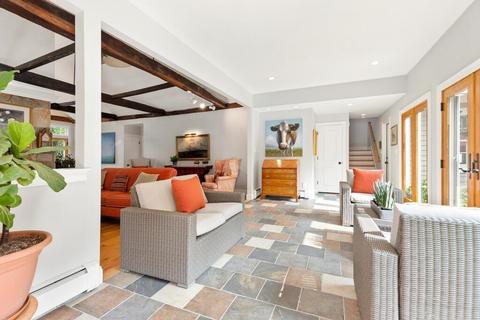
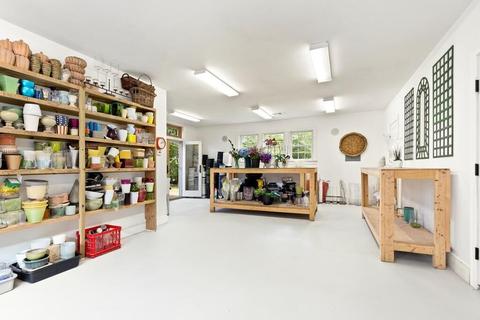
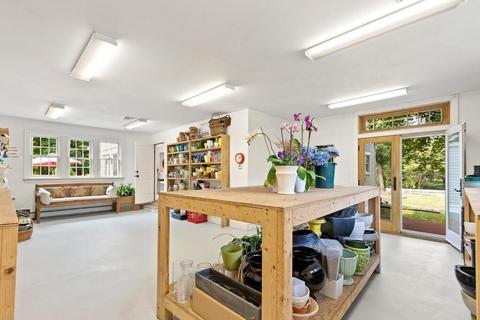
| Family Room | Main Level, Deck - Exterior, Recessed Lighting, Slider, Walk-in Storage, Flooring - Concrete |
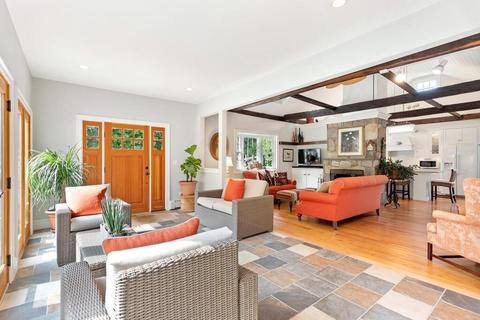
| Kitchen | Ceiling - Vaulted, Closet/Cabinets - Custom Built, Window(s) - Bay/Bow/Box, Dining Area, Balcony / Deck, Countertops - Stone/Granite/Solid, Main Level, Kitchen Island, Deck - Exterior, Exterior Access, Open Floor Plan, Remodeled, Slider, Lighting - Pendant |
| Basement | Full |
| # Fireplaces | 1 |
| Interior Features | Fireplace, Wood / Coal / Pellet Stove, Ceiling Fan(s), Ceiling - Vaulted, Flooring - Hardwood, French Doors, Main Level, Exterior Access, Open Floor Plan, Recessed Lighting, Central Vacuum, Cable Available, Wired for Surround Sound |
| Exterior | |
| Foundation | Poured Concrete |
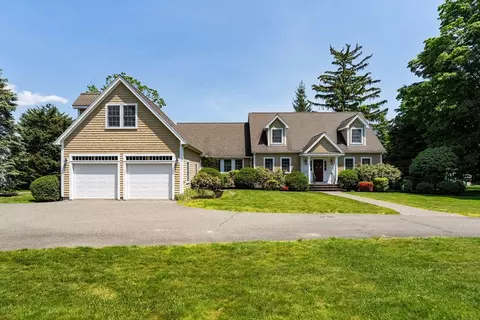
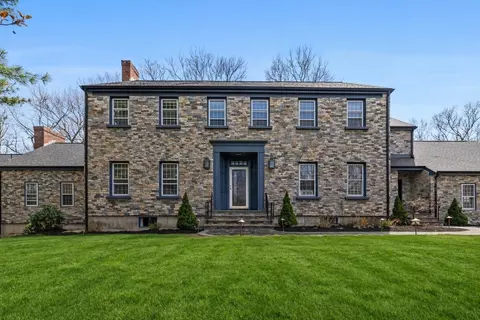
| Exterior | Wood |
| Garage/ Parking | Attached, Storage |
| # Parking Spaces | 10 |
| # Garage Spaces | 2 |
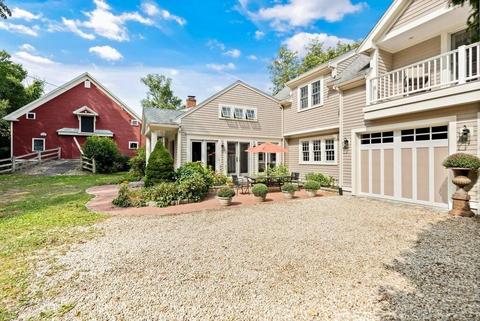
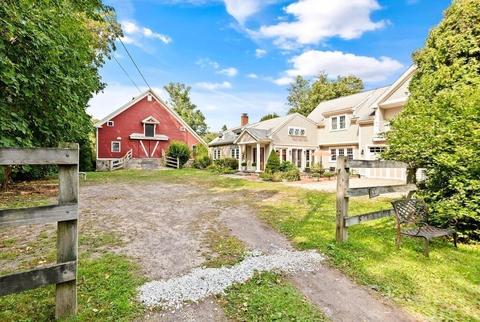
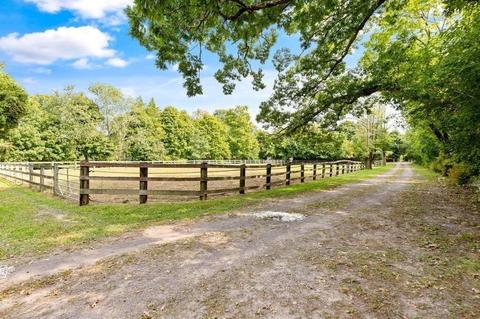
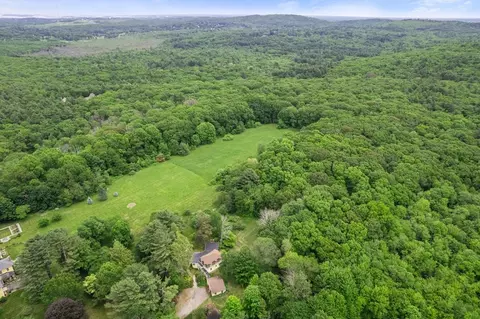
| Exterior Features | Deck, Patio, Barn/Stable, Paddock, Horses Permitted |
| Lot Desc | Wooded, Easements, Cleared |
| Amenities / Utilities | |
| Electricity | Circuit Breakers |
| Water Source | City/Town Water |
| HOA Amenities | Walk/Jog Trails, Stables, Golf Course, Medical Facility, Highway Access, House Of Worship, Private School, Public School |
| Location | |
| Neighborhood | Scotts Woods |
| County | Norfolk |
| Middle School | Pierce |
| High School | Milton |
| APN | M:K B:008 L:14, 133328 |
MLS # 72729536
MLS # 30485211| Est. value | Bed/bath | Sqft | mi | |
|---|---|---|---|---|
| 188 Hillside St, Milton, MA 02186 | $3,362,000 | 2/1 | 6,470 | 0.04 |
| 174 Hillside St, Milton, MA 02186 | $2,348,000 | 4/2 | 4,562 | 0.04 |
| 205 Hillside St, Milton, MA 02186 | $3,705,000 | 7/— | 17,044 | 0.06 |
| 170 Hillside St, Milton, MA 02186 | $2,801,000 | 4/4 | 4,737 | 0.06 |
| 217 Hillside St, Milton, MA 02186 | $1,058,000 | 4/1 | 1,742 | 0.07 |
| 159 Hillside St, Milton, MA 02186 | $2,156,000 | 5/3 | 3,498 | 0.08 |
| 8 Parkwood Dr, Milton, MA 02186 | $3,798,000 | 5/5 | 6,169 | 0.08 |
| 148 Hillside St, Milton, MA 02186 | $2,189,000 | 5/2 | 3,539 | 0.1 |
Estimated values are based on public record data and automated valuation models. Values are not guaranteed and may not reflect current market conditions.





$992,450
$499,000
$490,000
$738,500
$789,000
$999,999
$1,850,000
$594,000
$549,990
$499,450
$774,900
$584,000
$647,500
$499,000
$759,000
$735,000
$789,000
$749,900
$740,000
$729,000
$879,000
$2,787,000
$739,900
$1,199,998
$1,995,000
$597,000
$2,125,000
$679,900
$1,550,000
$1,690,000