Movoto Real Estate
Sold on 07/02/2026

14970 S Thompson Rd, Milton, GA 30004

$2,225,000

Last sold 07/02/2026 after 8 Days

  • 5

    bed

  • 6

    bath

  • 5,800

    Sqft ($384/Sqft)

House not for sale

About 14970 S Thompson Rd

Property type House
Neighborhood
Year built 2014
HOA fee $0/month
Lot size 2.36 Acre
Parking 3 garage spaces
Property description
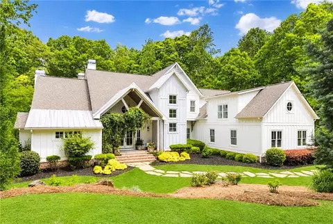
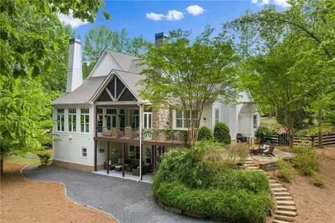
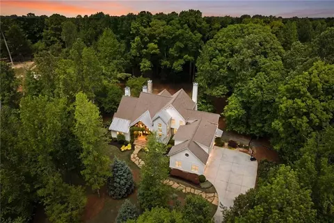
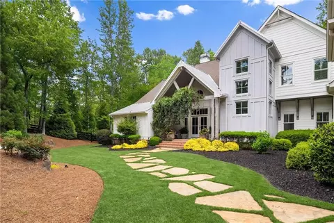
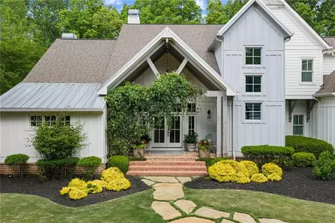
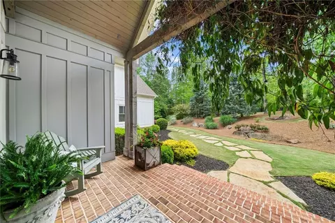
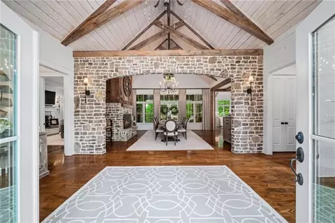
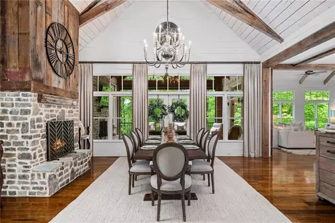
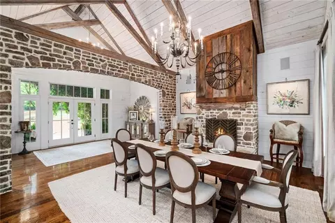
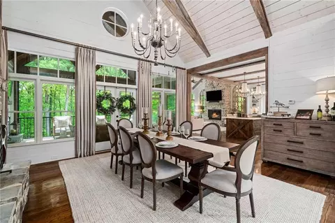
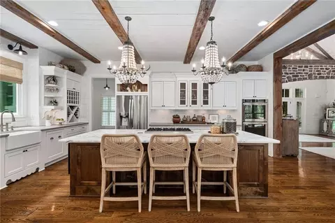
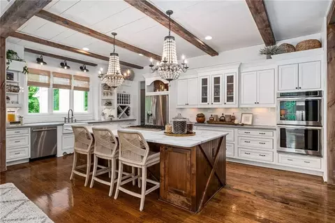
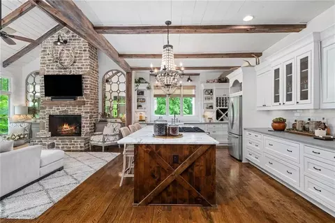
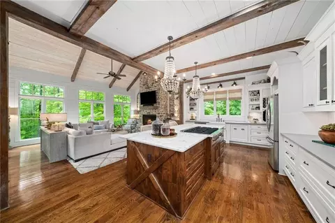
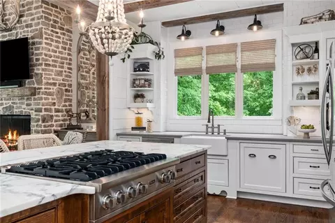
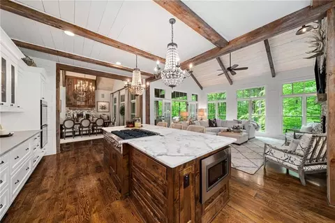
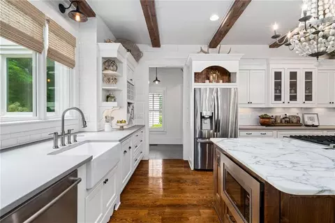
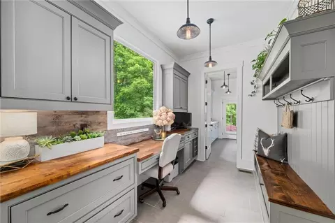
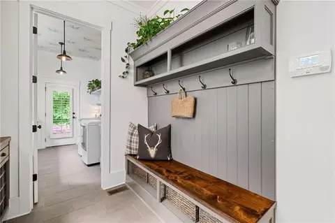
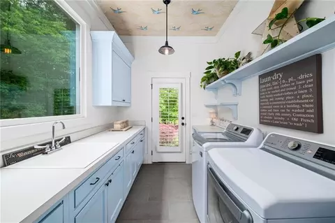
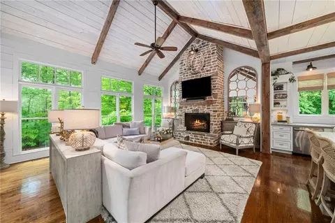
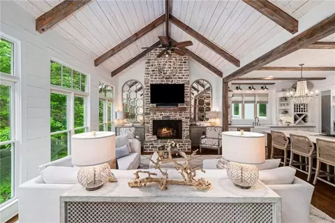
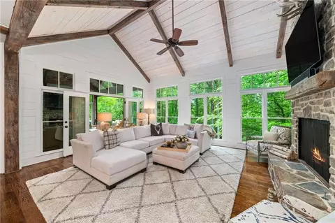
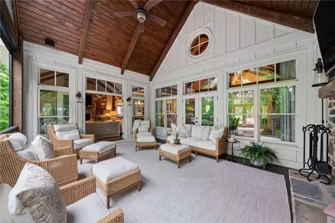
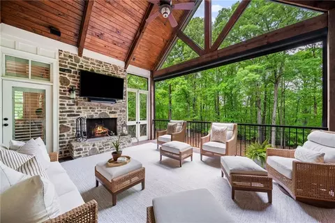
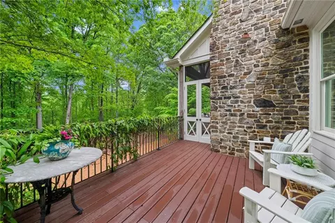
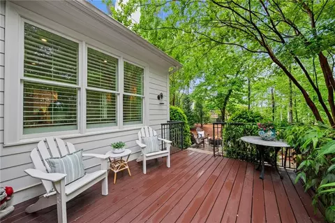
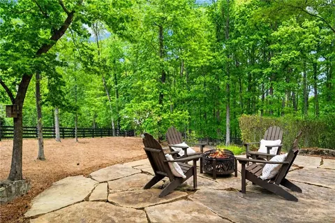
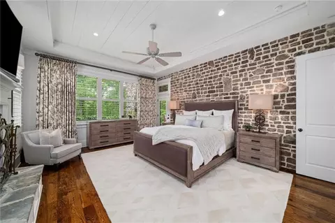
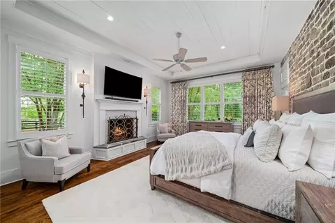
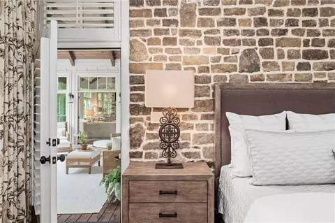
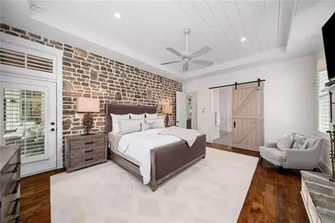
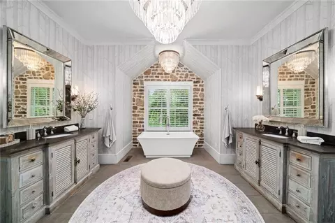
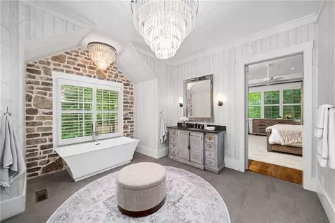
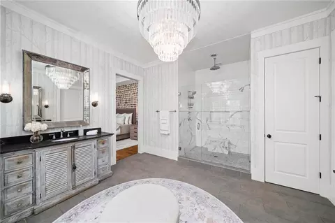
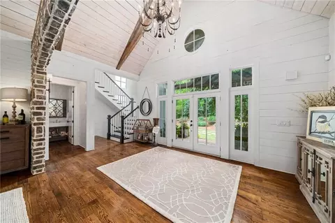
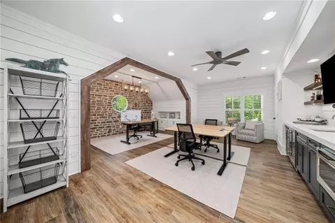
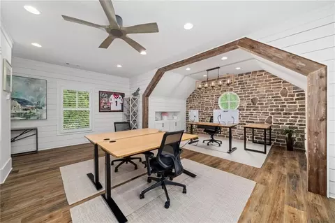
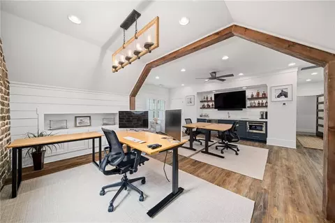
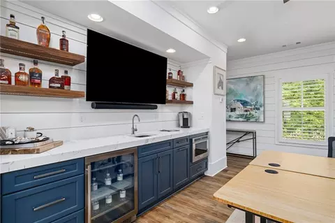
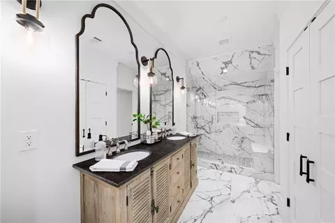
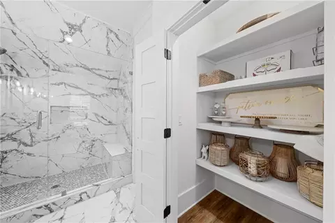
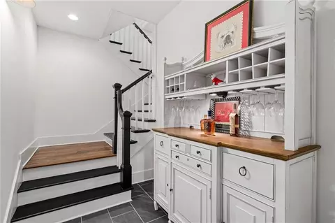
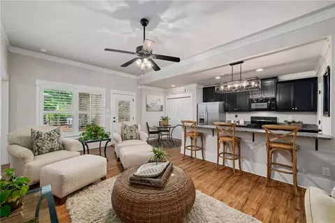
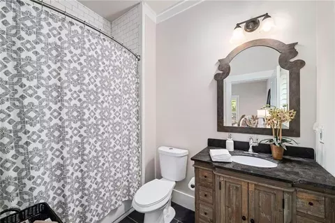
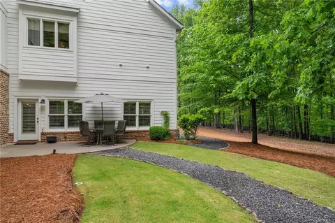
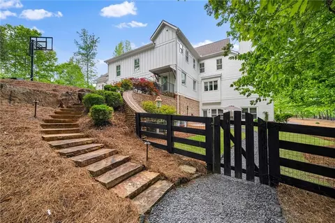
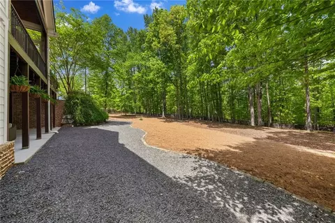
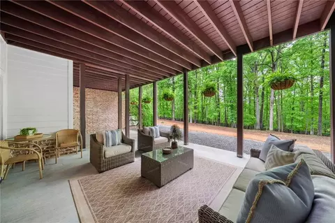
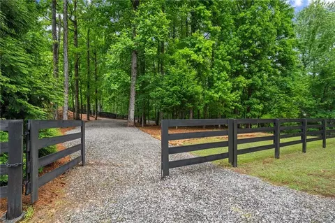
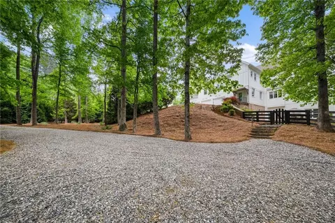
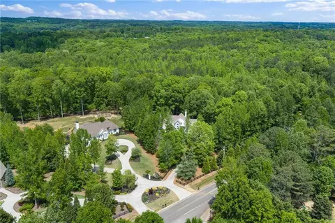
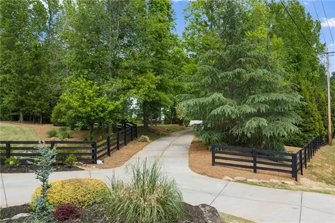
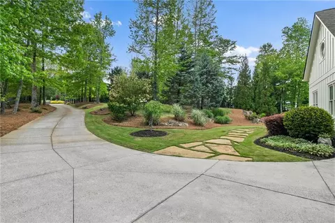
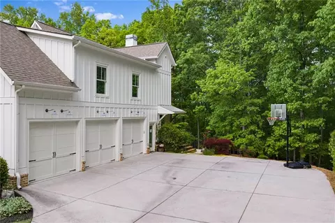
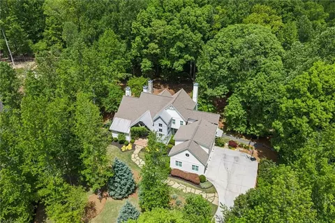
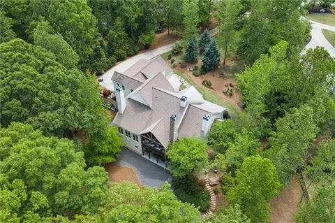
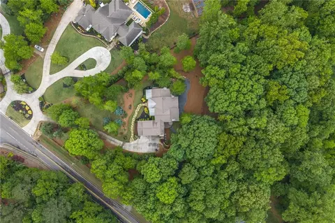
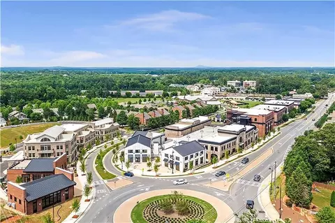
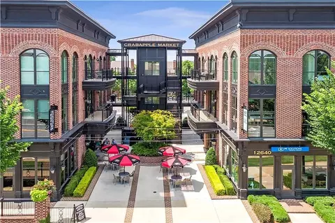
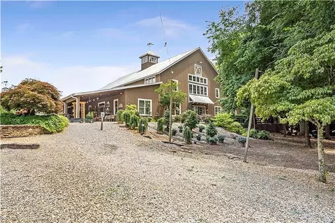
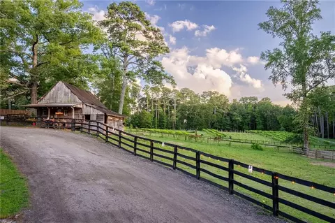
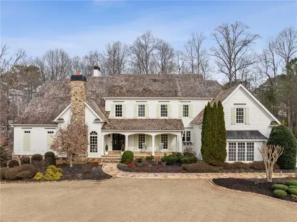
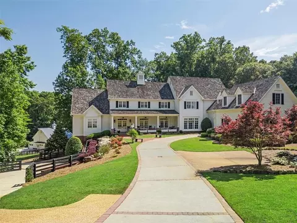
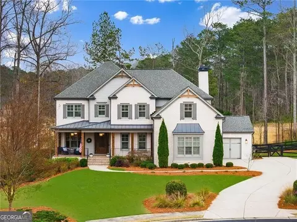
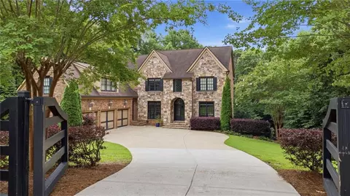
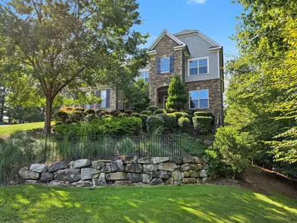
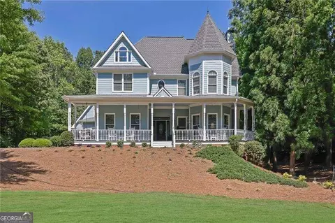
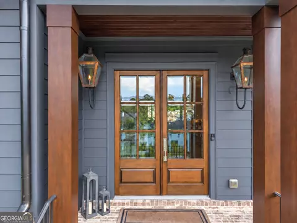
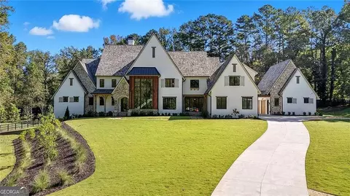
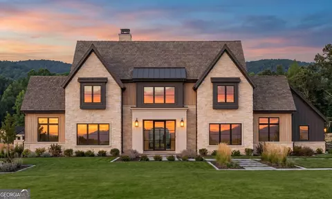
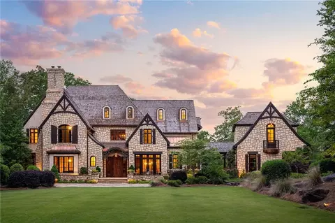
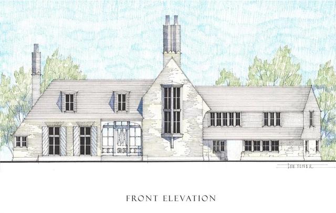
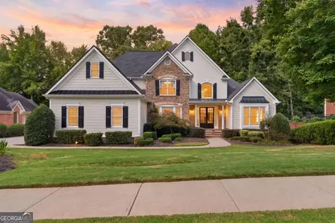
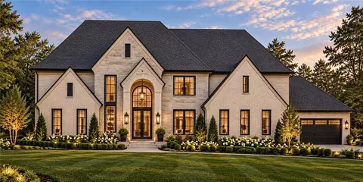
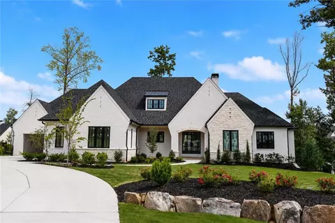
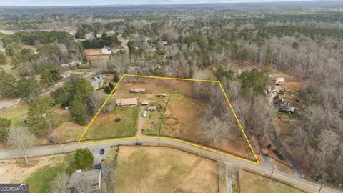
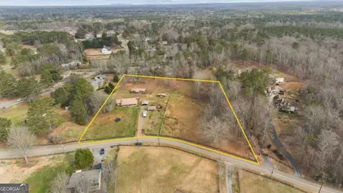
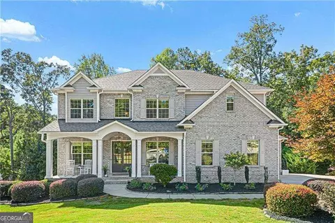
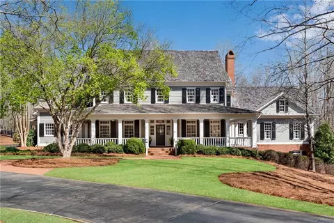
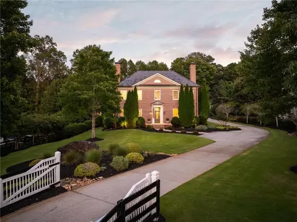
Set within an intimate three-home enclave along Thompson Road, within the Cambridge High School district, this exceptional residence, originally crafted as the builder’s personal home, is defined by professionally curated grounds, and a thoughtfully designed, well-appointed home. Positioned on 2.36± acres, the property offers fully fenced, usable land and a rare balance of privacy, refinement, and flexibility for future expansion, recreation, or enhancements. A stone slab path leads to a welcoming, gabled front porch, where climbing evergreen clematis softens the architecture and introduces the home’s natural, layered setting. Beyond the double-door entry, the foyer opens to a dramatic dining room framed by a striking arched stone feature wall, where a soaring ceiling, hardwood floors, and a reclaimed wood and stone fireplace create an immediate sense of scale and architectural presence. French doors extend the space into the covered porch, creating a seamless indoor-outdoor flow. The kitchen is a true gathering space, anchored by an oversized island with Italian Honed Marble detail and seating, surrounded by white cabinetry, stainless steel appliances, a Viking six-burner cooktop and a double wall oven. Beamed ceilings add warmth and architectural interest, while the adjoining keeping room is defined by a cathedral ceiling and a floor-to-ceiling stone fireplace, creating a comfortable yet elevated everyday living environment. A well-placed mudroom provides direct access to the driveway and garages, and a large laundry room offers additional storage, workspace and functionality. The main-level primary suite is positioned for privacy and features a fireplace opposite a stone accent wall, along with a tray ceiling detailed in wood. The bathroom is luxurious with separate vanities, a soaking bathtub framed by stone and natural light, and a seamless glass shower with multiple showerheads, independent controls, a built-in niche and a shaving ledge. A custom walk-in closet completes the suite. Upstairs, enjoy two bedrooms, each with en suite bathrooms, along with newly installed plantation shutters throughout the home. Also located on the upper level, yet accessed separately above the attached three-car garage, a fully renovated finished space offers a private and flexible retreat ideal for a home office, studio, or guest suite. Thoughtfully designed with a kitchenette and consistent stone detailing that mirrors the main residence, it provides a quiet, elevated setting with its own distinct entry and staircase, offering privacy and functionality. The terrace level lives as a true independent apartment, offering both finished and flexible spaces anchored by a full kitchen, a light-filled living area, and a private exterior entrance, designed for extended-stay guests or multigenerational living. A private terrace-level patio extends the living space outdoors and includes gated access to a secondary gravel drive, offering a discreet and practical solution for guest arrival, service access, or additional parking, while preserving the integrity of the primary circular drive. Outdoor living is thoughtfully executed and highly usable. A covered rear porch with retractable screens and a vaulted wood ceiling is anchored by a stone fireplace and overlooks the fenced backyard. From here, the space transitions to an open-air grilling area and fire pit terrace with impressive stonework, connected by stone steps to a lower, flat lawn—intentionally cleared and ready for a future pool. Outdoor landscape lighting provides visual interest and security. Ideally positioned with exceptional access to Crabapple, downtown Alpharetta, Avalon, Windward Parkway, GA-400, and all the best of North Atlanta, and top-rated schools. Welcome home!
Listed by
Listing Agent - JENNY DOYLE
Listing Agent Contact: 404-840-7354
Listing Office - Atlanta Fine Homes Sotheby's International
Source: FMLS mls logo
MLS#7793413 • last updated 2 months ago
Movoto checked FMLS for data 4 minutes ago
Overview
Heating Forced Air
Levels/Style Two
Status Closed
Virtual Tour N/A
SubType Residential Detached
MLS # 7793413
SqFt 5800
Lot Size (Acres) 2.36
Property Tax $ 11050
Year Built 2014
Property Condition Resale
Interior
# Full Bathrooms 5
# Half Bathrooms 1
Total # of Bedrooms 5
Bedroom Desc Master On Main
Flooring Hardwood
# Fireplaces 4
Appliances Dishwasher
Accessibility Features None
Window Features Insulated Windows
Exterior
Amenities / Utilities
Water Source Public
Utilities Cable Available
Sewer/ Septic Septic Tank
Green Features: Energy Efficient Windows
Green Features: Energy Generation None
Electricity Other
Spa None
Pool Desc None
Horse Amenities None
Location
Body of Water None
View Trees/Woods
County Fulton - GA
Subdivision 3 Home Enclave
Community Features None
Elementary School Birmingham Falls
High School Cambridge
Middle School Hopewell
APN 22-4730-0604-070-6
Lot/ Land Details
Road Type City Street
  • Aug 2026
    mls logo MLS # 7793413
  • Aug 3, 2026 Sold
    $2,225,000
  • Jul 14, 2026 Pending
    —
  • Jul 6, 2026 Active
    —
  • Jun 24, 2026 Listed
    $2,350,000
  • Jul 2026
    mls logo MLS # 10792416
  • Jul 31, 2026 Sold
    $2,225,000 (-5.3%)
  • Jul 6, 2026 Pending
    —
  • Jun 24, 2026 Listed
    $2,350,000 (-9.6%)
  • Jun 2026
    mls logo MLS # 10755743
  • Jun 9, 2026 Withdrawn
    —
  • May 1, 2026 Listed
    $2,600,000 (+188.9%)
  • Sep 2017
    mls logo MLS # 8226251
  • Sep 12, 2017 Sold
    $900,000
  • Jul 22, 2017 Under Contract
    —
  • Jul 13, 2017 Listed
    $899,900
  • 14970 S Thompson Rd
    $2.22M
  • Milton
    $1.53M +5% y/y
  • 30004
    $1.14M -2% y/y
  • Milton
    $1.54M -6% y/y
No chart available
Statistics calculated by Movoto
Est. value Bed/bath Sqft mi
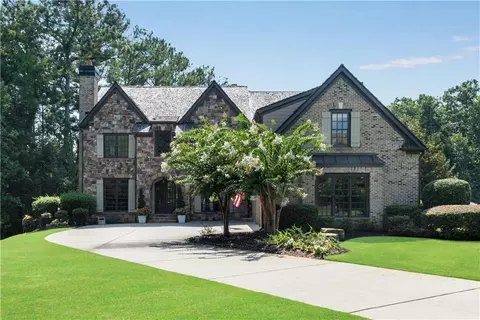
14940 Thompson Rd, Alpharetta, GA 30004 $2,712,000 6/5 4,500 0.04
14980 Thompson Rd, Alpharetta, GA 30004 $1,950,000 5/5 4,232 0.05
110 Wigton Pl, Alpharetta, GA 30004 $1,051,000 5/4 3,946 0.06
100 Wigton Pl, Alpharetta, GA 30004 $1,146,000 5/4 3,356 0.07
120 Wigton Pl, Alpharetta, GA 30004 $1,014,000 4/3 2,849 0.08
14930 Thompson Rd, Alpharetta, GA 30004 $3,757,000 6/6 7,471 0.08
205 Tabbystone Pass, Alpharetta, GA 30004 $1,273,000 4/4 3,678 0.1
125 Wigton Pl, Alpharetta, GA 30004 $1,127,000 5/4 3,216 0.12

Estimated values are based on public record data and automated valuation models. Values are not guaranteed and may not reflect current market conditions.
Thinking of selling? Get a Cash Offer.

  • A smooth, fast sale
  • Skip staging and repairs
  • No strings attached
9/10
7/10
9/10
Source: GreatSchools.org © 2026. All rights reserved.

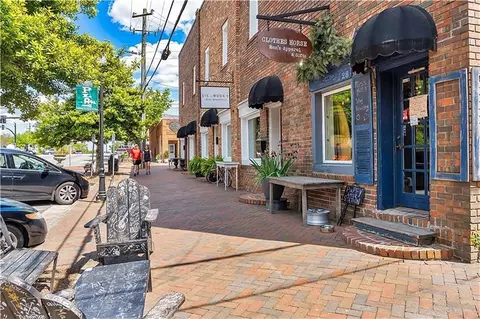
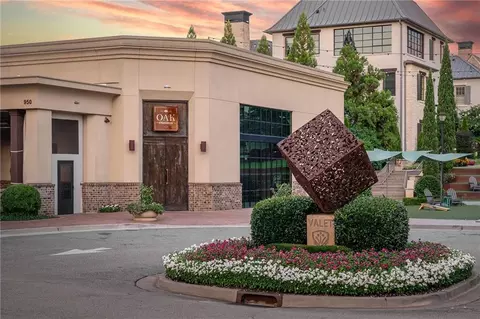
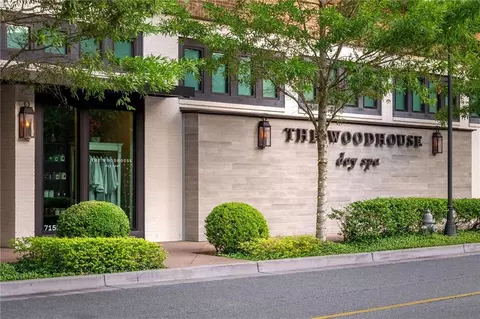
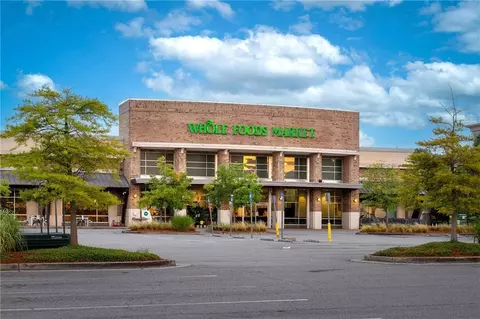
Around Milton

Explore everything this neighborhood has to offer.
By entering my info and clicking Ask a Question below, I am providing my e-signature and express written consent to receive marketing emails, calls, and texts (including via automatic telephone dialing systems, AI generative, artificial or pre-recorded voice technology) relating to my inquiry from Movoto (and parties calling/messaging on their behalf) even if my number appears on the company, state, or national Do Not Call Registry. You also agree to ourTerms and Conditions and Privacy Policy. Consent not required to receive services (call 1-844-420-1270 to be connected without providing consent).

Nearby recently sold homes in Milton, GA

Nearby homes for sale in Milton, GA

Newest listings in 30004

  • Real Estate
  • GA
  • Fulton County
  • Milton
  • 30004
  • 14970 S Thompson Rd
Meet with a real estate agent today (844) 430-0869
The multiple listing information is provided by FMLS. IDX information is provided exclusively for consumers’ personal, non-commercial use and that it may not be used for any purpose other than to identify prospective properties consumers may be interested in purchasing. Information deemed reliable but not guaranteed to be accurate. Buyer to verify all information. The information provided is for consumers' personal, non-commercial use and may not be used for any purpose other than to identify prospective properties consumers may be interested in purchasing. Listing information updated every 15 minutes. Terms of use & Privacy Policy, California Privacy Info. Copyright © 2005 - 2026 Movoto, Inc. All rights reserved. Equal Housing Opportunity CalDRE CalDRE #01517281
Movoto Real Estate is committed to ensuring accessibility for individuals with disabilities. We are continuously working to improve the accessibility of our web experience for everyone. We welcome feedback and accommodation requests, please submit them here.
First Multiple Listing Service, Inc. (FMLS)
Listings identified with the FMLS IDX logo come from FMLS and are held by brokerage firms other than the owner of this website. The listing brokerage is identified in any listing details. Information is deemed reliable but is not guaranteed. If you believe any FMLS listing contains material that infringes your copyrighted work please click here to review our DMCA policy and learn how to submit a takedown request. © 2026 First Multiple Listing Service, Inc.
Requests for information regarding mortgage products will be directed to Movoto.com affiliate, Lower, LLC - a licensed Mortgage Lender (NMLS #1124061), or, based on your location, may be redirected to a participating mortgage marketing partner that may pay Lower, LLC for any consumer contact information provided through this site.