Movoto Real Estate
Sold on 03/15/2024
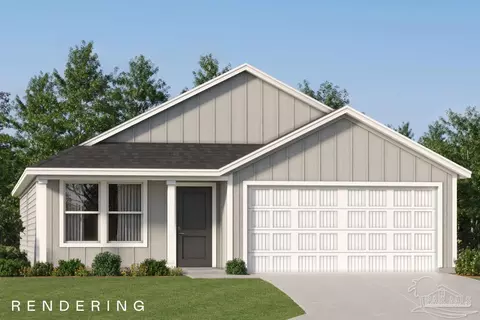
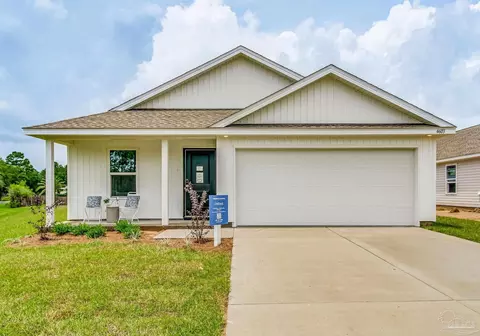
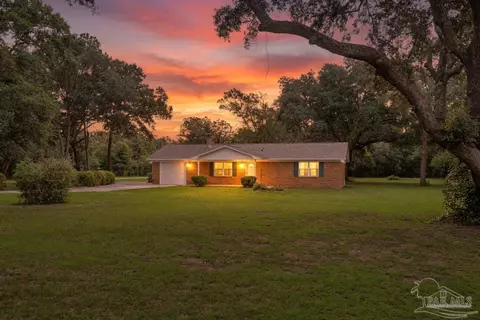
  • Exterior
  • Other
  • Bath
  • Living
  • Kitchen

7764 Rustling Pines Dr, Milton, FL 32583

$283,999

Last sold 03/15/2024 after 135 Days

  • 5

    bed

  • 2

    bath

  • 1,884

    Sqft ($151/Sqft)

House not for sale

About 7764 Rustling Pines Dr

Property type House
Neighborhood
Year built 1997
HOA fee $0/month
Lot size 0.67 Acre
Parking 2 garage spaces
Property description
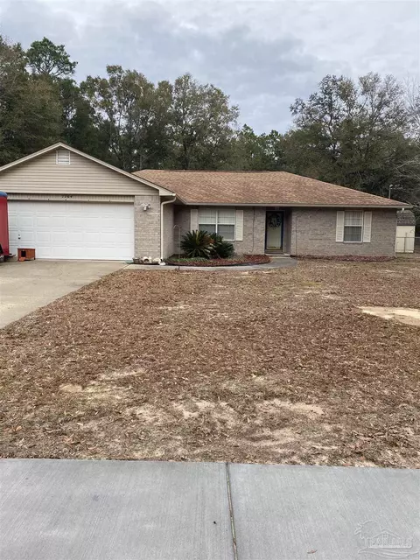
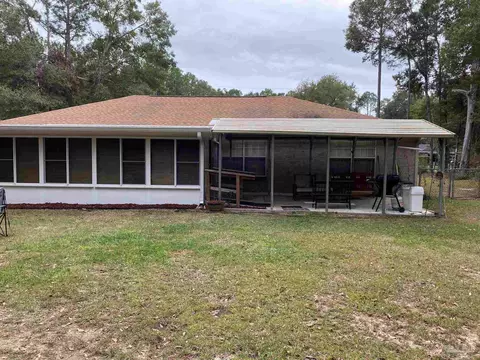
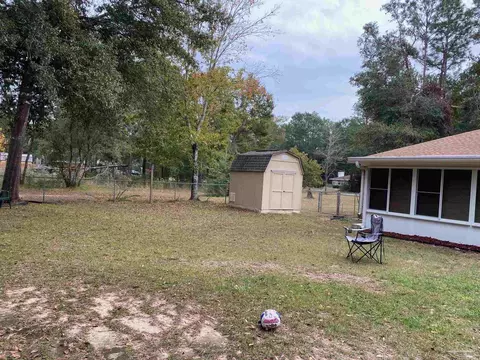
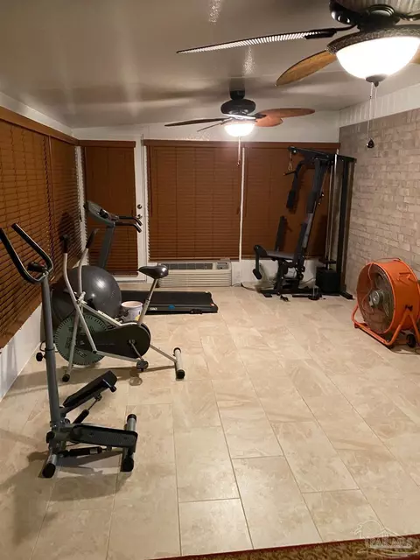
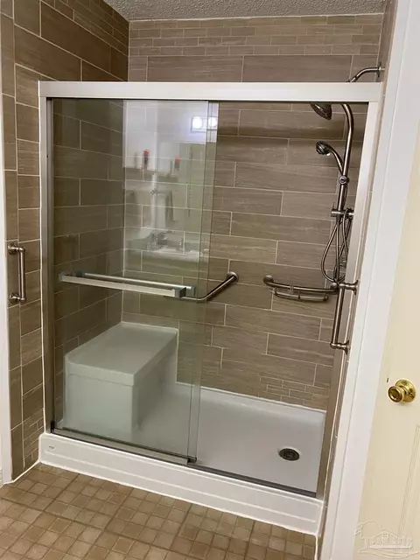
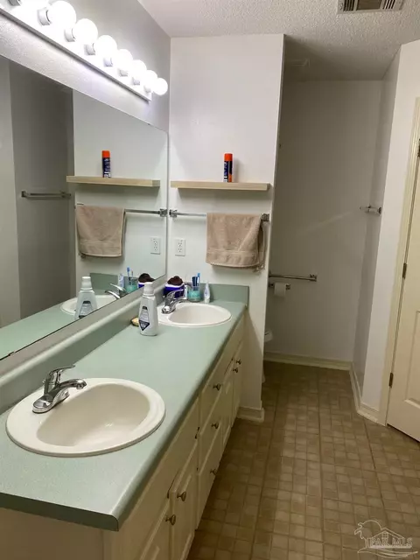
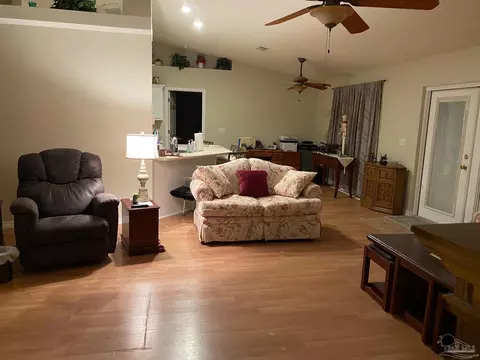
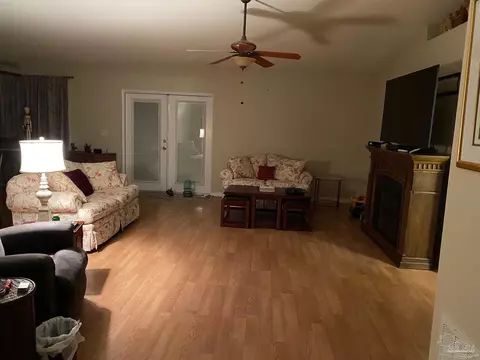
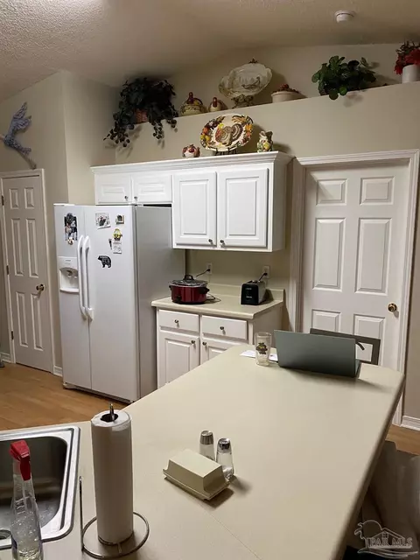
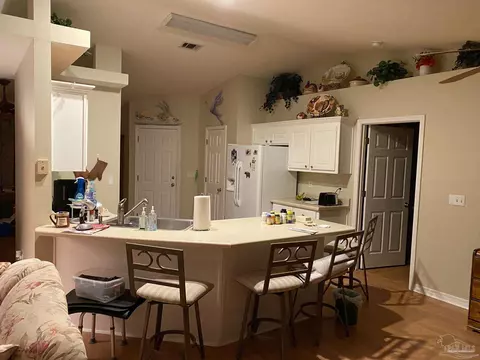
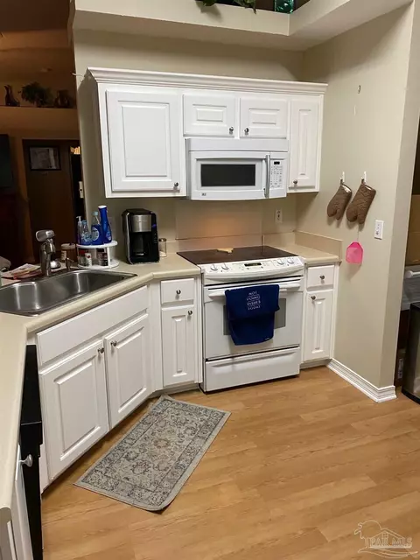
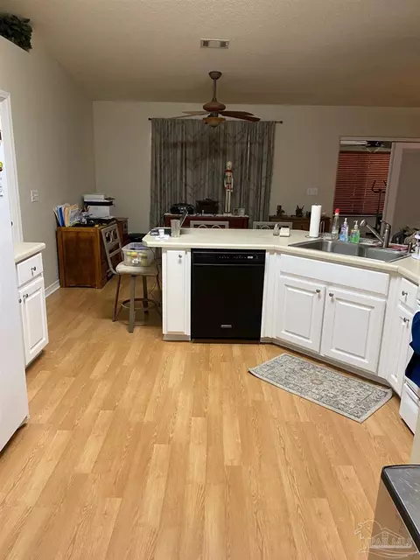
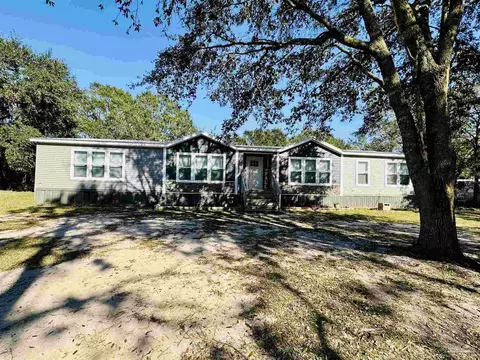
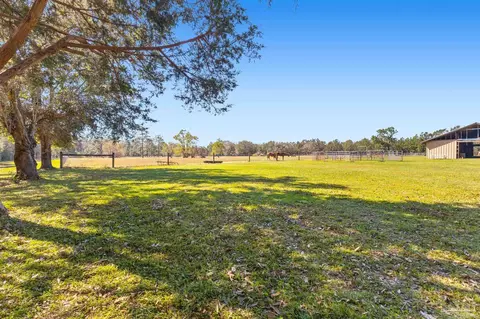
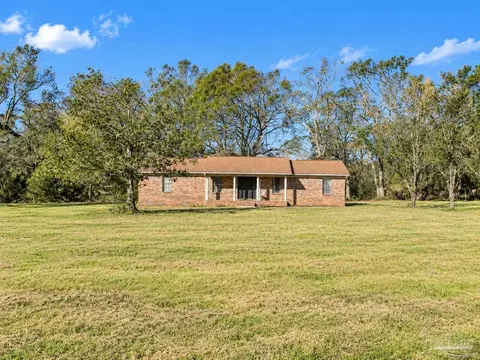
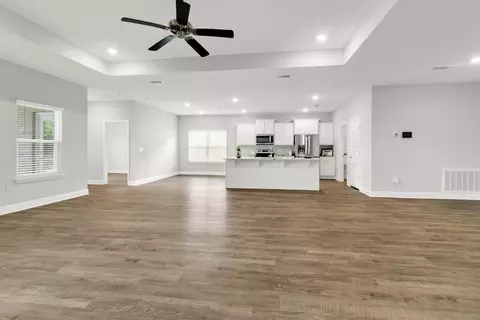
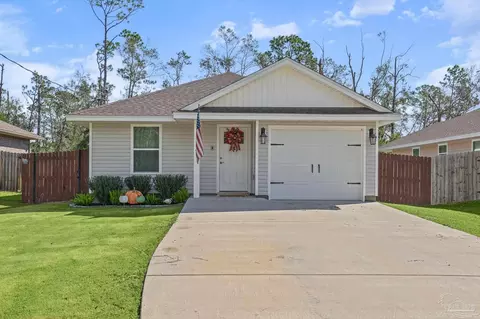
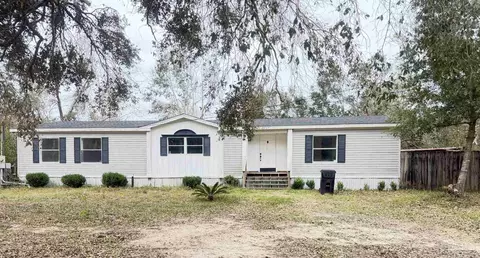
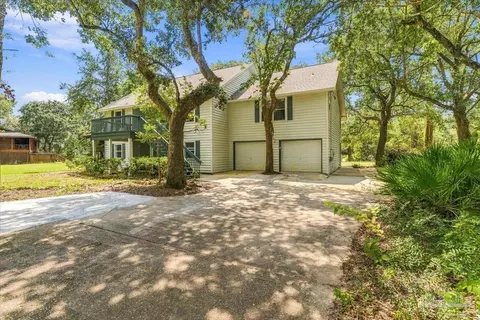
This is a 3-bedroom home with 2 baths. The master bath has a handicapped equipped shower and two walk in closets. There is a tray ceiling in the master bedroom. A kitchen with a breakfast bar and a pantry. A large heated and cooled Florida room. The home is equipped with a generator transfer switch. Wired to the outside shed to run your generator, [owners do not supply a generator with this home]. a feel of the country because you have vacant lots on either side of this home. come and see your new home. The Broker listing this home is a part Owner of the home. the air conditioner was replaced about 5 years ago. The septic tank was inspected on 1/18/2021 and new drain lines were installed.
Listed by
Listing Agent - Paul Taylor
Listing Office - DREAM ACHIEVERS REALTY
Source: Pensacola Association of Realtors - PAR mls logo
MLS#635823 • last updated 2 years ago
Movoto checked Pensacola Association of Realtors - PAR for data 16 minutes ago
Overview
Cooling/AC Heat Pump, Ceiling Fan(s)
Heating Heat Pump, Wall/Window Unit(s)
Levels/Style One, A-Frame
MLS # 635823
Type Residential
Status Sold
SubType Single Family Residence
SqFt 1884
Lot Size (SqFt) 29185.2
Lot Size (Acres) 0.67
Year Built 1997
HOA Fee Annually
Condition Resale
Interior
Total # of Bathrooms 2
# Full Baths 2
Bathrooms Not Updated
# Bedrooms 5
Laundry W/D Hookups
Kitchen Not Updated, Pantry
Dining Room Breakfast Bar, Formal Dining Room, Kitchen/Dining Combo
Flooring Tile, Vinyl
Appliances Electric Water Heater, Built In Microwave, Dishwasher, Microwave, Refrigerator
Interior Features Ceiling Fan(s), Recessed Lighting, Vaulted Ceiling(s), Sun Room
Window Features Double Pane Windows, Blinds
Exterior
Roof Shingle
Foundation Slab
Construction Brick
# Covered Spaces 2
Parking Desc 2 Car Garage, Front Entrance, Garage Door Opener
# Parking Spaces 2
# Garage Spaces 2
Exterior Features Sprinkler, Rain Gutters
Patio/ Porch Covered Deck
Lot Desc Interior Lot
Other Structures Yard Building
Fencing Back Yard, Chain Link
Amenities / Utilities
Green Features: Energy Efficiency Insulation, Insulated Walls, Power Attic Vent, Ridge Vent
Utilities Cable Available
Sewer/ Septic Septic Tank
Electricity Copper Wiring
Water Source Public
Security Features Smoke Detector(s)
HOA Fee Includes None
Pool Desc None
Location
County Santa Rosa
Subdivision Hidden Pines Estates
Elementary School East Milton
Middle School KING
High School Milton
APN 011N28181500C000040
Directions Highway 90 Thru The Center Of Milton, Heading Towards High 87, Take A Right On South Airport Then A Right On Rustling Pines Drive It Will Be The Second House On The Right.
Zoning County, Res Single
Lot/ Land Details
Road Responsibility County Maintained Road
Road Surface Paved
We are not permitted to show value estimates for this property.
  • Apr 2024
    Public Records
  • Apr 22, 2024 Sold
    $284,000
  • Apr 2024
    mls logo MLS # 635823
  • Apr 17, 2024 Sold
    $283,999
  • Apr 14, 2024 Pending
  • Mar 15, 2024 Contingent
  • Jan 26, 2024 Price Change
    $283,999 (-2.1%)
  • Dec 30, 2023 Price Change
    $289,999 (-1.4%)
  • Dec 3, 2023 Price Change
    $293,999 (-2.0%)
  • Nov 1, 2023 Listed
    $299,999 (+2207.7%)
  • Mar 2020
    Public Records
  • Mar 20, 2020 Sold
    $13,000
  • Year Property taxes Tax assessment
  • 2024
    $2,053 +9.0%
    $208,929 +3.91%
  • 2023
    $1,883 -10.1%
    $201,069 +12.08%
  • 2022
    $2,096 +117.4%
    $179,398 +51.57%
  • 2021
    $964 +0.7%
    $118,363 +1.4%
  • 2020
    $958 -7.2%
    $116,729 +2.3%
  • 2019
    $1,032 +12.0%
    $114,105 +1.9%
  • 2018
    $922 -0.2%
    $111,977 +2.1%
  • 2017
    $923 -1.3%
    $109,674
  • 2015
    $936
  • 7764 Rustling Pines Dr
    $283K
  • Hidden Pines Estates
  • 32583
    $327K -2% y/y
  • Milton
    $332K 0% y/y
No chart available
Statistics calculated by Movoto
Est. value Bed/bath Sqft mi
7772 Rustling Pines Dr, Milton, FL 32583 $307,000 4/3 2,462 0.02
7765 Rustling Pines Dr, Milton, FL 32583 $295,000 3/2 1,579 0.03
7748 Rustling Pines Dr, Milton, FL 32583 $188,000 3/2 1,968 0.04
7757 Rustling Pines Dr, Milton, FL 32583 $285,000 3/2 1,614 0.04
7781 Rustling Pines Dr, Milton, FL 32583 $276,000 3/2 1,516 0.05
7788 Rustling Pines Dr, Milton, FL 32583 $281,000 3/2 1,693 0.06
7740 Rustling Pines Dr, Milton, FL 32583 $276,000 3/2 1,616 0.06
7789 Rustling Pines Dr, Milton, FL 32583 $278,000 3/2 1,344 0.07

Estimated values are based on public record data and automated valuation models. Values are not guaranteed and may not reflect current market conditions.
Thinking of selling? Get a Cash Offer.

  • A smooth, fast sale
  • Skip staging and repairs
  • No strings attached
6/10
4/10
5/10
Milton High School
public Grades 9-12
Santa Rosa
Source: GreatSchools.org © 2026. All rights reserved.

Around Hidden Pines Estates

Explore everything this neighborhood has to offer.
By entering my info and clicking Ask a Question below, I am providing my e-signature and express written consent to receive marketing emails, calls, and texts (including via automatic telephone dialing systems, AI generative, artificial or pre-recorded voice technology) relating to my inquiry from Movoto (and parties calling/messaging on their behalf) even if my number appears on the company, state, or national Do Not Call Registry. You also agree to ourTerms and Conditions and Privacy Policy. Consent not required to receive services (call 1-844-420-1270 to be connected without providing consent).

Nearby recently sold homes in Milton, FL

Nearby homes for sale in Milton, FL

Newest listings in 32583

  • Real Estate
  • FL
  • Santa Rosa County
  • Milton
  • 32583
  • 7764 Rustling Pines Dr
Meet with a real estate agent today (844) 430-0869
The multiple listing information is provided by Pensacola Association of REALTORS ®. IDX information is provided exclusively for consumers’ personal, non-commercial use and that it may not be used for any purpose other than to identify prospective properties consumers may be interested in purchasing. Information deemed reliable but not guaranteed to be accurate. Buyer to verify all information. The information provided is for consumers' personal, non-commercial use and may not be used for any purpose other than to identify prospective properties consumers may be interested in purchasing. Listing information updated every 15 minutes. Terms of use & Privacy Policy, California Privacy Info. Copyright © 2005 - 2026 Movoto, Inc. All rights reserved. Equal Housing Opportunity CalDRE CalDRE #01517281
Movoto Real Estate is committed to ensuring accessibility for individuals with disabilities. We are continuously working to improve the accessibility of our web experience for everyone. We welcome feedback and accommodation requests, please submit them here.
Copyright 2026 by the Multiple Listing Service of the Pensacola Association of REALTORS® This information is believed to be accurate but is not guaranteed. Subject to verification by all parties. This data is copyrighted and may not be transmitted, retransmitted, copied, framed, repurposed, or altered in any way for any other site, individual and/or purpose without the express written permission of the Multiple Listing Service of the Pensacola Association of REALTORS®. Florida recognizes single and transaction agency relationships. Information Deemed Reliable But Not Guaranteed. Any use of search facilities of data on this site, other than by a consumer looking to purchase real estate, is prohibited.
Requests for information regarding mortgage products will be directed to Movoto.com affiliate, Lower, LLC - a licensed Mortgage Lender (NMLS #1124061), or, based on your location, may be redirected to a participating mortgage marketing partner that may pay Lower, LLC for any consumer contact information provided through this site.