Movoto Real Estate
Sold on 08/22/2013

6237 Banyan Dr, Milton, FL 32570

$158,000

Last sold 08/22/2013 after 769 Days

  • 4

    bed

  • 3

    bath

  • 2,074

    Sqft ($76/Sqft)

House not for sale

About 6237 Banyan Dr

Property type House
Year built 1988
HOA fee $0/month
Lot size 2.06 Acre
Rental estimate
Property description
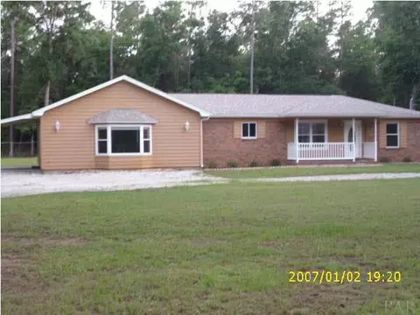
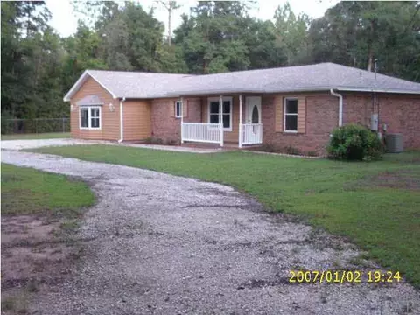
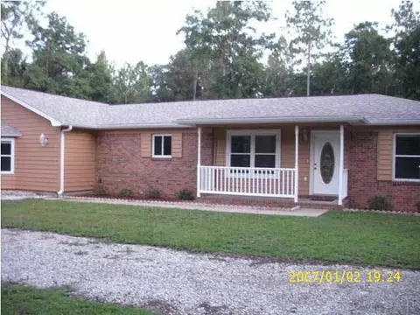
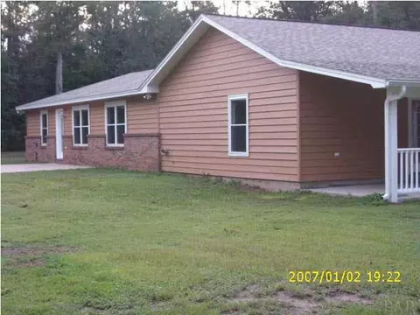
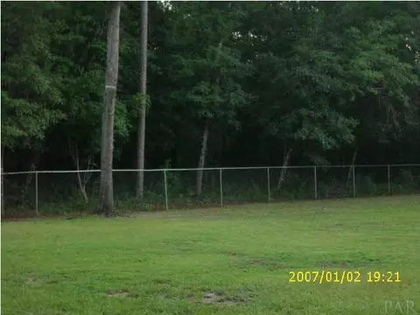
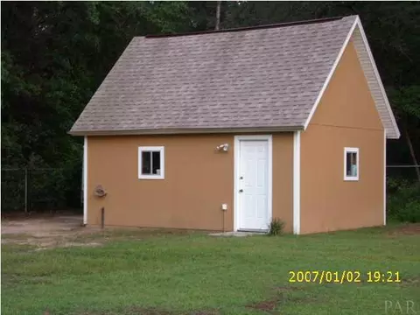
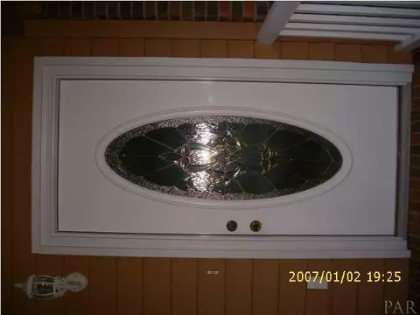
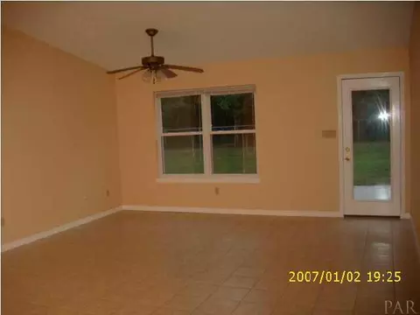
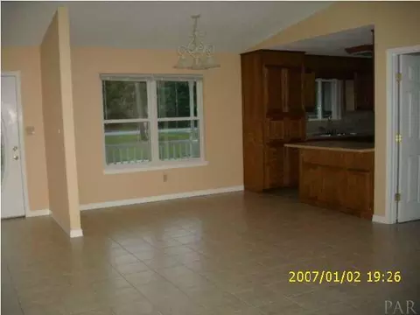
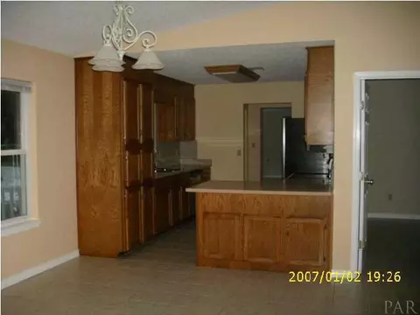
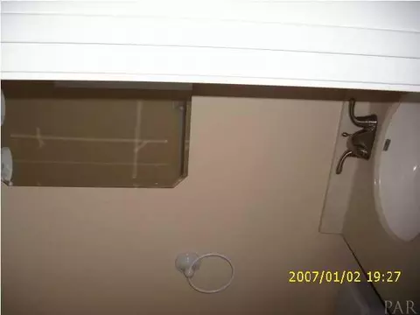
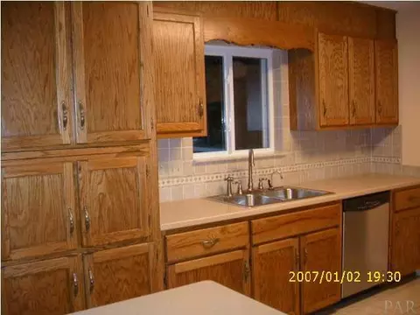
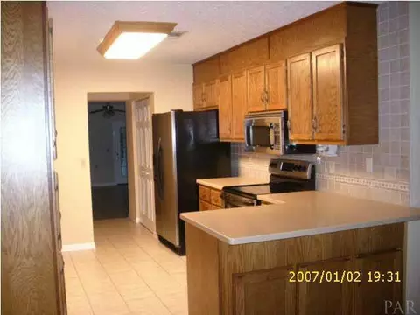
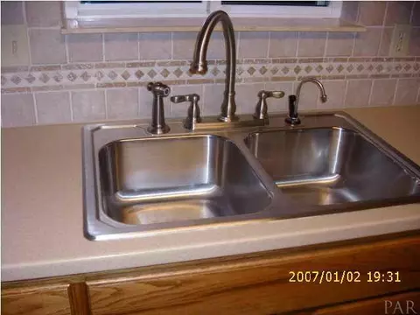
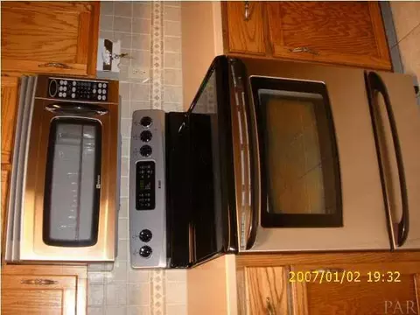
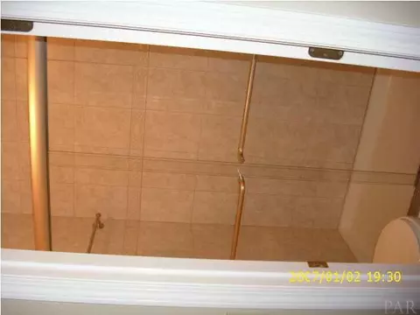
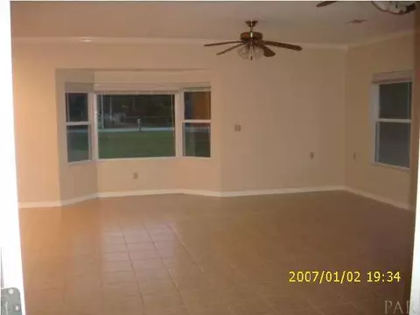
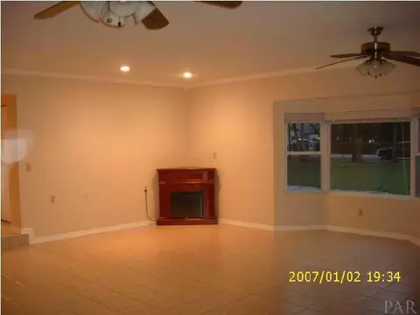
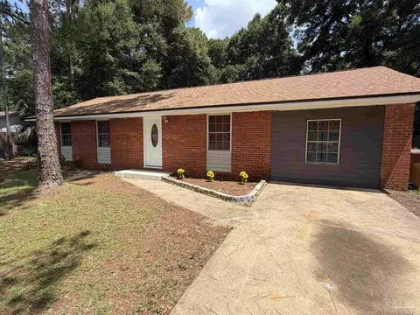
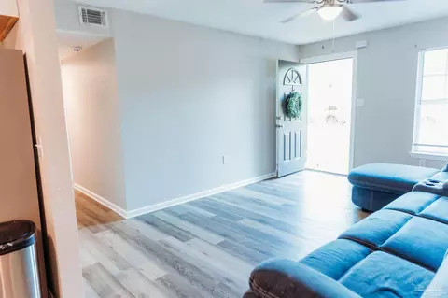
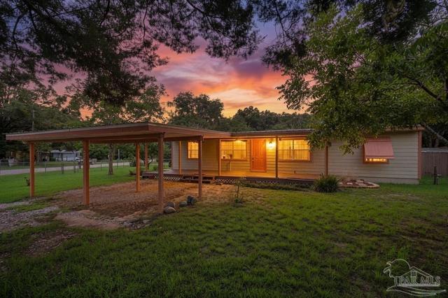
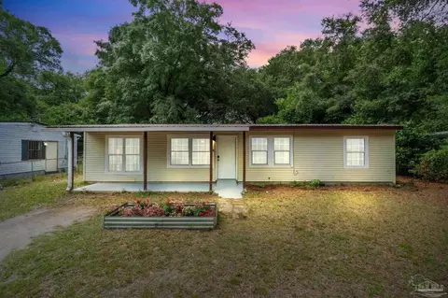
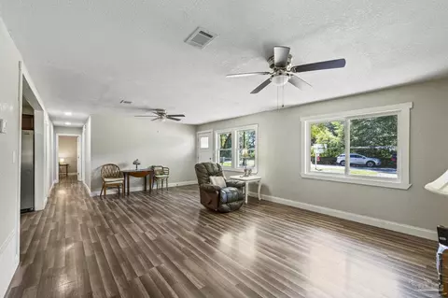
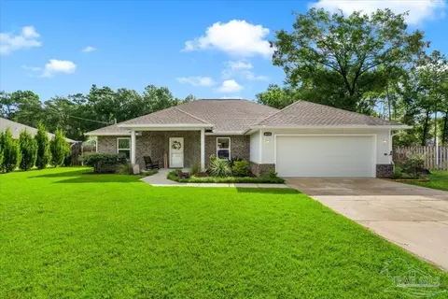
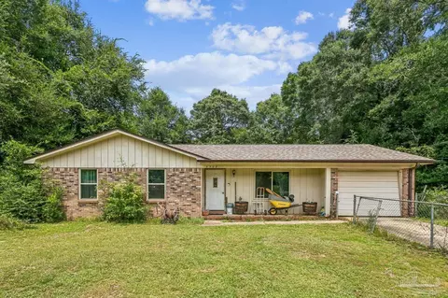
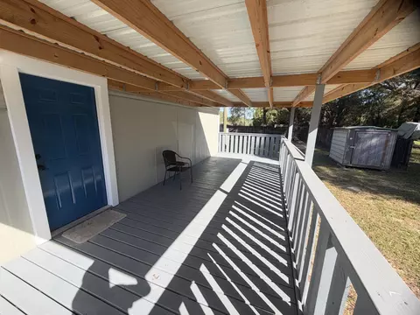
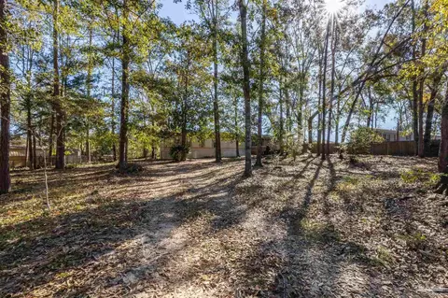
Top of the line home!! !! Over 2 acres totaly fenced and cross fenced, close into town. This home has been remodeled beautifully!! From the front porch you enter thru a beveled cut glass door into the very open plan, you view the dining room, great room and the beautiful kitchen, with tile counters and back splash and stainless steel appliances, newer faucet, and custom built cabinets. Also a inside laundry and huge pantry. Then you step down into the 22 x 17 family room handicap accessable, with electric fireplace and bay window. ( also has a closet it could be a 5th bedroom), then to your left you see a sparkling bath room with tile from floor to ceiling large shower. Then into another bedroom. Ceiling fans thru out. You must see it to appreciate it. Neat and clean! All tile flooring thru out. All baths have been updated, custom oak cabinets all newer appliances windows have a lifetime warranty and are also double hung for great circulation. Bright and cheery all thru out. Work shop with electric and attic storage all finished with hardee board siding. Front acre is cleared nicely and the acre in the back is also fenced completely.
Listed by
Listing Agent - Sharon Howell
Listing Office - The Realty Vault
Source: Pensacola Association of Realtors - PAR mls logo
MLS#412456 • last updated 12 years ago
Movoto checked Pensacola Association of Realtors - PAR for data 1 hour ago
Overview
Cooling/AC Heat Pump, Ceiling Fan(s)
Heating Heat Pump
Levels/Style One, Contemporary
MLS # 412456
Type Residential
Status Sold
SubType Single Family Residence
Lot Size (SqFt) 89733.6
Lot Size (Acres) 2.06
Year Built 1988
HOA Fee Annually
Condition Resale
Interior
Total # of Bathrooms 3
# Full Baths 3
Bathrooms Remodeled
# Bedrooms 4
Laundry Inside, W/D Hookups
Kitchen Updated, Pantry, Solid Surface Countertops
Dining Room Breakfast Bar, Living/Dining Combo
Flooring Tile, Laminate
Appliances Electric Water Heater, Built In Microwave, Dishwasher, Refrigerator, Self Cleaning Oven
Interior Features Cathedral Ceiling(s), Ceiling Fan(s), Recessed Lighting
Door Features Insulated Doors
Window Features Double Pane Windows, Blinds
Exterior
Roof Shingle
Foundation Slab
Construction Brick, Frame
# Covered Spaces 1
Parking Desc Carport
# Carport Spaces 1
# Parking Spaces 1
Patio/ Porch Covered, Patio, Porch
Lot Desc Interior Lot
Fencing Chain Link, Cross Fenced, Full
Amenities / Utilities
Green Features: Energy Efficiency Insulation, Insulated Walls, Ridge Vent
Utilities Cable Available
Sewer/ Septic Septic Tank
Electricity Circuit Breakers
Water Source Public
Security Features Smoke Detector(s)
Pool Desc None
Location
County Santa Rosa
Subdivision None
Elementary School W. H. Rhodes
Middle School R. HOBBS
High School Milton
APN 162N28N0000003630000
Directions HWY 90 TO HWY 89 (DOGWOOD) THRU INTERSECTION OF 87 & 89 TO BANYAN ON LEFT (ON SOUTH SIDE OF THE TOM THUMB) ALMOST TO END OF STREET, HOME ON LEFT. HAS A 6 FT FENCE SURROUNDING PROPERTY.
Zoning County
Lot/ Land Details
Road Responsibility County Maintained Road
Road Surface Paved
We are not permitted to show value estimates for this property.
  • Aug 2014
    mls logo MLS # 412456
  • Aug 7, 2014 Sold
    $158,000 (-4.2%)
  • Jul 15, 2011 Listed
    $164,900 (+174.8%)
  • Jan 2004
    Public Records
  • Jan 9, 2004 Sold
    $60,000
  • Year Property taxes Tax assessment
  • 2025
    $1,215 +6.1%
    $132,902 +2.9%
  • 2024
    $1,145 +2.4%
    $129,156 +3.0%
  • 2023
    $1,118 +2.9%
    $125,394 +3.0%
  • 2022
    $1,087 +0.8%
    $121,742 +3.0%
  • 2021
    $1,078 +1.2%
    $118,196 +1.4%
  • 2020
    $1,065 +2.7%
    $116,564 +2.3%
  • 2019
    $1,037 +12.0%
    $113,943 +1.9%
  • 2018
    $926 -8.0%
    $111,818 +2.1%
  • 2017
    $1,006 +0.7%
    $109,518 +2.1%
  • 2016
    $999 -2.0%
    $107,265
  • 2015
    $1,019
    —
  • 6237 Banyan Dr
    $158K
  • —
  • 32570
    $354K +5% y/y
  • Milton
    $330K 0% y/y
No chart available
Statistics calculated by Movoto
Est. value Bed/bath Sqft mi
6283 Banyan Dr, Milton, FL 32570 $312,000 3/2 1,585 0.04
6238 Banyan Dr, Milton, FL 32570 $351,000 3/2 2,259 0.05
6226 Banyan Dr, Milton, FL 32570 $538,000 4/3 3,085 0.06
6827 Yucatan St, Milton, FL 32570 $252,000 3/2 1,375 0.07
6815 Yucatan St, Milton, FL 32570 $417,094 3/2 2,402 0.1
6865 Yucatan St, Milton, FL 32570 $421,000 2/2 1,644 0.11
6260 Banyan Dr, Milton, FL 32570 $315,000 3/2 1,784 0.13
6876 Yucatan St, Milton, FL 32570 $219,000 3/2 1,155 0.13

Estimated values are based on public record data and automated valuation models. Values are not guaranteed and may not reflect current market conditions.

Thinking of selling? Get a Cash Offer.

  • A smooth, fast sale
  • Skip staging and repairs
  • No strings attached
5/10
4/10
5/10
Milton High School
public Grades 9-12
Santa Rosa
Source: GreatSchools.org © 2026. All rights reserved.

Around the neighborhood

Explore everything this neighborhood has to offer.
By entering my info and clicking Ask a Question below, I am providing my e-signature and express written consent to receive marketing emails, calls, and texts (including via automatic telephone dialing systems, AI generative, artificial or pre-recorded voice technology) relating to my inquiry from Movoto (and parties calling/messaging on their behalf) even if my number appears on the company, state, or national Do Not Call Registry. You also agree to ourTerms and Conditions and Privacy Policy. Consent not required to receive services (call 1-844-420-1270 to be connected without providing consent).

Nearby recently sold homes in Milton, FL

Nearby homes for sale in Milton, FL

Newest listings in 32570

  • Real Estate
  • FL
  • Santa Rosa County
  • Milton
  • 32570
  • 6237 Banyan Dr
Meet with a real estate agent today (844) 430-0869
The multiple listing information is provided by Pensacola Association of REALTORS ®. IDX information is provided exclusively for consumers’ personal, non-commercial use and that it may not be used for any purpose other than to identify prospective properties consumers may be interested in purchasing. Information deemed reliable but not guaranteed to be accurate. Buyer to verify all information. The information provided is for consumers' personal, non-commercial use and may not be used for any purpose other than to identify prospective properties consumers may be interested in purchasing. Listing information updated every 15 minutes. Terms of use & Privacy Policy, California Privacy Info. Copyright © 2005 - 2026 Movoto, Inc. All rights reserved. Equal Housing Opportunity CalDRE CalDRE #01517281
Movoto Real Estate is committed to ensuring accessibility for individuals with disabilities. We are continuously working to improve the accessibility of our web experience for everyone. We welcome feedback and accommodation requests, please submit them here.
Copyright 2026 by the Multiple Listing Service of the Pensacola Association of REALTORS® This information is believed to be accurate but is not guaranteed. Subject to verification by all parties. This data is copyrighted and may not be transmitted, retransmitted, copied, framed, repurposed, or altered in any way for any other site, individual and/or purpose without the express written permission of the Multiple Listing Service of the Pensacola Association of REALTORS®. Florida recognizes single and transaction agency relationships. Information Deemed Reliable But Not Guaranteed. Any use of search facilities of data on this site, other than by a consumer looking to purchase real estate, is prohibited.
Requests for information regarding mortgage products will be directed to Movoto.com affiliate, Lower, LLC - a licensed Mortgage Lender (NMLS #1124061), or, based on your location, may be redirected to a participating mortgage marketing partner that may pay Lower, LLC for any consumer contact information provided through this site.