Movoto Real Estate
Sold on 06/15/2019

5880 Dun Barton Ct, Pace, FL 32571

$546,000

Last sold 06/15/2019 for $349K

  • 4

    bed

  • 3

    bath

  • 2,757

    Sqft ($127/Sqft)

House not for sale

About 5880 Dun Barton Ct

Property type House
Neighborhood
Year built 2012
HOA fee $21/month
Lot size 0.33 Acre
Movoto estimate
Parking 2 garage spaces
Rental estimate
Property description
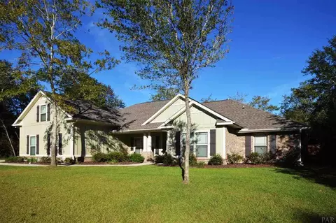
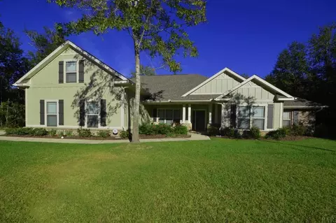
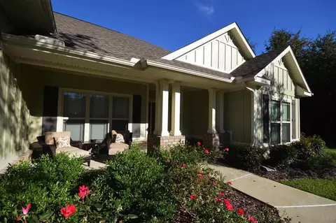
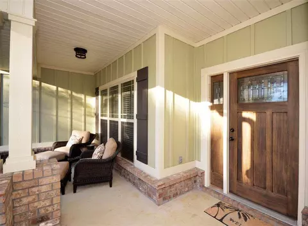
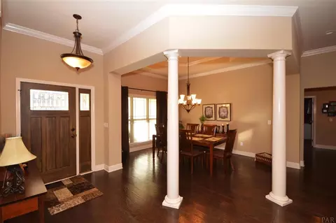
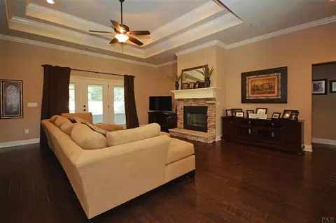
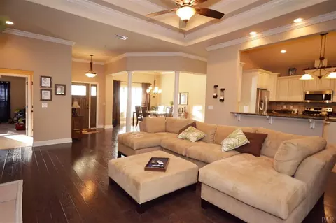
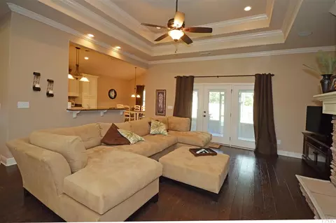
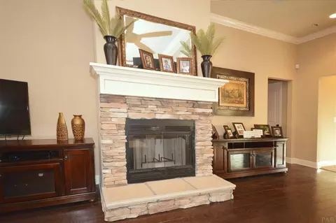
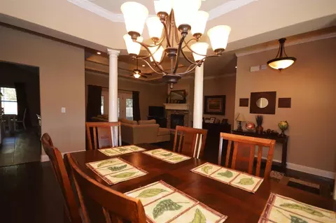
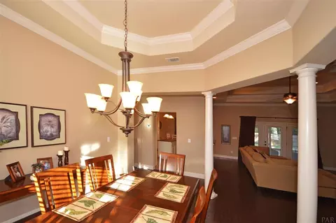
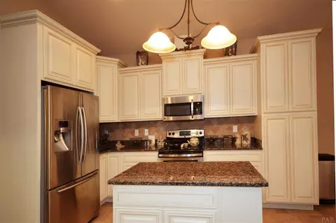
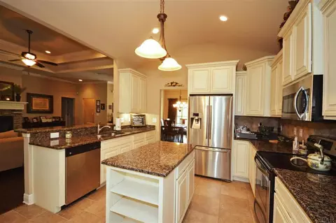
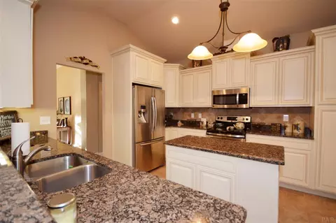
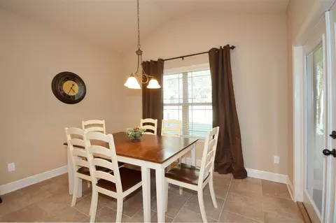
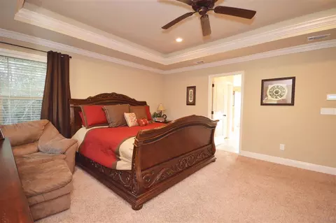
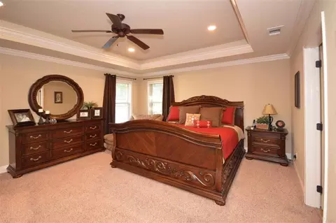
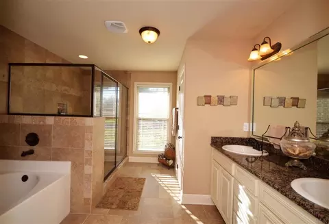
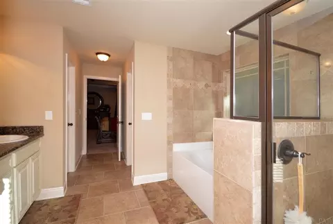
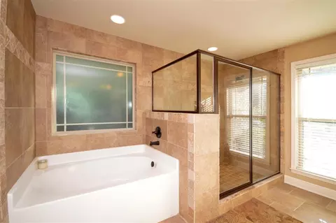
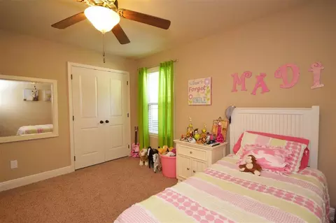
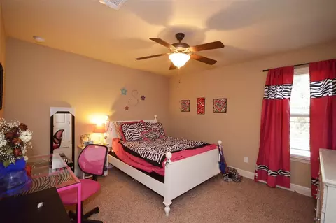
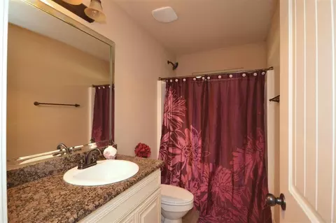
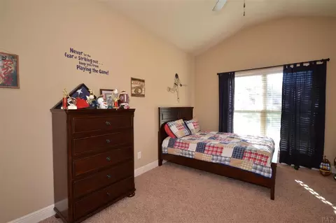
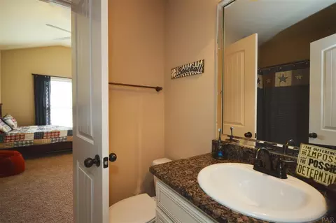
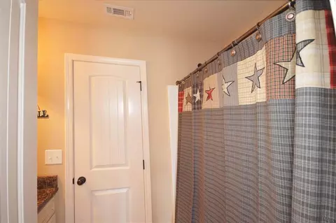
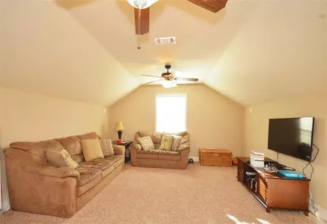
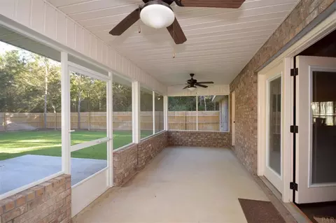
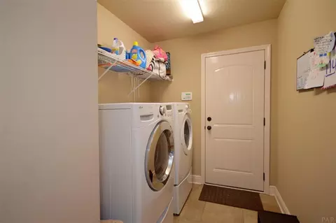
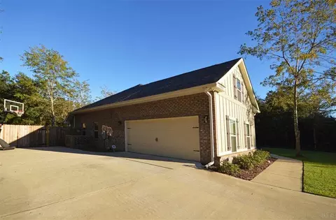
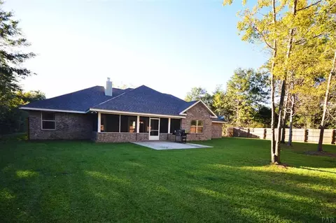
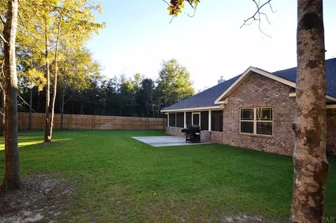
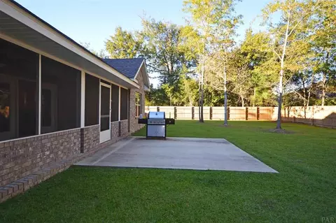
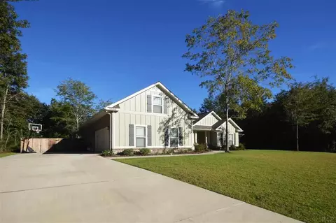
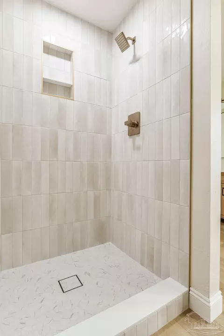
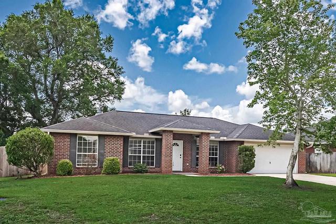
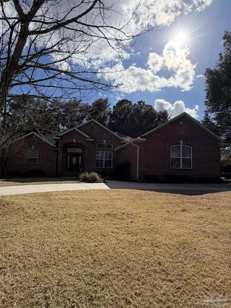
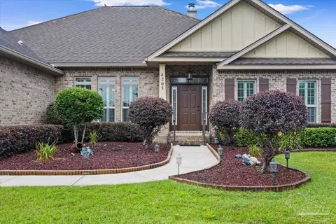
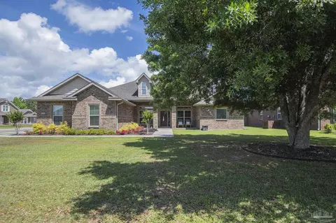
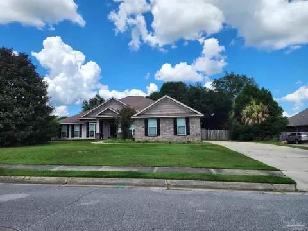
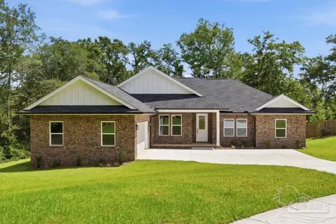
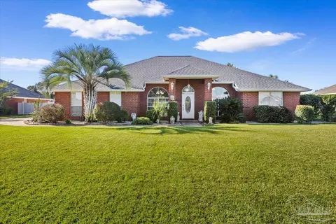
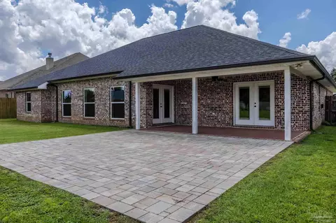
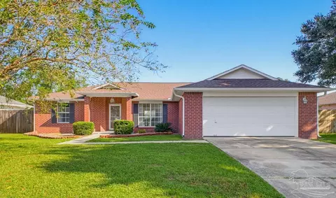
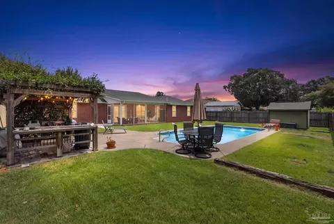
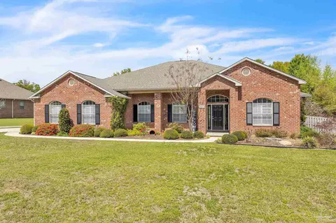
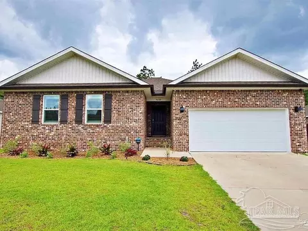
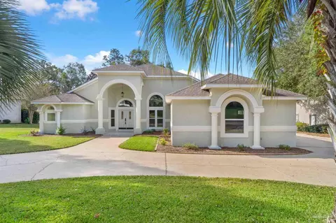
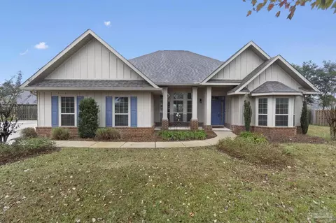
Craftsman style with brick and hardee board exterior. This home features 4 bedrooms, 3 full baths, and a bonus room above the garage. Enter through a covered front porch into an open dining room/ great room that will be completely covered with 5 inch hand-scraped hardwood flooring, single and double box ceilings with crown molding in insets, columns, and an open view to the kitchen. A stacked stone fireplace highlights the great room. The kitchen features wood cabinets in an ivory with chocolate glaze with bump ups and bumpouts, granite countertops and stainless appliances as well as a center island and a breakfast area. The tile flooring is laid in a brick pattern. There is a custom stone backsplash as well. The master suite features a box ceiling with crown, 2 walk in closets and a luxurious master bath with garden tub and a TILE SHOWER. A separate water closet and double sinks on a raised vanity complete this room. There are 2 additional bedrooms and bath tucked away on opposite side of the home along with the laundry room that leads to the garage and the stairway to the bonus room. The fourth bedroom would make an optional study/office as well. It features a Jack and Jill bath shared with the hallway to living areas and 2 closets. The bonus room above the garage is 300 SF of great living space and features surround sound. A covered screened lanai off the breakfast, great room and master bedroom. Granite in the bathrooms and kitchen, rounded corners, textured ceilings and walls, tile in all wet areas, hardwood in the living areas, and carpet in bedrooms and bonus room; 10 ft + ceilings in the common areas; sprinkler system; great security system and wired for surround sound. Surround sound with Speakers in the bonus room. This is not your cookie cutter home.
Listed by
Listing Agent - Kathleen Batterton
Listing Office - RE/MAX INFINITY
Source: Pensacola Association of Realtors - PAR mls logo
MLS#551302 • last updated 7 years ago
Movoto checked Pensacola Association of Realtors - PAR for data 5 minutes ago
Overview
Cooling/AC Heat Pump, Central Air, Ceiling Fan(s)
Heating Heat Pump, Central, Fireplace(s)
Levels/Style Two, Craftsman
Virtual Tour N/A
MLS # 551302
Type Residential
Status Sold
SubType Single Family Residence
SqFt 2757
Lot Size (SqFt) 14374.8
Lot Size (Acres) 0.33
Year Built 2012
New Construction (Y/N) 1
HOA Fee Annually, 250
Condition New Construction
Interior
Total # of Bathrooms 3
# Full Baths 3
Bathrooms Not Updated
# Bedrooms 4
Kitchen Not Updated, Granite Counters, Kitchen Island
Dining Room Breakfast Room/Nook, Formal Dining Room
Flooring Hardwood, Tile, Carpet
Appliances Electric Water Heater, Built In Microwave, Dishwasher, Self Cleaning Oven
Interior Features Baseboards, Bookcases, Ceiling Fan(s), Crown Molding, High Ceilings, High Speed Internet, Plant Ledges, Recessed Lighting, Bonus Room
Window Features Double Pane Windows, Blinds, Shutters
Exterior
Roof Shingle
Foundation Slab
Construction Frame
# Covered Spaces 2
Parking Desc 2 Car Garage, Side Entrance, Garage Door Opener
# Parking Spaces 2
# Garage Spaces 2
Exterior Features Sprinkler
Patio/ Porch Screen Porch, Screened
Lot Desc Cul-De-Sac, Interior Lot
Fencing Back Yard
Amenities / Utilities
Green Features: Energy Efficiency Heat Pump, Insulation, Insulated Walls, Ridge Vent, Energy Audit Available
Utilities Underground Utilities
Sewer/ Septic Public Sewer
Electricity Copper Wiring
Water Source Public
Security Features Security System
HOA Fee Includes Association, Deed Restrictions
Pool Desc None
Location
County Santa Rosa
Subdivision Abernathy
Elementary School Dixon
Middle School SIMS
High School Pace
APN 282N29000100E000120
Directions Hwy 90 East, Take West Spencerfield To Hammersmith Entrance. Left Into Abernathy On Abernathy Dr. Take First Left Then A Right On Dun Barton Ct.
Zoning Res Single
Lot/ Land Details
Road Responsibility County Maintained Road
$546K
Range: $491K-$600K
Last 30 days 
Rental est.: $715/month
Gross rent multiplier: 40.7
  • Jul 2019
    Public Records
  • Jul 23, 2019 Sold
    $349,000
  • Jul 2019
    mls logo MLS # 551302
  • Jul 18, 2019 Sold
    $349,000
  • Mar 19, 2019 Listed
    $349,000 (+18.3%)
  • Jan 2015
    mls logo MLS # 471033
  • Jan 5, 2015 Sold
    $295,000
  • Oct 14, 2014 Listed
    $295,000 (+1.8%)
  • Dec 2014
    Public Records
  • Dec 10, 2014 Sold
    $295,000
  • May 2013
    mls logo MLS # 435840
  • May 17, 2013 Sold
    $289,900
  • Dec 1, 2012 Listed
    $289,900
  • May 2013
    Public Records
  • May 15, 2013 Sold
    $289,900
  • Year Property taxes Tax assessment
  • 2025
    $3,491 +3.1%
    $301,506 +2.9%
  • 2024
    $3,385 +2.4%
    $293,009 +3.0%
  • 2023
    $3,305 +2.5%
    $284,475 +3.0%
  • 2022
    $3,226 +6.5%
    $276,189 +7.88%
  • 2021
    $3,029 +0.8%
    $256,009 +1.4%
  • 2020
    $3,006 +20.7%
    $252,474 +17.27%
  • 2019
    $2,491 +15.2%
    $215,287 +1.9%
  • 2018
    $2,162 -5.0%
    $211,273 +2.1%
  • 2017
    $2,275 +0.6%
    $206,928 +2.1%
  • 2016
    $2,261 -1.6%
    $202,672
  • 2015
    $2,298
    —
  • 5880 Dun Barton Ct
    $349K
  • Abernathy
    —
  • 32571
    $361K 0% y/y
  • Pace
    $361K 0% y/y
No chart available
Statistics calculated by Movoto
Est. value Bed/bath Sqft mi
5888 Dun Barton Ct, Pace, FL 32571 $527,000 4/2 2,382 0.02
5872 Dun Barton Ct, Pace, FL 32571 $530,000 4/2 2,340 0.02
4171 Dundee Crossing Dr, Pace, FL 32571 $572,000 5/3 3,111 0.03
4165 Dundee Crossing Dr, Pace, FL 32571 $562,000 5/3 3,139 0.03
5896 Dun Barton Ct, Pace, FL 32571 $532,000 4/3 2,555 0.03
5879 Dun Barton Ct, Pace, FL 32571 $619,000 5/3 3,337 0.04
5871 Dun Barton Ct, Pace, FL 32571 $537,000 4/3 2,822 0.04
5887 Dun Barton Ct, Pace, FL 32571 $606,000 4/3 3,545 0.04

Estimated values are based on public record data and automated valuation models. Values are not guaranteed and may not reflect current market conditions.
Thinking of selling? Get a Cash Offer.

  • A smooth, fast sale
  • Skip staging and repairs
  • No strings attached
N/A
6/10
8/10
6/10
Pace High School
public Grades 9-12
Santa Rosa
Source: GreatSchools.org © 2026. All rights reserved.

Around Abernathy

Explore everything this neighborhood has to offer.
By entering my info and clicking Ask a Question below, I am providing my e-signature and express written consent to receive marketing emails, calls, and texts (including via automatic telephone dialing systems, AI generative, artificial or pre-recorded voice technology) relating to my inquiry from Movoto (and parties calling/messaging on their behalf) even if my number appears on the company, state, or national Do Not Call Registry. You also agree to ourTerms and Conditions and Privacy Policy. Consent not required to receive services (call 1-844-420-1270 to be connected without providing consent).

Nearby recently sold homes in Pace, FL

Nearby homes for sale in Pace, FL

Newest listings in 32571

  • Real Estate
  • FL
  • Santa Rosa County
  • Pace
  • 32571
  • 5880 Dun Barton Ct
Meet with a real estate agent today (844) 430-0869
The multiple listing information is provided by Pensacola Association of REALTORS ®. IDX information is provided exclusively for consumers’ personal, non-commercial use and that it may not be used for any purpose other than to identify prospective properties consumers may be interested in purchasing. Information deemed reliable but not guaranteed to be accurate. Buyer to verify all information. The information provided is for consumers' personal, non-commercial use and may not be used for any purpose other than to identify prospective properties consumers may be interested in purchasing. Listing information updated every 15 minutes. Terms of use & Privacy Policy, California Privacy Info. Copyright © 2005 - 2026 Movoto, Inc. All rights reserved. Equal Housing Opportunity CalDRE CalDRE #01517281
Movoto Real Estate is committed to ensuring accessibility for individuals with disabilities. We are continuously working to improve the accessibility of our web experience for everyone. We welcome feedback and accommodation requests, please submit them here.
Copyright 2026 by the Multiple Listing Service of the Pensacola Association of REALTORS® This information is believed to be accurate but is not guaranteed. Subject to verification by all parties. This data is copyrighted and may not be transmitted, retransmitted, copied, framed, repurposed, or altered in any way for any other site, individual and/or purpose without the express written permission of the Multiple Listing Service of the Pensacola Association of REALTORS®. Florida recognizes single and transaction agency relationships. Information Deemed Reliable But Not Guaranteed. Any use of search facilities of data on this site, other than by a consumer looking to purchase real estate, is prohibited.
Requests for information regarding mortgage products will be directed to Movoto.com affiliate, Lower, LLC - a licensed Mortgage Lender (NMLS #1124061), or, based on your location, may be redirected to a participating mortgage marketing partner that may pay Lower, LLC for any consumer contact information provided through this site.