
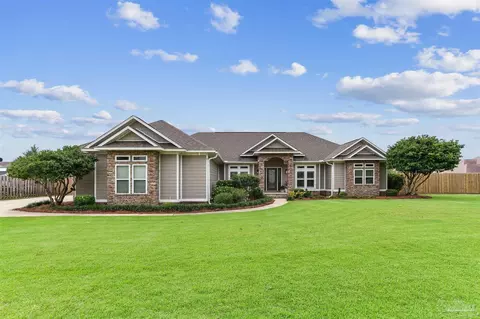
- $469,900
- 4Bd
- 3Ba
- 2,301 Sq Ft
SOLD

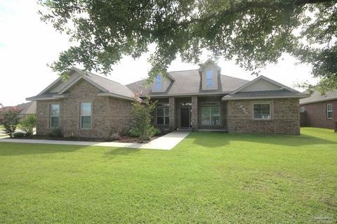
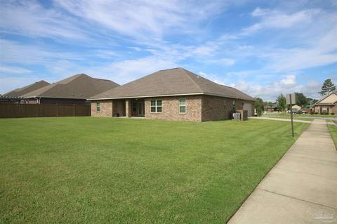
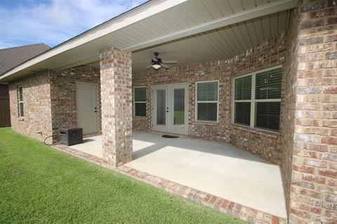
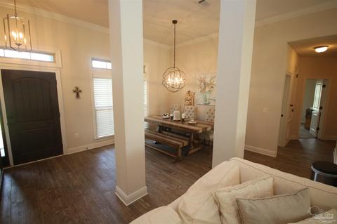
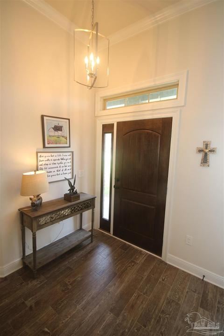
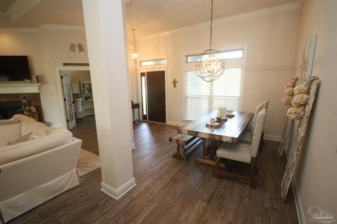
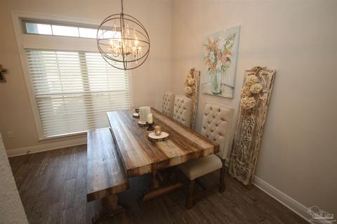
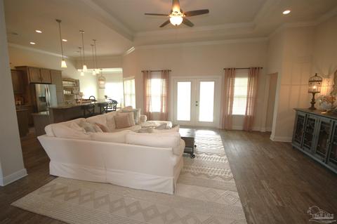
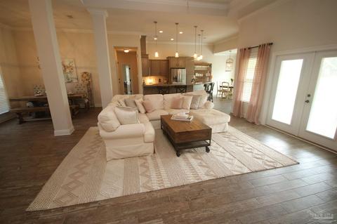
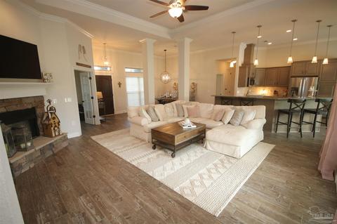
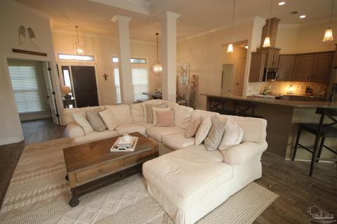
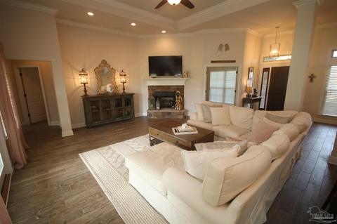
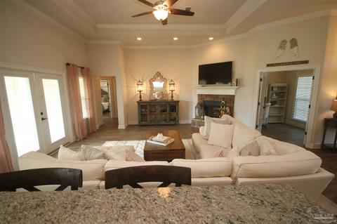
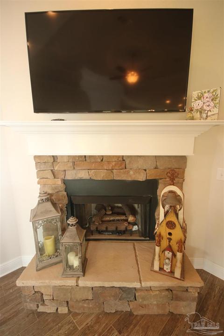
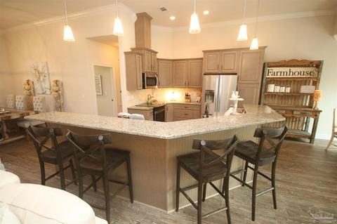
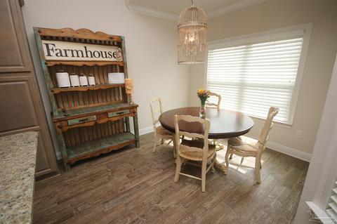
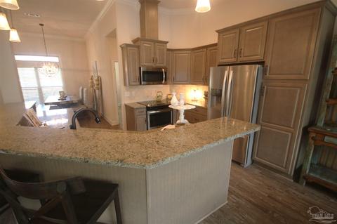
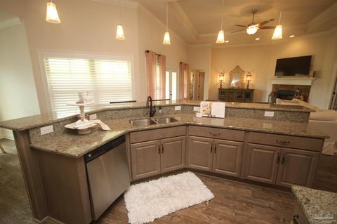
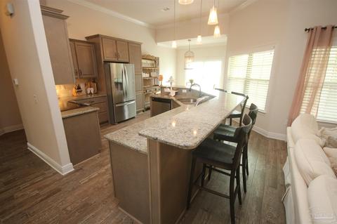
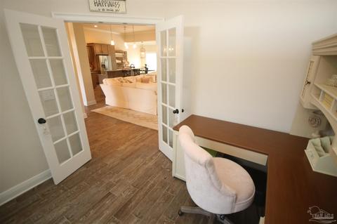
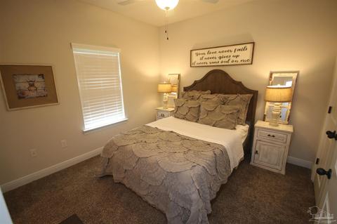
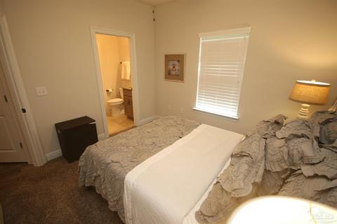
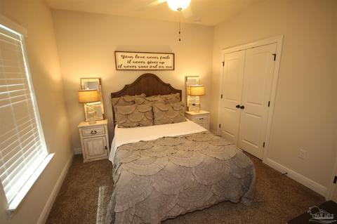
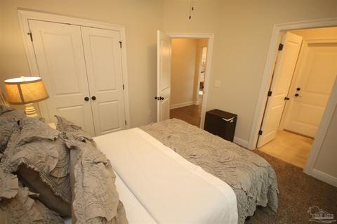
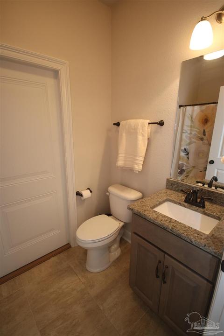
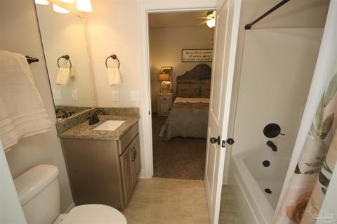
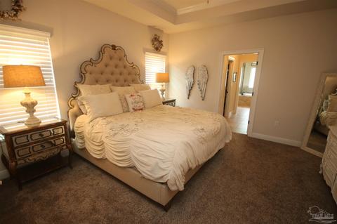
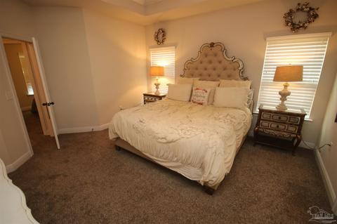
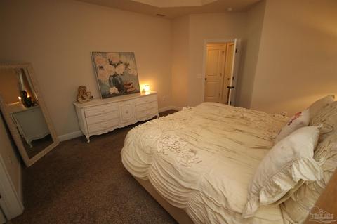
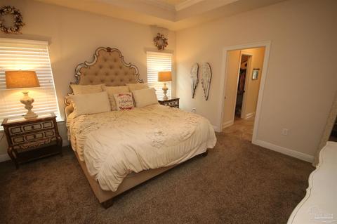
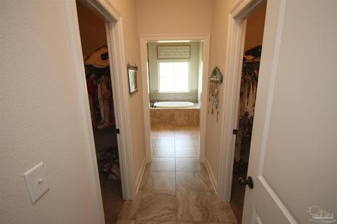
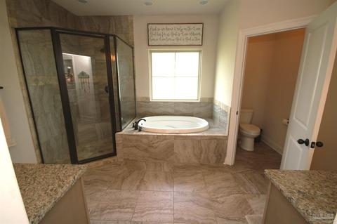
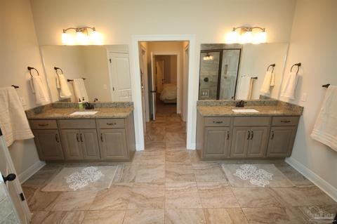
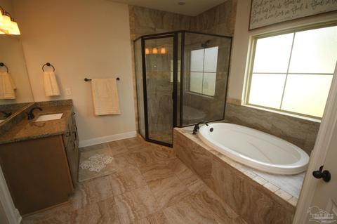
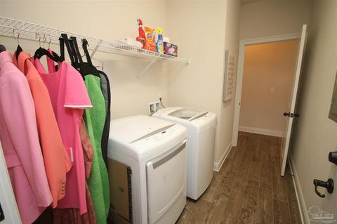
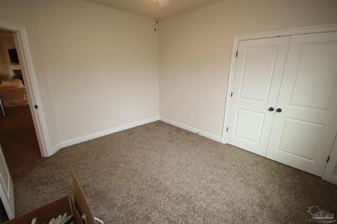
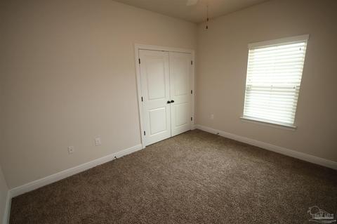
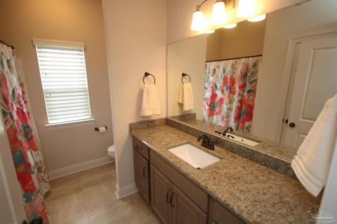
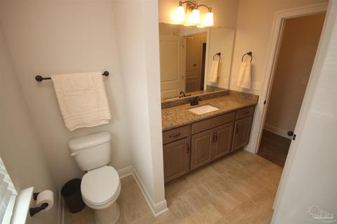
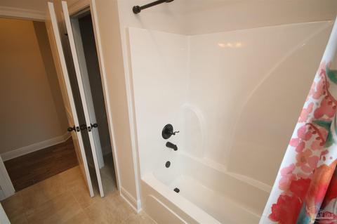
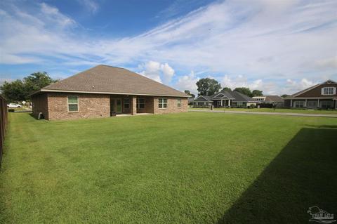
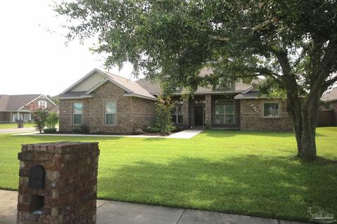
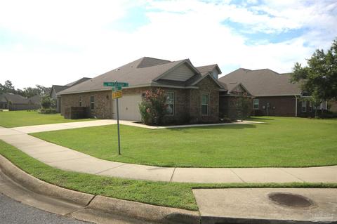
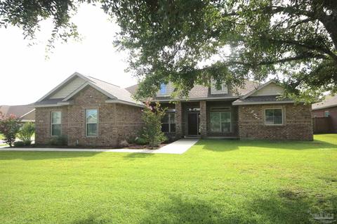
Last sold 07/17/2022 after 4 Days
bed
bath
Sqft ($189/Sqft)
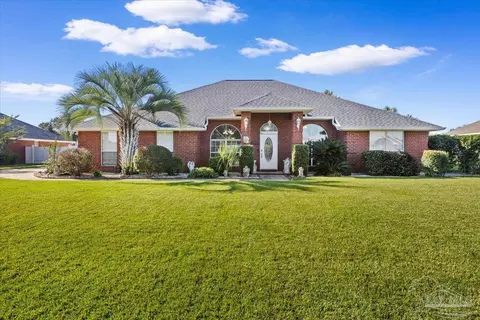
| Property type House | Neighborhood | Year built 2017 | HOA fee $23/month | Lot size 0.31 Acre | Parking 2 garage spaces | Rental estimate |

| Overview | |
| Cooling/AC | Central Air, Ceiling Fan(s) |
| Heating | Heat Pump, Central, ENERGY STAR Qualified Heat Pump |
| Levels/Style | One, Craftsman |
| MLS # | 612548 |
| Type | Residential |
| Status | Sold |
| SubType | Single Family Residence |
| SqFt | 2405 |
| Lot Size (SqFt) | 13503.6 |
| Lot Size (Acres) | 0.31 |
| Year Built | 2017 |
| HOA Fee | Annually, 275 |
| Condition | Resale |
| Interior | |
| Total # of Bathrooms | 3 |
| # Full Baths | 3 |
| Bathrooms | Not Updated |
| # Bedrooms | 4 |
| Laundry | Inside, W/D Hookups, Laundry Room |
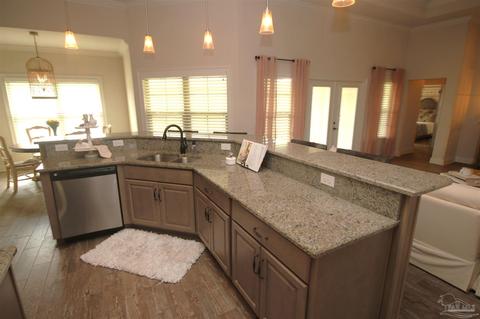
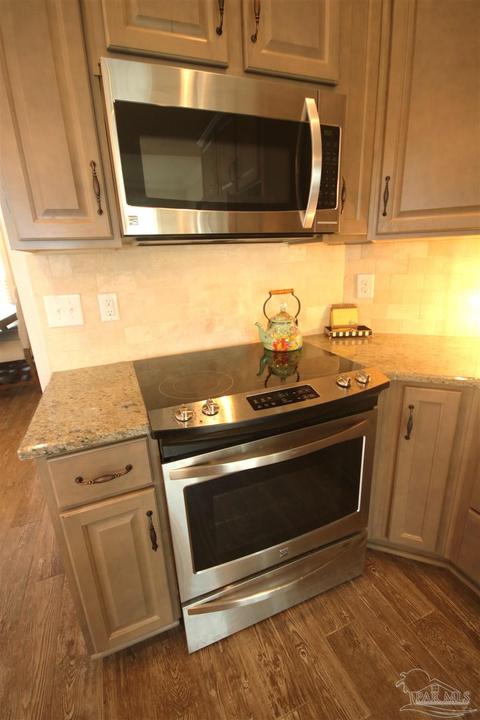
| Kitchen | Not Updated, Granite Counters, Pantry |
| Dining Room | Breakfast Bar, Eat-in Kitchen, Formal Dining Room |
| Flooring | Carpet, Simulated Wood |
| Appliances | Electric Water Heater, Built In Microwave, Dishwasher, Self Cleaning Oven |
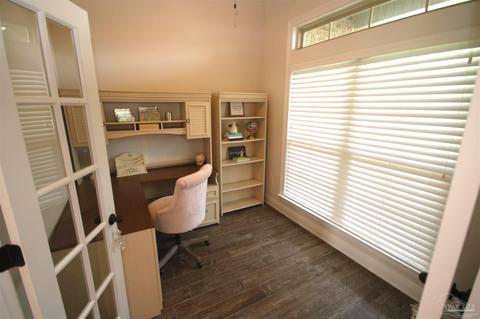
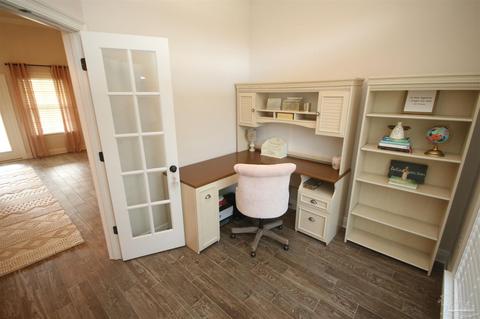
| Interior Features | Storage, Baseboards, Cathedral Ceiling(s), Ceiling Fan(s), Crown Molding, High Ceilings, High Speed Internet, Recessed Lighting, Office/Study |
| Door Features | Insulated Doors |
| Window Features | Double Pane Windows, Blinds, Shutters |
| Exterior | |
| Roof | Shingle, Gable, Hip |
| Foundation | Slab |
| Construction | Brick, Frame |
| # Covered Spaces | 2 |
| Parking Desc | 2 Car Garage, Oversized, Side Entrance, Garage Door Opener |
| # Parking Spaces | 2 |
| # Garage Spaces | 2 |
| Exterior Features | Sprinkler |
| Patio/ Porch | Covered, Porch, Covered Porch |
| Lot Desc | Corner Lot |
| Fencing | Back Yard, Partial, Privacy |
| Amenities / Utilities | |
| Green Features: Energy Efficiency | Heat Pump, Insulation, Insulated Floors, Insulated Walls, Ridge Vent |
| Utilities | Cable Available, Underground Utilities |
| Sewer/ Septic | Public Sewer |
| Electricity | Circuit Breakers, Copper Wiring |
| Water Source | Public |
| Security Features | Smoke Detector(s) |
| HOA Fee Includes | Association, Deed Restrictions, Management |
| Pets Allowed (Y/N) | Yes |
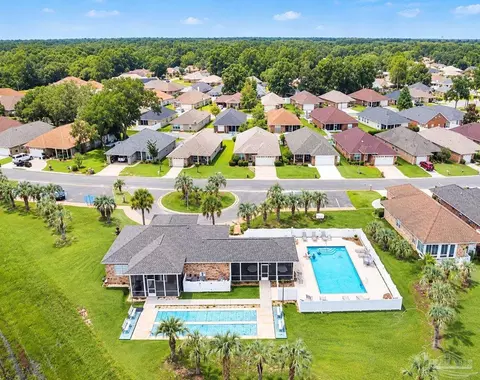
| Pool Desc | None |
| Location | |
| County | Santa Rosa |
| Community Features | Sidewalks |
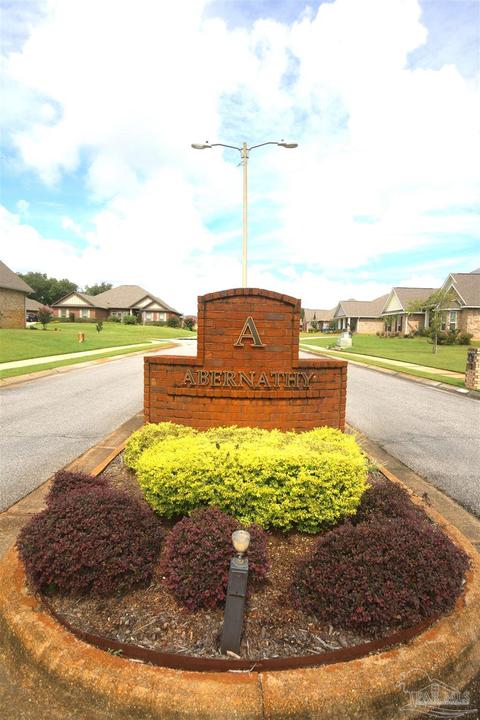
| Subdivision | Abernathy |
| Elementary School | Dixon |
| Middle School | SIMS |
| High School | Pace |
| APN | 282N29000100F000210 |
| Directions | Hwy. 90 In Pace, Turn North On Woodbine Rd. Pass Through 5 Points & Turn Right (E) On Berryhill Rd. At Light, Turn Left (N) On King George Pkwy. Turn Left On Abernathy Dr., Right On Dundee Crossing Dr. Home Will Be On The Right @ The Corner Of W. Cambridge Way & Willesby Dr. |
| Zoning | Res Single |
| Lot/ Land Details | |
| Road Responsibility | County Maintained Road |
| Road Surface | Paved |
MLS # 683493
MLS # 612548
MLS # 511006| Est. value | Bed/bath | Sqft | mi | |
|---|---|---|---|---|
| 5970 W Cambridge Way, Pace, FL 32571 | $548,000 | 5/3 | 3,132 | 0.02 |
| 5959 Willesby Dr, Pace, FL 32571 | $541,000 | 5/3 | 3,141 | 0.02 |
| 5976 Willesby Dr, Pace, FL 32571 | $457,000 | 3/3 | 2,380 | 0.03 |
| 5962 W Cambridge Way, Pace, FL 32571 | $587,000 | 5/3 | 3,270 | 0.03 |
| 5968 Willesby Dr, Pace, FL 32571 | $508,000 | 4/3 | 2,820 | 0.04 |
| 5985 W Cambridge Way, Pace, FL 32571 | $516,000 | —/3 | 2,852 | 0.04 |
| 5969 W Cambridge Way, Pace, FL 32571 | $485,000 | 4/2 | 2,324 | 0.04 |
| 4132 Tamworth Ct, Pace, FL 32571 | $460,000 | 4/3 | 2,553 | 0.04 |
Estimated values are based on public record data and automated valuation models. Values are not guaranteed and may not reflect current market conditions.
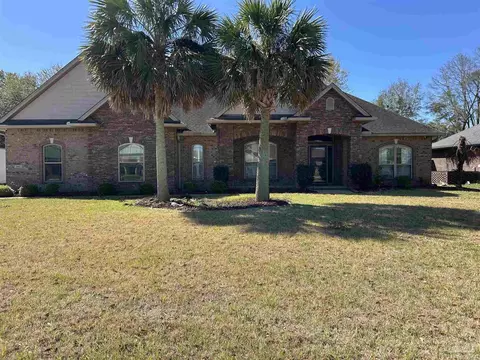
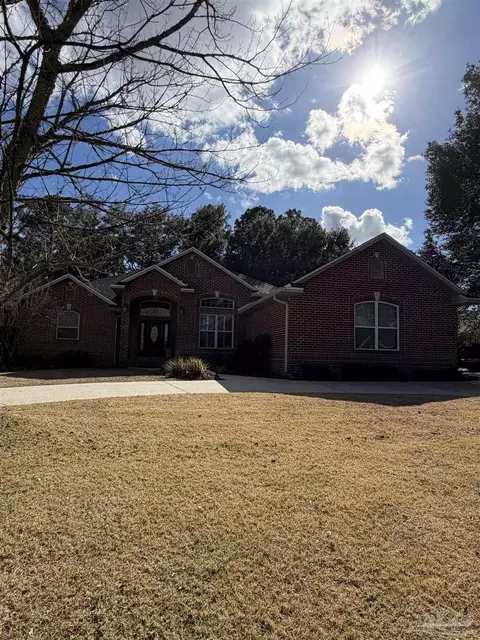
$345,900
$339,500
$274,450
$425,000
$560,000
$348,795
$275,000
$90,000
$227,500
$171,000
$325,000
$282,500
$299,625
$329,950
$475,000
$474,950
$179,950
$318,990
$348,795
$299,000
$485,000
$302,700
$520,000
$399,000
$214,000
$699,000
$399,999
$325,000
$423,000