
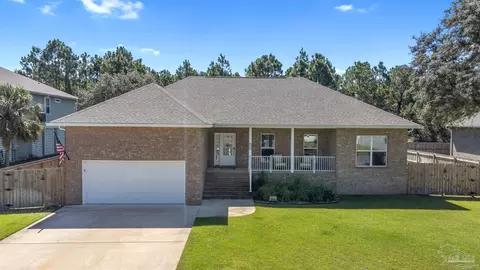
- $407,000
- 4Bd
- 3Ba
- 2,130 Sq Ft
SOLD

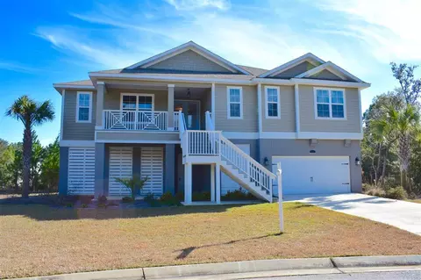
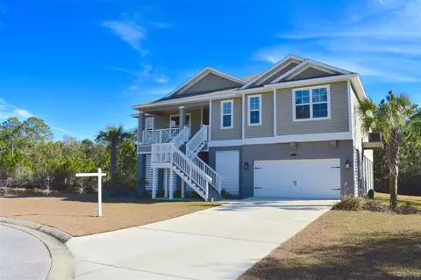
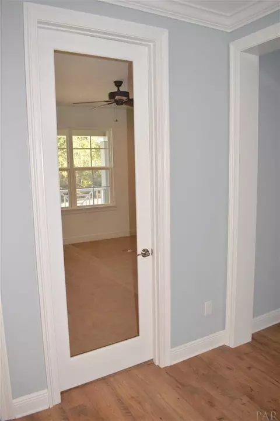
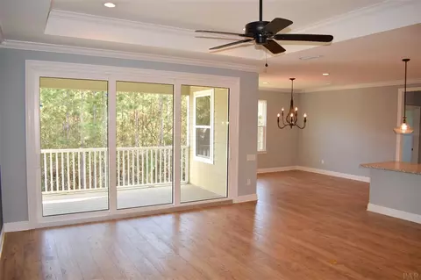
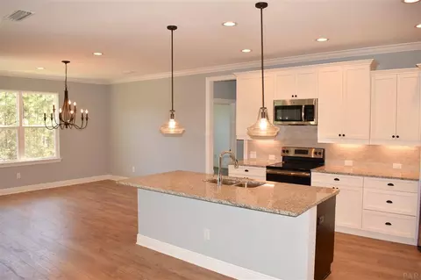
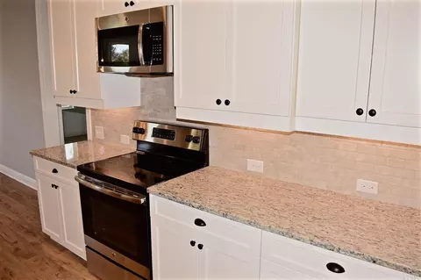
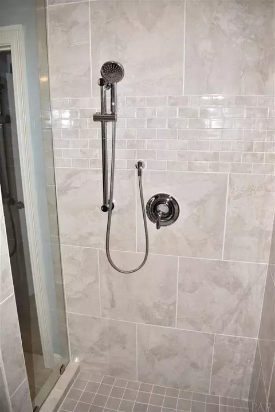
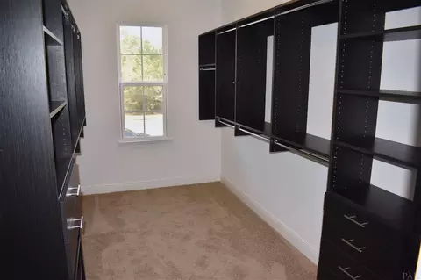
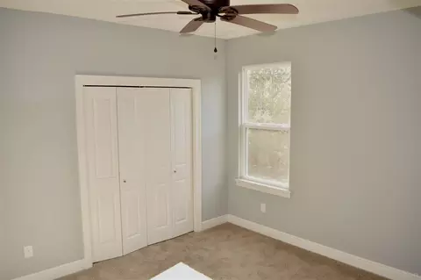
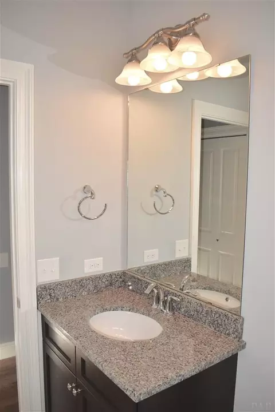
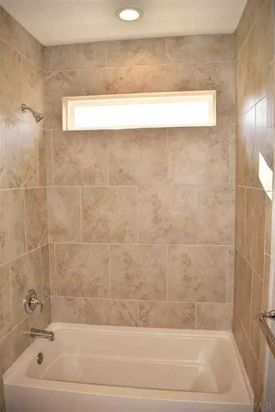
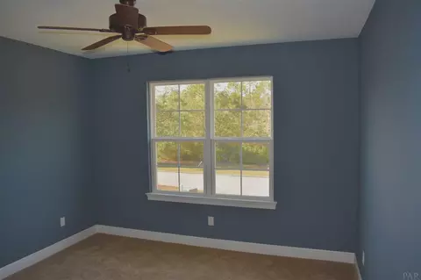
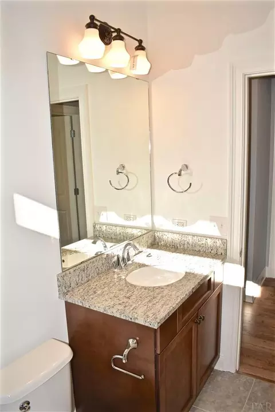
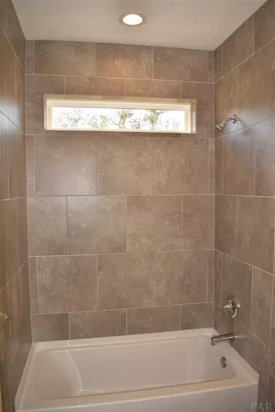
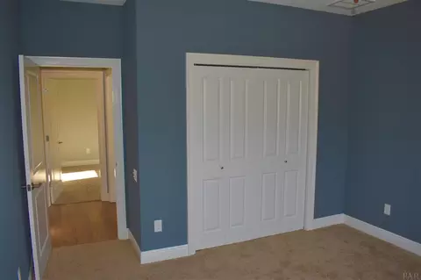
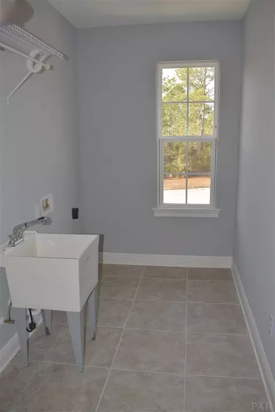
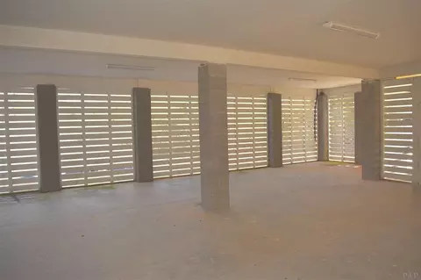
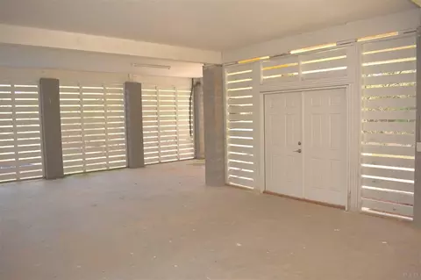
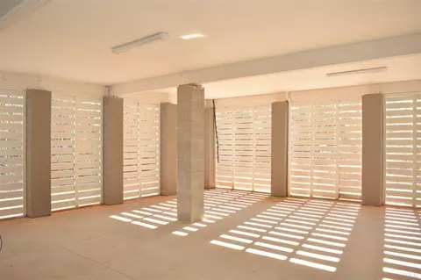
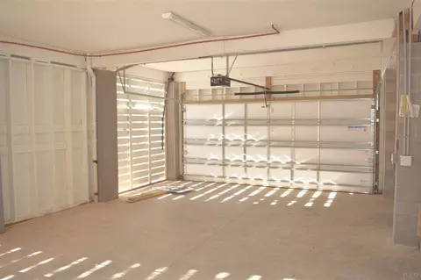
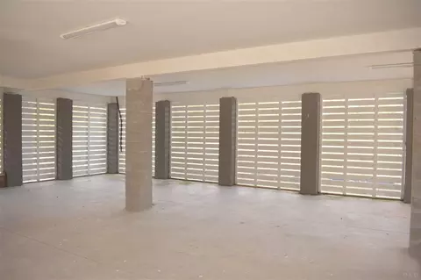
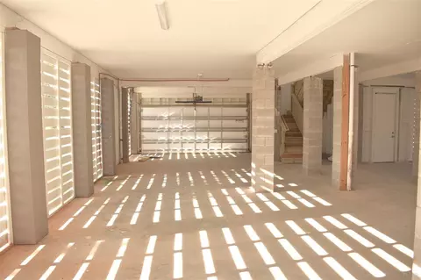
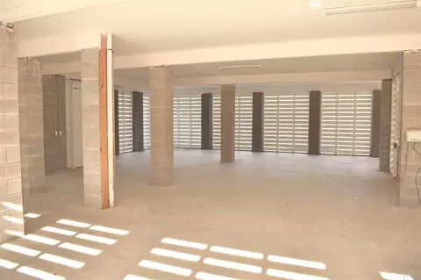
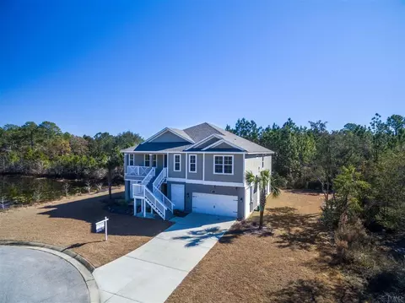
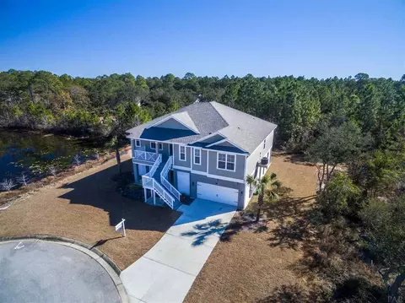
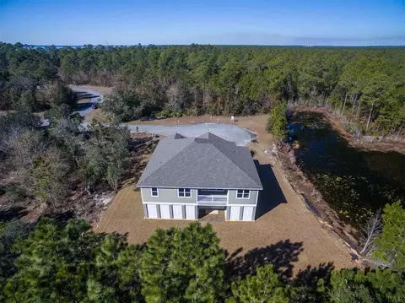
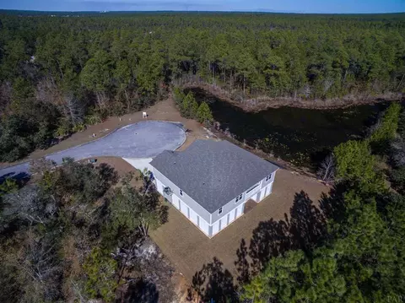
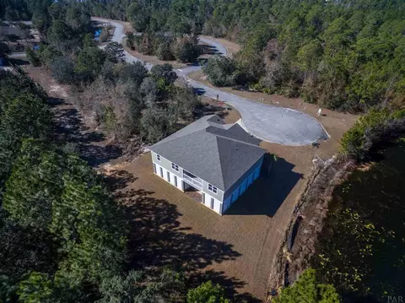
Last sold 08/09/2018 after 216 Days
bed
bath
Sqft ($140/Sqft)
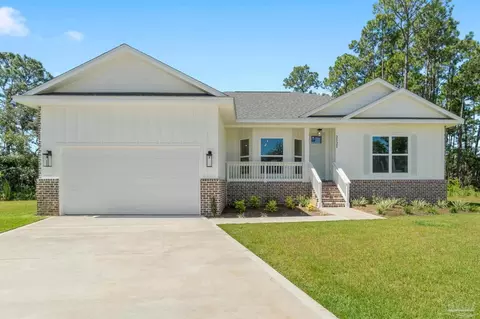
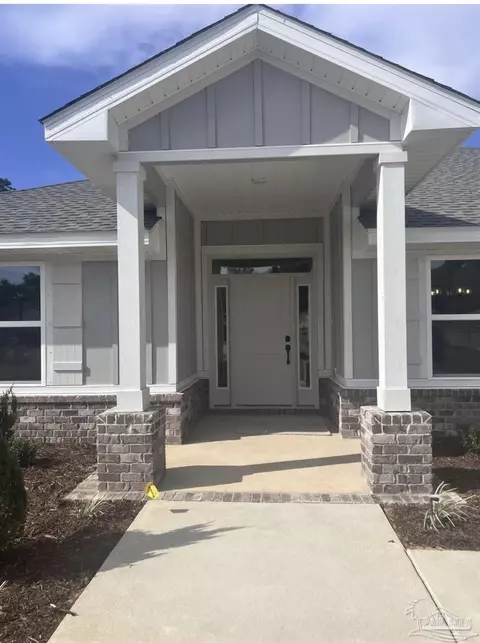
| Property type House | Neighborhood | Year built 2017 | HOA fee $5/month | Lot size 0.31 Acre |

| Overview | |
| Cooling/AC | Central Air, Ceiling Fan(s), ENERGY STAR Qualified Equipment |
| Heating | Central, ENERGY STAR Qualified Heat Pump |
| Levels/Style | Two, Craftsman, Traditional |
| MLS # | 528941 |
| Type | Residential |
| Status | Sold |
| SubType | Single Family Residence |
| SqFt | 2458 |
| Lot Size (SqFt) | 13590.72 |
| Lot Size (Acres) | 0.312 |
| Year Built | 2017 |
| New Construction (Y/N) | 1 |
| HOA Fee | Annually, 60 |
| Condition | New Construction |
| Interior | |
| Total # of Bathrooms | 3 |
| # Full Baths | 3 |
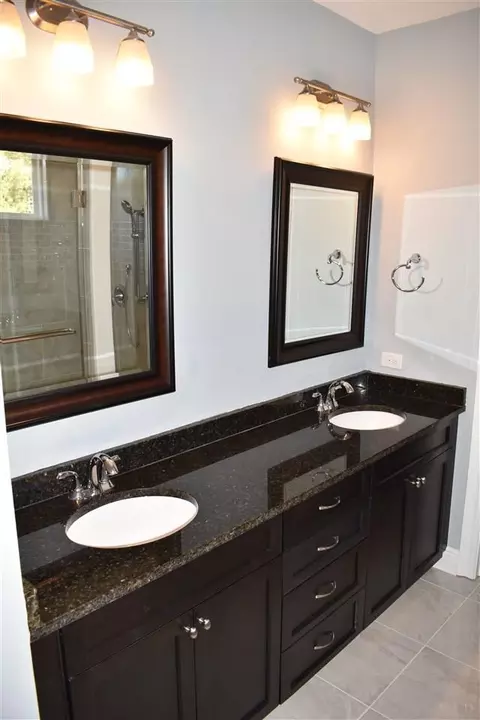
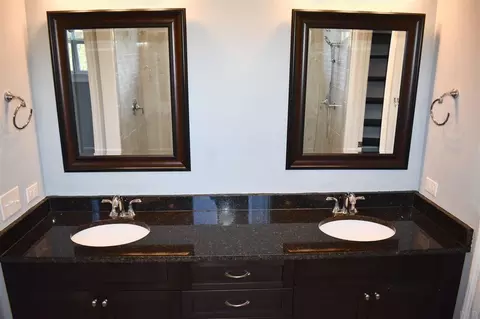
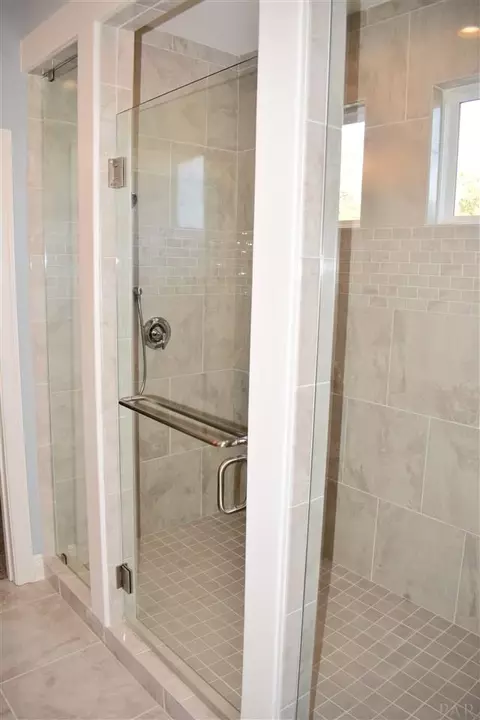
| Bathrooms | Updated |
| # Bedrooms | 4 |
| Laundry | Inside, W/D Hookups, Laundry Room |
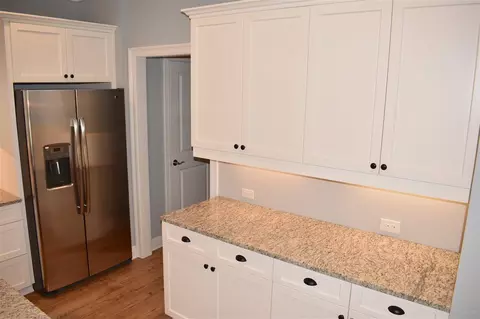
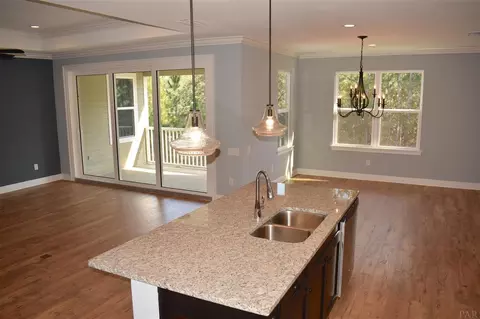
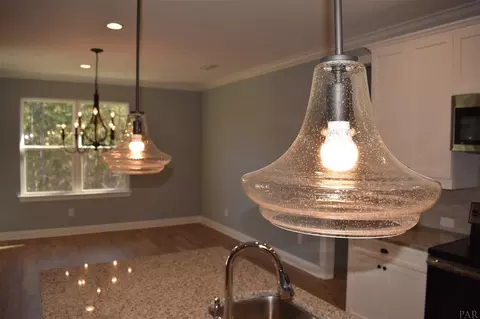
| Kitchen | Updated, Granite Counters, Kitchen Island, Pantry |
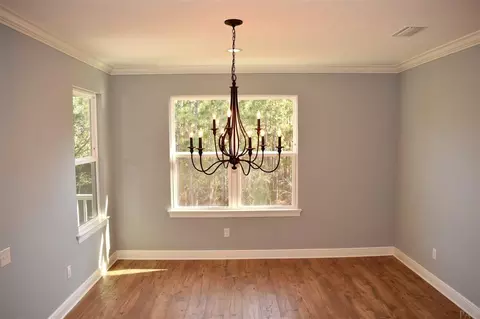
| Dining Room | Breakfast Bar, Breakfast Room/Nook, Kitchen/Dining Combo, Living/Dining Combo |
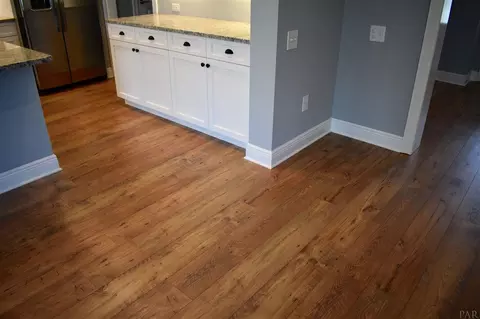
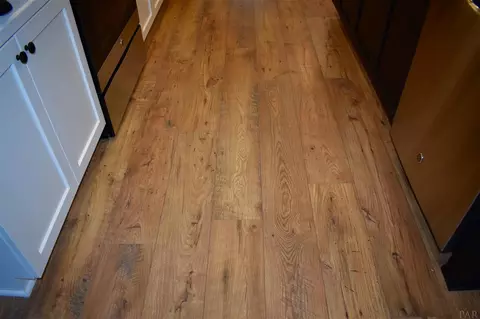
| Flooring | Hardwood, Tile, Carpet |
| Appliances | Tankless Water Heater, Built In Microwave, Dishwasher, Disposal, Refrigerator, Self Cleaning Oven, ENERGY STAR Qualified Dishwasher, ENERGY STAR Qualified Refrigerator, ENERGY STAR Qualified Appliances, ENERGY STAR Qualified Water Heater |
| Accessibility Features | Interior Handicap Provision |
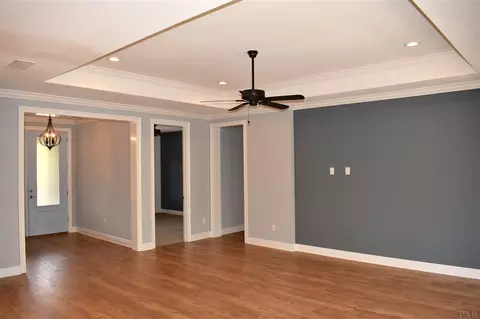
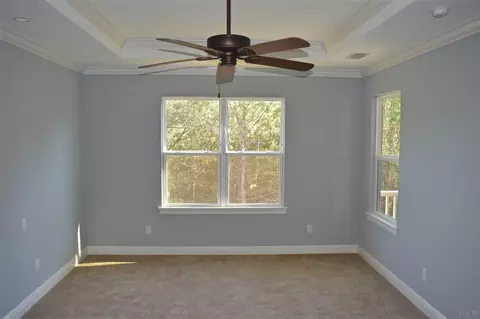
| Interior Features | Storage, Baseboards, Ceiling Fan(s), Crown Molding, High Ceilings, High Speed Internet, Recessed Lighting, Vaulted Ceiling(s), Smart Thermostat, Office/Study |
| Window Features | Double Pane Windows, Storm Window(s), Shutters |
| Exterior | |
| Roof | Shingle, Hip |
| Foundation | Pillar/Post/Pier |
| Construction | Frame |
| Parking Desc | 2 Car Garage, 3 Car Garage, 4 Or More Car Garage, Boat, Front Entrance, Golf Cart Garage, Guest, Oversized, RV/Boat Parking, Garage Door Opener |
| # Parking Spaces | 8 |
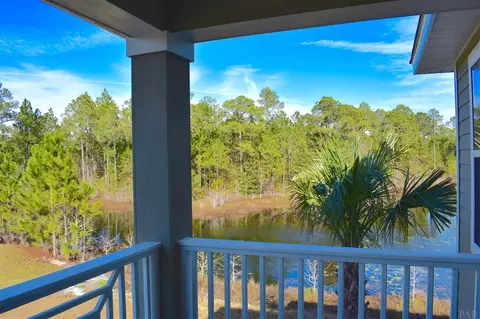
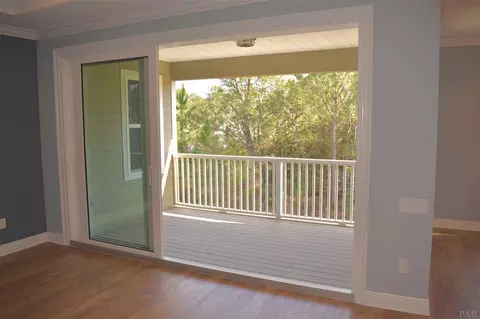
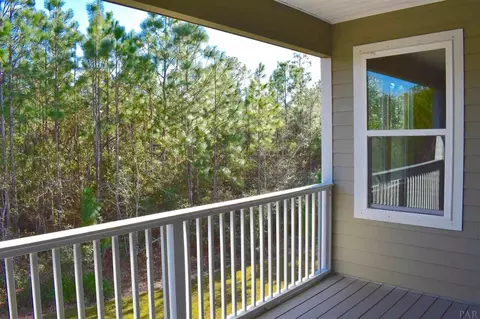
| Exterior Features | Balcony |
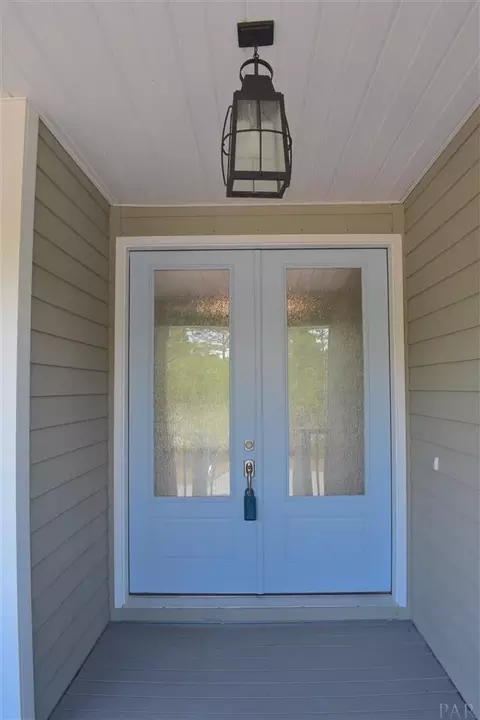
| Patio/ Porch | Covered |
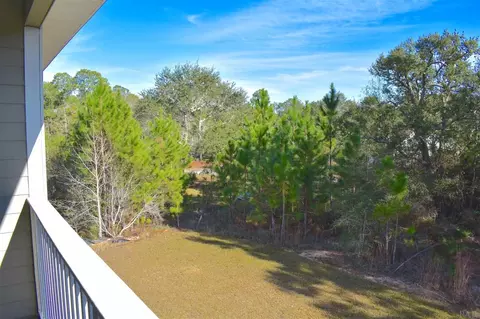
| Lot Desc | Cul-De-Sac, Interior Lot |
| Amenities / Utilities | |
| Green Features: Energy Efficiency | Insulation, Insulated Walls, Appliances |
| Utilities | Underground Utilities |
| Sewer/ Septic | Public Sewer |
| Electricity | Circuit Breakers, Copper Wiring |
| Water Source | Public |
| HOA Fee Includes | Association, Deed Restrictions |
| Pool Desc | None |
| Location | |
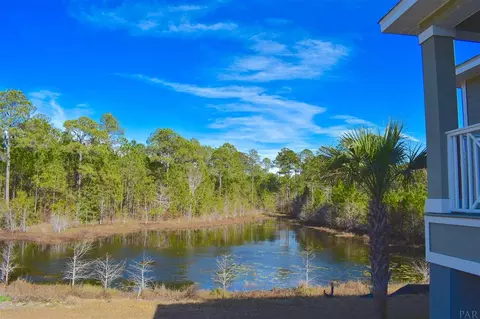
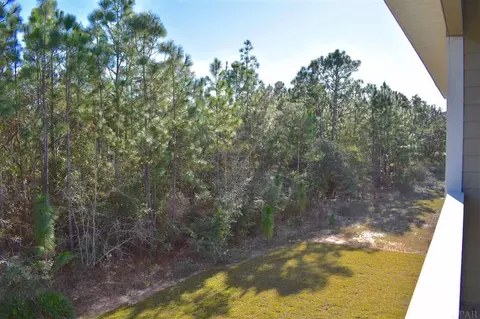
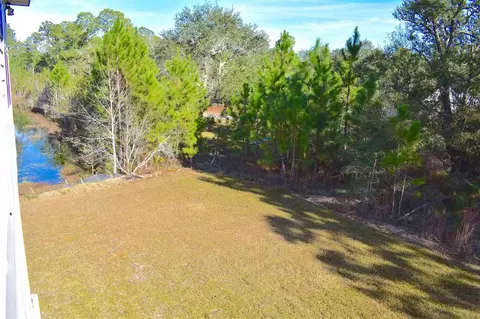
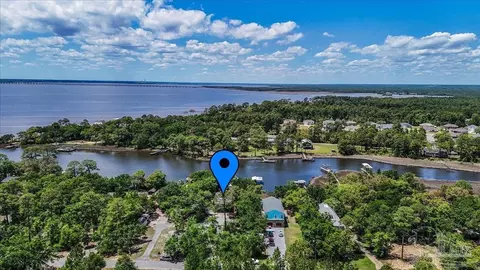
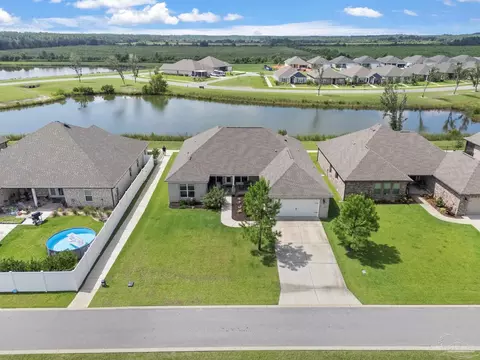
| View | Pond |
| Waterfront | Pond, Boat Launch |
| County | Santa Rosa |
| Community Features | Waterfront Deed Access |
| Subdivision | Eventide Estates |
| Elementary School | Bennett C Russell |
| Middle School | AVALON |
| High School | Milton |
| APN | 161S28110200A000050 |
| Directions | From I-10 Exit 22, Go South On Avalon. Right Onto Bay Meadows Dr. And Then An IMMEDIATE Left Onto Baypoint Blvd. Follow Road Down Until You See Entrance To Eventide Estates. Go Down And Take Another Right, House Is At The End In Cul-de-sac. |
| Zoning | County, Res Single |
| Lot/ Land Details | |
| Road Responsibility | County Maintained Road |
| Road Surface | Paved |
MLS # 528941| Est. value | Bed/bath | Sqft | mi | |
|---|---|---|---|---|
| 5721 Kailey Rd, Milton, FL 32583 | $416,000 | 4/3 | 2,075 | 0.02 |
| 5715 Kailey Rd, Milton, FL 32583 | $436,000 | 4/3 | 2,075 | 0.03 |
| 5726 Kailey Rd, Milton, FL 32583 | $449,000 | 4/2 | 1,999 | 0.04 |
| 2122 Trevor Cir, Milton, FL 32583 | $424,000 | 4/3 | 1,998 | 0.04 |
| 5709 Kailey Rd, Milton, FL 32583 | $403,000 | 3/2 | 1,731 | 0.05 |
| 2033 Bay Point Blvd, Milton, FL 32583 | $441,000 | 3/2 | 2,430 | 0.05 |
| 2128 Trevor Cir, Milton, FL 32583 | $427,000 | 3/4 | 2,078 | 0.06 |
| 2129 Trevor Cir, Milton, FL 32583 | $412,000 | 4/3 | 1,997 | 0.07 |
Estimated values are based on public record data and automated valuation models. Values are not guaranteed and may not reflect current market conditions.
$274,450
$339,500
$345,900
$425,000
$322,500
$725,000
$315,000
$500,000
$560,000
$227,500
$325,000
$405,000
$474,950
$335,900
$329,950
$282,500
$475,000
$379,000
$787,000
$179,950
$422,000
$485,000
$427,250
$302,700
$520,000
$1,611,000
$399,000
$899,900
$899,000