
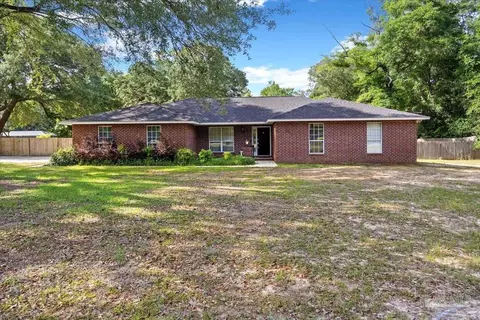
- $346,000
- 4Bd
- 2Ba
- 2,154 Sq Ft
SOLD

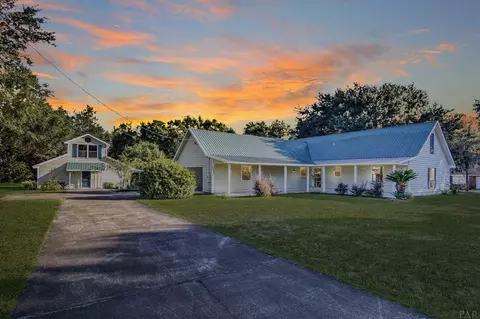
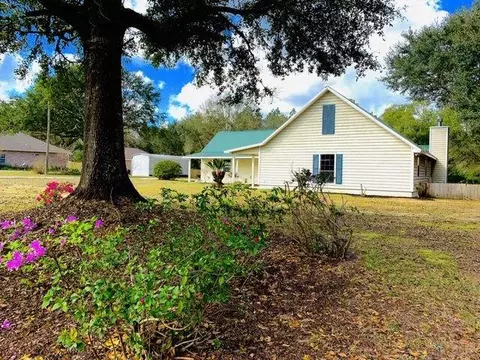
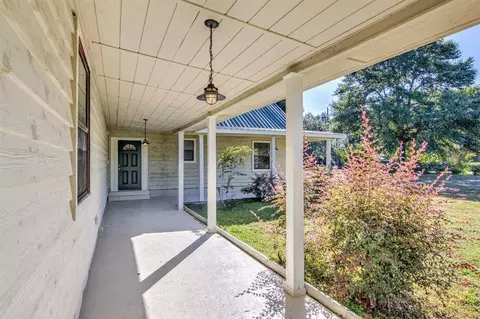
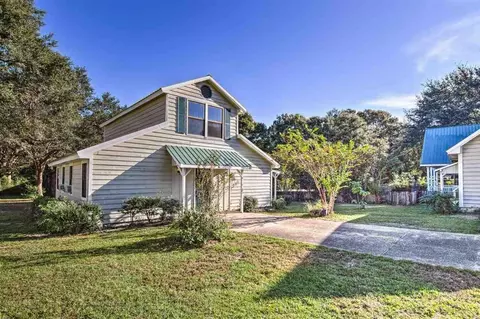
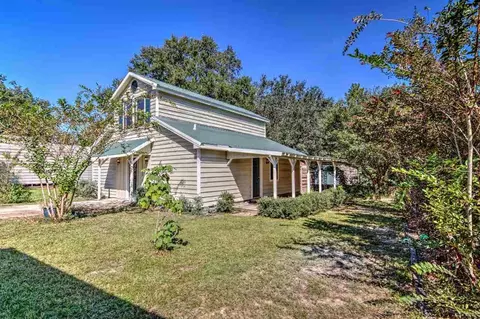
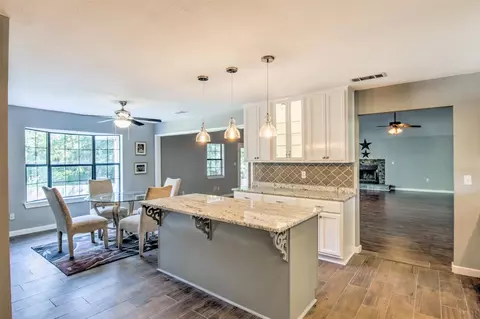
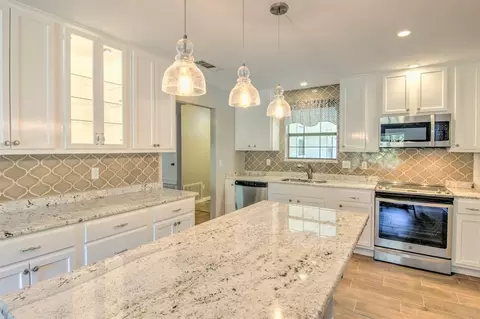
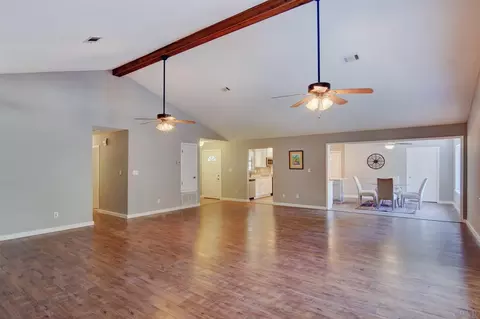
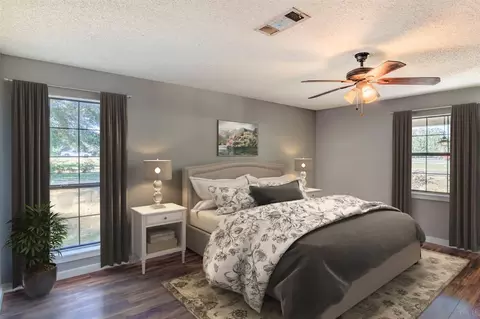
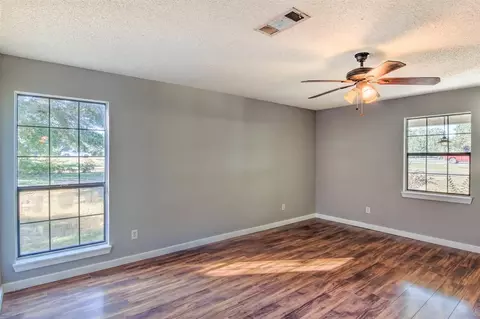
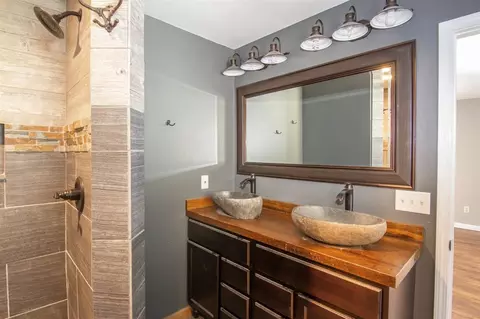
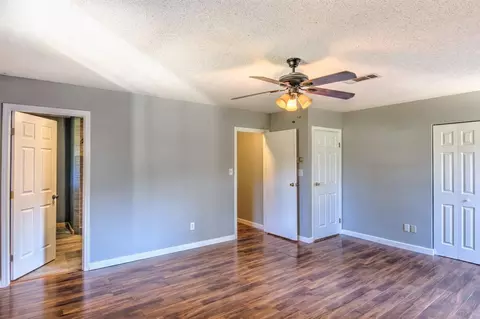
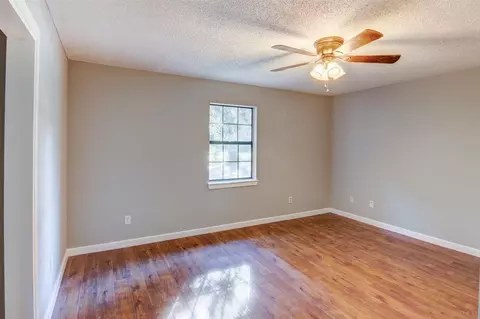
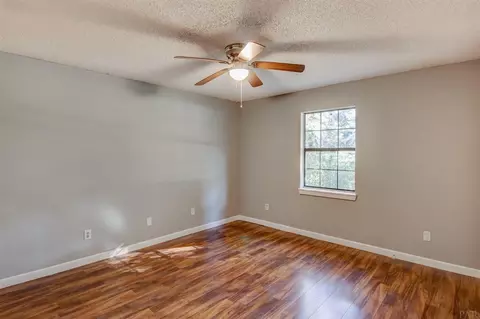
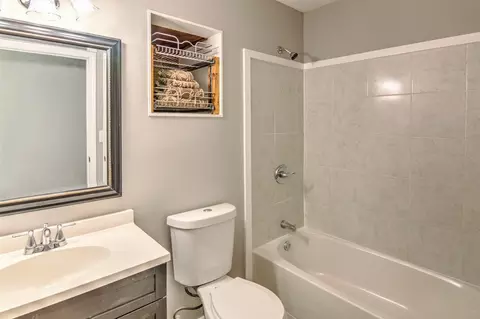
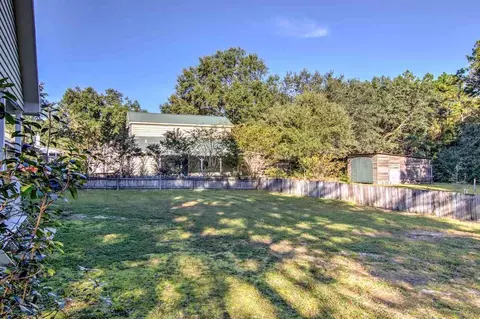
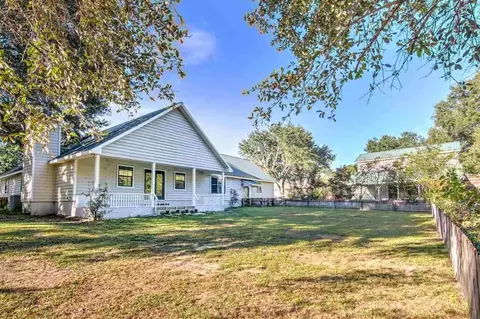
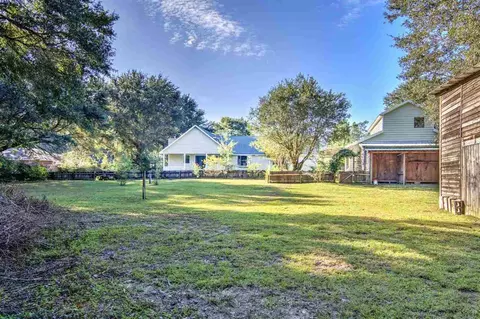
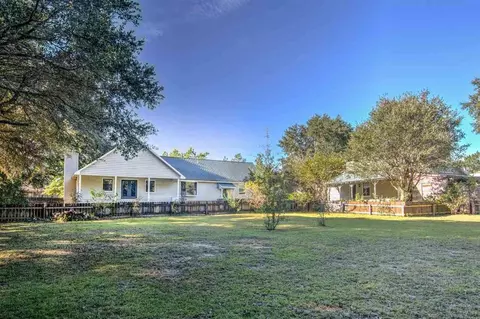
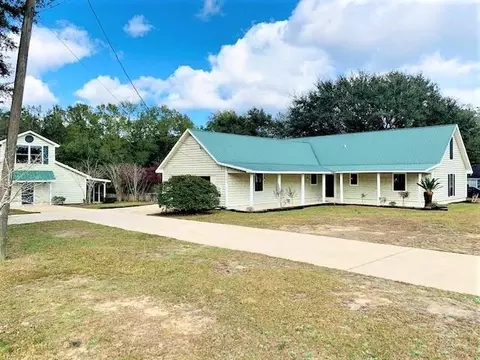
Last sold 05/08/2019 after 205 Days
bed
bath
Sqft ($101/Sqft)
| Property type House | Neighborhood | Year built 1990 | HOA fee $0/month | Lot size 1.1 Acre | Parking 2 garage spaces | Rental estimate |

| Overview | |
| Cooling/AC | Heat Pump, Central Air, Wall/Window Unit(s), Ceiling Fan(s) |
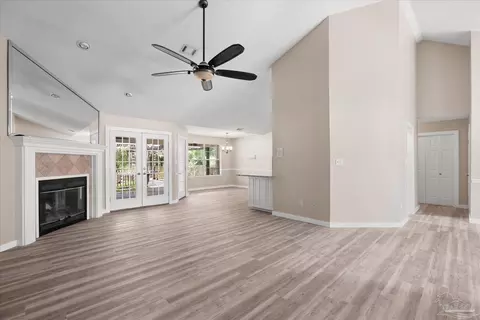
| Heating | Heat Pump, Central, Fireplace(s) |
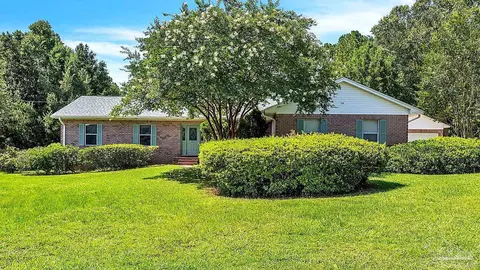
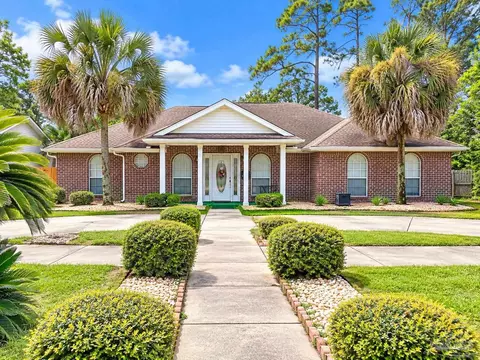
| Levels/Style | One, Country |
| MLS # | 543828 |
| Type | Residential |
| Status | Sold |
| SubType | Single Family Residence |
| SqFt | 3055 |
| Lot Size (SqFt) | 47916 |
| Lot Size (Acres) | 1.1 |
| Year Built | 1990 |
| HOA Fee | Annually, 0 |
| Condition | Resale |
| Interior | |
| Total # of Bathrooms | 2 |
| # Full Baths | 2 |
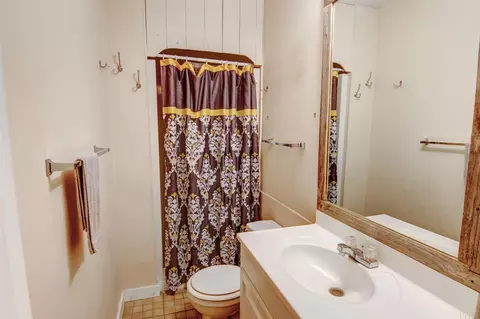
| Bathrooms | Updated |
| # Bedrooms | 3 |
| Laundry | Inside, W/D Hookups, Laundry Room |
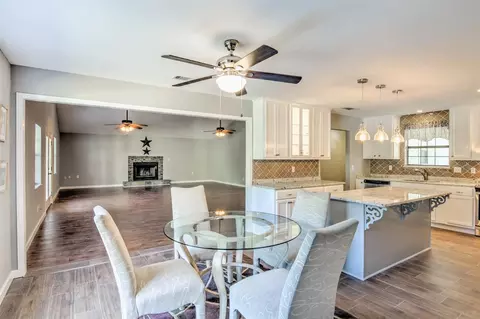
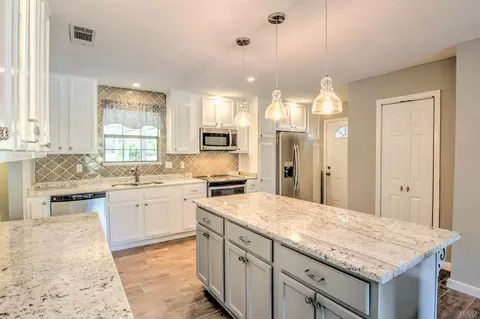
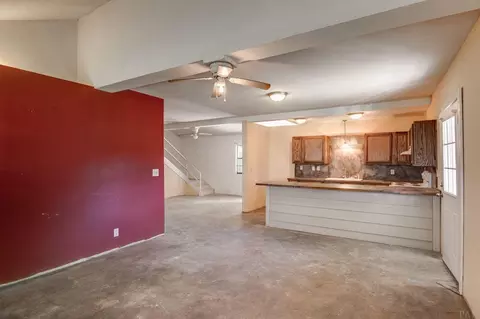
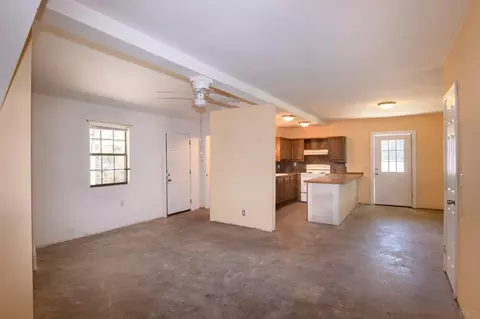
| Kitchen | Remodeled, Granite Counters, Pantry |
| Dining Room | Breakfast Bar, Breakfast Room/Nook, Kitchen/Dining Combo, Living/Dining Combo |
| Flooring | Tile, Laminate |
| Appliances | Electric Water Heater, Built In Microwave, Dishwasher, Refrigerator, ENERGY STAR Qualified Dishwasher, ENERGY STAR Qualified Refrigerator |
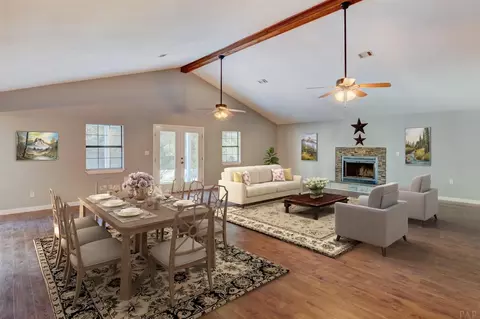
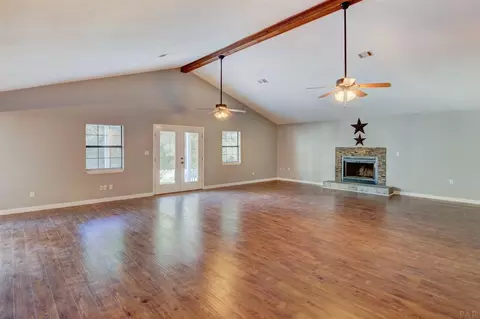
| Interior Features | Cathedral Ceiling(s), Ceiling Fan(s), High Ceilings, High Speed Internet, Smart Thermostat |
| Exterior | |
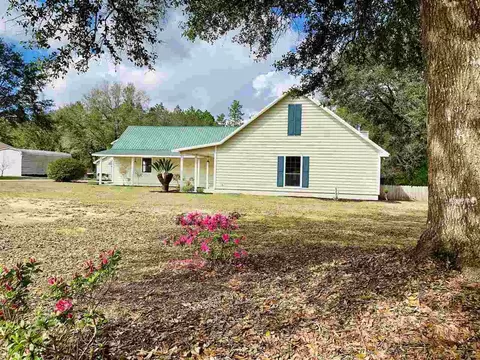
| Roof | Metal |
| Foundation | Slab |
| Construction | Frame |
| # Covered Spaces | 2 |
| Parking Desc | 2 Car Garage, Boat, Guest, RV Access/Parking, Garage Door Opener |
| # Parking Spaces | 2 |
| # Garage Spaces | 2 |
| Lot Desc | Cul-De-Sac |
| Other Structures | Guest House |
| Fencing | Back Yard |
| Amenities / Utilities | |
| Green Features: Energy Efficiency | Heat Pump, Insulated Walls, Appliances |
| Sewer/ Septic | Septic Tank |
| Electricity | Copper Wiring |
| Water Source | Public |
| Security Features | Security System, Smoke Detector(s) |
| Pool Desc | None |
| Location | |
| County | Santa Rosa |
| Subdivision | Derrydown |
| Elementary School | Bennett C Russell |
| Middle School | SIMS |
| High School | Pace |
| APN | 342N2929095200B000100 |
| Directions | WEST SPENCERFIELD TO NORTH SPENCERFIELD. LEFT ONTO CHIPPER. CONTINUE TO THE ENTRANCE OF DERRYDOWN SUBDIVISION. ENTER INTO DERRYDOWN ON DERBY. CONTINUE ON DERBY. HOME ON LEFT. CEDAR SIDING HOME WITH METAL ROOF, SIDE ENTRY GARAGE AND SEPARATE TWO STORY |
| Zoning | Res Single |
| Lot/ Land Details | |
| Road Responsibility | County Maintained Road |
| Road Surface | Paved |
MLS # 543828| Est. value | Bed/bath | Sqft | mi | |
|---|---|---|---|---|
| 5685 Derby Dr, Pace, FL 32571 | $392,000 | 4/2 | 2,154 | 0.03 |
| 5673 Derby Dr, Pace, FL 32571 | $444,000 | 3/2 | 2,408 | 0.03 |
| 5682 Derby Dr, Pace, FL 32571 | $431,000 | 3/3 | 2,364 | 0.05 |
| 5693 Derby Dr, Pace, FL 32571 | $501,000 | 4/3 | 2,782 | 0.06 |
| 5688 Derby Dr, Pace, FL 32571 | $423,000 | 4/3 | 2,303 | 0.06 |
| 5667 Derby Dr, Pace, FL 32571 | $404,000 | 4/2 | 2,239 | 0.06 |
| 5670 Derby Dr, Pace, FL 32571 | $502,000 | 4/3 | 2,870 | 0.07 |
| 5661 Derby Dr, Pace, FL 32571 | $425,000 | 3/2 | 2,257 | 0.09 |
Estimated values are based on public record data and automated valuation models. Values are not guaranteed and may not reflect current market conditions.
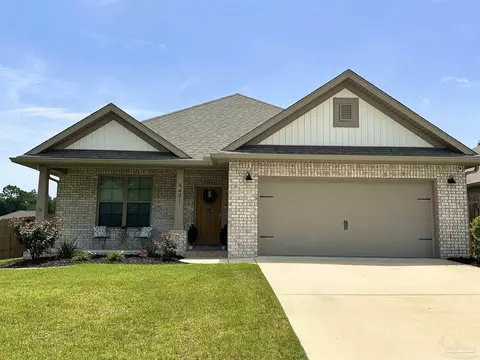
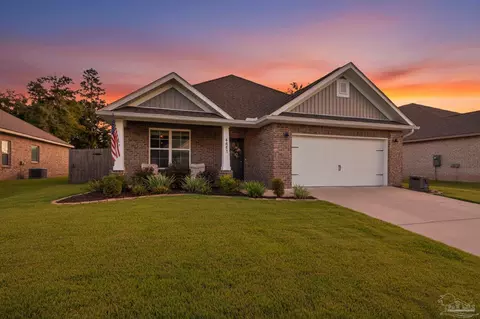
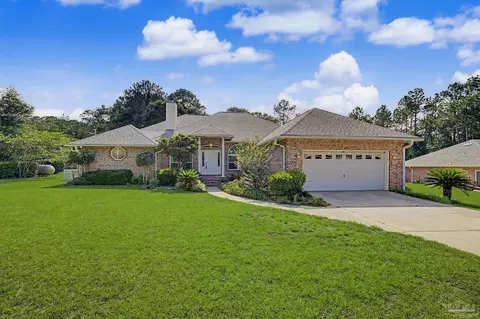
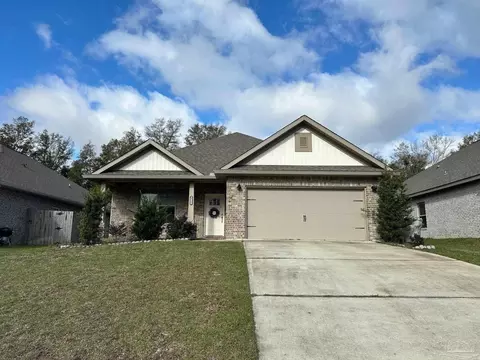
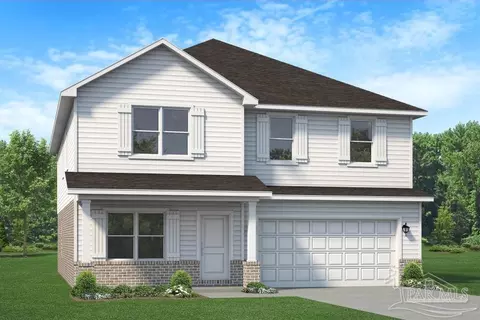
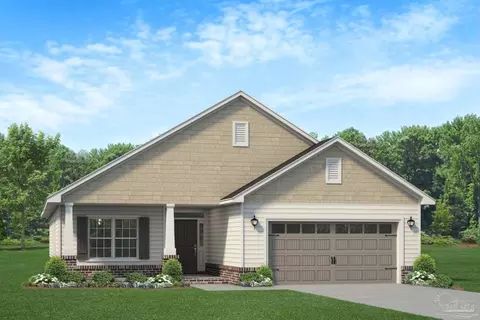
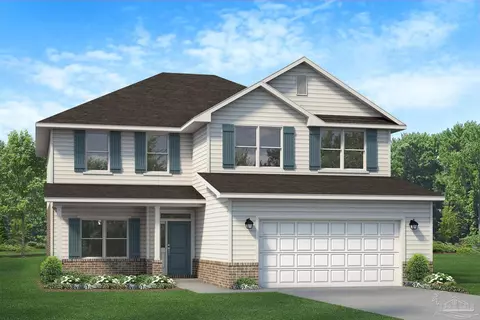
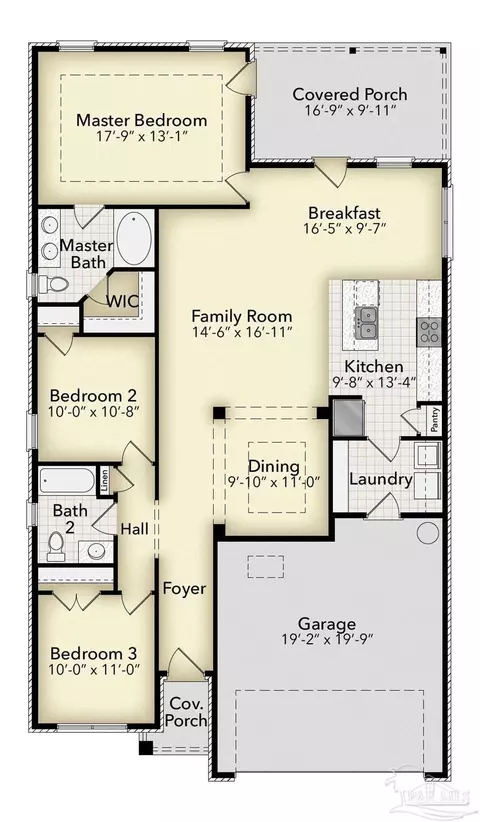
$345,900
$339,500
$274,450
$425,000
$560,000
$348,795
$275,000
$90,000
$227,500
$171,000
$325,000
$282,500
$299,625
$329,950
$475,000
$474,950
$179,950
$318,990
$348,795
$299,000
$485,000
$302,700
$520,000
$399,000
$214,000
$699,000
$399,999
$325,000
$423,000