Movoto Real Estate
Sold on 09/15/2013

5661 Derby Dr, Pace, FL 32571

  • $187,500

    Last sold 09/15/2013

  • 3

    bed

  • 2

    bath

  • 2,257

    Sqft ($83/Sqft)

House not for sale
Learn about Pace's top local Real Estate agents

About 5661 Derby Dr

Property type House
Neighborhood
Year built 1998
HOA fee $0/month
Lot size 1.1 Acre
Parking 2 garage spaces
Rental estimate
Property description
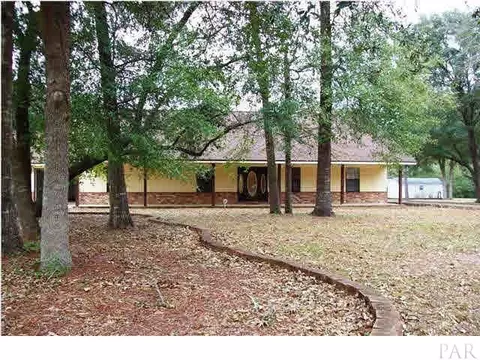
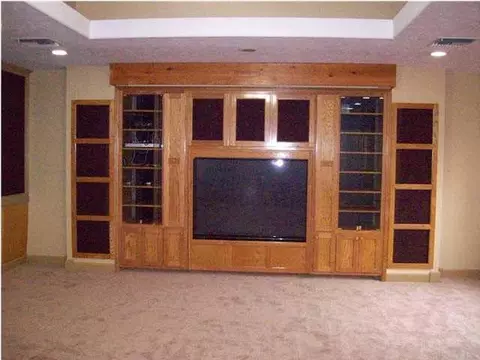
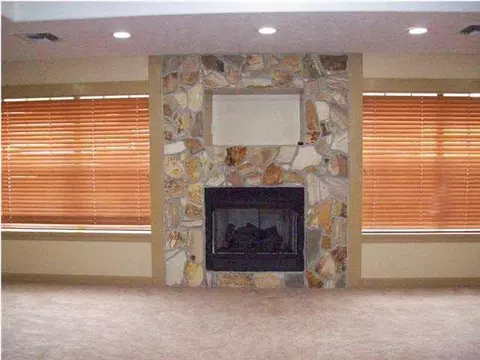
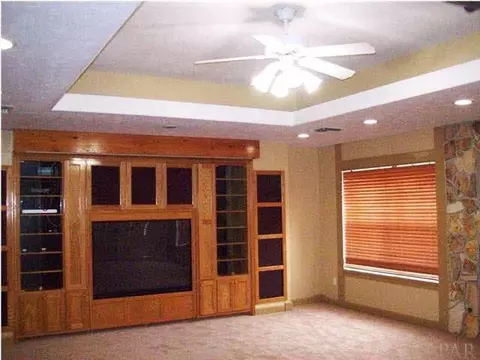
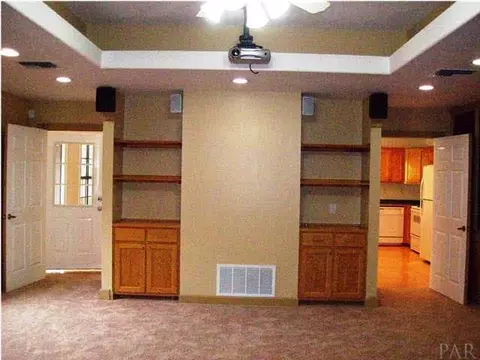
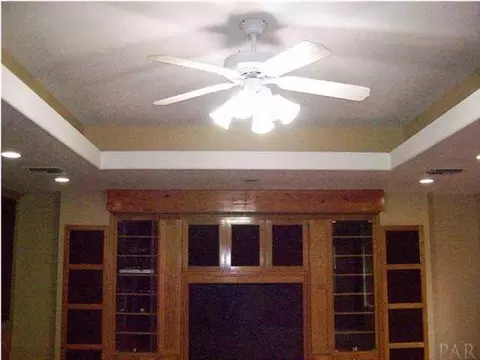
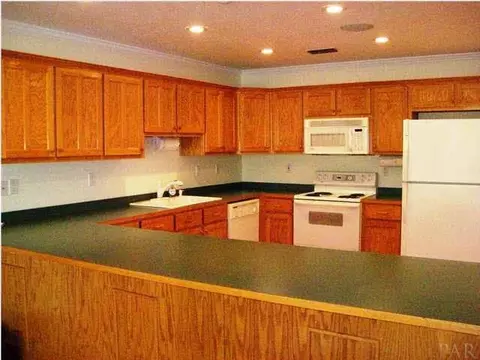
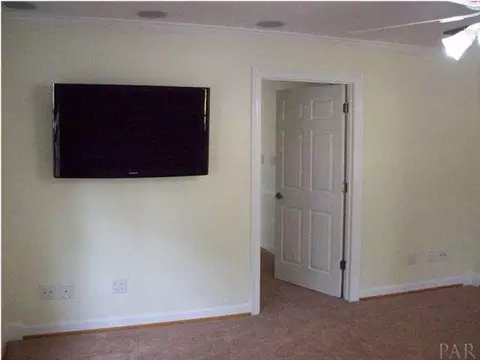
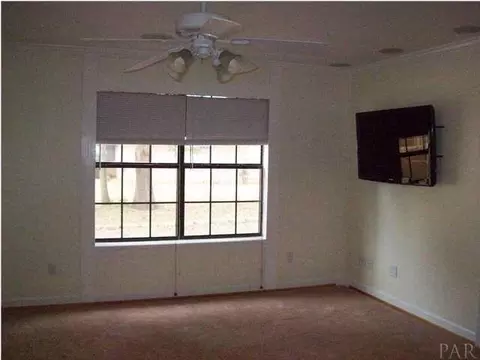
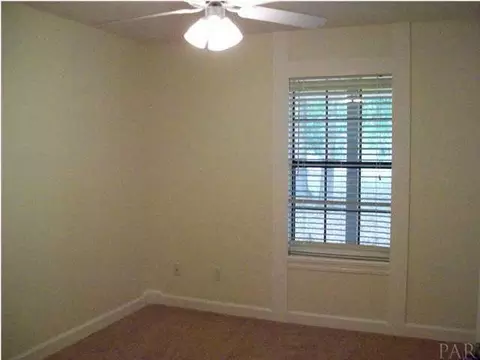
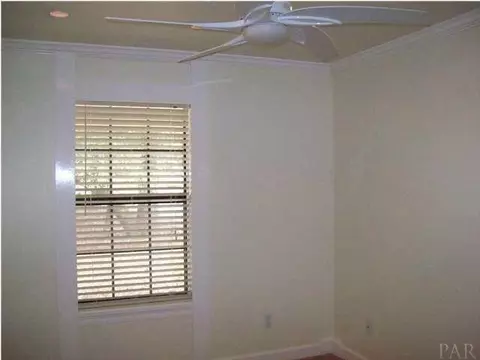
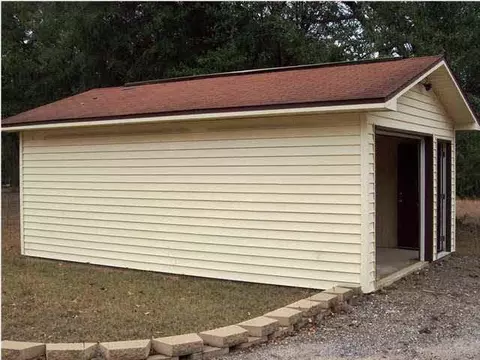
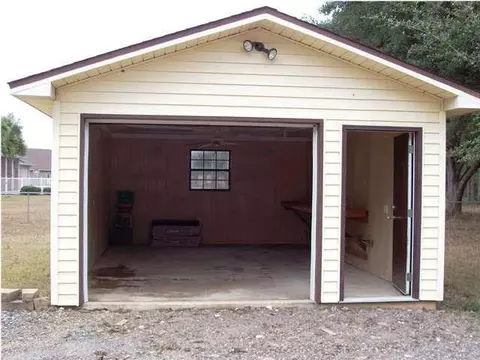
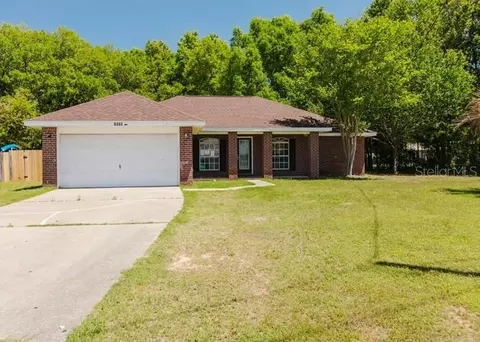
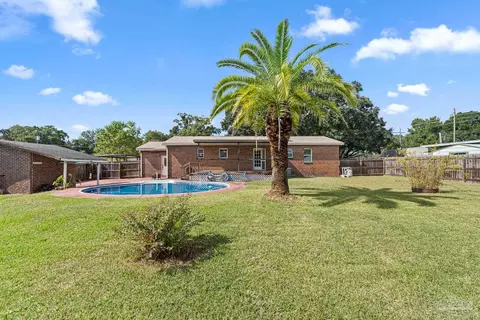
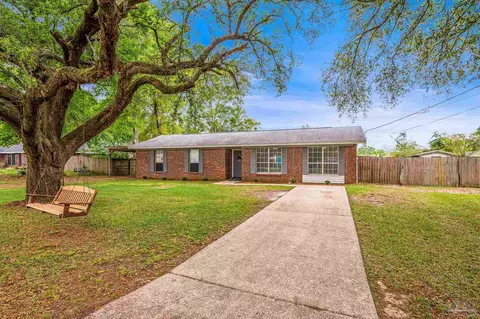
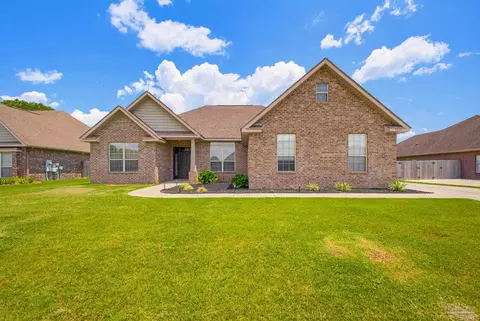
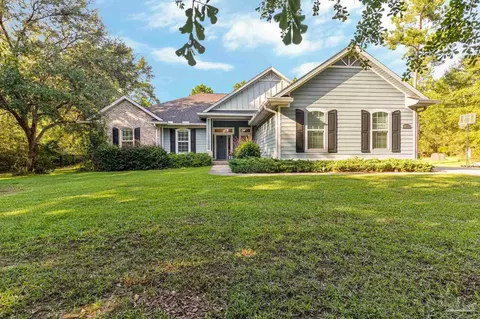
One of a kind home on over an acre. For the home theater enthusiast, this home has an amazing professionally designed acoustic environment with large screen HD TV and theatre style projector and drop down movie screen all equipment remains and is fully functional, and can be demonstrated to the potential buyer. An inventory of theatre room electronic components that will convey will be provided to buyer at demonstration, original cost of all equipment plus installation exceeded $40k. 2 x 6 exterior walls, hot water recovery system, lots of solid doors and soundproofing. Radiant heat barrier with 1" foam under the roof and blown cellulose insulation. The separate detached garage/workshop is finished including power and is stubbed for water. The exterior workshop and oversize 2 car garage also have a radiant heat barrier under the roof. New carpet throughout. Exterior security cameras and alarm system. Parking for Boat(s), RV(s), and numerous guest vehicles are easily accommodated and screened from the street on the huge gravel wrap around the side and rear of home drive and parking area. Wrap around drive and large bonfire pit constructed in rear with architectural landscape stones. Watch the Super Bowl with Thirty of your friends in your theatre room and enjoy high definition sound fidelity, afterwards, enjoy a bonfire in your back yard as you listen to the after game commentary on the external speakers.
Listed by
Listing Agent - Doug Goodlife
Listing Office - FINE HOMES OF NW FL
Source: Pensacola Association of Realtors - PAR mls logo
MLS#437400 • last updated 12 years ago
Movoto checked Pensacola Association of Realtors - PAR for data 32 minutes ago
Overview
Cooling/AC Central Air, Ceiling Fan(s)
Heating Central, Fireplace(s)
Levels/Style Ground Floor, Ranch
MLS # 437400
Type Residential
Status Sold
SubType Single Family Residence
Lot Size (SqFt) 47916
Lot Size (Acres) 1.1
Year Built 1998
HOA Fee Annually
Condition Resale
Interior
Total # of Bathrooms 2
# Full Baths 2
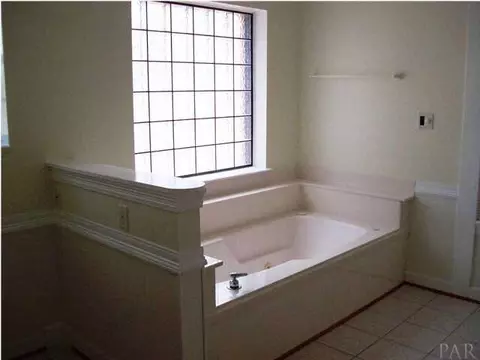
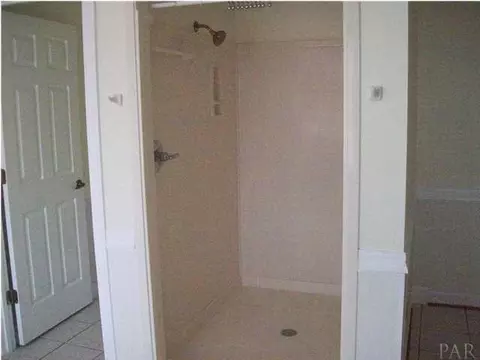
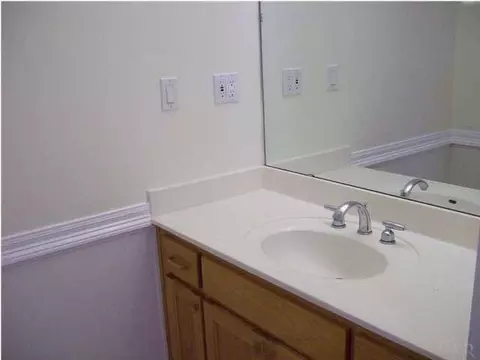
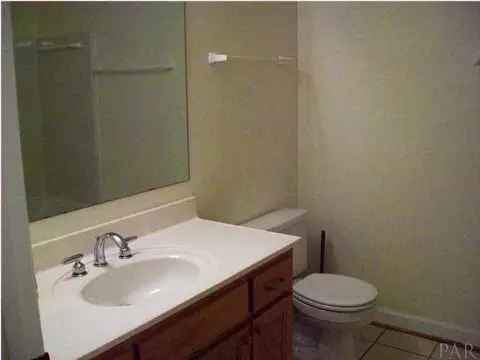
Bathrooms Not Updated
# Bedrooms 3
Laundry Inside, W/D Hookups, Laundry Room
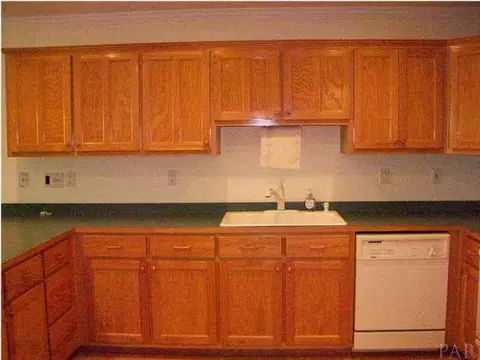
Kitchen Not Updated
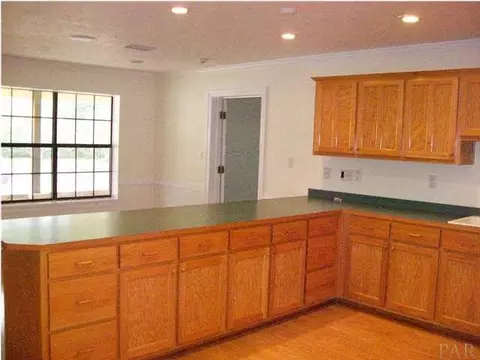
Dining Room Breakfast Bar, Kitchen/Dining Combo
Flooring Tile, Carpet, Laminate
Appliances Electric Water Heater, Built In Microwave, Dishwasher, Disposal, Refrigerator
Interior Features Storage, Ceiling Fan(s), High Speed Internet, Recessed Lighting, Sound System
Window Features Double Pane Windows
Exterior
Roof Composition
Construction Frame
# Covered Spaces 2
Parking Desc 2 Car Garage, Circular Driveway, Oversized, RV Access/Parking, Garage Door Opener
# Parking Spaces 2
# Garage Spaces 2
Lot Desc Central Access
Other Structures Workshop
Fencing Back Yard
Amenities / Utilities
Green Features: Energy Efficiency Insulation, Insulated Walls
Utilities Cable Available
Sewer/ Septic Septic Tank
Electricity Circuit Breakers
Water Source Public
Security Features Smoke Detector(s)
Pool Desc None
Location
County Santa Rosa
Subdivision Derrydown
Elementary School Pea Ridge
Middle School SIMS
High School Pace
APN 342N29095300B000070
Directions Hwy. 90 To E Or W Spencer Field - North To N. Spencer Field - North On Chipper Which Turns Into Derby Dr. Home On Left.
Zoning Res Single
Lot/ Land Details
Road Responsibility County Maintained Road
Road Surface Paved
We are not permitted to show value estimates for this property.
  • Sep 2013
    mls logo MLS # 437400
  • Sep 15, 2013 Sold
    $187,500
  • Jan 13, 2013 Listed
    $199,900
  • Jul 2013
    Public Records
  • Jul 1, 2013 Sold
    $187,500 (-6.2%)
  • 5661 Derby Dr
    $187K
  • Derrydown
  • 32571
    $358K +1% y/y
  • Pace
    $359K +1% y/y
No chart available
Statistics calculated by Movoto
Est. value Bed/bath Sqft mi
5667 Derby Dr, Pace, FL 32571 $238,341 4/2 2,239 0.03
5653 Derby Dr, Pace, FL 32571 $266,802 3/2 2,229 0.03
5658 Derby Dr, Pace, FL 32571 $240,889 3/2 1,918 0.05
5664 Derby Dr, Pace, FL 32571 $286,774 4/3 2,492 0.05
5673 Derby Dr, Pace, FL 32571 $324,138 3/— 2,408 0.06
5654 Derby Dr, Pace, FL 32571 $341,416 4/3 2,618 0.06
5670 Derby Dr, Pace, FL 32571 $341,680 4/3 2,870 0.07
5649 Derby Dr, Pace, FL 32571 $474,621 5/3 3,112 0.08

Estimated values are based on public record data and automated valuation models. Values are not guaranteed and may not reflect current market conditions.
Thinking of selling? Get a Cash Offer.

  • A smooth, fast sale
  • Skip staging and repairs
  • No strings attached
5/10
8/10
6/10
Pace High School
public Grades 9-12
Santa Rosa
Source: GreatSchools.org © 2026. All rights reserved.

Around Derrydown

Explore everything this neighborhood has to offer.
By entering my info and clicking Ask a Question below, I am providing my e-signature and express written consent to receive marketing emails, calls, and texts (including via automatic telephone dialing systems, AI generative, artificial or pre-recorded voice technology) relating to my inquiry from Movoto (and parties calling/messaging on their behalf) even if my number appears on the company, state, or national Do Not Call Registry. You also agree to ourTerms and Conditions and Privacy Policy. Consent not required to receive services (call 1-844-420-1270 to be connected without providing consent).

Nearby recently sold homes in Pace, FL

Nearby homes for sale in Pace, FL

Newest listings in 32571

  • Real Estate
  • FL
  • Santa Rosa County
  • Pace
  • 32571
  • 5661 Derby Dr
Meet with a real estate agent today (844) 430-0869
The multiple listing information is provided by Pensacola Association of REALTORS ®. IDX information is provided exclusively for consumers’ personal, non-commercial use and that it may not be used for any purpose other than to identify prospective properties consumers may be interested in purchasing. Information deemed reliable but not guaranteed to be accurate. Buyer to verify all information. The information provided is for consumers' personal, non-commercial use and may not be used for any purpose other than to identify prospective properties consumers may be interested in purchasing. Listing information updated every 15 minutes. Terms of use & Privacy Policy, California Privacy Info. Copyright © 2005 - 2026 Movoto, Inc. All rights reserved. Equal Housing Opportunity CalDRE CalDRE #01517281
Movoto Real Estate is committed to ensuring accessibility for individuals with disabilities. We are continuously working to improve the accessibility of our web experience for everyone. We welcome feedback and accommodation requests, please submit them here.
Copyright 2026 by the Multiple Listing Service of the Pensacola Association of REALTORS® This information is believed to be accurate but is not guaranteed. Subject to verification by all parties. This data is copyrighted and may not be transmitted, retransmitted, copied, framed, repurposed, or altered in any way for any other site, individual and/or purpose without the express written permission of the Multiple Listing Service of the Pensacola Association of REALTORS®. Florida recognizes single and transaction agency relationships. Information Deemed Reliable But Not Guaranteed. Any use of search facilities of data on this site, other than by a consumer looking to purchase real estate, is prohibited.
Requests for information regarding mortgage products will be directed to Movoto.com affiliate, Lower, LLC - a licensed Mortgage Lender (NMLS #1124061), or, based on your location, may be redirected to a participating mortgage marketing partner that may pay Lower, LLC for any consumer contact information provided through this site.