

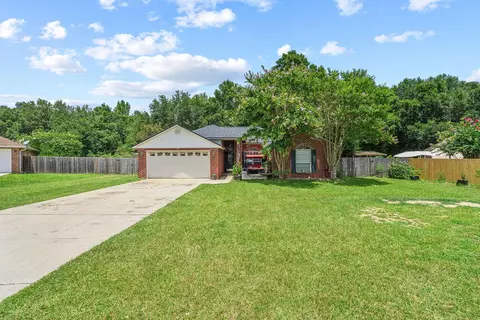
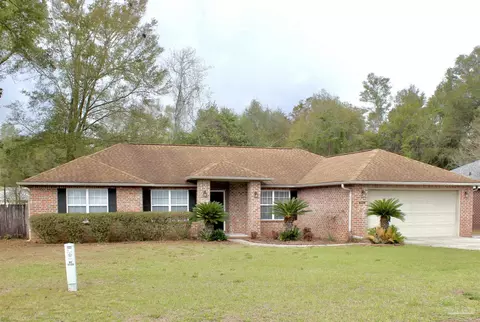
- $305,000
- 3Bd
- 2Ba
- 1,730 Sq Ft
$4K

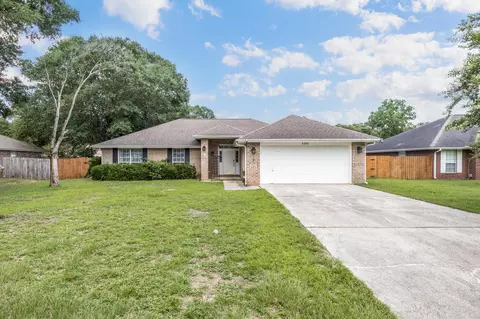
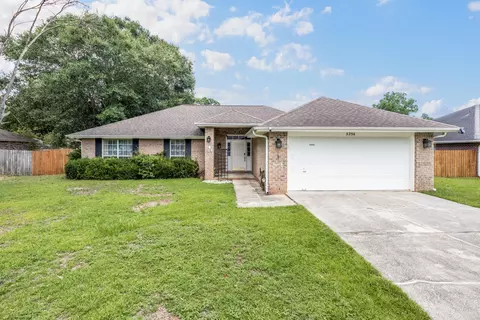
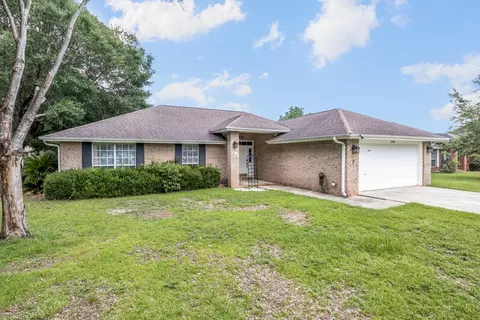
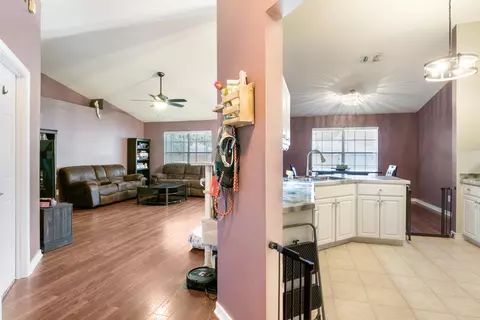
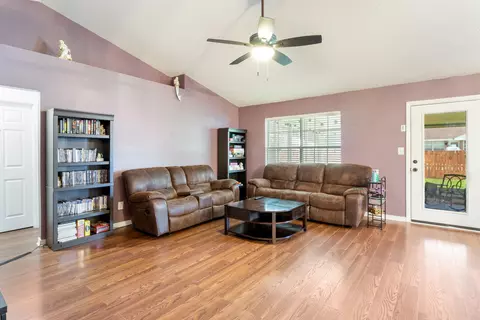
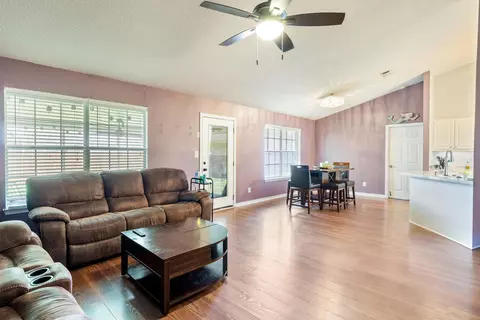
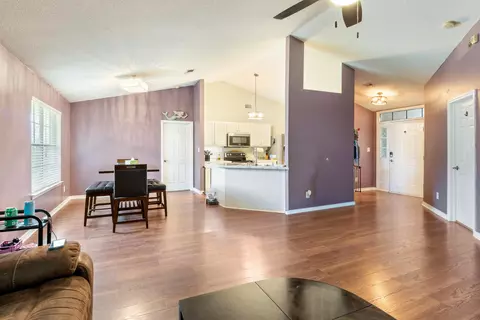
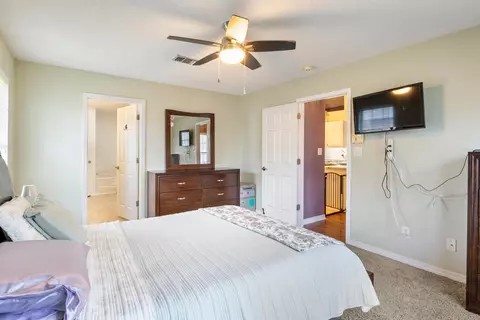
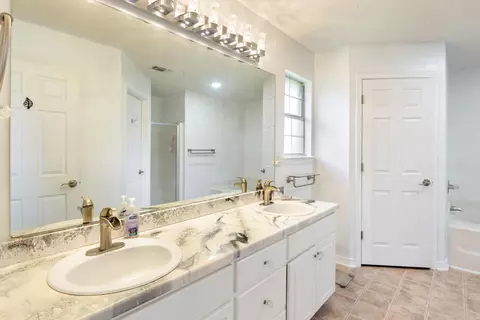
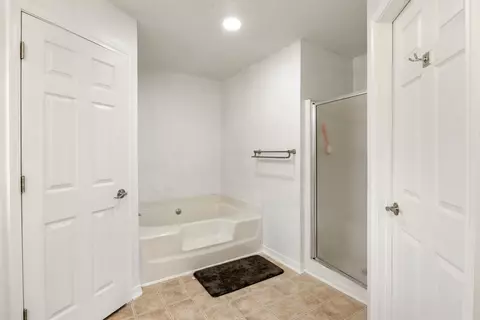
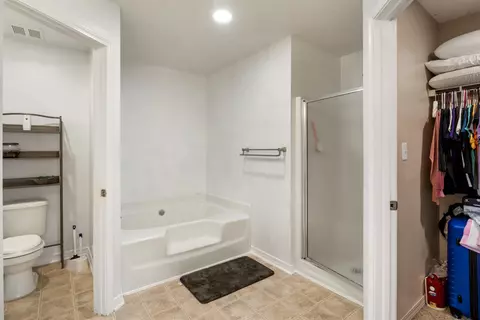

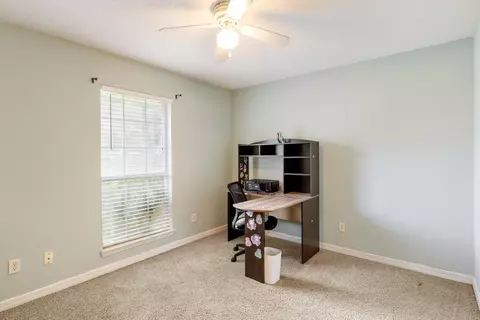
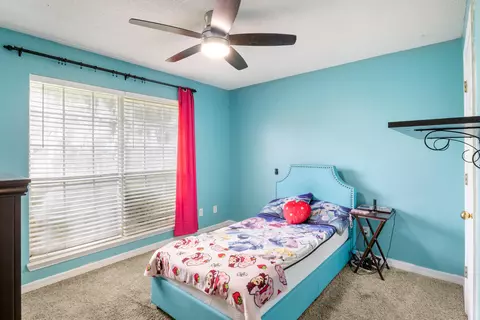
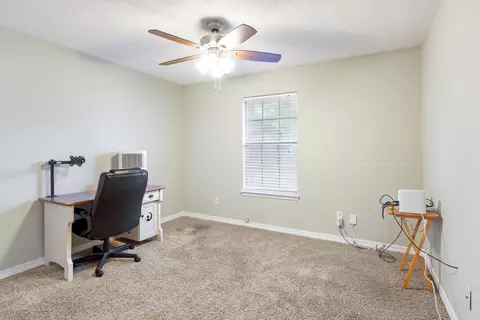
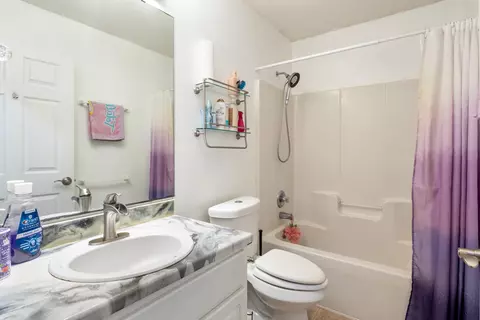
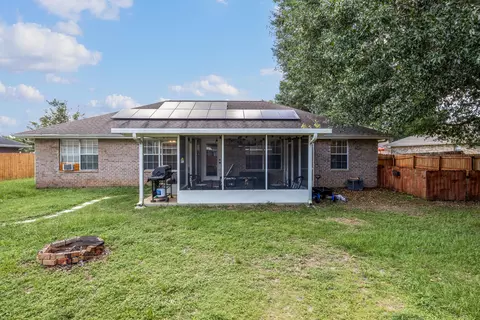
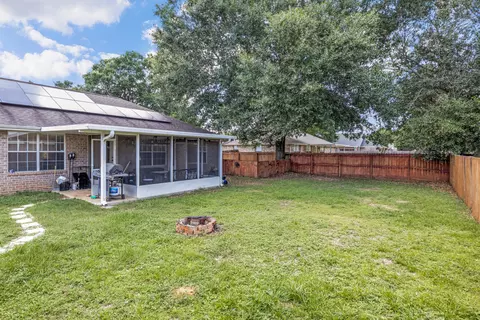
bed
bath
Sqft ($165/Sqft)
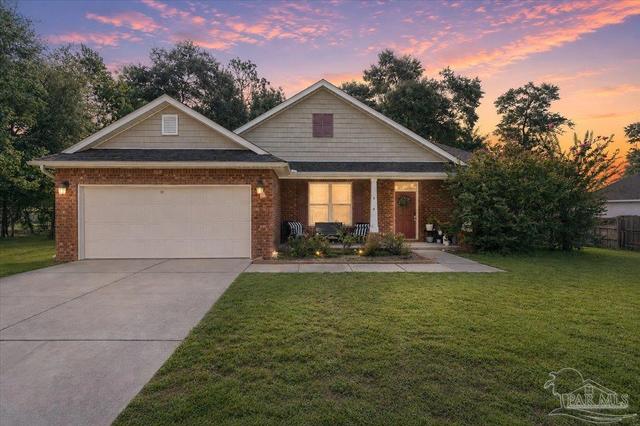
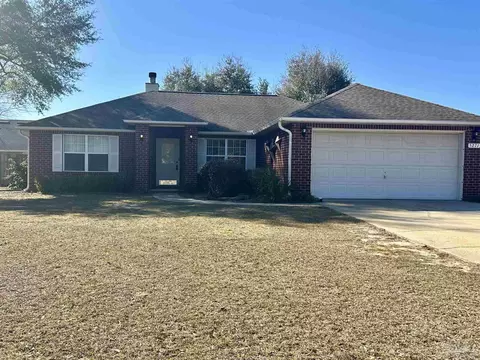
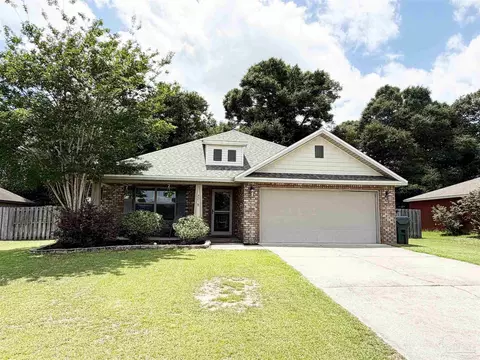
| Property type House | Year built 2002 | HOA fee $0/month | Lot size 0.27 Acre | Parking 2 garage spaces | Rental estimate |

| Overview | |
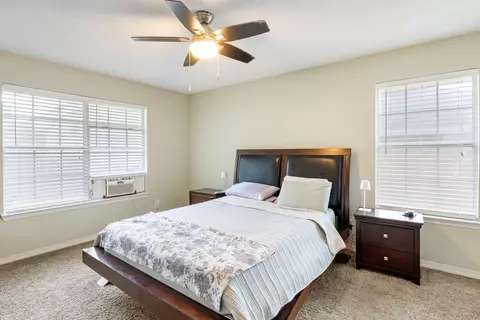
| Cooling/AC | Ceiling Fans, Central Air |
| Heating | Central |
| Levels/Style | 1, Contemporary |
| MLS # | 1007246 |
| Status | Active |
| SubType | Detached Single Family |
| SqFt | 1783 |
| Lot Size (SqFt) | 11761.2 |
| Lot Size (Acres) | 0.27 |
| Year Built | 2002 |
| Interior | |
| Total # of Bathrooms | 2 |
| # of Full Baths | 2 |
| Total # of Bedrooms | 4 |
| Total # of Rooms | 9 |
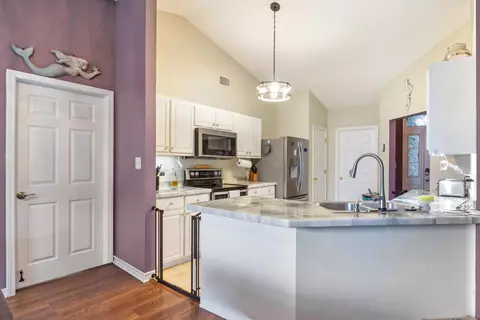
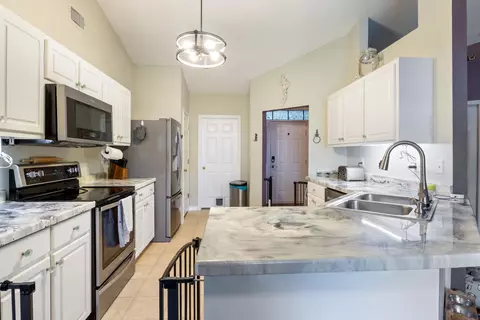
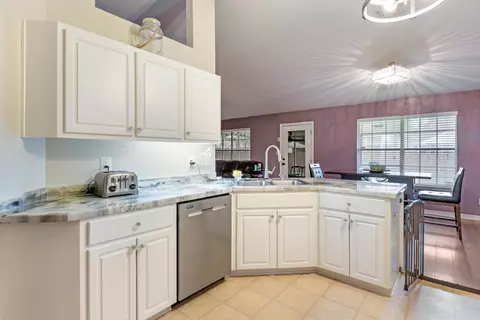
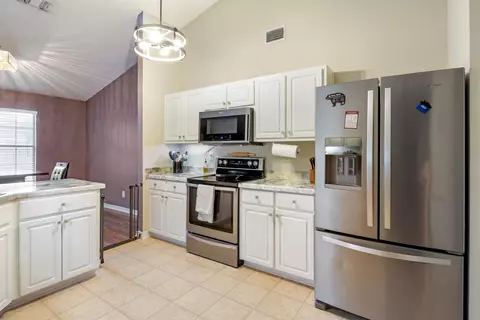
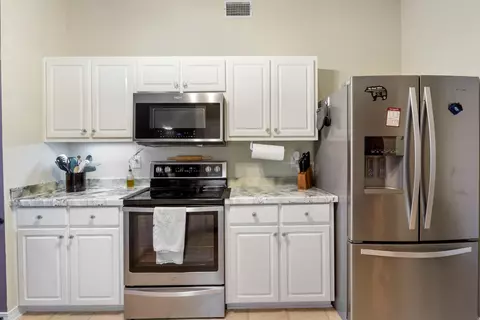
| Appliances | Auto Garage Door Opn, Microwave, Refrigerator, Smooth Stovetop Rnge, Stove/Oven Electric, Water Heater - Elect |
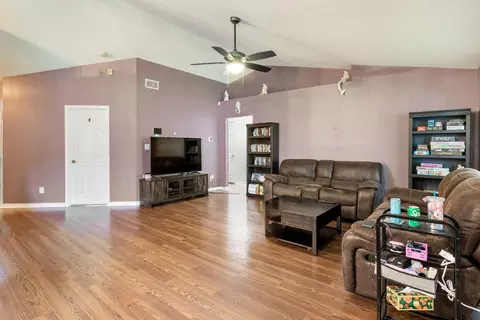
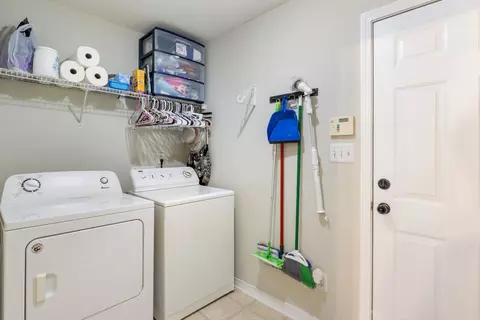
| Interior Features | Ceiling Cathedral, Pantry, Washer/Dryer Hookup |
| Exterior | |
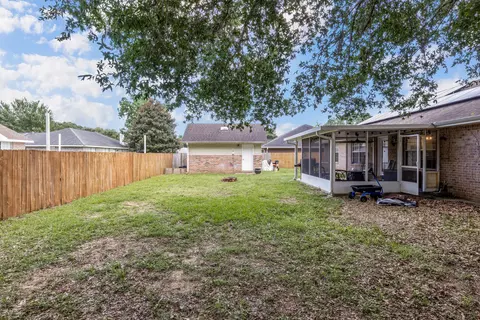
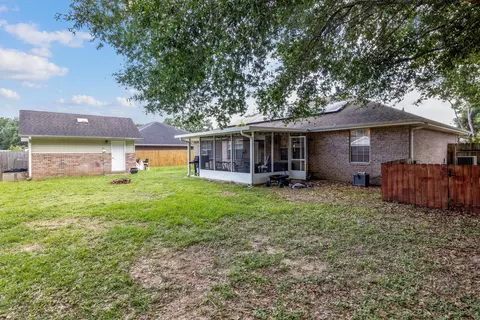
| Exterior Features | Rain Gutter, Fenced Back Yard, Yard Building |
| Lot Features | Level |
| Location | |
| Subdivision | HAWK'S NEST |
| Elementary School | Berryhill |
| Middle School | Hobbs |
| High School | Milton |
| APN | 05-1N-28-1670-00G00-0140 |
| Zoning | Resid Single Family |
| Directions | Take Glover Lane To Left On Red Tail Dr To Right On Hawks Nest Drive To Left On Swainson Street Turn Right Onto Goshawk Dr Proceed Through Stop Sign At Harris St Home Will Be 3rd Home On Right . |
| Lot/ Land Details | |
| Road Frontage | County Road |

$339,500
$274,450
$345,900
$315,000
$227,500
$425,000
$560,000
$332,000
$172,750
$348,795
$299,625
$335,900
$329,950
$474,950
$282,500
$264,990
$179,950
$787,000
$379,000
$318,990
$485,000
$302,700
$520,000
$399,000
$423,000
$214,000
$229,000
$699,000
$307,000