Movoto Real Estate
Sold on 06/19/2019

4941 Tributary Dr, Milton, FL 32570

  • $260,000

    Last sold 06/19/2019 after 83 Days

  • 4

    bed

  • 3

    bath

  • 2,606

    Sqft ($100/Sqft)

House not for sale
Movoto is helping 63 homebuyers near you

About 4941 Tributary Dr

Property type House
Neighborhood
Year built 2013
HOA fee $10/month
Lot size 0.28 Acre
Parking 3 garage spaces
Rental estimate
Property description
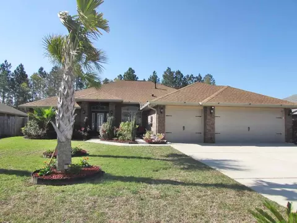
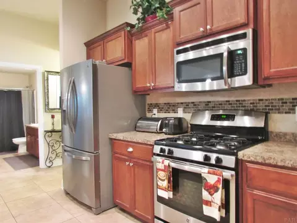
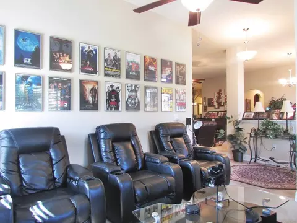
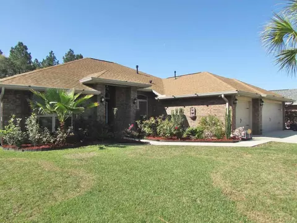
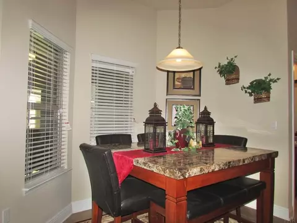
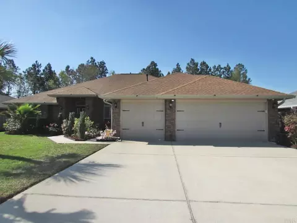
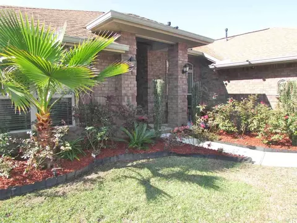
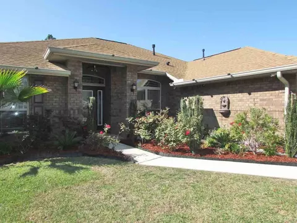
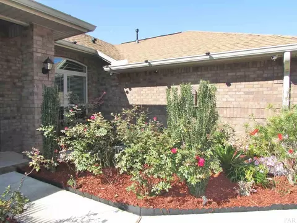
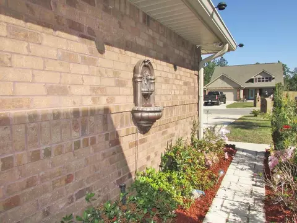
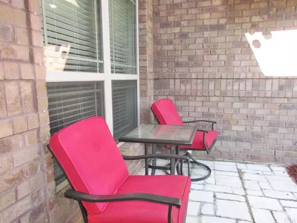
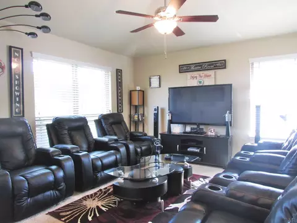
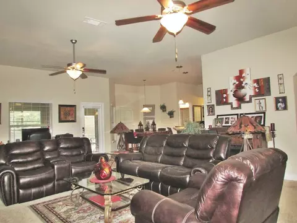
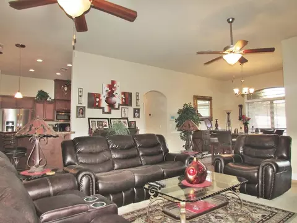
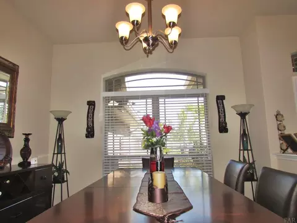
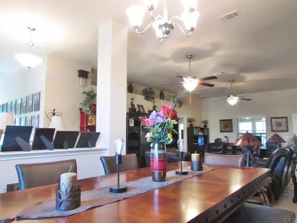
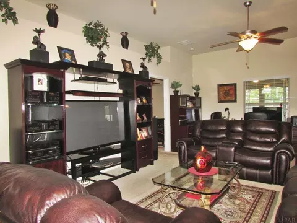
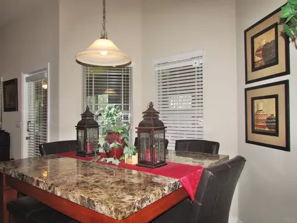
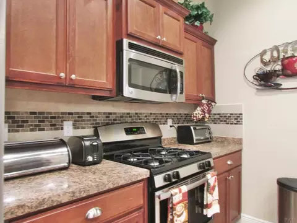
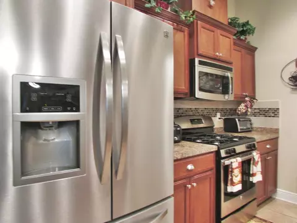
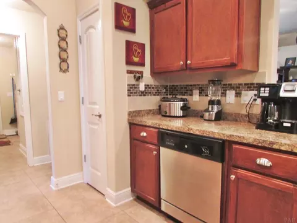
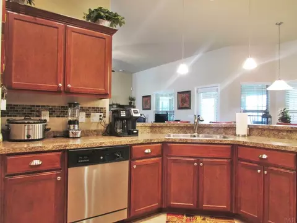
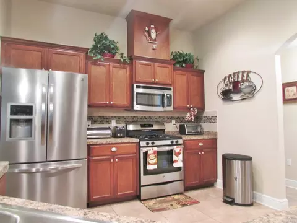
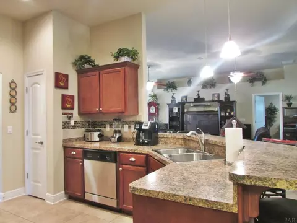
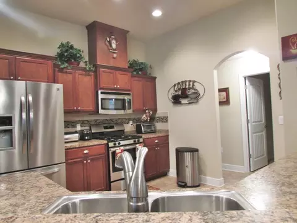
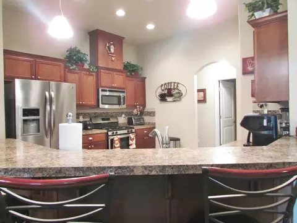
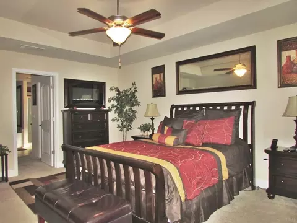
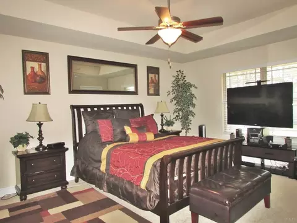
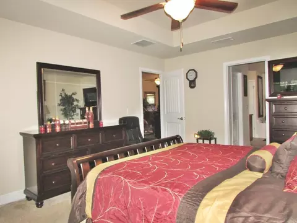
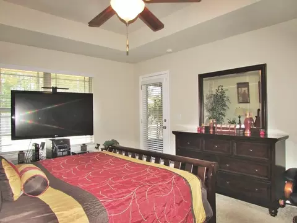
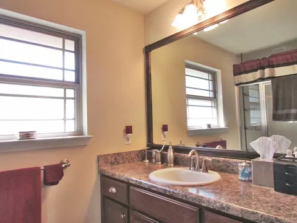
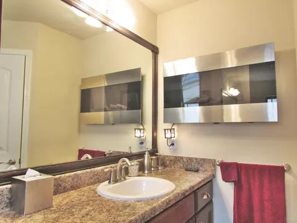
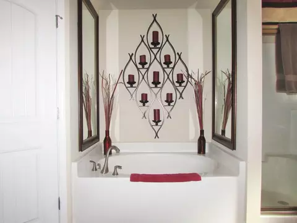
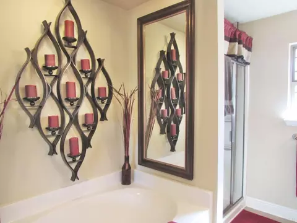
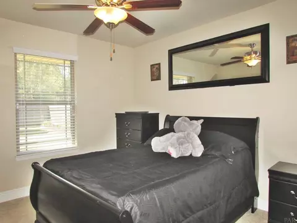
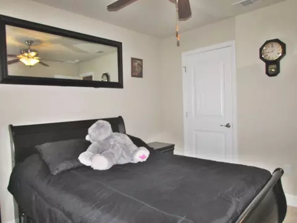
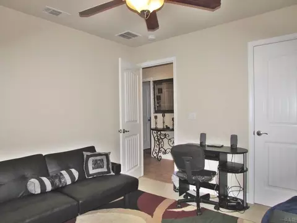
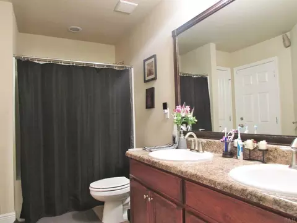
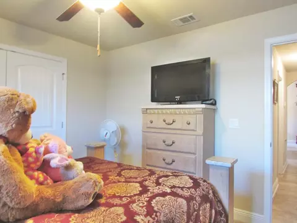
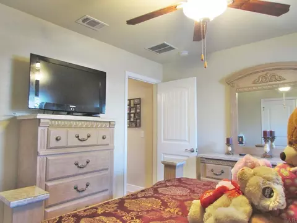
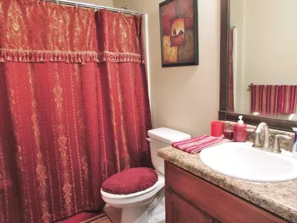
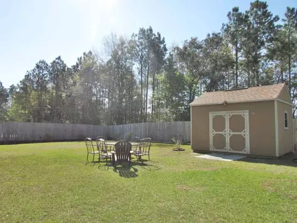
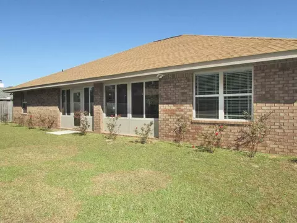
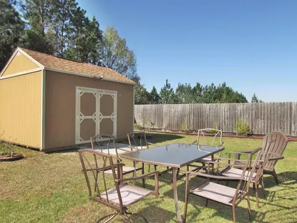
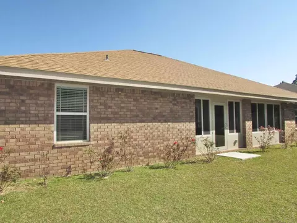
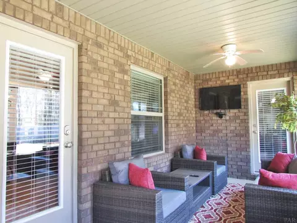
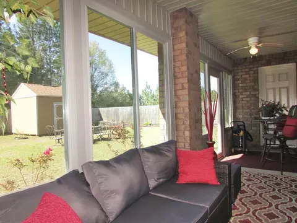
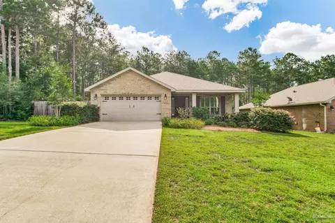
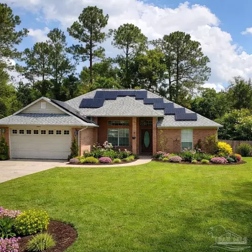
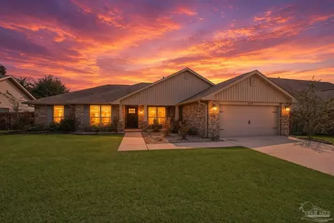
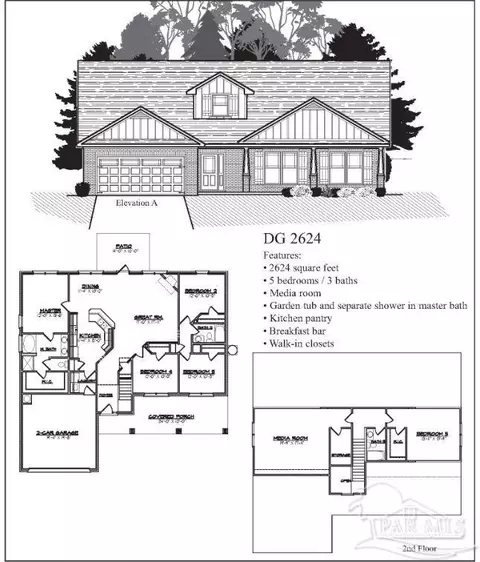
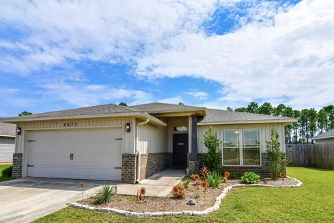
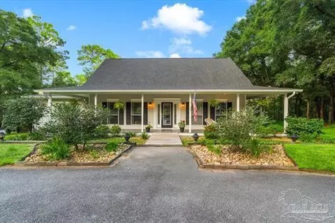
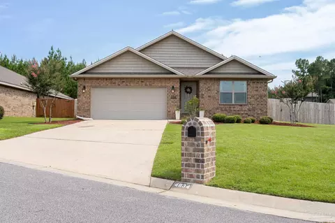
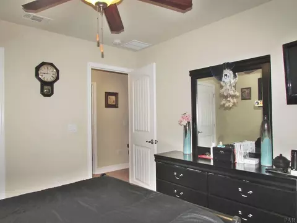
TRULY LOADED W/ EXTRAS THAT YOU WILL NOT SEE IN ANY OF THE OTHER HOMES IN THIS SUB...SELLER HAS SPENT THOUSANDS- THEIR LOSS IS YOUR BUYERS GAIN! We will name the upgrades for the buyer to ponder before entering this one of a kind, cul-de-sac, lot, with beautiful plantings...Starting from the exterior...gutters in front of the home, alarm system, key-less entry, SPRINKLER SYSTEM!!! Hurricane Panels, brick walkway, palm trees, privacy fence, enclosed PROFESSIONALLY DONE LUXE PATIO, NO EXPENSE SPARED HERE!! Over-sized storage shed looks like new!! These are just the extras in the exterior of the home!!! I would call this special floor plan a triple split, with 2 additional areas for kids or parents, that allow the other 3 bedrooms to have basic privacy in their particular space! This quiet cul-de-sac home will impress upon arrival...with A REAL 3 CAR GARAGE- FOR THE AUTO ENTHUSIAST! Not to mention...plantings in the front and back yard gives a feeling of what is to come as you enter the home... True 4 bed and 3 bath begins at the front door...to the left the owner has made a media room out of this floor plan and could be used as an office or bonus room...The wide open spaces provide a super large great room and formal dinning room combo with 2 ceiling fans that give additional cooling comfort and show off the large space. Formal dining room has eyelash window and seats 8+...The kitchen is the real heart of the home, and this one really takes the cake! The Breakfast bar greets you that will allow at least 4 bar stools, + a large eat in kitchen that can sit at least 6. This kitchen is dramatic and open with stainless steel appliances, a gas range, crown molding on rich cabinets and stainless steel pulls...super stylish back splash, pendant & recessed lighting complete this wonderful space. Master bedroom is super large and master bath that has electric fire place for ambiance, ++ a garden tub, and walk in shower and double vanities and walk in closet just complete it!
Listed by
Listing Agent - Rachael Osburn
Listing Office - Upside Realty LLC
Source: Pensacola Association of Realtors - PAR mls logo
MLS#551281 • last updated 6 years ago
Movoto checked Pensacola Association of Realtors - PAR for data 9 minutes ago
Overview
Cooling/AC Central Air, Ceiling Fan(s)
Heating Natural Gas
Levels/Style One, Contemporary
MLS # 551281
Type Residential
Status Sold
SubType Single Family Residence
SqFt 2606
Lot Size (SqFt) 11979
Lot Size (Acres) 0.275
Year Built 2013
HOA Fee Annually, 120
Condition Resale
Interior
Total # of Bathrooms 3
# Full Baths 3
Bathrooms Updated
# Bedrooms 4
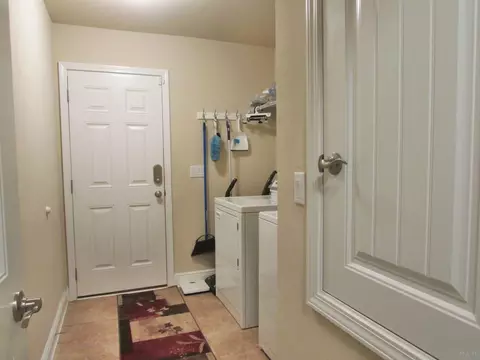
Laundry Inside, W/D Hookups
Kitchen Updated, Pantry
Dining Room Breakfast Bar, Breakfast Room/Nook, Formal Dining Room, Kitchen/Dining Combo
Flooring Tile, Carpet
Appliances Gas Water Heater, Built In Microwave, Dishwasher, Disposal
Interior Features Storage, Baseboards, Ceiling Fan(s), High Ceilings, High Speed Internet, Plant Ledges, Recessed Lighting, Bonus Room, Sun Room
Door Features Insulated Doors
Window Features Double Pane Windows, Some Blinds, Impact Resistant Windows
Exterior
Roof Shingle
Foundation Slab
Construction Brick, Frame
# Covered Spaces 3
Parking Desc 3 Car Garage
# Parking Spaces 3
# Garage Spaces 3
Exterior Features Rain Gutters
Patio/ Porch Porch
Lot Desc Cul-De-Sac, Interior Lot
Other Structures Yard Building
Fencing Back Yard, Privacy
Amenities / Utilities
Green Features: Energy Efficiency Insulation, Insulated Walls, Ridge Vent
Utilities Cable Available
Sewer/ Septic Public Sewer
Electricity Circuit Breakers
Water Source Public
HOA Fee Includes Association
Pool Desc None
Location
County Santa Rosa
Subdivision Whisper Creek
Elementary School Berryhill
Middle School R. HOBBS
High School Milton
APN 262N29571500A000120
Directions From Hwy 90, Proceed Into Milton-Turn North On US 89, Follow To Berryhill Road-Turn Left On Berryhill Road, Follow Approximately 4 Miles. Entrance To Subdivision Is Just Past Berryhill Elementary School On The Right, Turn Onto Whisper Creek Blvd. Left On Tributary
Zoning Res Single
Lot/ Land Details
Road Responsibility County Maintained Road
Road Surface Paved
We are not permitted to show value estimates for this property.
  • Aug 2019
    Public Records
  • Aug 29, 2019 Sold
    $260,000
  • Aug 2019
    mls logo MLS # 551281
  • Aug 23, 2019 Sold
    $260,000 (+0.1%)
  • Mar 28, 2019 Listed
    $259,727 (+20.9%)
  • Apr 2014
    Public Records
  • Apr 7, 2014 Sold
    $214,800
  • Apr 2014
    mls logo MLS # 446368
  • Apr 1, 2014 Sold
    $214,717
  • Jun 20, 2013 Listed
    $214,717
  • 4941 Tributary Dr
    $260K
  • Whisper Creek
  • 32570
    $359K +7% y/y
  • Milton
    $332K -2% y/y
No chart available
Statistics calculated by Movoto

Thinking of selling? Get a Cash Offer.

  • A smooth, fast sale
  • Skip staging and repairs
  • No strings attached
7/10
4/10
5/10
Milton High School
public Grades 9-12
Santa Rosa
Source: GreatSchools.org © 2026. All rights reserved.

Around Whisper Creek

Explore everything this neighborhood has to offer.
By entering my info and clicking Ask a Question below, I am providing my e-signature and express written consent to receive marketing emails, calls, and texts (including via automatic telephone dialing systems, AI generative, artificial or pre-recorded voice technology) relating to my inquiry from Movoto (and parties calling/messaging on their behalf) even if my number appears on the company, state, or national Do Not Call Registry. You also agree to ourTerms and Conditions and Privacy Policy. Consent not required to receive services (call 1-844-420-1270 to be connected without providing consent).

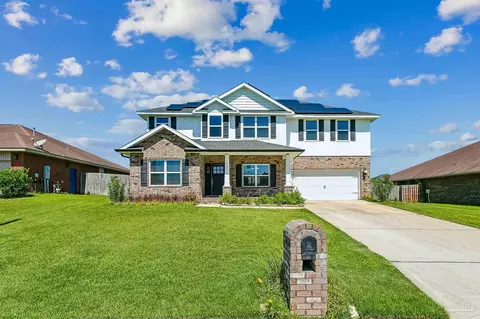
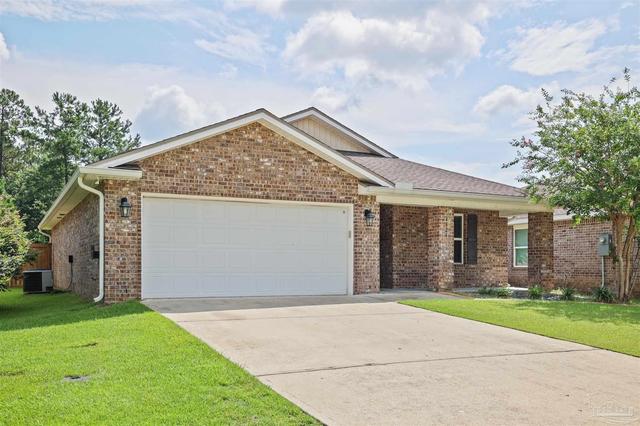
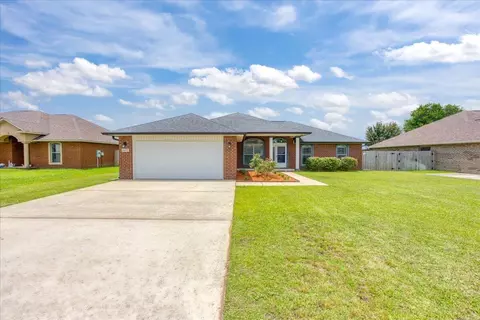
Nearby recently sold homes in Milton, FL

Nearby homes for sale in Milton, FL

Newest listings in 32570

  • Real Estate
  • FL
  • Santa Rosa County
  • Milton
  • 32570
  • 4941 Tributary Dr
Meet with a real estate agent today (844) 430-0869
The multiple listing information is provided by Pensacola Association of REALTORS ®. IDX information is provided exclusively for consumers’ personal, non-commercial use and that it may not be used for any purpose other than to identify prospective properties consumers may be interested in purchasing. Information deemed reliable but not guaranteed to be accurate. Buyer to verify all information. The information provided is for consumers' personal, non-commercial use and may not be used for any purpose other than to identify prospective properties consumers may be interested in purchasing. Listing information updated every 15 minutes. Terms of use & Privacy Policy, California Privacy Info. Copyright © 2005 - 2026 Movoto, Inc. All rights reserved. Equal Housing Opportunity CalDRE CalDRE #01517281
Movoto Real Estate is committed to ensuring accessibility for individuals with disabilities. We are continuously working to improve the accessibility of our web experience for everyone. We welcome feedback and accommodation requests, please submit them here.
Copyright 2026 by the Multiple Listing Service of the Pensacola Association of REALTORS® This information is believed to be accurate but is not guaranteed. Subject to verification by all parties. This data is copyrighted and may not be transmitted, retransmitted, copied, framed, repurposed, or altered in any way for any other site, individual and/or purpose without the express written permission of the Multiple Listing Service of the Pensacola Association of REALTORS®. Florida recognizes single and transaction agency relationships. Information Deemed Reliable But Not Guaranteed. Any use of search facilities of data on this site, other than by a consumer looking to purchase real estate, is prohibited.
Requests for information regarding mortgage products will be directed to Movoto.com affiliate, Lower, LLC - a licensed Mortgage Lender (NMLS #1124061), or, based on your location, may be redirected to a participating mortgage marketing partner that may pay Lower, LLC for any consumer contact information provided through this site.