Movoto Real Estate
Sold on 09/15/2018

4902 Timber Ridge Rd, Pace, FL 32571

  • $235,000

    Last sold 09/15/2018 after 4 Days

  • 3

    bed

  • 2

    bath

  • 2,286

    Sqft ($103/Sqft)

House not for sale
Learn about Pace's top local Real Estate agents

About 4902 Timber Ridge Rd

Property type House
Neighborhood
Year built 2002
HOA fee $11/month
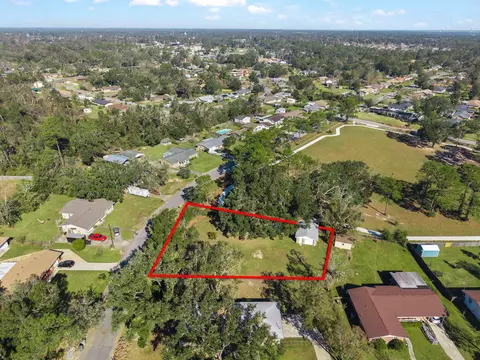
Lot size 0.3 Acre
Parking 2 garage spaces
Rental estimate
Property description
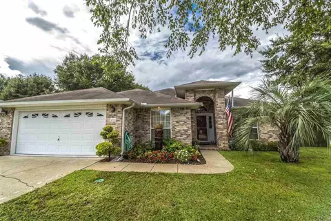
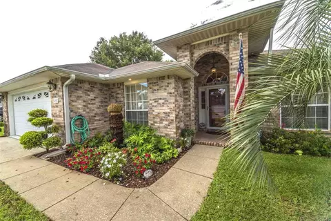
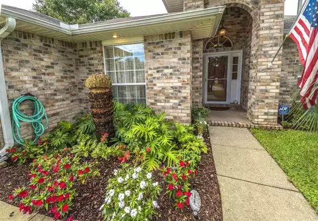
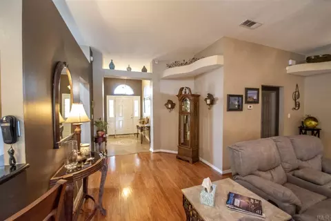
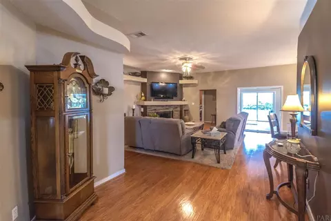
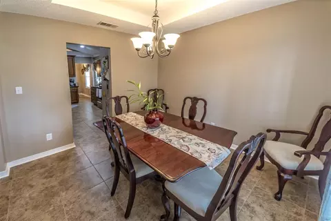
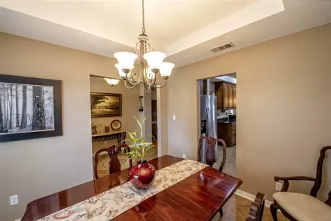
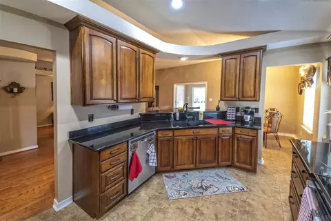
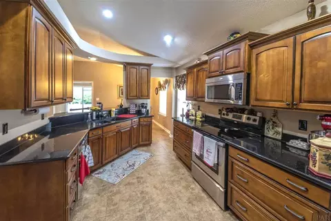
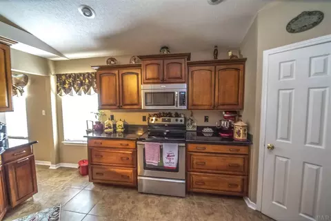
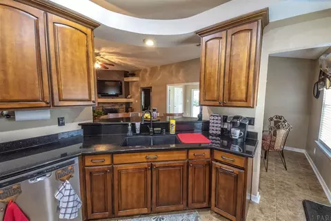
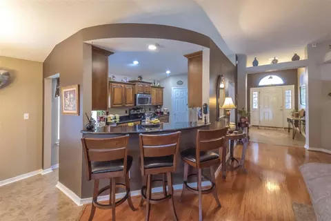
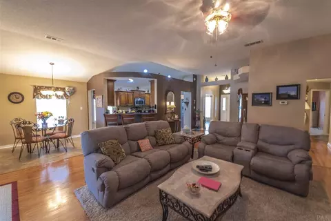
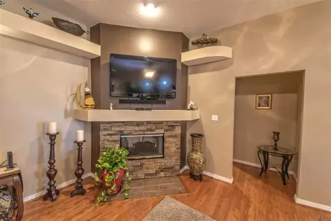
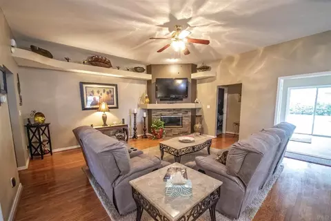
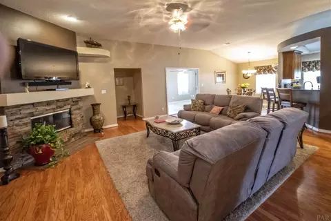
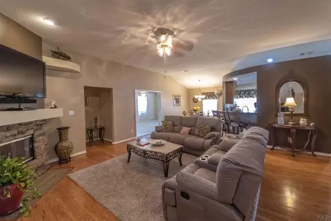
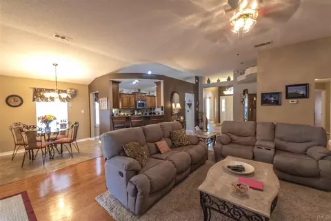
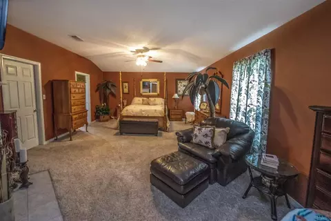
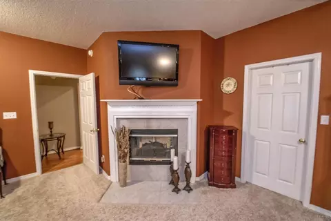
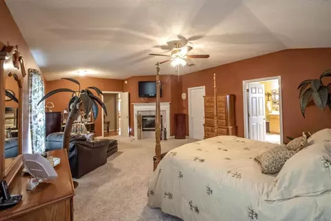
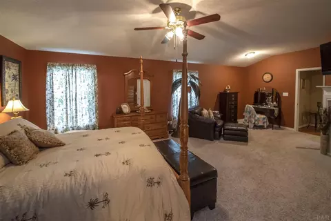
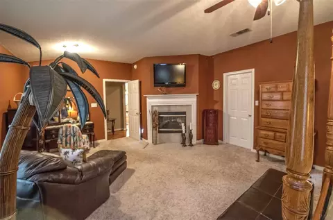
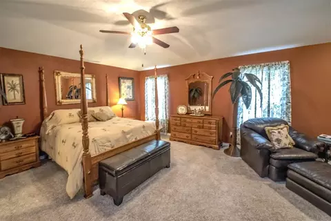
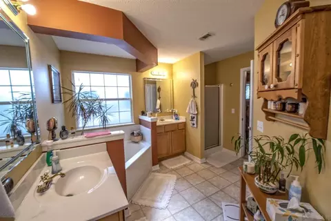
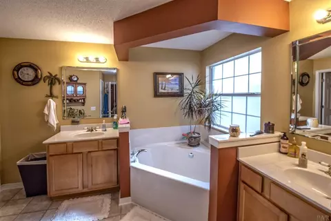
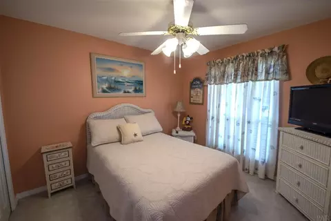
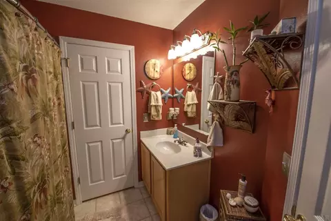
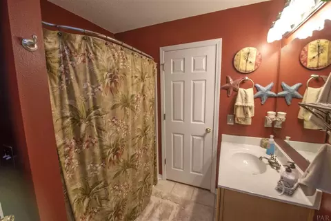
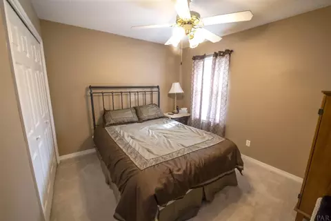
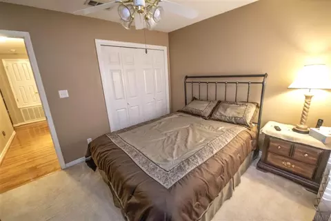
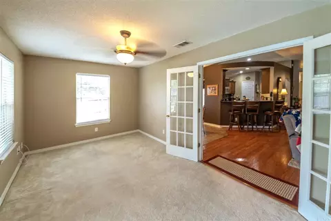
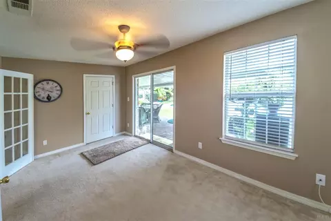
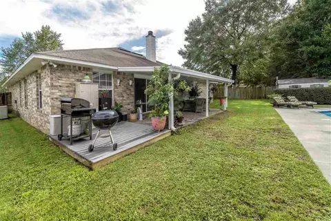
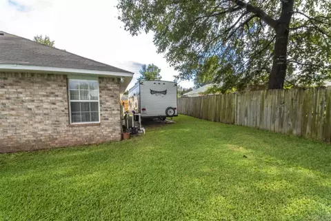
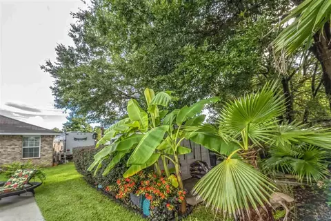
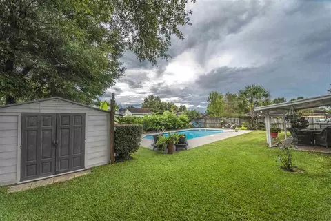
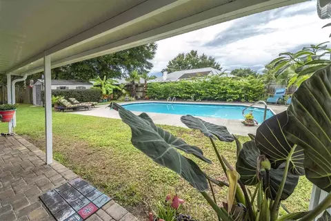
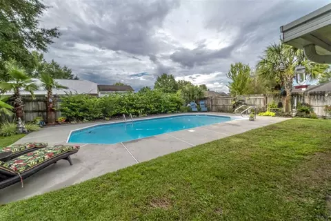
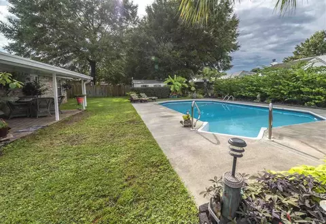
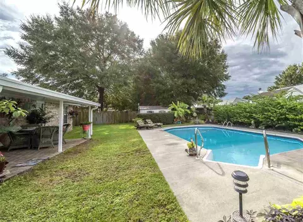
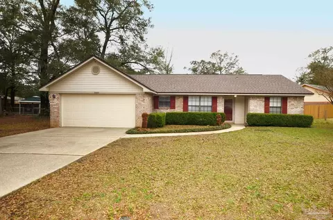
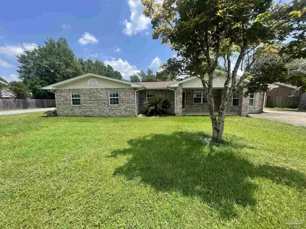
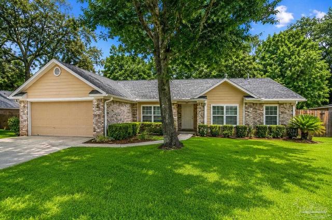
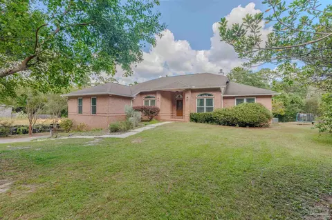
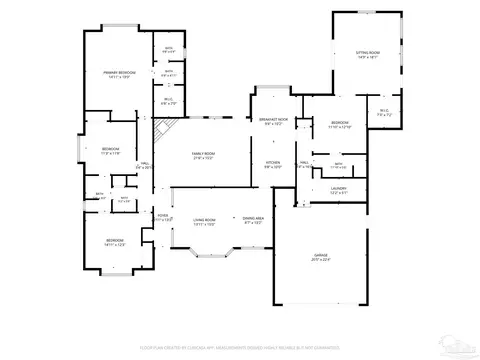
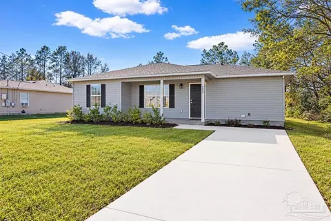
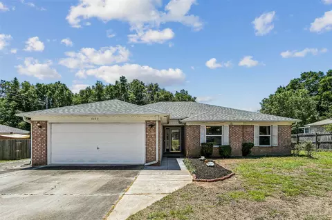
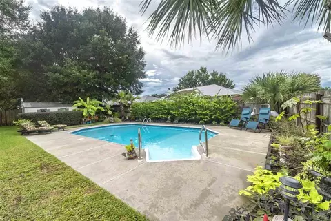
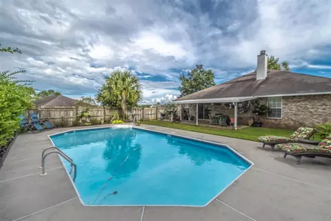
Beautiful Pace POOL home, with some great custom features. Drive up and notice the beautiful landscaping in the yard. Enter the home thru the foyer and notice the pretty tile floor MEDALLION. To the right of the foyer is the formal dining room with a step up ceiling and beautiful oil rub bronze light fixture. The great room features a DOUBLE GAS FIREPLACE, real wood floors, pretty ceiling fan, plant ledge. Just off the great room is the eat in area of the kitchen. The kitchen has pretty tile floors, beautiful granite counter tops, a breakfast bar that is open to the great room and kitchen. Stainless steel electric stove, built in microwave, dishwasher, refrigerator. There is also a disposal in the kitchen. Cabinets are a medium maple color and so pretty, pantry in the kitchen. Just off the great room is a bonus room with closet, could be office or 4th bedroom or party room. Master bedroom is huge (25X15) and has the other side of the double gas fireplace. There is plenty of room for a chair to create a reading nook in the master bedroom close to the fireplace. Master bedroom has a ceiling fan and a large walk in closet. Master bath has double vanity, garden tub, separate shower and a private toilet closet. There is a linen closet in the master bath. Down a small hall is the nice hall bath-just off the great room, with tub/shower combo, vanity and double doors. Both additional bedrooms are spacious 12x11 and 11x11 and have ceiling fans. Laundry is inside and located near bedrooms there is a double car garage with an automatic garage door opener. Out back you can enjoy your pool w/polaris which was added in 2012, there is also a storage shed which was added in 2015. There is a covered porch out back near to pool and an open patio for grilling. To the left side of the house is a double gate with a parking pad for an RV and power for the RV hookup. The back yard is landscaped so very pretty. This home has gutters and a sprinkler system. Tour today!!
Listed by
Listing Agent - Pamela Russell
Listing Office - RE/MAX INFINITY
Source: Pensacola Association of Realtors - PAR mls logo
MLS#542282 • last updated 7 years ago
Movoto checked Pensacola Association of Realtors - PAR for data 17 minutes ago
Overview
Cooling/AC Heat Pump, Central Air, Ceiling Fan(s)
Heating Heat Pump, Central, ENERGY STAR Qualified Heat Pump
Levels/Style One, Contemporary
MLS # 542282
Type Residential
Status Sold
SubType Single Family Residence
SqFt 2286
Lot Size (SqFt) 13068
Lot Size (Acres) 0.3
Year Built 2002
HOA Fee Annually, 135
Condition Resale
Interior
Total # of Bathrooms 2
# Full Baths 2
Bathrooms Remodeled
# Bedrooms 3
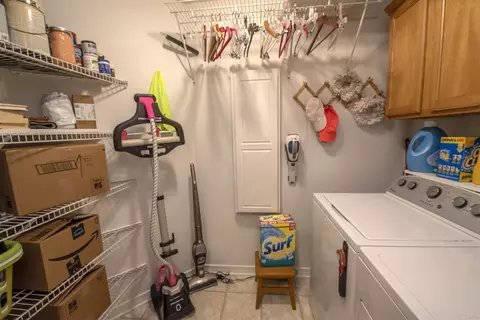
Laundry Inside, W/D Hookups, Laundry Room
Kitchen Remodeled, Granite Counters, Pantry, Stone Counters
Dining Room Breakfast Bar, Eat-in Kitchen, Formal Dining Room
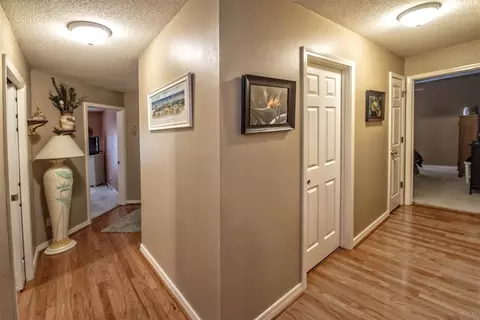
Flooring Hardwood, Tile, Carpet
Appliances Electric Water Heater, Built In Microwave, Dishwasher, Disposal, Refrigerator, ENERGY STAR Qualified Dishwasher, ENERGY STAR Qualified Refrigerator, ENERGY STAR Qualified Appliances, ENERGY STAR Qualified Water Heater
Interior Features Storage, Baseboards, Cathedral Ceiling(s), Ceiling Fan(s), High Speed Internet, Plant Ledges, Bonus Room
Fireplace Two Or More
Window Features Double Pane Windows, Some Blinds
Exterior
Roof Shingle, Composition, Hip
Foundation Slab
Construction Brick, Frame
# Covered Spaces 2
Parking Desc 2 Car Garage, Garage Door Opener
# Parking Spaces 2
# Garage Spaces 2
Exterior Features Rain Gutters
Patio/ Porch Covered, Patio
Lot Desc Interior Lot
Other Structures Yard Building
Fencing Back Yard, Privacy
Amenities / Utilities
Green Features: Energy Efficiency Heat Pump, Insulation, Ridge Vent, Lighting, Appliances
Utilities Cable Available, Underground Utilities
Sewer/ Septic Public Sewer
Electricity Copper Wiring
Water Source Public
Security Features Smoke Detector(s)
HOA Fee Includes Association, None
Pool Desc In Ground
Location
County Santa Rosa
Subdivision Brentwood
Elementary School Pea Ridge
Middle School AVALON
High School Pace
APN 021N29041100E000120
Directions East Spencer Field To Right On Carlyn To Right Into Brentwood Subdivision To Right On Timber Ridge Dr. Home Is On The Left At The Intersection Of Timber Ridge Rd. And Brookside Dr.
Zoning Res Single
Lot/ Land Details
Road Responsibility County Maintained Road
Road Surface Paved
We are not permitted to show value estimates for this property.
  • Nov 2018
    mls logo MLS # 542282
  • Nov 2, 2018 Sold
    $235,000
  • Sep 11, 2018 Listed
    $235,000
  • 4902 Timber Ridge Rd
    $235K
  • Brentwood
  • 32571
    $357K 0% y/y
  • Pace
    $358K +1% y/y
No chart available
Statistics calculated by Movoto

Thinking of selling? Get a Cash Offer.

  • A smooth, fast sale
  • Skip staging and repairs
  • No strings attached
5/10
5/10
6/10
Pace High School
public Grades 9-12
Santa Rosa
Source: GreatSchools.org © 2026. All rights reserved.

Around Brentwood

Explore everything this neighborhood has to offer.
By entering my info and clicking Ask a Question below, I am providing my e-signature and express written consent to receive marketing emails, calls, and texts (including via automatic telephone dialing systems, AI generative, artificial or pre-recorded voice technology) relating to my inquiry from Movoto (and parties calling/messaging on their behalf) even if my number appears on the company, state, or national Do Not Call Registry. You also agree to ourTerms and Conditions and Privacy Policy. Consent not required to receive services (call 1-844-420-1270 to be connected without providing consent).

Nearby recently sold homes in Pace, FL

Nearby homes for sale in Pace, FL

Newest listings in 32571

  • Real Estate
  • FL
  • Santa Rosa County
  • Pace
  • 32571
  • 4902 Timber Ridge Rd
Meet with a real estate agent today (844) 430-0869
The multiple listing information is provided by Pensacola Association of REALTORS ®. IDX information is provided exclusively for consumers’ personal, non-commercial use and that it may not be used for any purpose other than to identify prospective properties consumers may be interested in purchasing. Information deemed reliable but not guaranteed to be accurate. Buyer to verify all information. The information provided is for consumers' personal, non-commercial use and may not be used for any purpose other than to identify prospective properties consumers may be interested in purchasing. Listing information updated every 15 minutes. Terms of use & Privacy Policy, California Privacy Info. Copyright © 2005 - 2026 Movoto, Inc. All rights reserved. Equal Housing Opportunity CalDRE CalDRE #01517281
Movoto Real Estate is committed to ensuring accessibility for individuals with disabilities. We are continuously working to improve the accessibility of our web experience for everyone. We welcome feedback and accommodation requests, please submit them here.
Copyright 2026 by the Multiple Listing Service of the Pensacola Association of REALTORS® This information is believed to be accurate but is not guaranteed. Subject to verification by all parties. This data is copyrighted and may not be transmitted, retransmitted, copied, framed, repurposed, or altered in any way for any other site, individual and/or purpose without the express written permission of the Multiple Listing Service of the Pensacola Association of REALTORS®. Florida recognizes single and transaction agency relationships. Information Deemed Reliable But Not Guaranteed. Any use of search facilities of data on this site, other than by a consumer looking to purchase real estate, is prohibited.
Requests for information regarding mortgage products will be directed to Movoto.com affiliate, Lower, LLC - a licensed Mortgage Lender (NMLS #1124061), or, based on your location, may be redirected to a participating mortgage marketing partner that may pay Lower, LLC for any consumer contact information provided through this site.