
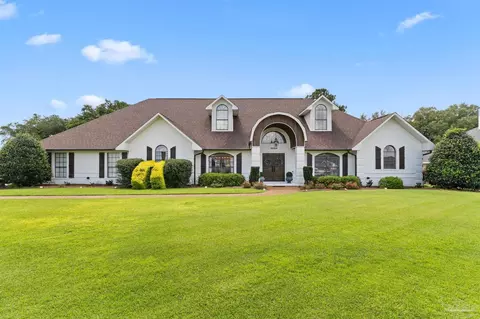
- $770,000
- 4Bd
- 3Ba
- 3,418 Sq Ft
SOLD

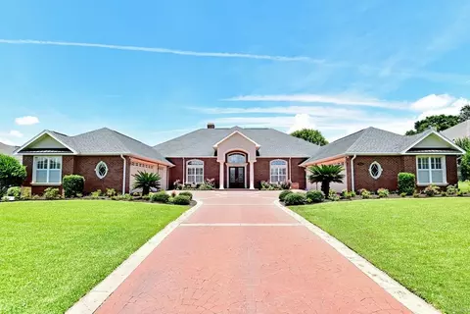
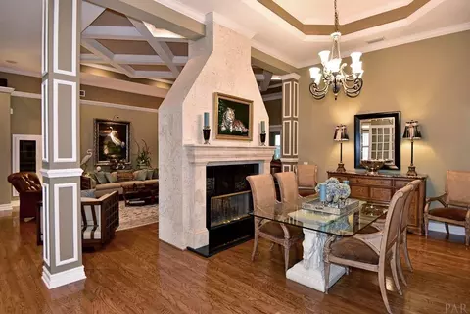
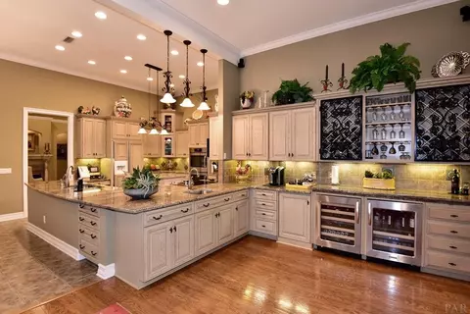
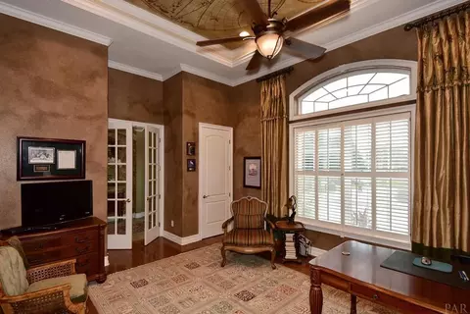
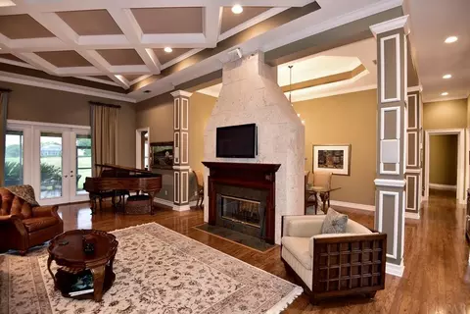
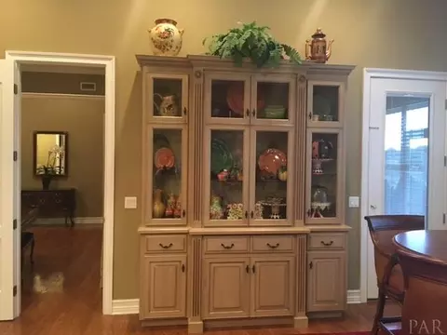
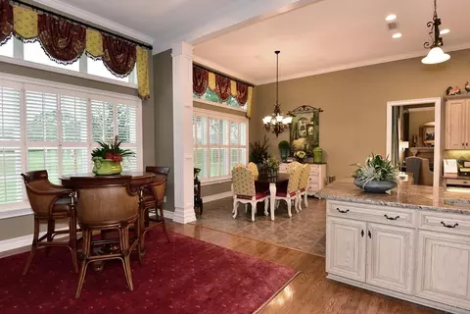
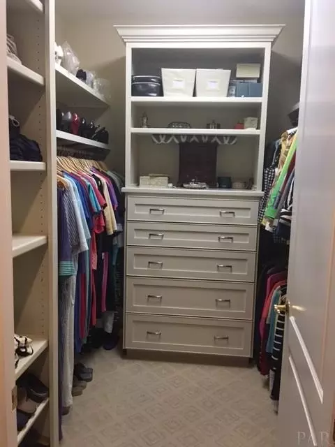
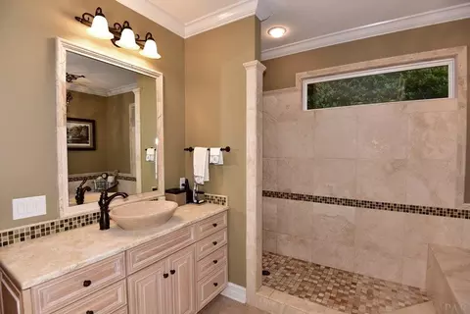
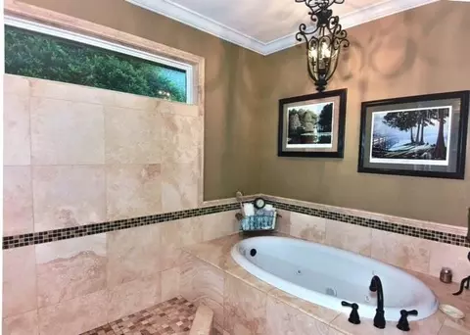
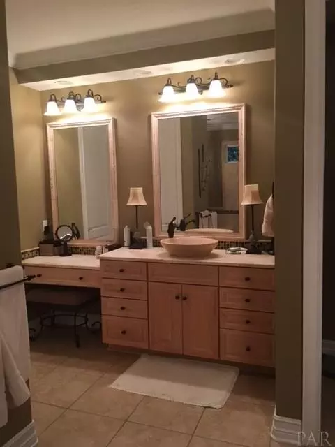
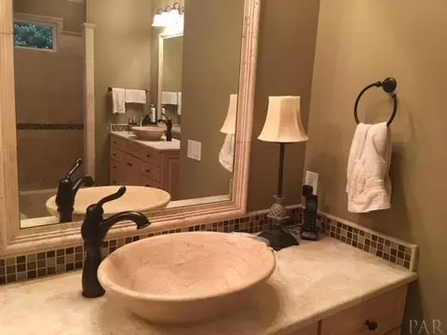
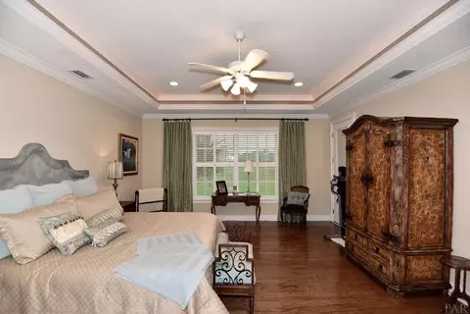
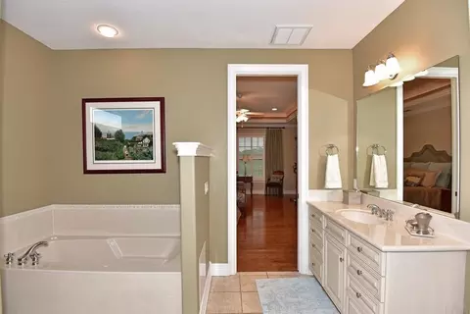
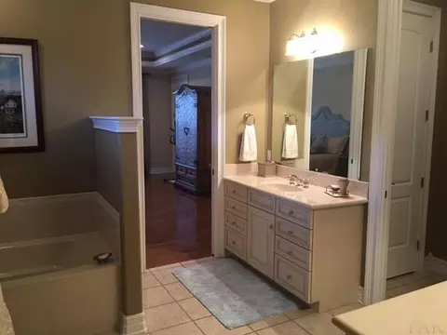
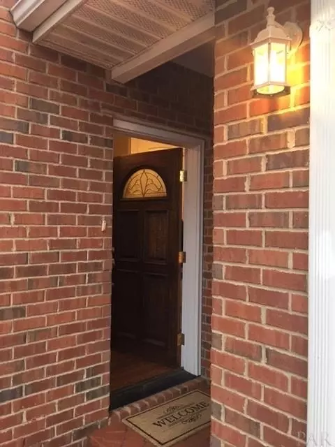
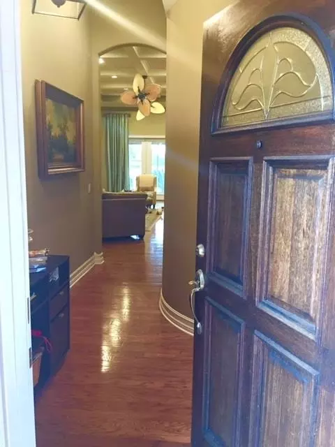
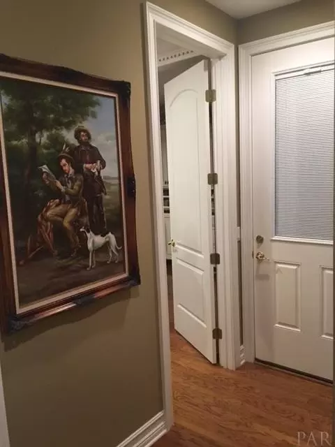
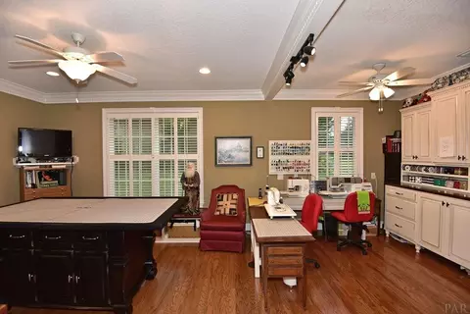
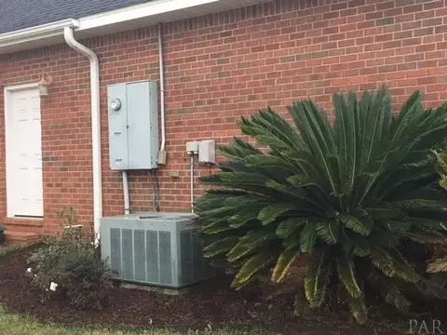
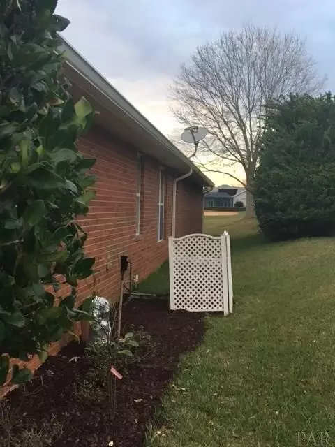
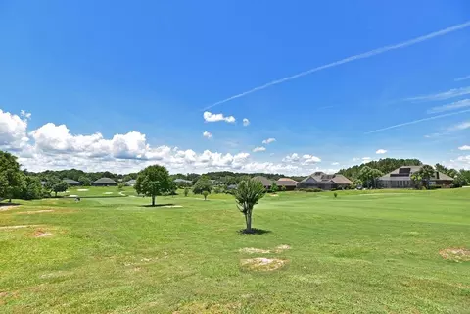
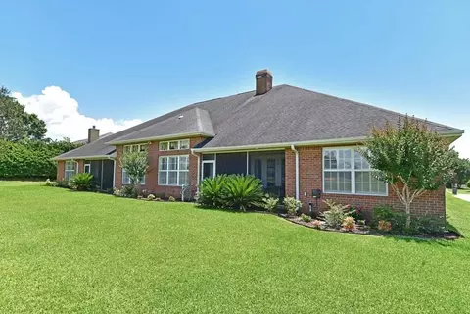
Last sold 03/11/2017 after 40 Days
bed
bath
Sqft ($136/Sqft)
| Property type House | Neighborhood | Year built 2004 | HOA fee $60/month | Lot size 0.48 Acre | Rental estimate |

| Overview | |
| Cooling/AC | Multi Units, Heat Pump, Central Air, Ceiling Fan(s) |
| Heating | Multi Units, Heat Pump, Central, Fireplace(s) |
| Levels/Style | One, Traditional |
| MLS # | 512064 |
| Type | Residential |
| Status | Sold |
| SubType | Single Family Residence |
| Lot Size (SqFt) | 20908.8 |
| Lot Size (Acres) | 0.48 |
| Year Built | 2004 |
| HOA Fee | Annually, 715 |
| Condition | Resale |
| Interior | |
| Total # of Bathrooms | 5 |
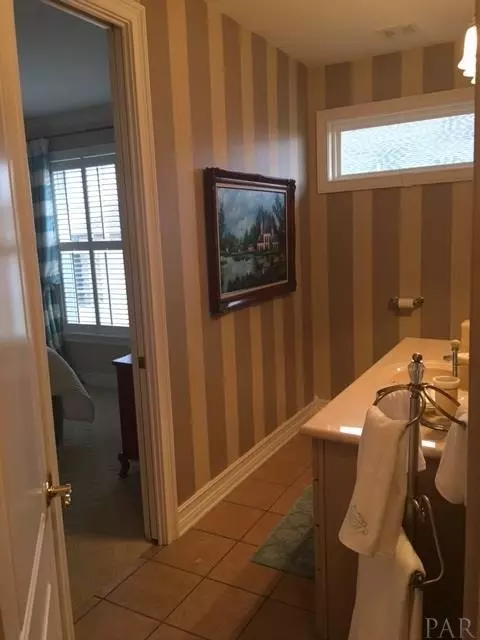
| # Full Baths | 5 |
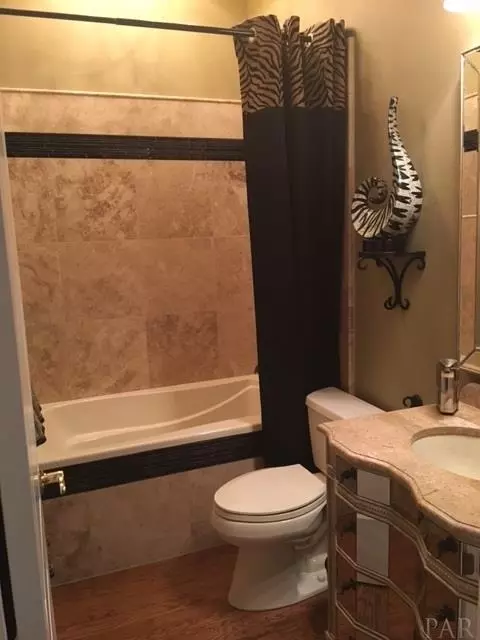
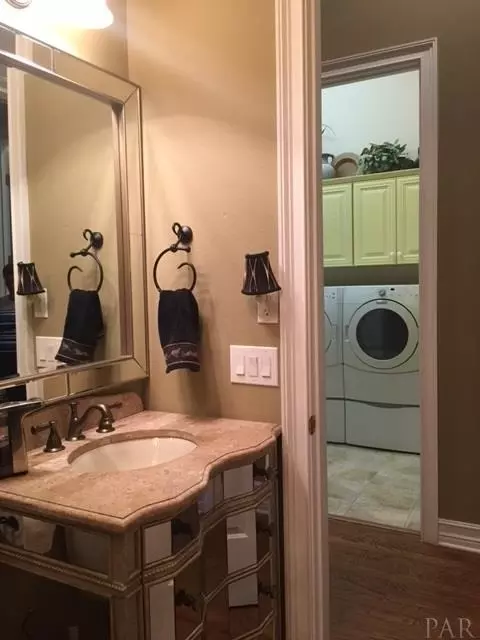
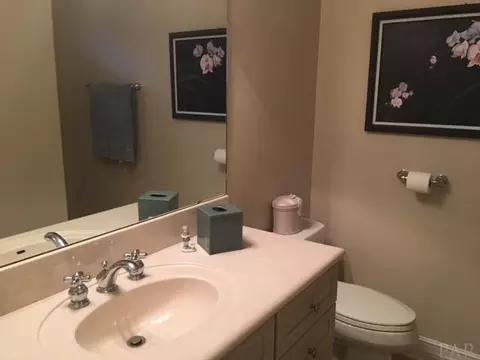
| Bathrooms | Updated |
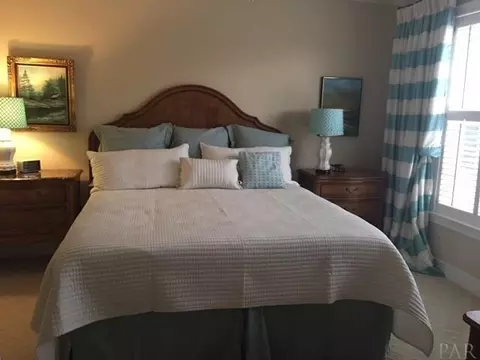
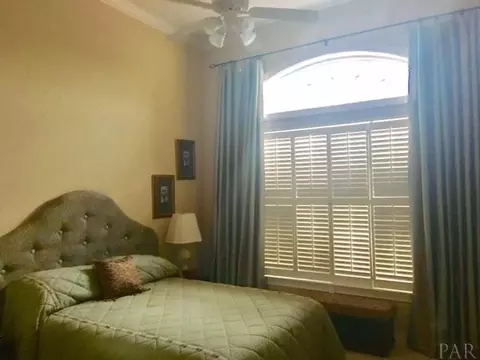
| # Bedrooms | 5 |
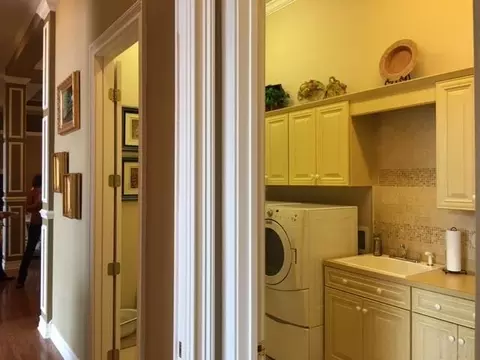
| Laundry | Inside, W/D Hookups, Laundry Room |
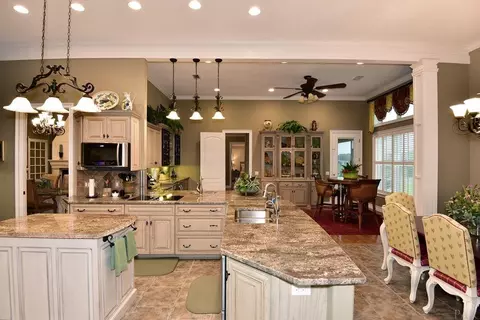
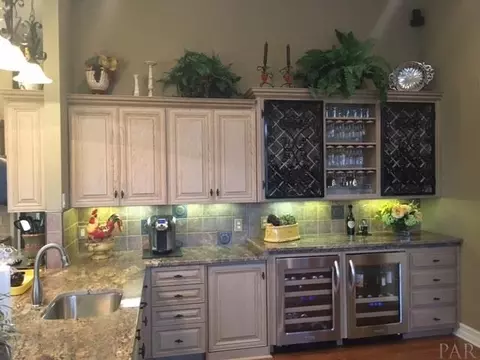
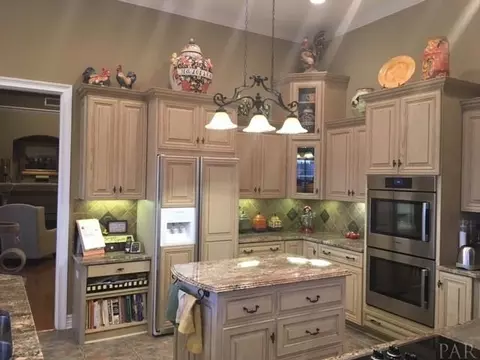
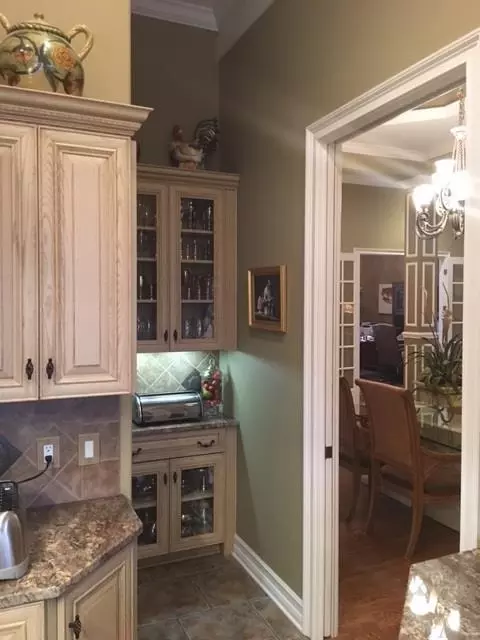
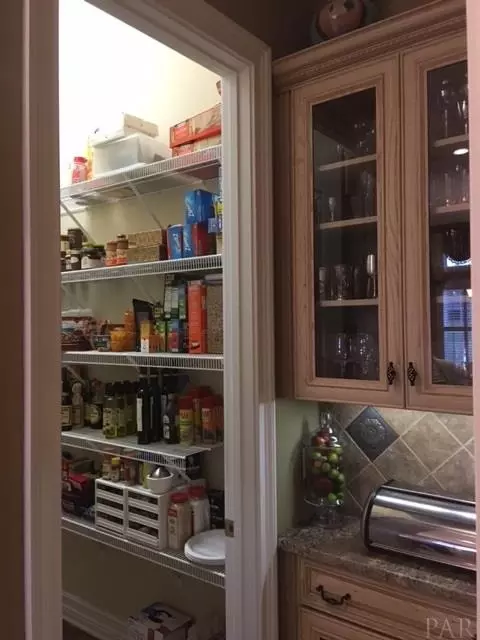
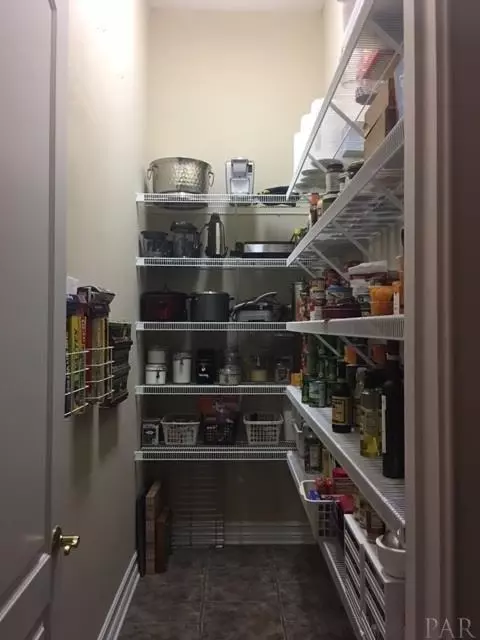
| Kitchen | Remodeled, Granite Counters, Kitchen Island, Pantry, Solid Surface Countertops, Desk |
| Dining Room | Breakfast Bar, Breakfast Room/Nook, Eat-in Kitchen, Formal Dining Room, Kitchen/Dining Combo |
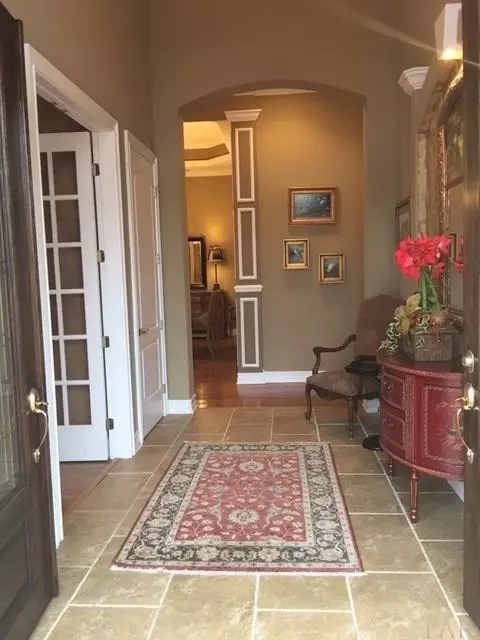
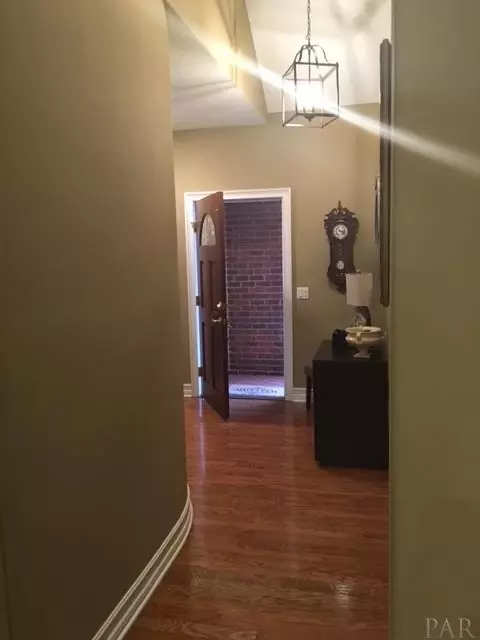
| Flooring | Hardwood, Tile, Carpet |
| Appliances | Water Heater, Electric Water Heater, Wine Cooler, Built In Microwave, Dishwasher, Disposal, Double Oven, Refrigerator, Self Cleaning Oven, Oven, ENERGY STAR Qualified Dishwasher |
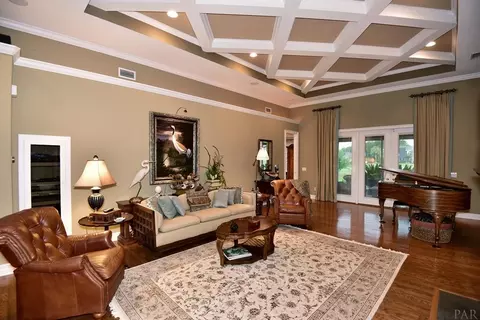
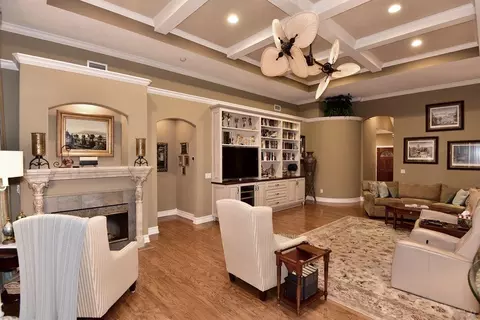
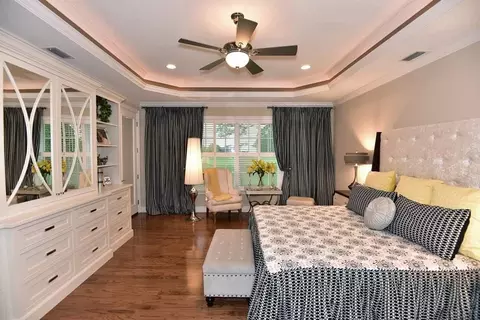
| Interior Features | Storage, Baseboards, Bookcases, Cathedral Ceiling(s), Ceiling Fan(s), Crown Molding, High Ceilings, Plant Ledges, Recessed Lighting, Wet Bar |
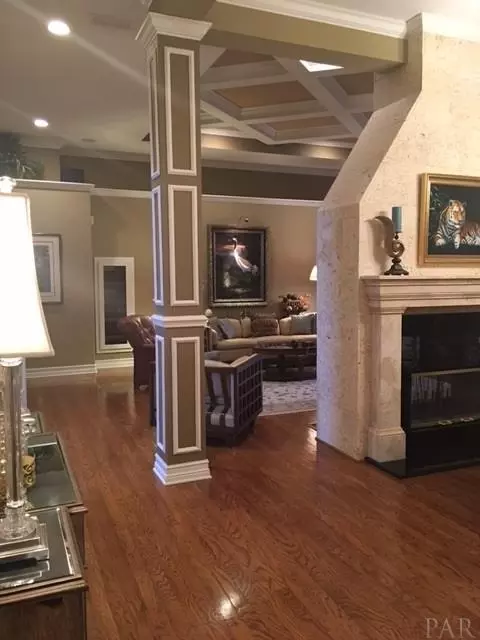
| Fireplace | Two Or More, Electric |
| Door Features | Insulated Doors |
| Window Features | Double Pane Windows, Blinds, Drapery Rods |
| Exterior | |
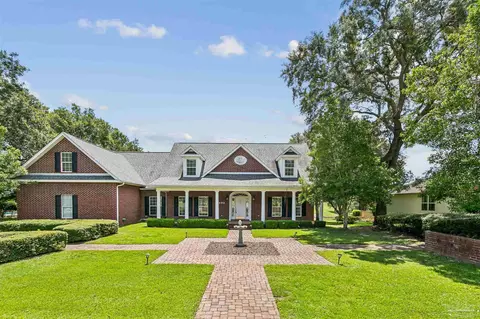
| Roof | Shingle, Hip, See Remarks |
| Foundation | Slab |
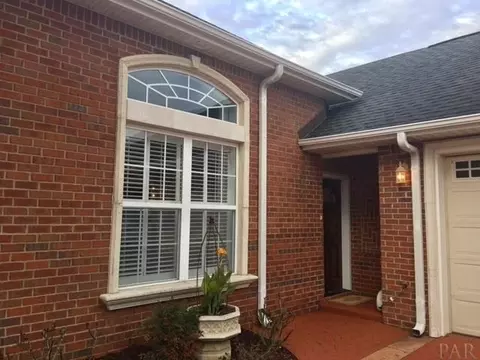
| Construction | Frame |
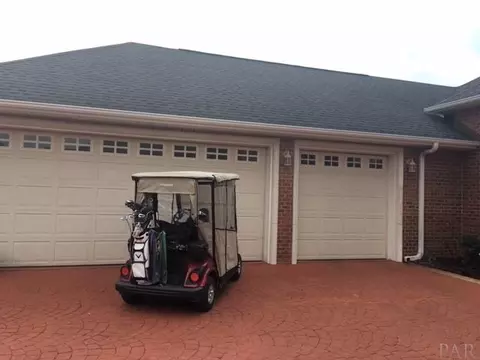
| Parking Desc | 4 Or More Car Garage, Front Entrance, Golf Cart Garage, Oversized, Garage Door Opener |
| # Parking Spaces | 4 |
| Exterior Features | Sprinkler, Rain Gutters |
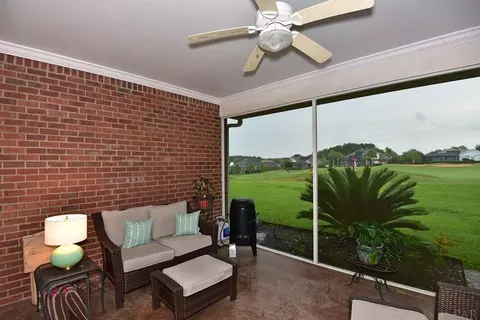
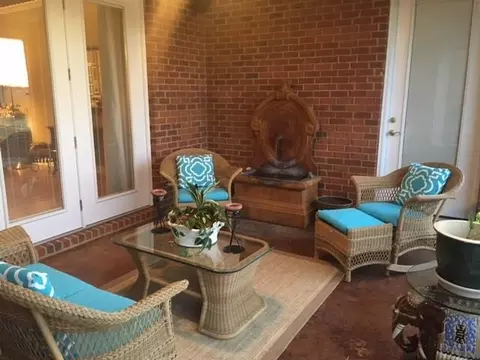
| Patio/ Porch | Porch, Screened |
| Lot Desc | Central Access, Near Golf Course, On Golf Course, Interior Lot |
| Amenities / Utilities | |
| Green Features: Energy Efficiency | Heat Pump, Insulation, Insulated Walls, Ridge Vent, Appliances |
| Utilities | Cable Available, Underground Utilities |
| Sewer/ Septic | Public Sewer, Sewer Lift Station |
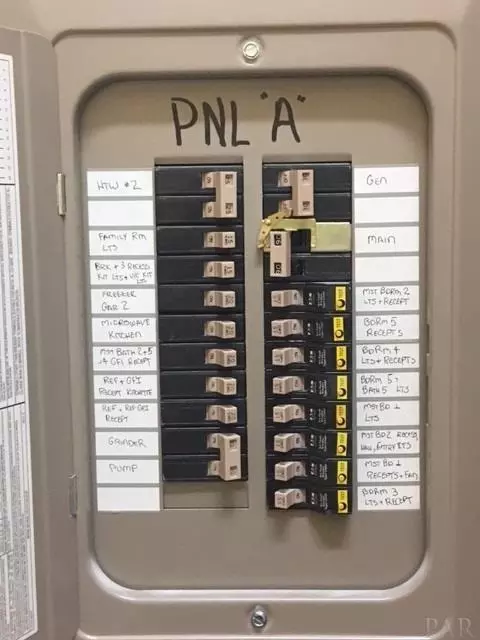
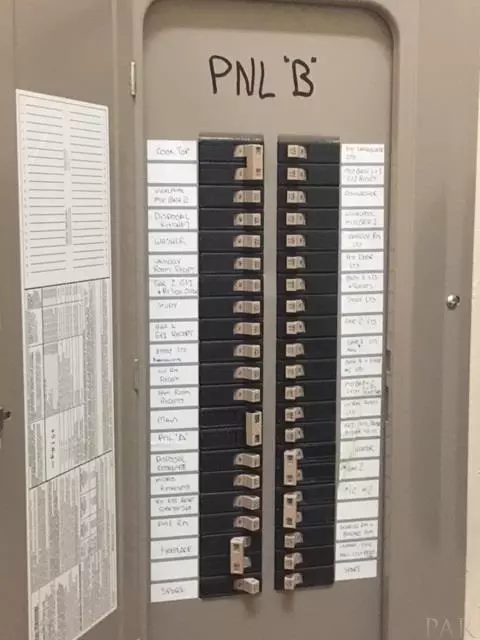
| Electricity | Circuit Breakers, Copper Wiring |
| Water Source | Public |
| Security Features | Smoke Detector(s) |
| HOA Fee Includes | Association, Deed Restrictions |
| Pets Allowed (Y/N) | Yes |
| Pool Desc | None |
| Location | |
| County | Santa Rosa |
| Community Features | Pool, Community Room, Gated, Golf, Security/Safety Patrol, Tennis Court(s) |
| Subdivision | Stonebrook Village |
| Elementary School | Dixon |
| Middle School | SIMS |
| High School | Pace |
| APN | 312N29527400F000060 |
| Directions | Hwy 90, North On Woodbine Rd, Left In To Gated Golf Community, Stonebrook Village. Stop At The Guard Shack And Give Address Of Property. Proceed Towards The Club House On Cobblestone, Sixth House On The Right Past Club House, Just Drive Your Golf Cart Down To Tee Off. Community Pool, Tennis Courts, Membership Required. Quarried Coral Fireplace, Faux Leather Walls In Office/world Map In Ceiling. Oversized Rooms. Architectural Details Throughout. Look In The Document Section For Lots Of Other Information About This Home, Click On The D Under The Photos. Fifth Bedroom Broken Down By Approx Sq Ft Includes, Large Room, Walk In Closet, Fulll Bath, Foyer To Separate Side Entrance, And Is Included In The Overall Square Footage Of The House. None Of The Cabinets In This Room Convey. |
| Zoning | County, No Mobile Homes, Res Single |
| Lot/ Land Details | |
| Road Responsibility | County Maintained Road |
| Road Surface | Paved |
MLS # 512064| Est. value | Bed/bath | Sqft | mi | |
|---|---|---|---|---|
| 3170 Cobblestone Dr, Pace, FL 32571 | $636,000 | 4/3 | 3,386 | 0.02 |
| 3158 Cobblestone Dr, Pace, FL 32571 | $668,000 | 5/3 | 3,383 | 0.02 |
| 3165 Cobblestone Dr, Pace, FL 32571 | $506,000 | 4/2 | 2,780 | 0.04 |
| 3152 Cobblestone Dr, Pace, FL 32571 | $533,000 | 4/3 | 2,640 | 0.05 |
| 3176 Cobblestone Dr, Pace, FL 32571 | $664,000 | 4/3 | 3,444 | 0.05 |
| 3159 Cobblestone Dr, Pace, FL 32571 | $495,000 | 3/3 | 2,268 | 0.05 |
| 3153 Cobblestone Dr, Pace, FL 32571 | $580,000 | 4/3 | 2,917 | 0.07 |
| 3146 Cobblestone Dr, Pace, FL 32571 | $493,000 | 3/2 | 2,555 | 0.07 |
Estimated values are based on public record data and automated valuation models. Values are not guaranteed and may not reflect current market conditions.
$345,900
$339,500
$274,450
$425,000
$560,000
$348,795
$275,000
$90,000
$227,500
$171,000
$325,000
$282,500
$299,625
$329,950
$475,000
$474,950
$179,950
$318,990
$348,795
$299,000
$485,000
$302,700
$520,000
$399,000
$214,000
$699,000
$399,999
$325,000
$423,000