Movoto Real Estate
Sold on 04/17/2024
  • Exterior
  • Dining
  • Kitchen
  • Entry Way
  • Living
  • Bath
  • Bedroom
  • Other

2942 Greystone Dr, Pace, FL 32571

$739,000

Last sold 04/17/2024 after 6 Days

  • 4

    bed

  • 5

    bath

  • 3,729

    Sqft ($198/Sqft)

House not for sale

About 2942 Greystone Dr

Property type House
Neighborhood
Year built 2001
HOA fee $110/month
Lot size 1.05 Acre
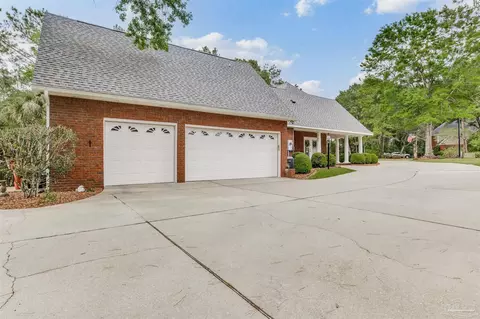
Parking 3 garage spaces
Rental estimate
Property description
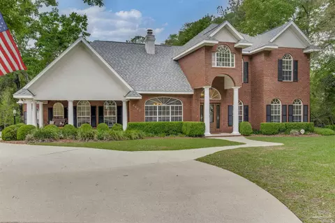
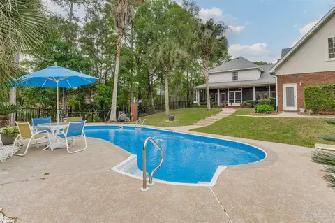
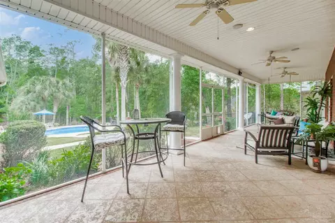
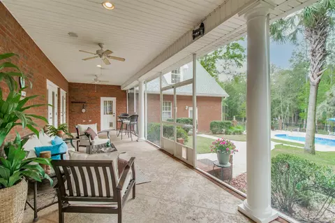
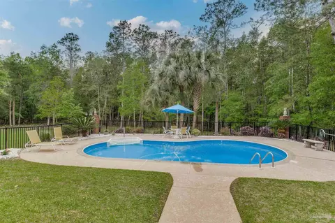
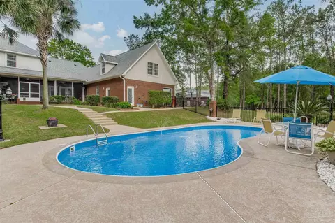
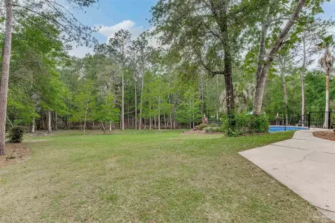
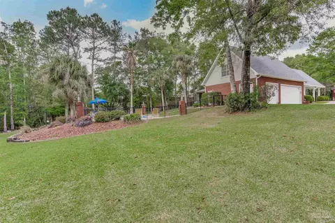
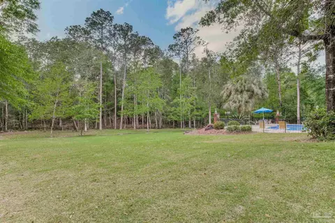
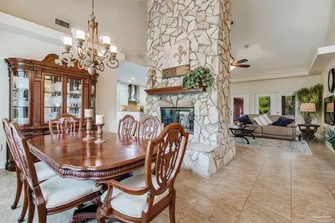
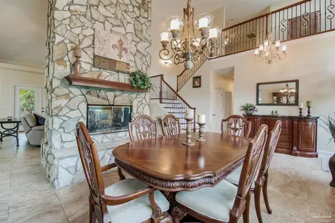
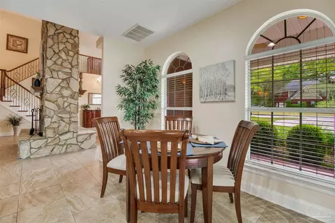
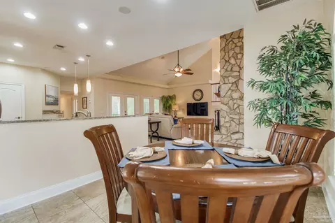
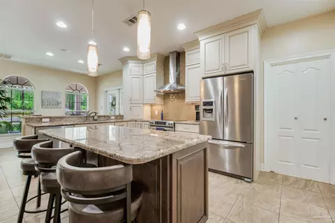
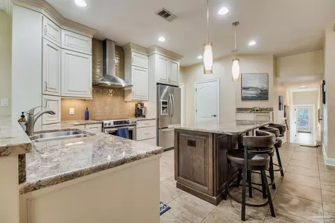
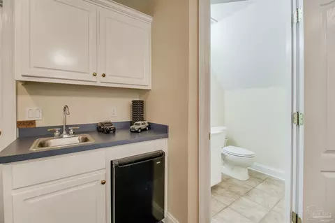
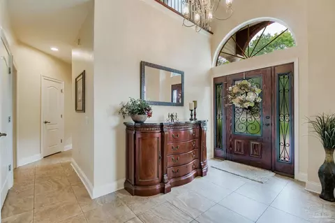
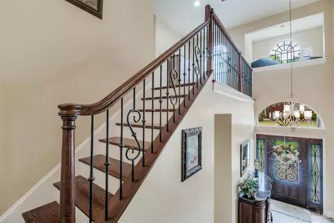
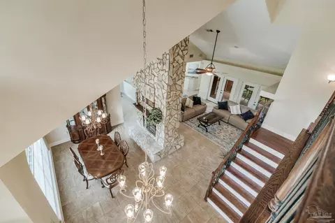
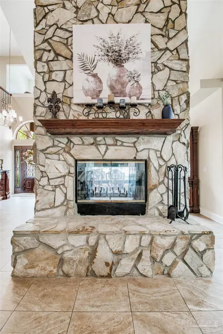
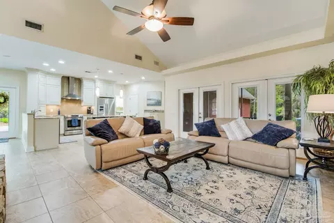
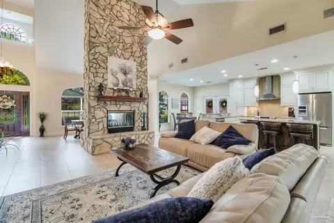
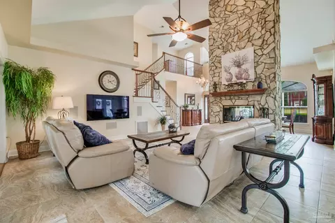
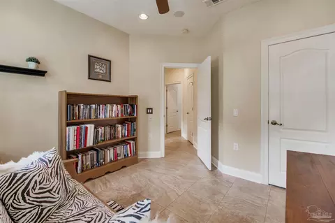
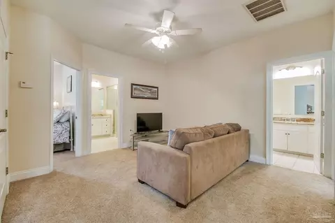
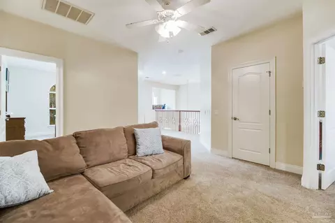
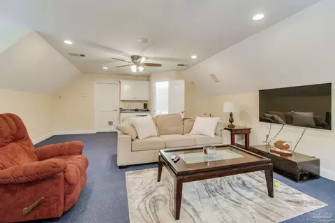
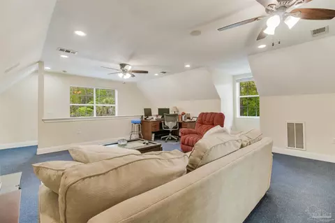
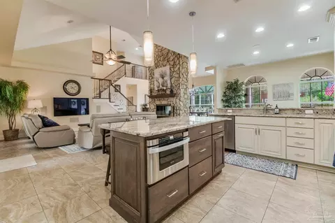
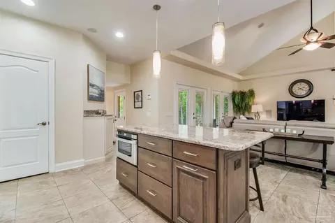
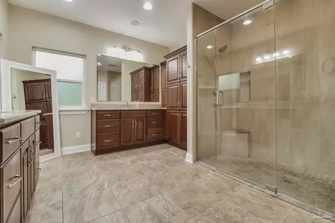
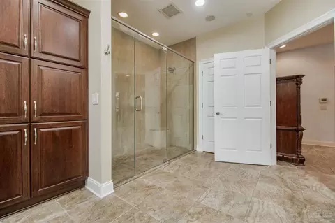
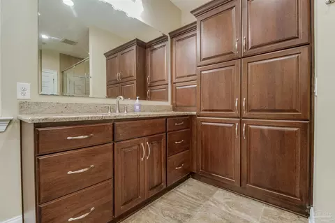
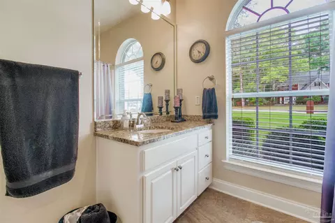
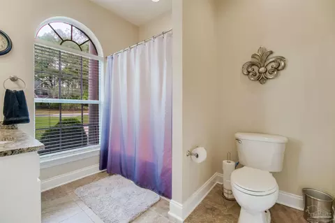
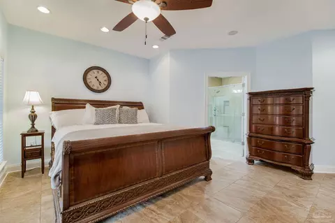
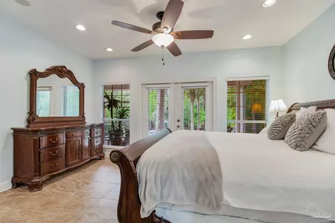
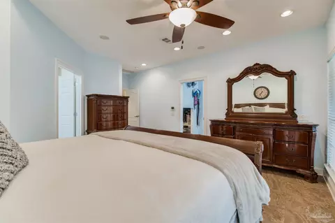
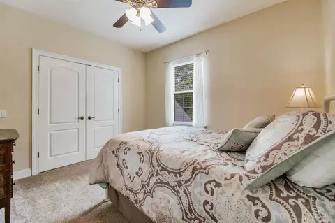
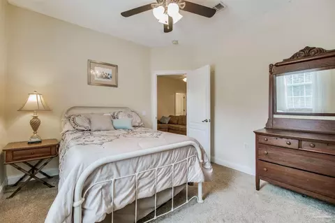
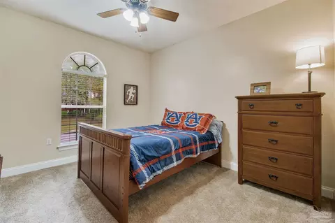
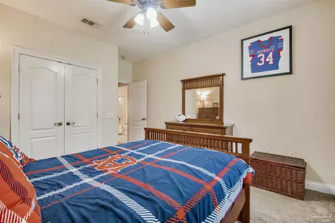
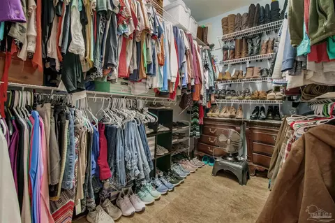
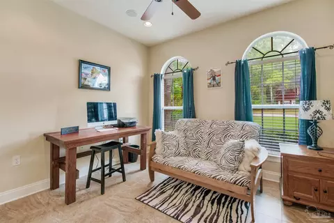
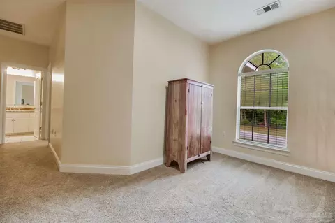
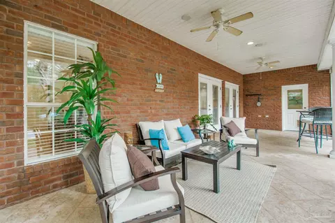
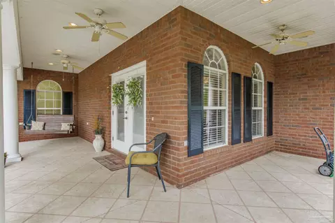
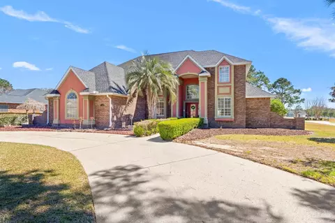
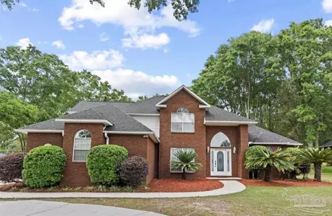
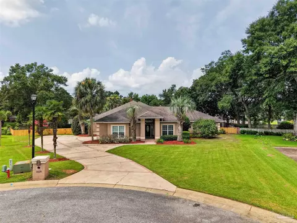
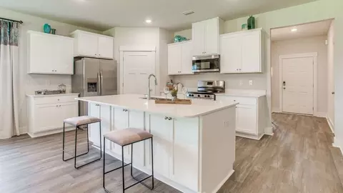
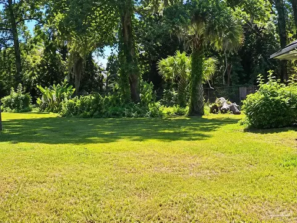
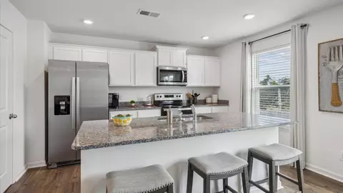
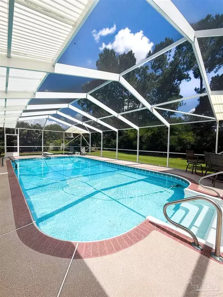
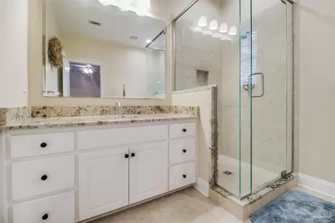
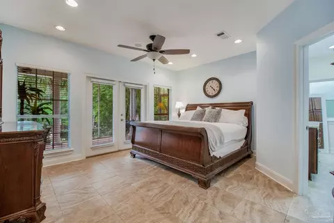
Welcome to this expansive family pool home nestled on a spacious 1-acre lot in the exclusive Stonebrook Village gated subdivision. Rarely do opportunities like this arise. This home offers ample room for both privacy and communal gatherings. Upon entering through the custom front door adorned with wrought iron accents, you'll be greeted by a grand double-sided stone fireplace that towers over 16 feet. Adjacent to this impressive feature is a custom hardwood and wrought iron staircase leading to the second floor. The fireplace elegantly divides the formal dining area from the open-concept great room, which showcases vaulted ceilings, surround speaker cabinets, and expansive views of the backyard & pool. The gourmet kitchen is equipped with KitchenAid stainless steel appliances, custom cabinets, granite countertops, a walk-in pantry, and an adjacent laundry room complete with extra storage cabinets and a utility sink. The downstairs master suite offers a private entrance to the back porch, overlooking the pool. The accompanying ensuite bath features custom his and her vanities with granite tops, a spacious 7x4 walk-in, dual-head shower, and a separate water closet. Additionally, the downstairs guest bedroom boasts an adjacent full bath with an upgraded granite vanity. The second floor houses two guest bedrooms, each with its own full bath. A bonus living area situated between these bedrooms provides an ideal space for an in-law suite or teenage retreat. Above the 3-car garage, you'll find a massive bonus room with a separate entrance. Complete with a half bath and wet bar, this versatile space is perfect as a game room or potential 5th bedroom. Outside, the gently sloping backyard leads to a welcoming pool deck surrounded by palm trees and equipped with outdoor speakers. A large greenspace provides ample room for sports, children's play, and pet activities. The serene sounds of the creek along the west lot line enhance the peaceful ambiance...see it today!
Listed by
Listing Agent - Grey Burge
Listing Office - CENTURY 21 AMERISOUTH REALTY
Source: Pensacola Association of Realtors - PAR mls logo
MLS#643615 • last updated 2 years ago
Movoto checked Pensacola Association of Realtors - PAR for data 4 minutes ago
Overview
Cooling/AC Multi Units, Central Air, Ceiling Fan(s)
Heating Multi Units, Central, Fireplace(s)
Levels/Style Two, Traditional
MLS # 643615
Type Residential
Status Sold
SubType Single Family Residence
SqFt 3729
Lot Size (SqFt) 45738
Lot Size (Acres) 1.05
Year Built 2001
HOA Fee Annually, 1315
Condition Resale
Interior
# Half Baths 1
Total # of Bathrooms 5
# Full Baths 4
Bathrooms Remodeled
# Bedrooms 4
Laundry Inside, Laundry Room
Kitchen Remodeled, Granite Counters, Kitchen Island, Pantry
Dining Room Breakfast Bar, Breakfast Room/Nook, Eat-in Kitchen, Living/Dining Combo
Flooring Tile, Carpet
Appliances Water Heater, Electric Water Heater, Built In Microwave, Dishwasher, Disposal, Refrigerator, ENERGY STAR Qualified Dishwasher, ENERGY STAR Qualified Refrigerator, ENERGY STAR Qualified Appliances
Interior Features Storage, Baseboards, Cathedral Ceiling(s), Ceiling Fan(s), High Ceilings, High Speed Internet, Plant Ledges, Recessed Lighting, Vaulted Ceiling(s), Bonus Room
Window Features Double Pane Windows, Blinds
Exterior
Roof Shingle, Gable
Foundation Slab
Construction Frame
# Covered Spaces 3
Parking Desc 3 Car Garage, Guest, Oversized, Side Entrance, Garage Door Opener
# Parking Spaces 3
# Garage Spaces 3
Exterior Features Irrigation Well, Lawn Pump, Sprinkler, Rain Gutters
Patio/ Porch Patio, Porch, Screened
Lot Desc Near Golf Course, Interior Lot
Fencing Back Yard
Amenities / Utilities
Green Features: Energy Efficiency Insulation, Ridge Vent, Appliances
Utilities Cable Available, Underground Utilities
Sewer/ Septic Public Sewer
Electricity Circuit Breakers, Copper Wiring
Water Source Public
Security Features Security System
HOA Fee Includes Association
Pool Desc In Ground, Vinyl
Location
View Creek/Stream
Waterfront Creek/Stream, Waterfront, Natural
County Santa Rosa
Community Features Gated, Golf
Subdivision Stonebrook Village
Elementary School Wallace Lake K-8
Middle School WALLACE LAKE K-8
High School Pace
APN 312N29527400M000260
Directions Woodbine Rd To West Into Stonebrook Village Subdivision. Follow Cobblestone Dr Then Left Onto Greystone Dr.
Zoning County, Deed Restrictions, Res Single
Lot/ Land Details
Road Responsibility Private Maintained Road
Road Surface Paved
We are not permitted to show value estimates for this property.
  • May 2024
    mls logo MLS # 643615
  • May 17, 2024 Sold
    $739,000 (-5.2%)
  • Apr 29, 2024 Pending
  • Apr 17, 2024 Contingent
  • Apr 11, 2024 Listed
    $779,900 (+83.5%)
  • Aug 2011
    Public Records
  • Aug 3, 2011 Sold
    $425,000 (+844.4%)
  • Feb 2001
    Public Records
  • Feb 6, 2001 Sold
    $45,000
  • Year Property taxes Tax assessment
  • 2024
    $5,002 +3.0%
    $422,734 +3.0%
  • 2023
    $4,856 +2.4%
    $410,421 +3.0%
  • 2022
    $4,743 +0.9%
    $398,467 +3.0%
  • 2021
    $4,698 +0.4%
    $386,861 +1.4%
  • 2020
    $4,679 +2.2%
    $381,520 +2.3%
  • 2019
    $4,576 +12.0%
    $372,942 +1.9%
  • 2018
    $4,085 -4.1%
    $365,988 +2.1%
  • 2017
    $4,261 +0.2%
    $358,460 +2.1%
  • 2016
    $4,252 -2.0%
    $351,087
  • 2015
    $4,338
  • 2942 Greystone Dr
    $739K
  • Stonebrook Village
    $355K
  • 32571
    $360K +3% y/y
  • Pace
    $360K +3% y/y
No chart available
Statistics calculated by Movoto
Est. value Bed/bath Sqft mi
2938 Greystone Dr, Pace, FL 32571 $518,000 4/3 3,154 0.03
2946 Greystone Dr, Pace, FL 32571 $821,000 4/3 4,041 0.03
2937 Greystone Dr, Pace, FL 32571 $540,000 4/4 3,198 0.04
2950 Greystone Dr, Pace, FL 32571 $1,055,000 5/6 6,258 0.05
2934 Greystone Dr, Pace, FL 32571 $682,000 4/3 3,229 0.05
2947 Greystone Dr, Pace, FL 32571 $475,000 4/3 2,684 0.05
2954 Greystone Dr, Pace, FL 32571 $603,000 5/3 2,842 0.07
2930 Greystone Dr, Pace, FL 32571 $693,000 5/3 3,492 0.07

Estimated values are based on public record data and automated valuation models. Values are not guaranteed and may not reflect current market conditions.

Thinking of selling? Get a Cash Offer.

  • A smooth, fast sale
  • Skip staging and repairs
  • No strings attached
6/10
Pace High School
public Grades 9-12
Santa Rosa
Source: GreatSchools.org © 2026. All rights reserved.

Around Stonebrook Village

Explore everything this neighborhood has to offer.
By entering my info and clicking Ask a Question below, I am providing my e-signature and express written consent to receive marketing emails, calls, and texts (including via automatic telephone dialing systems, AI generative, artificial or pre-recorded voice technology) relating to my inquiry from Movoto (and parties calling/messaging on their behalf) even if my number appears on the company, state, or national Do Not Call Registry. You also agree to ourTerms and Conditions and Privacy Policy. Consent not required to receive services (call 1-844-420-1270 to be connected without providing consent).

Nearby recently sold homes in Pace, FL

Nearby homes for sale in Pace, FL

Newest listings in 32571

  • Real Estate
  • FL
  • Santa Rosa County
  • Pace
  • 32571
  • 2942 Greystone Dr
Meet with a real estate agent today (844) 430-0869
The multiple listing information is provided by Pensacola Association of REALTORS ®. IDX information is provided exclusively for consumers’ personal, non-commercial use and that it may not be used for any purpose other than to identify prospective properties consumers may be interested in purchasing. Information deemed reliable but not guaranteed to be accurate. Buyer to verify all information. The information provided is for consumers' personal, non-commercial use and may not be used for any purpose other than to identify prospective properties consumers may be interested in purchasing. Listing information updated every 15 minutes. Terms of use & Privacy Policy, California Privacy Info. Copyright © 2005 - 2026 Movoto, Inc. All rights reserved. Equal Housing Opportunity CalDRE CalDRE #01517281
Movoto Real Estate is committed to ensuring accessibility for individuals with disabilities. We are continuously working to improve the accessibility of our web experience for everyone. We welcome feedback and accommodation requests, please submit them here.
Copyright 2026 by the Multiple Listing Service of the Pensacola Association of REALTORS® This information is believed to be accurate but is not guaranteed. Subject to verification by all parties. This data is copyrighted and may not be transmitted, retransmitted, copied, framed, repurposed, or altered in any way for any other site, individual and/or purpose without the express written permission of the Multiple Listing Service of the Pensacola Association of REALTORS®. Florida recognizes single and transaction agency relationships. Information Deemed Reliable But Not Guaranteed. Any use of search facilities of data on this site, other than by a consumer looking to purchase real estate, is prohibited.
Requests for information regarding mortgage products will be directed to Movoto.com affiliate, Lower, LLC - a licensed Mortgage Lender (NMLS #1124061), or, based on your location, may be redirected to a participating mortgage marketing partner that may pay Lower, LLC for any consumer contact information provided through this site.