
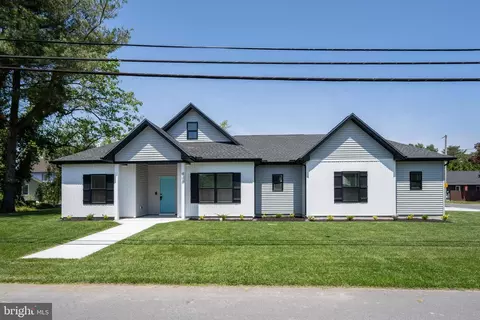
- $535,900
- 4Bd
- 3Ba
- 2,030 Sq Ft
SOLD

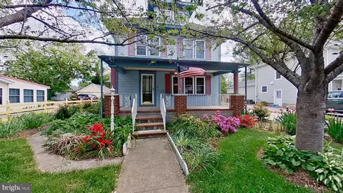
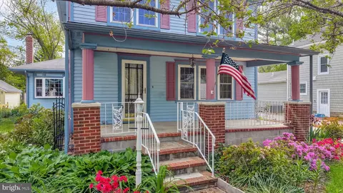
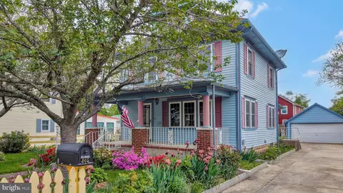
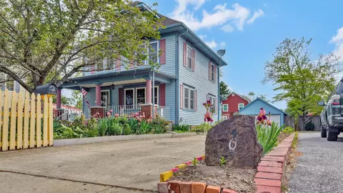
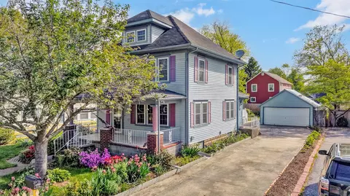
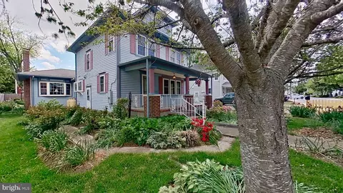
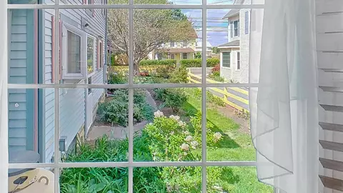
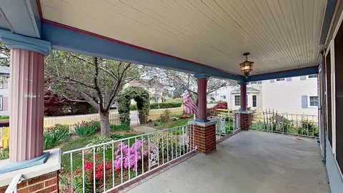
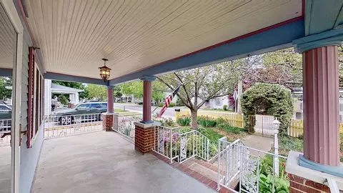
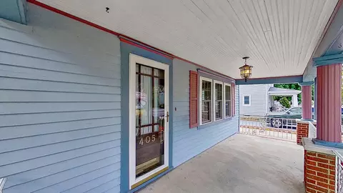
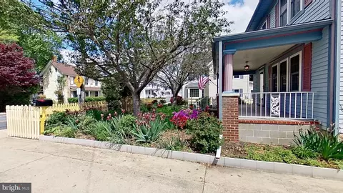
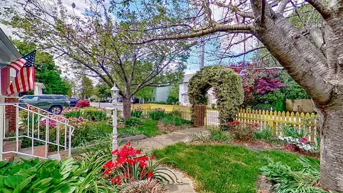
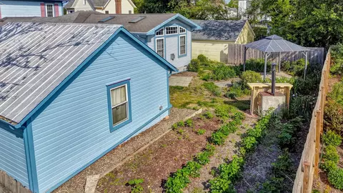
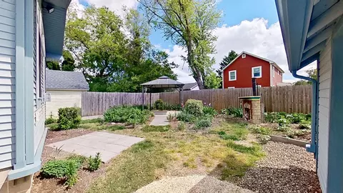
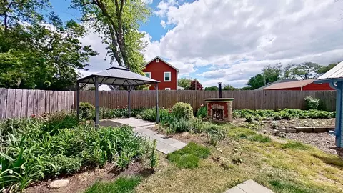
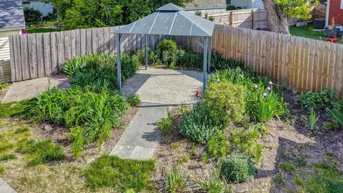
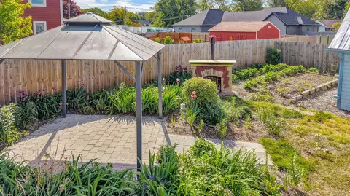
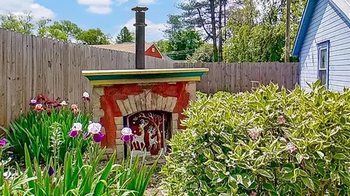
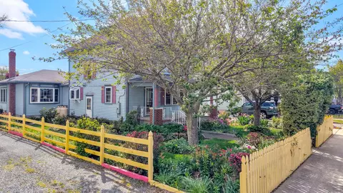
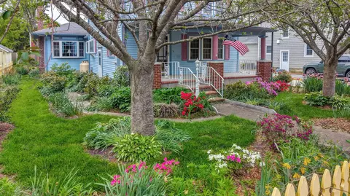
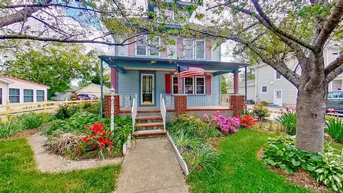
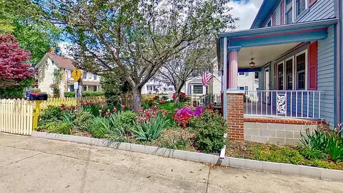
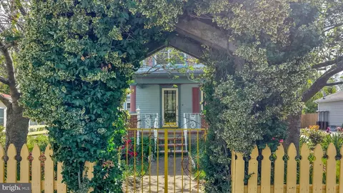
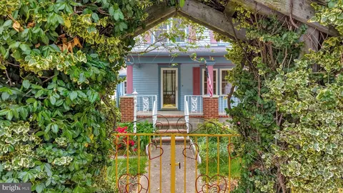
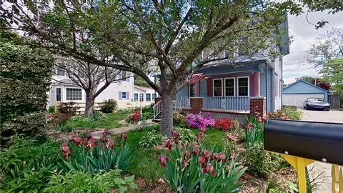
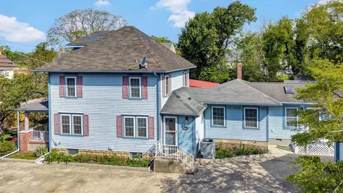
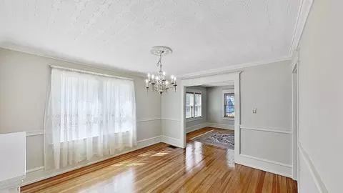
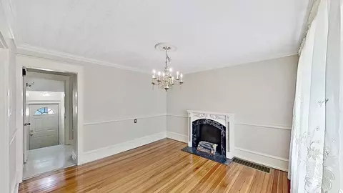
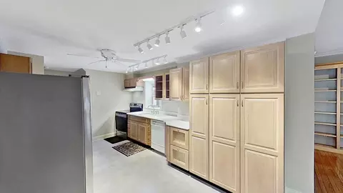
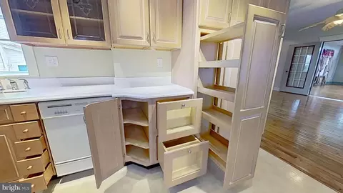
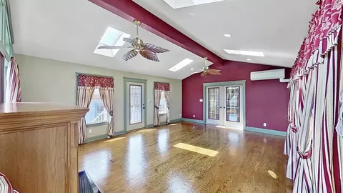
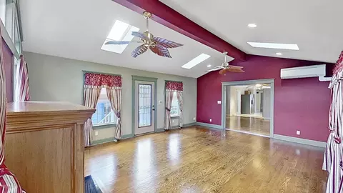
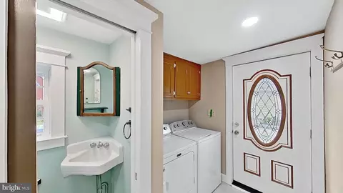
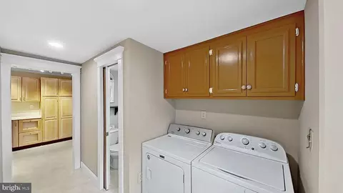
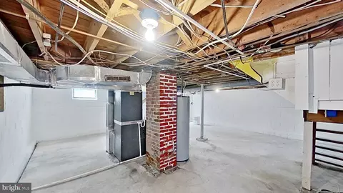
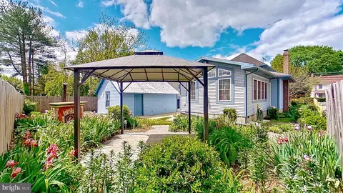
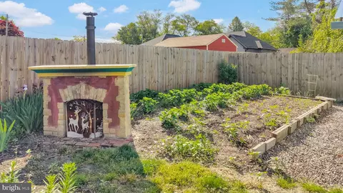
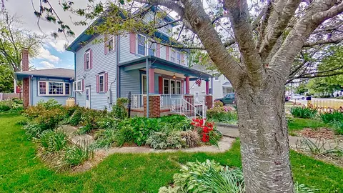
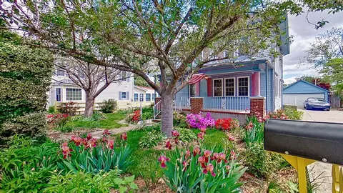
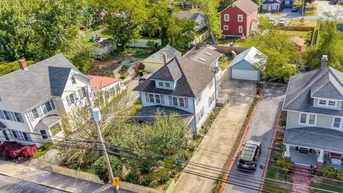
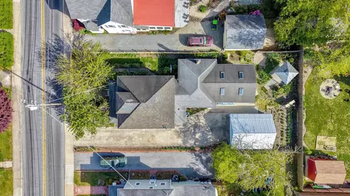
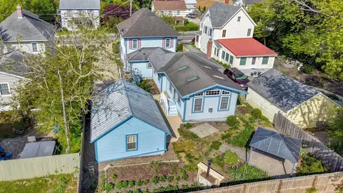
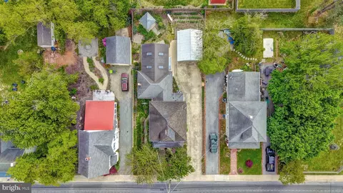
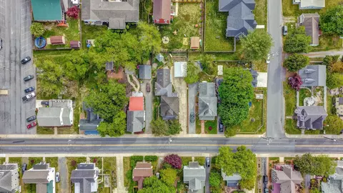
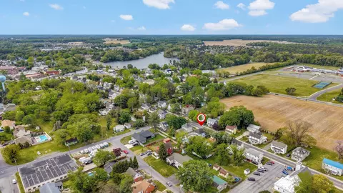
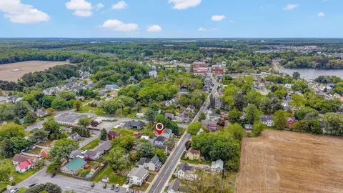
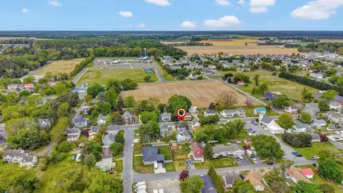
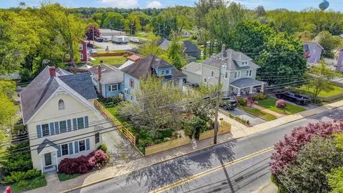
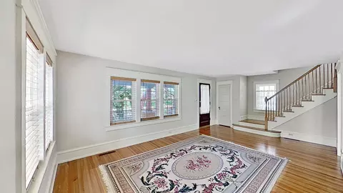
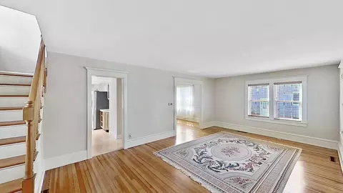
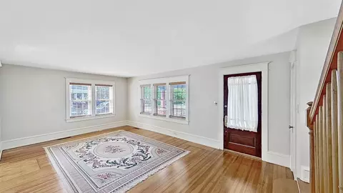
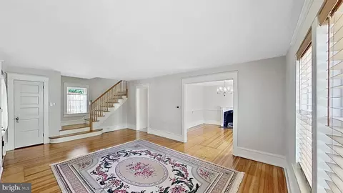
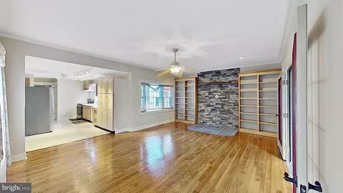
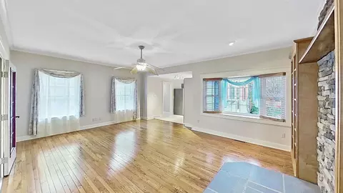
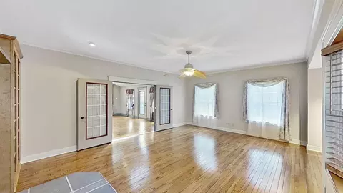
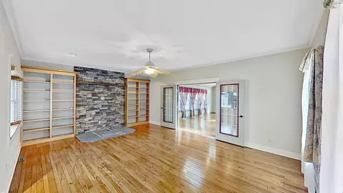
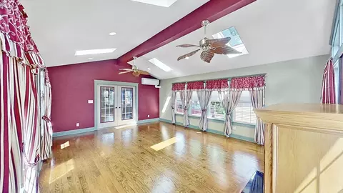
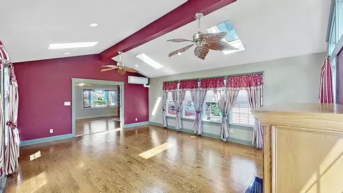
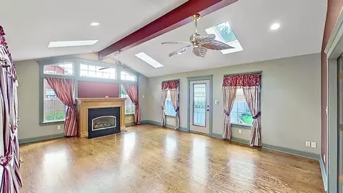
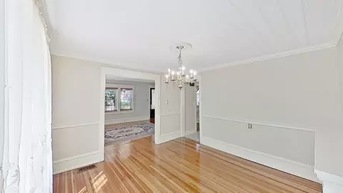
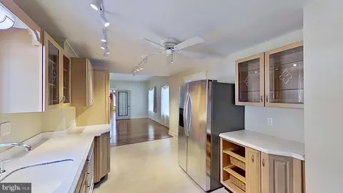
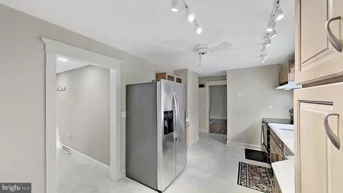
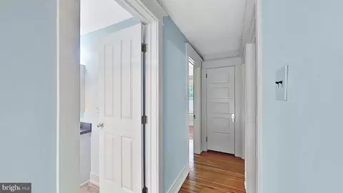
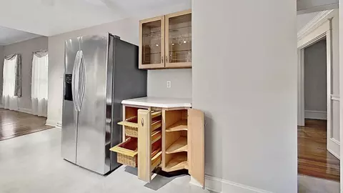
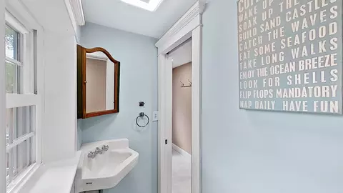
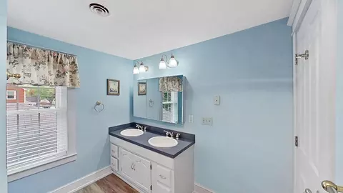
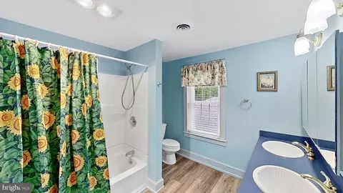
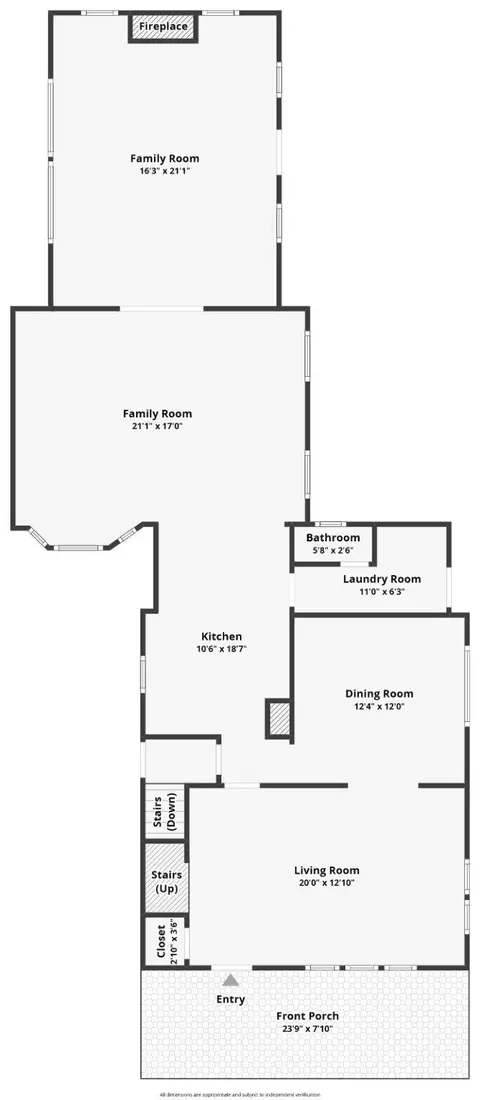
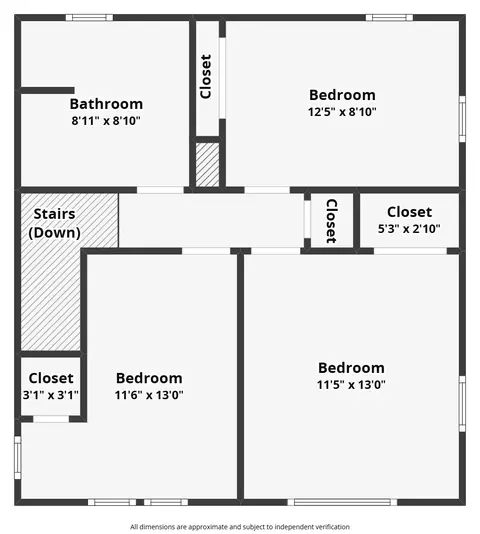
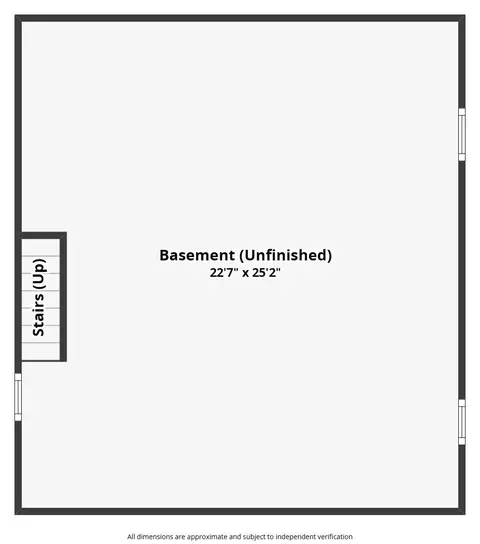
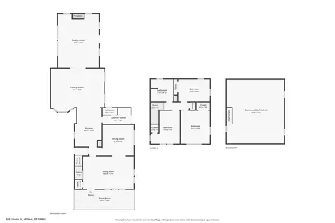
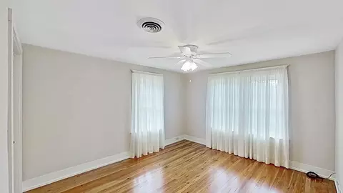
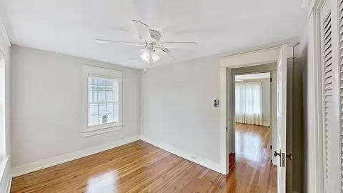
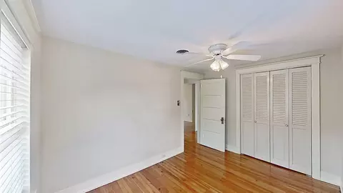
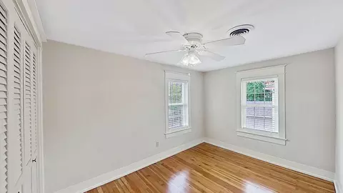
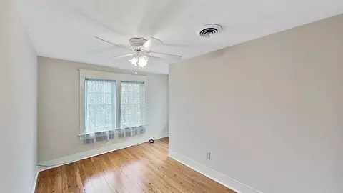
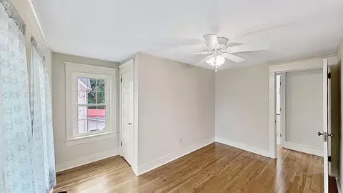
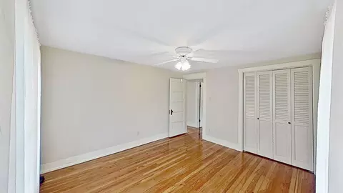
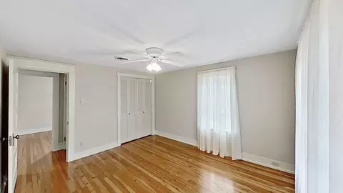
Last sold 07/30/2026 after 84 Days
bed
bath
Sqft ($204/Sqft)
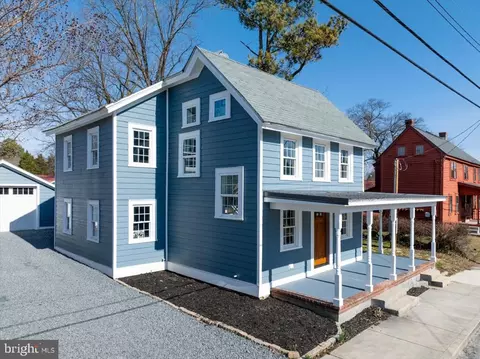
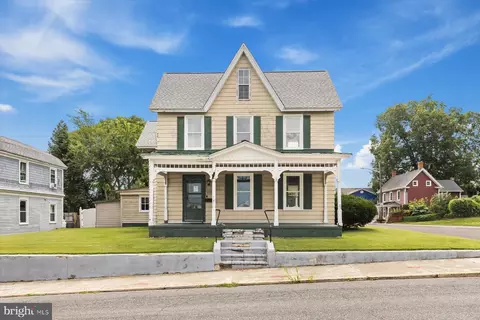
| Property type House | Year built 1939 | HOA fee $0/month | Lot size 6,970 Sqft | Movoto estimate | Parking 2 garage spaces |

| Overview | |
| Cooling/AC | Ceiling Fan(s), Central A/C, Heat Pump(s), Zoned, Electric |
| Heating | Electric, Propane - Leased |
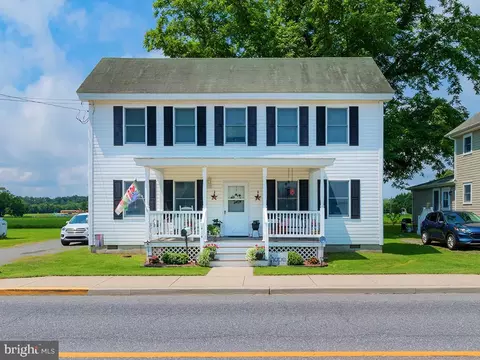
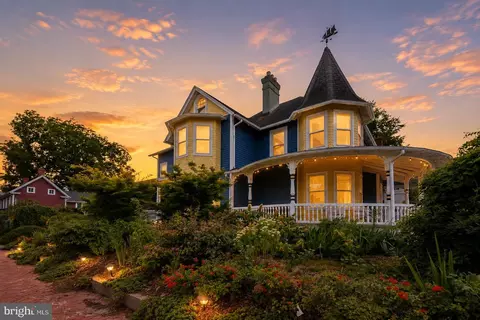
| Levels/Style | Victorian |
| Type | Residential |
| Status | Closed |
| SqFt | 2774 |
| Lot Size (SqFt) | 6970 |
| Lot Size (Acres) | 0.16 |
| County Tax | 75, Annually |
| City/ Town Tax | 915.31 |
| School Tax | Annually, 662 |
| Tax: Assessed Value | 349000 |
| Annual Property Tax | 1652.31 |
| Year Built | 1939 |
| Condition | Good |
| New Construction (Y/N) | N |
| Foreclosure (Y/N) | N |
| Interior | |
| Total # of Bathrooms | 2 |
| # Full Baths | 1 |
| # Half Baths | 1 |
| Total # of Bedrooms | 3 |
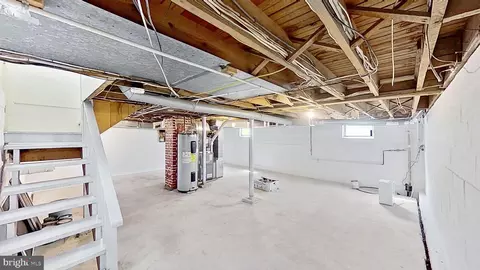
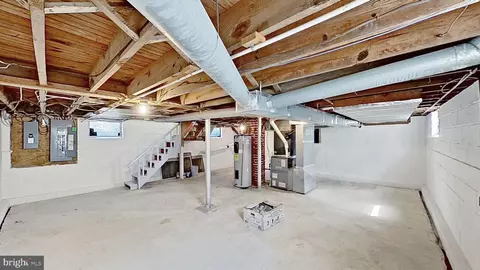
| Basement | Partial, Unfinished |
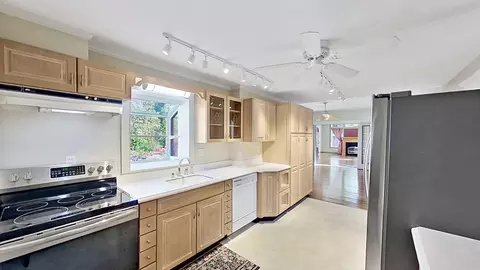
| Appliances | Dishwasher, Dryer, Oven/Range - Electric, Range Hood, Refrigerator, Washer, Water Heater |
| Walls/ Ceilings | Dry Wall |
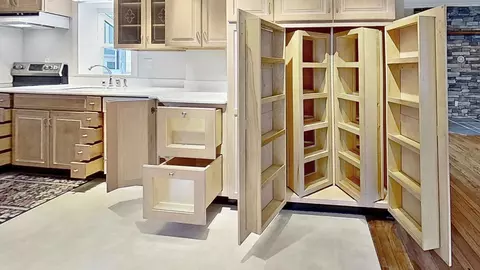
| Interior Features | Attic, Bathroom - Tub Shower, Ceiling Fan(s), Combination Dining/Living, Combination Kitchen/Dining, Dining Area, Family Room Off Kitchen, Kitchen - Gourmet, Pantry, Window Treatments, Wood Floors |
| Accessibility Features | None |
| Exterior | |
| Garage Desc | Garage - Front Entry, Additional Storage Area |
| Parking Desc | Paved Driveway, Detached Garage, Driveway |
| # Garage Spaces | 2 |
| # Parking Spaces | 6 |
| # Detached Garage Spaces | 2 |
| # Driveway Spaces | 4 |
| Exterior Features | Sidewalks, Street Lights |
| Existing Structures | Above Grade, Below Grade, Garage(s) |
| Fencing | Partially |
| Amenities / Utilities | |
| Sewer/ Septic | Public Sewer |
| Pool | No Pool |
| Location | |
| Subdivision | NONE AVAILABLE |
| Water Source | Public |
| Senior Community (Y/N) | N |
| High School | CAPE HENLOPEN |
| Elementary School | H.O. BRITTINGHAM |
| School District | CAPE HENLOPEN |
| Middle School | MARINER |
| Directions | From Route 16 And Route 1 Tale Route 16 West 2.6 Miles And Make A Left Onto Union St. Go 0.4 Miles On Union St And The Home Will Be On Your Left. If You Get To Atlantic Ave You Past The Home. |
| Zoning | TN |
MLS # DESU2110668| Est. value | Bed/bath | Sqft | mi | |
|---|---|---|---|---|
| 407 Union St, Milton, DE 19968 | $376,000 | 3/1 | 1,328 | 0.01 |
| 403 Union St, Milton, DE 19968 | $407,000 | 4/2 | 1,248 | 0.01 |
| 409 Union St, Milton, DE 19968 | $343,000 | 4/2 | 900 | 0.02 |
| 408 Union St, Milton, DE 19968 | $337,000 | 3/— | 1,280 | 0.03 |
| 408 Hazzard St, Milton, DE 19968 | $457,000 | 4/3 | 1,728 | 0.03 |
| 406 Union St, Milton, DE 19968 | $467,000 | 3/— | 1,688 | 0.03 |
| 410 Hazzard St, Milton, DE 19968 | $449,000 | 4/4 | 1,512 | 0.03 |
| 404 Union St, Milton, DE 19968 | $342,000 | 3/1 | 960 | 0.03 |
Estimated values are based on public record data and automated valuation models. Values are not guaranteed and may not reflect current market conditions.

$519,990
$750,000
$1,610,000
$377,950
$280,490
$245,000
$359,990
$350,000
$460,000
$2,195,000
$734,624
$609,945
$444,490
$279,500
$375,287
$450,000
$531,589
$312,450
$300,625
$367,500
$145,000
$245,500
$387,500
$310,000
$502,500
$160,000
$390,000
$204,950
$235,000
$273,500