
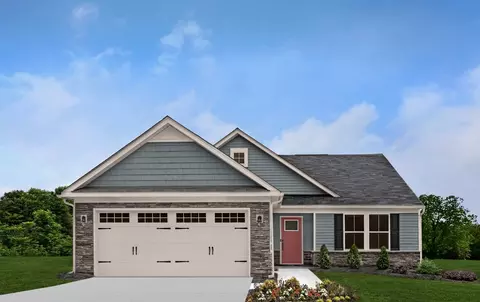
- $389,990
- 3Bd
- 2Ba
- 1,533 Sq Ft
New 6 Hours









bed
bath
Sqft ($299/Sqft)
| Property type House | Move-in ready? No - To be built | HOA fee $0/month | Movoto estimate | Parking 2 garage spaces |

| Interior | |
| Levels/Style | 1 |
| # Total Bathrooms | 2 |
| # Total Bedrooms | 2 |
| Plan Information | |
| Subdivision Website | External Link |
| SalesOffice Hours | Mon-Sun, By Appt Only; |
| SalesOffice Agent Phone | (302) 207-2074 |
| Status | Active |
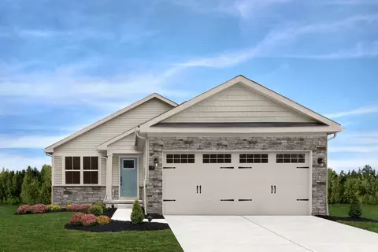
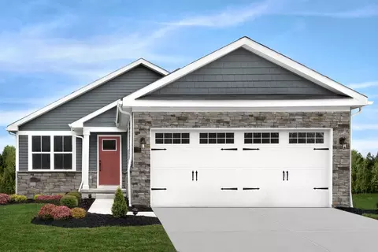
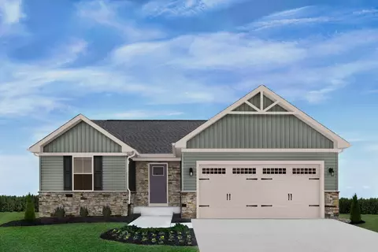
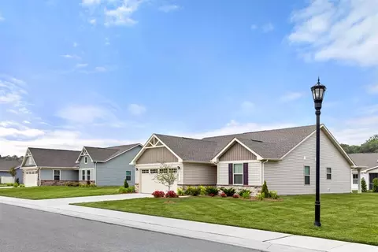
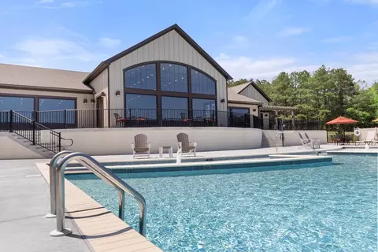
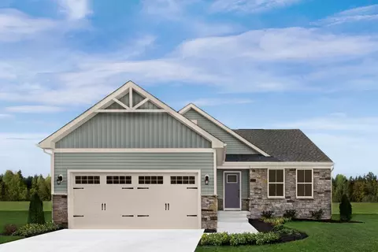
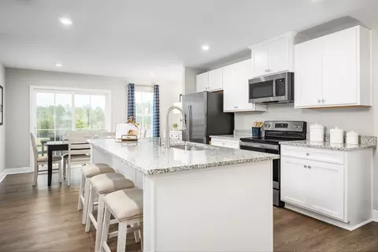
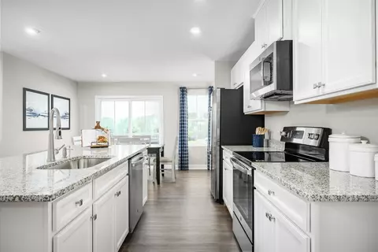
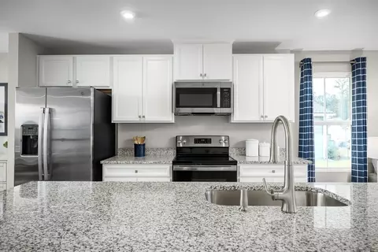
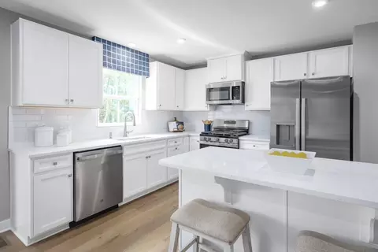
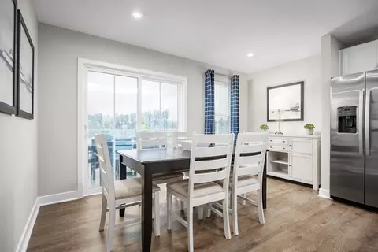
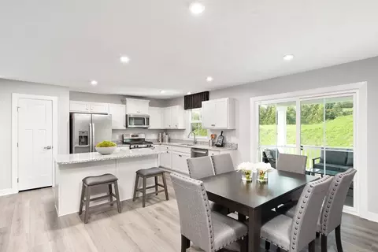
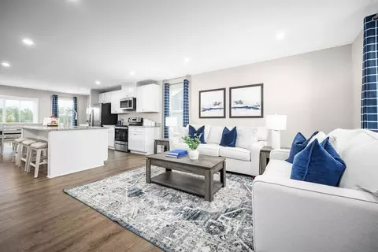
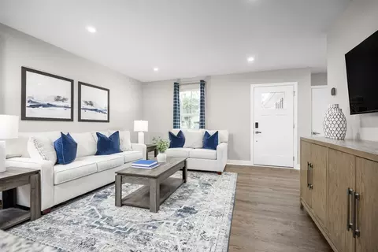
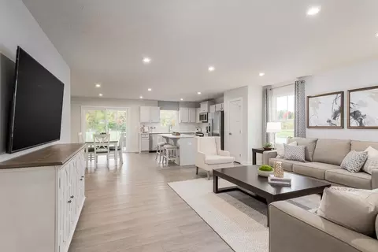
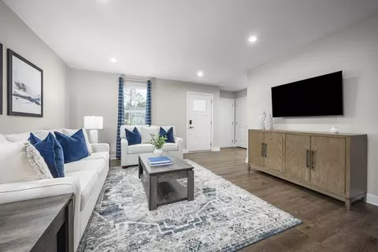
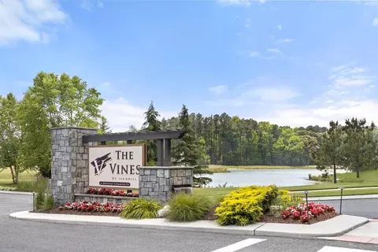
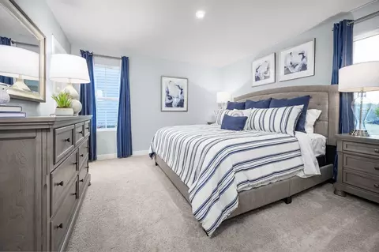
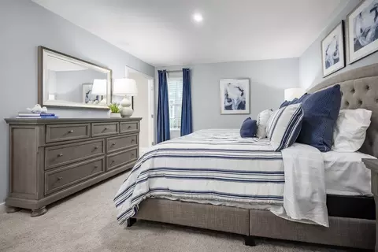
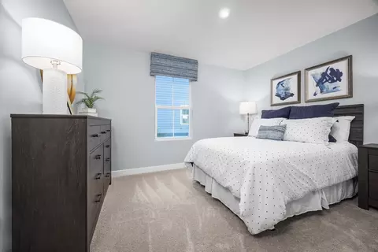
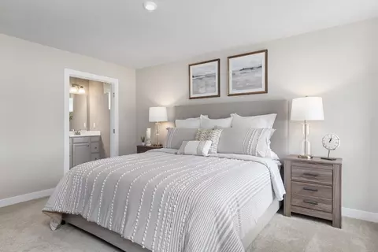
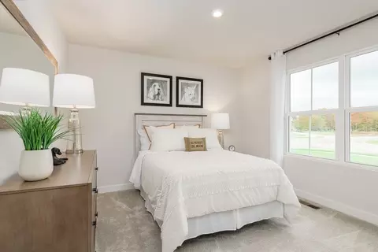
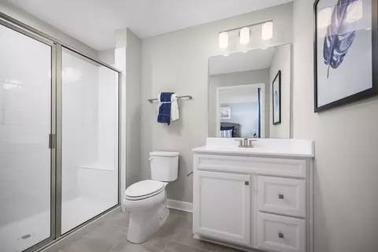
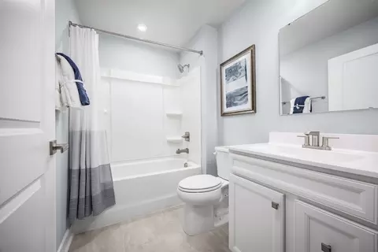
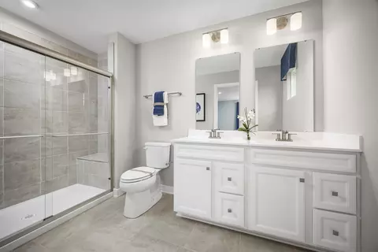
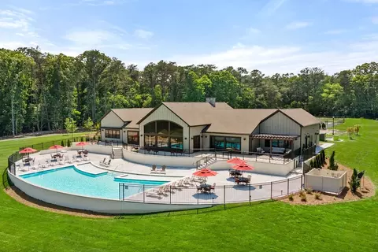
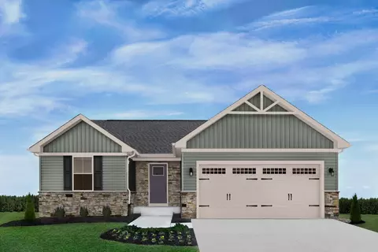
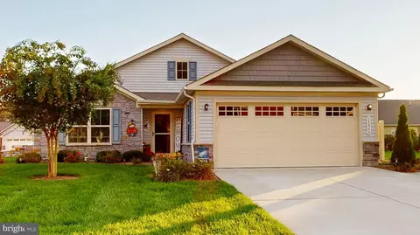
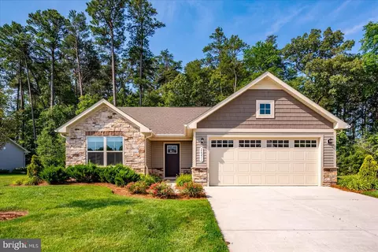
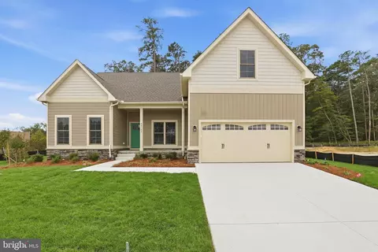
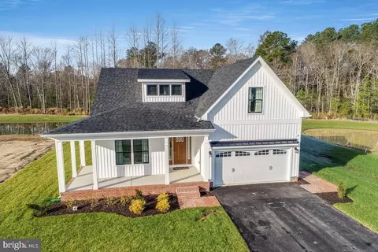
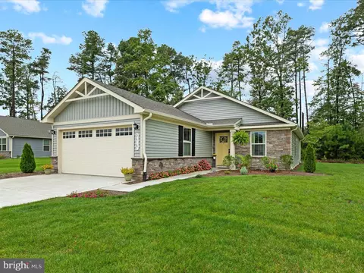
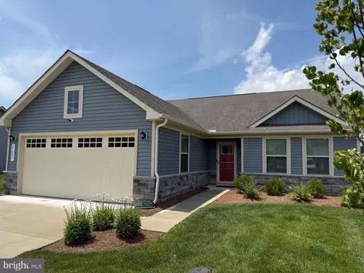
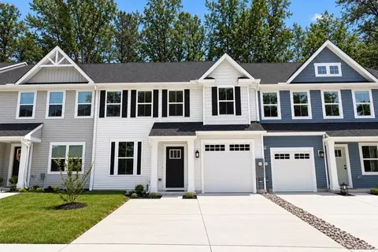
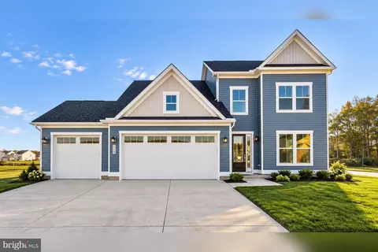
| Home Details | Welcome To The Vines Of Sandhill - An Established Community Where Beautiful Amenities, A Welcoming Neighborhood Feel, And A Convenient Location Come Together To Offer Easy One-level Living And The Freedom To Relax, Stay Active, And Enjoy Life At Your Own Pace. We're Opening Our New Phase Soon! Join The Interest List For First Access To Homesites, Floorplans, Pricing, And Exclusive VIP Incentives - Plus The Latest Community Updates As They're Released. Vines Of Sandhill Is More Than Just A Place To Live - It's A Welcoming Community Where Homeowners Truly Love Being Here. Residents Consistently Share How Friendly And Inviting The Community Feels, With Beautiful Curb Appeal, A Stunning Clubhouse, And Thoughtful Design That Sets It Apart. Many Say It's An Amazing Place To Live With Wonderful People, Offering An Easy, Low-stress Lifestyle Close To The Beach But Tucked Away From The Typical Crowds. Everything You Need To Enjoy An Amenity-rich Lifestyle Is Already Complete. Whether You're Joining A Club, Hosting Neighbors, Or Simply Relaxing, There's Always Something To Enjoy Just Steps From Your Front Door: - Resort-style Pool - Expansive Clubhouse With A Wine And Cheese Room - Fitness Center And Yoga Studio - Sports Courts - Pickleball And Tennis - Dog Park And Tot Lot - Gathering Spaces And Sidewalks Throughout Select From Our Thoughtfully Designed One-level Floorplans, Choose Your Ideal Homesite, And Complete Your Home With Professionally Designed Interior Packages. Your New Home Here Features Stone-accented Exteriors, All-new Stainless-steel Appliances, Luxury Plank Flooring In Your Kitchen, Free-flowing Open Design, And More. Join The Interest List To Learn More About What's Included In Your New Home. All Of This Is Set In A Tucked-away Yet Convenient Milton Location, Just Min |
| Plan Name | Aruba Bay |
| BasePrice | 344990 |
| Living Area | 1153 |
| # Garage Spaces | 2 |
| BaseSqft | 1153 |
| Price | 344990 |
| Community Information | |
| Price Range (Low) | 344990 |
| Price Range (High) | 389990 |
| Community Details | Green |
| Has Garage(Y/N) | Yes |
| Has Pond(Y/N) | No |
| Has Basement(Y/N) | No |
| Has Pool(Y/N) | No |
| Has View(Y/N) | No |
| Directions | GPS Address: 24010 Harvest Cir, Milton, DE 19968 From Route 9 West (Lewes Area). Follow Route 9, Pass The Royal Farms. Turn RIGHT Onto Prettyman Road. Follow Prettyman Rd For Approx 1.8 Miles. Turn RIGHT Onto Route 30 (Gravel Hill Road). Follow For Approx 1 Mile. Turn Left Onto Huff Road. Follow For Approx 1.3 Miles. Community Will Be On The Left. From Route 9 East (Millsboro Area/Route 113). Follow Route 9 To Route 30 Turn LEFT Onto Route 30 (Gravel Hill Road). Follow For Approx 1.8 Miles. Turn Left Onto Huff Road. Follow For Approx 1.3 Miles. Community Will Be On The Left. |
| Subdivision | Vines Of Sandhill |




$519,990
$750,000
$1,610,000
$377,950
$280,490
$245,000
$359,990
$350,000
$460,000
$2,195,000
$734,624
$609,945
$444,490
$279,500
$375,287
$450,000
$531,589
$312,450
$300,625
$367,500
$145,000
$245,500
$387,500
$310,000
$502,500
$160,000
$390,000
$204,950
$235,000
$273,500