
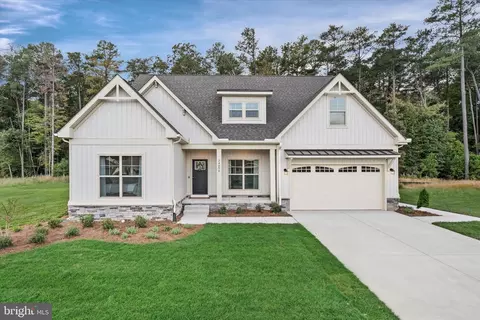
- $699,990
- 3Bd
- 3Ba
- 2,246 Sq Ft
$25K


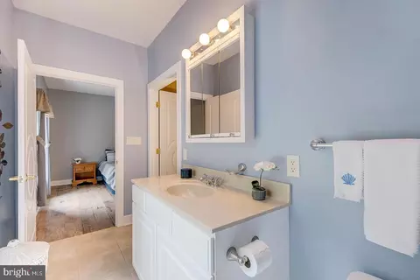
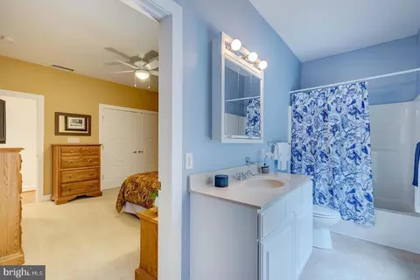
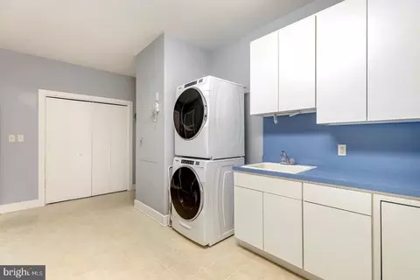
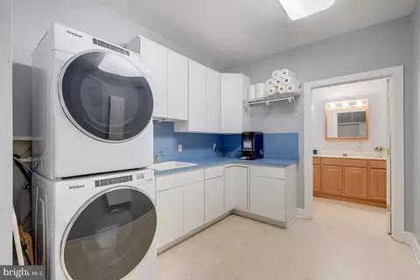
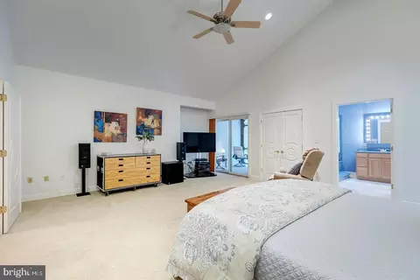
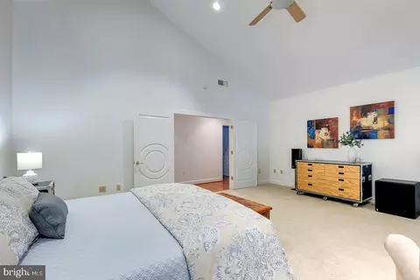
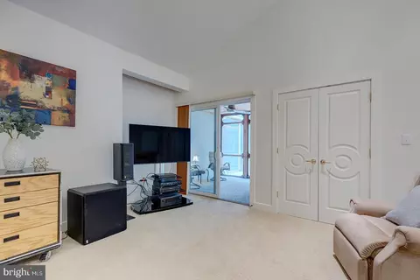
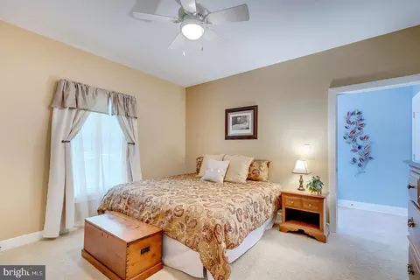
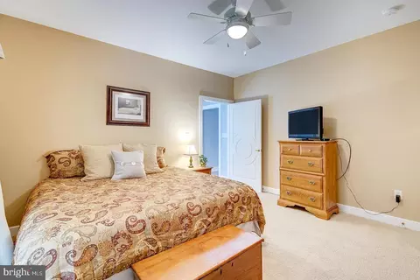
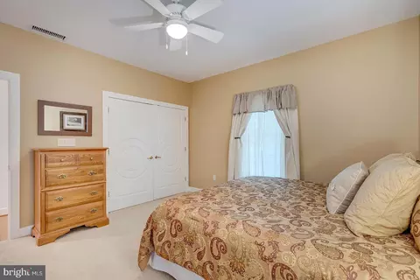
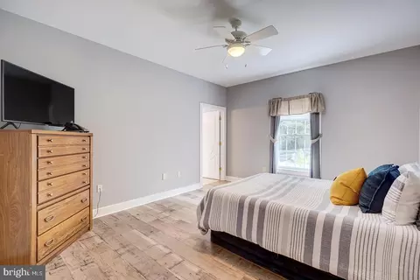
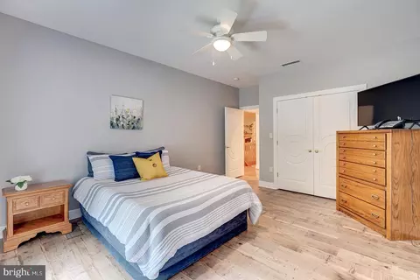
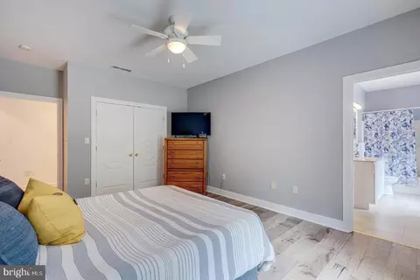
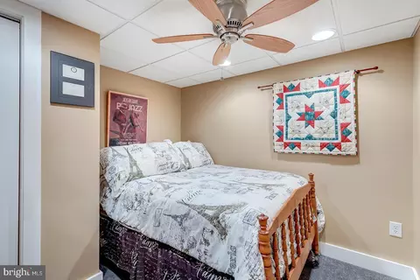
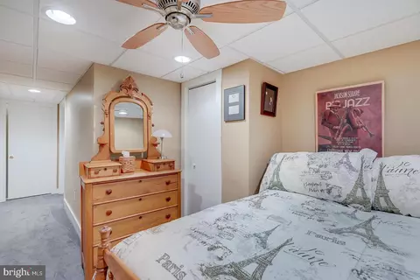
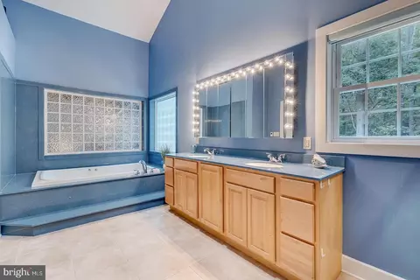
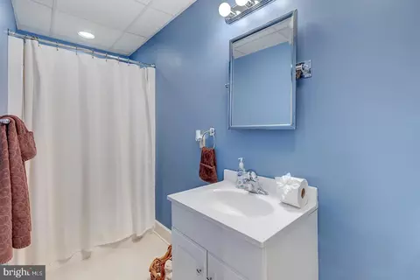
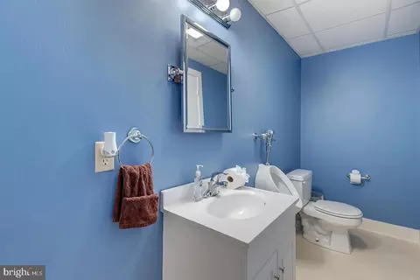
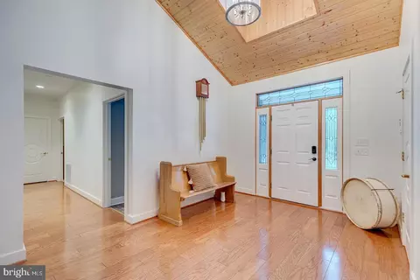
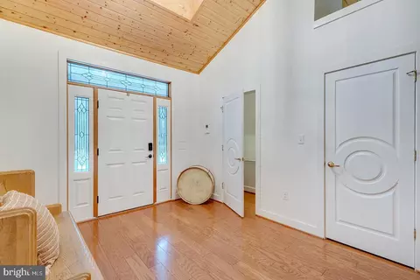
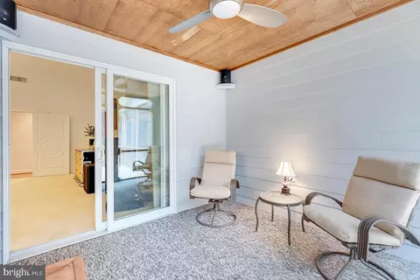
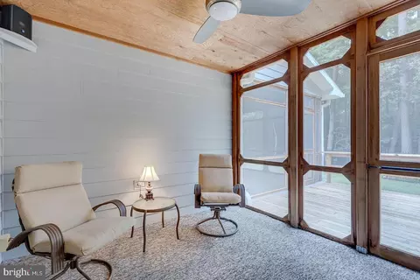
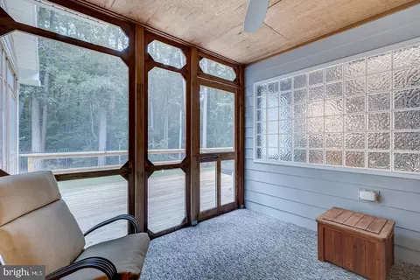
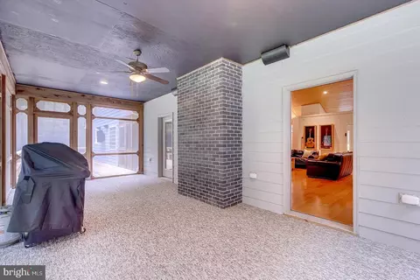
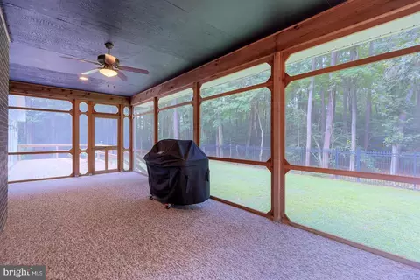
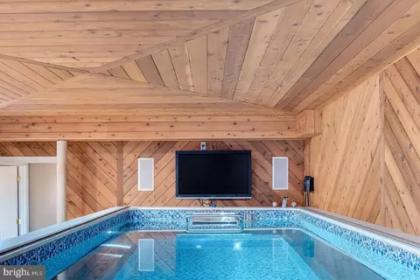
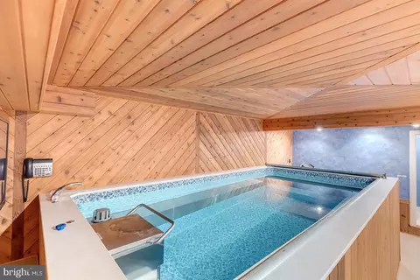
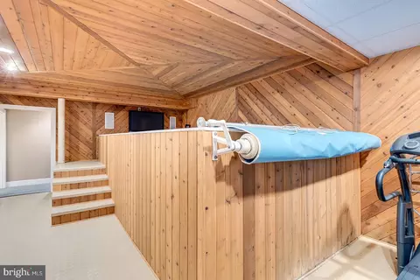
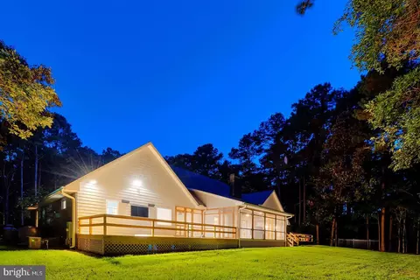
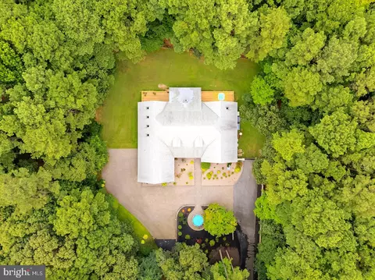
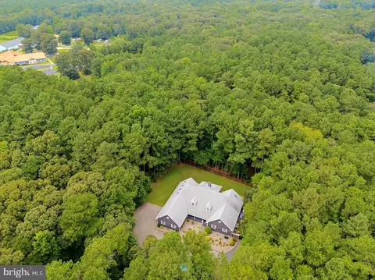
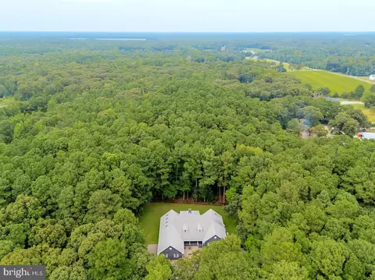
bed
bath
Sqft ($276/Sqft)
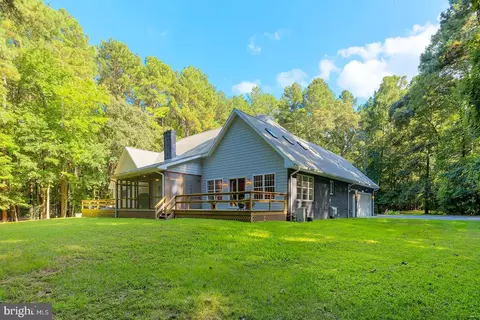
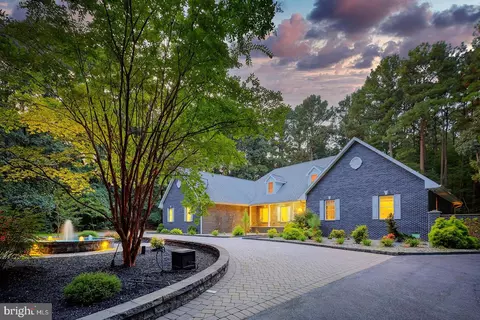
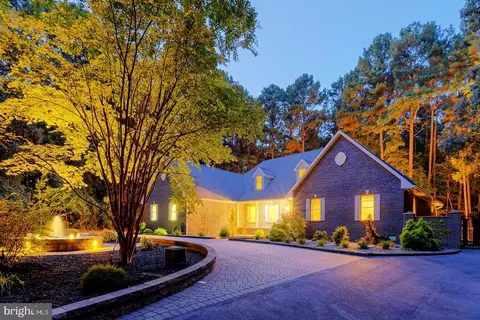
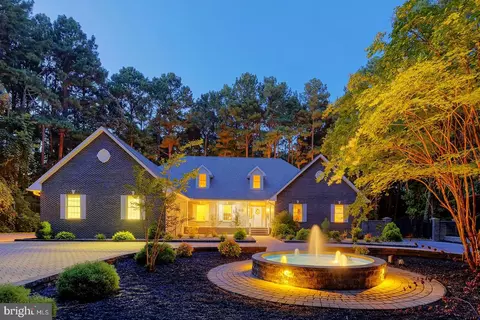
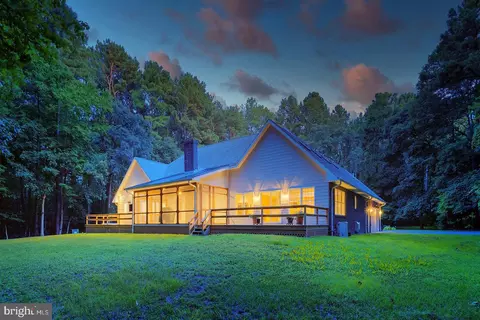
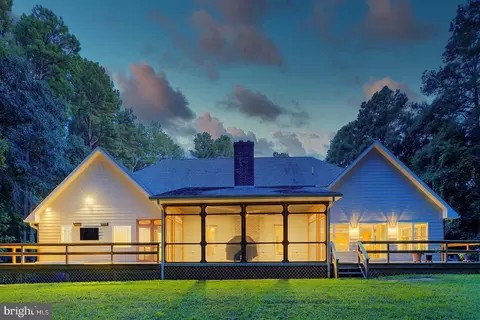
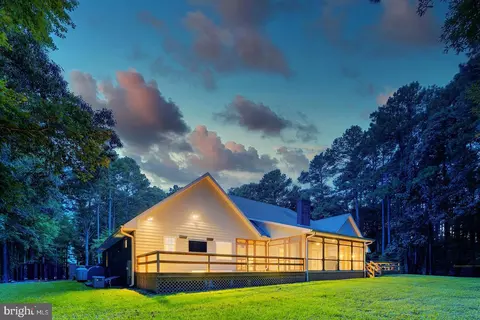
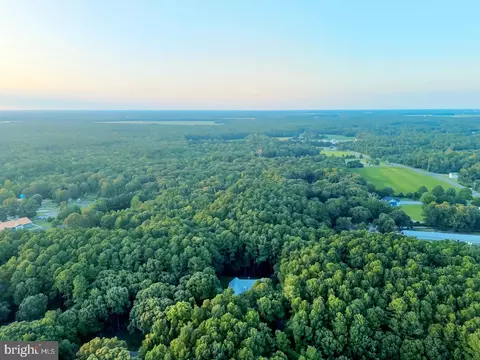
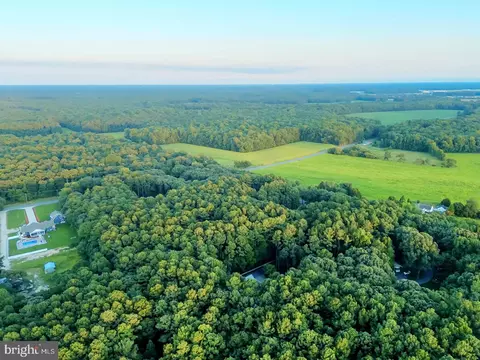
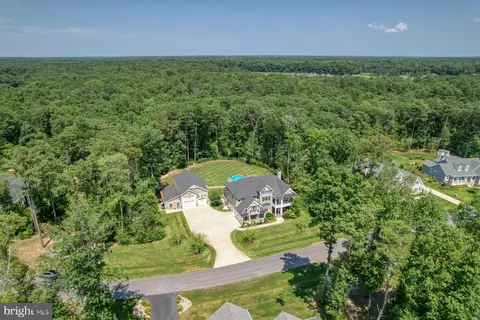
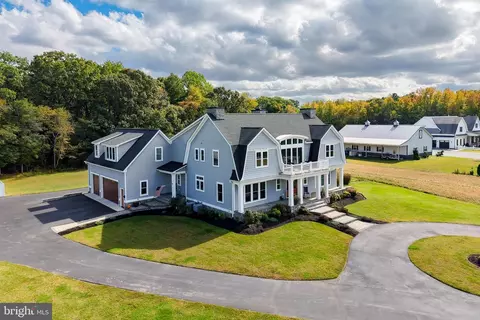
| Property type House | Year built 2005 | HOA fee $0/month | Lot size 3 Acre | Movoto estimate | Parking 2 garage spaces |

| Overview | |
| Cooling/AC | Central A/C, Ceiling Fan(s), Zoned, Electric |
| Heating | Oil |
| Levels/Style | Contemporary |
| Type | Residential |
| Status | Active |
| SqFt | 7200 |
| Lot Size (SqFt) | 130680 |
| Lot Size (Acres) | 3 |
| County Tax | 159, Annually |
| School Tax | 1789 |
| Annual Property Tax | 1967 |
| Year Built | 2005 |
| New Construction (Y/N) | N |
| Foreclosure (Y/N) | N |
| Interior | |
| Total # of Bathrooms | 6 |
| # Full Baths | 3 |
| # Half Baths | 3 |
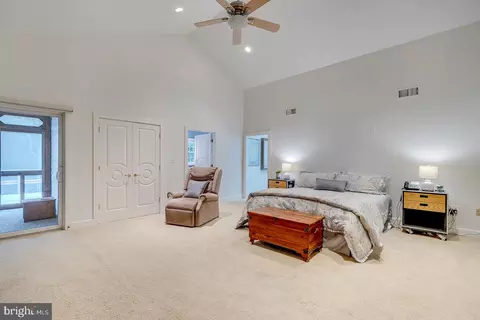
| Total # of Bedrooms | 4 |
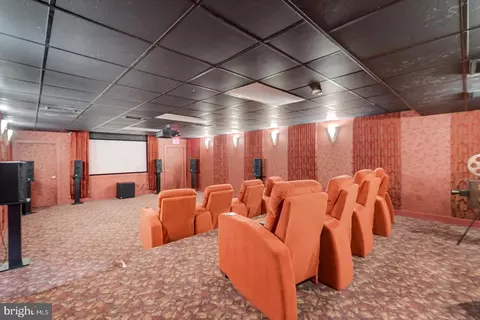
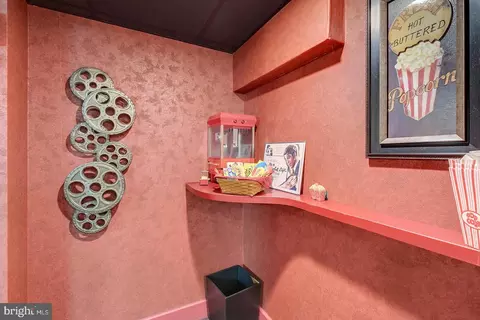
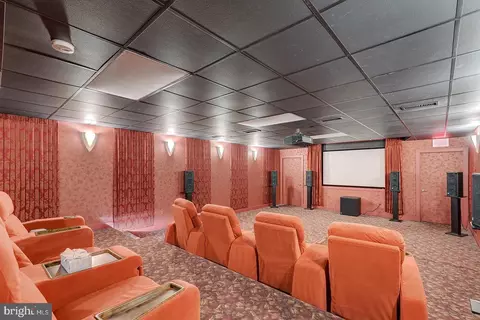
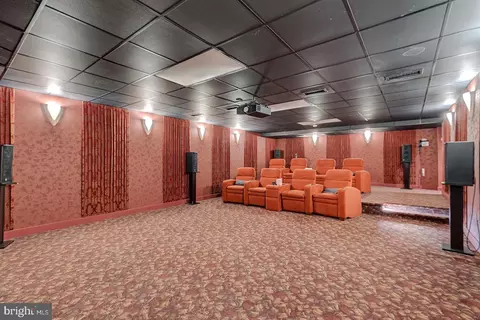
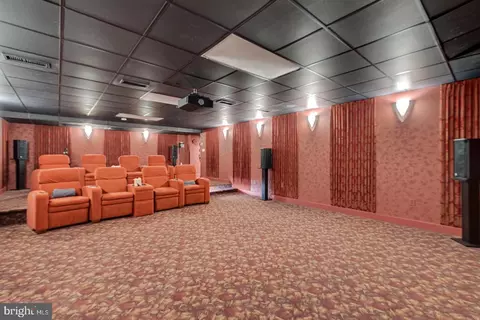
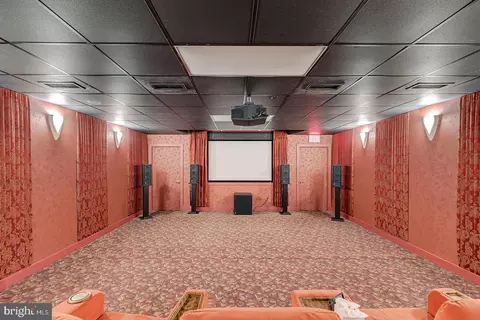
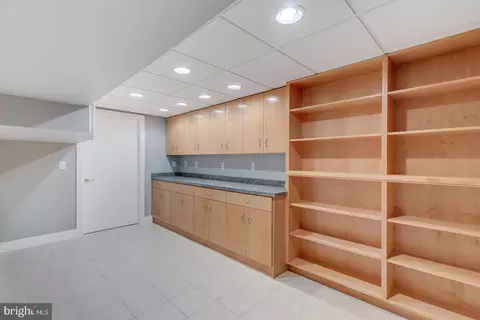
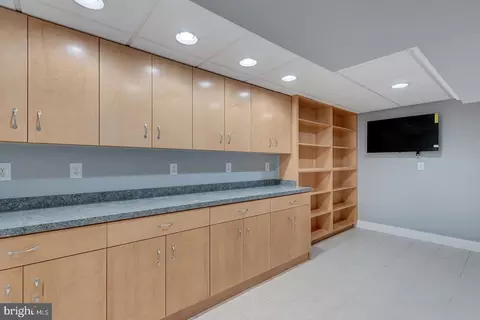
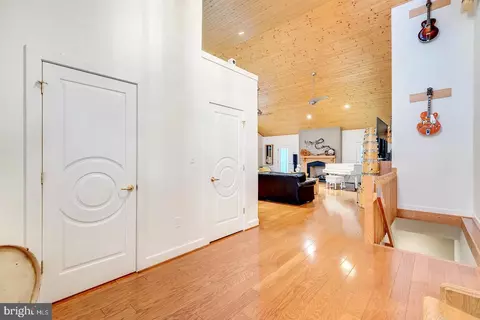
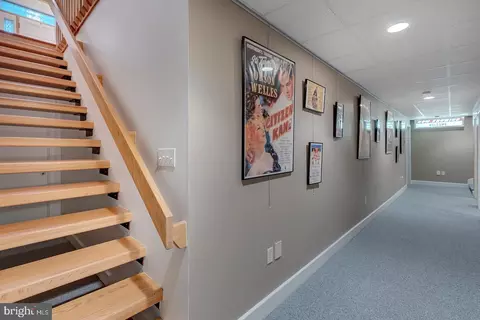
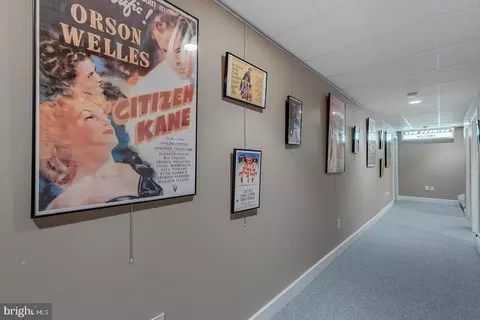
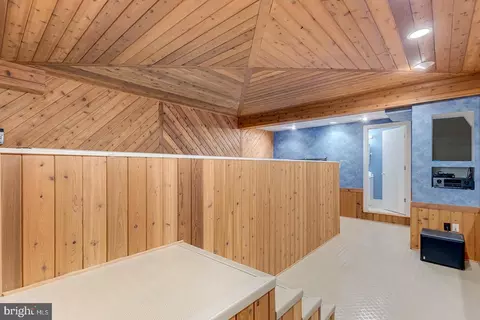
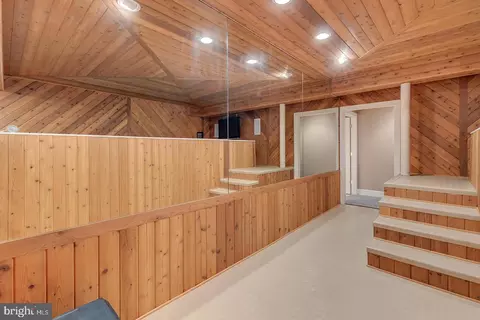
| Basement | Full, Fully Finished, Heated, Sump Pump |
| Laundry | Main Floor |
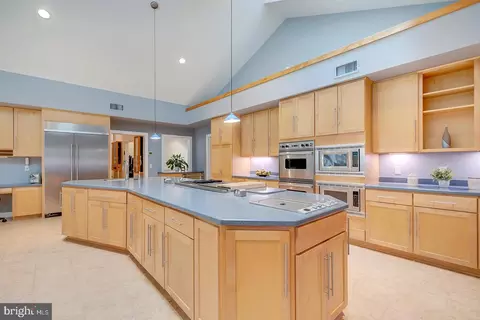
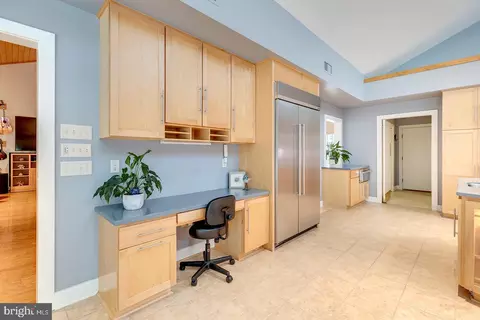
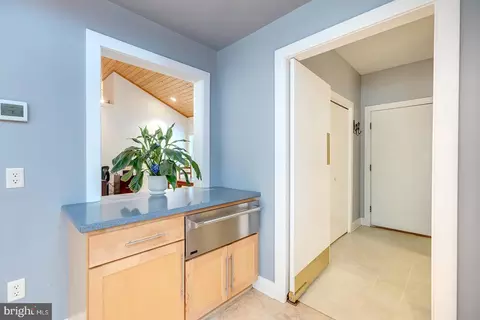
| Appliances | Built-In Microwave, Dishwasher, Disposal, Dryer, Oven - Double, Cooktop, Refrigerator, Stainless Steel Appliances, Washer, Water Heater |
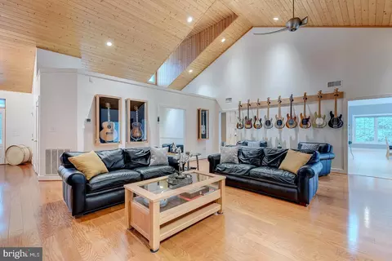
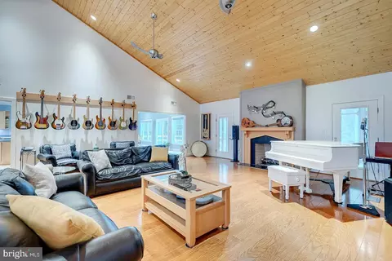
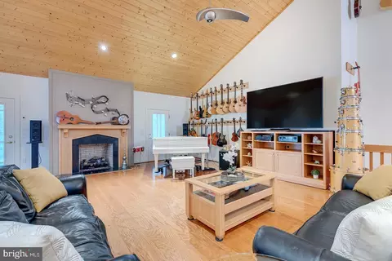
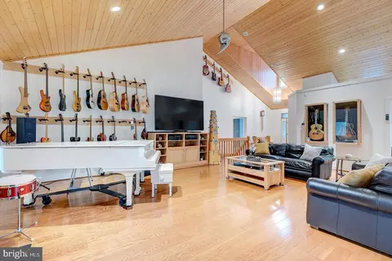
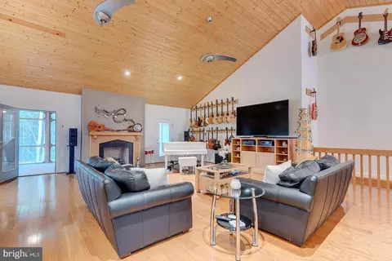
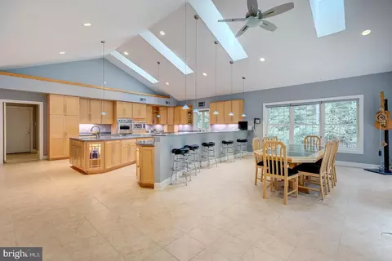
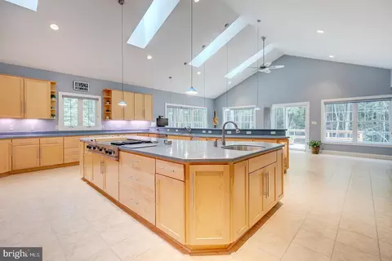
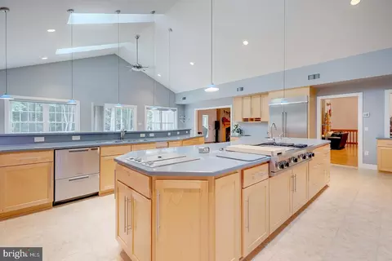
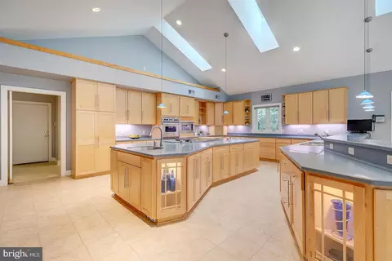
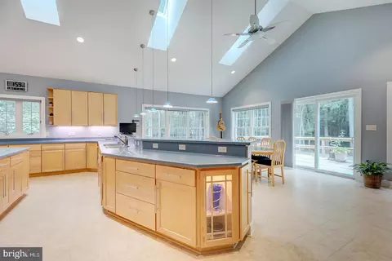
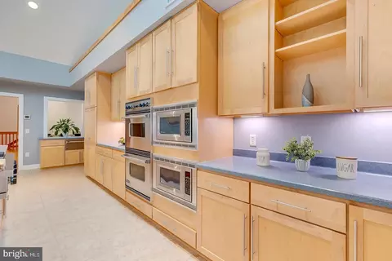
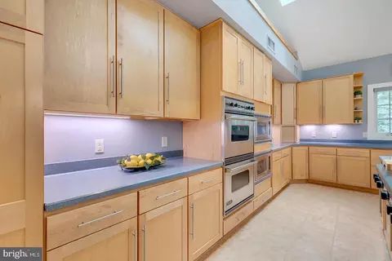
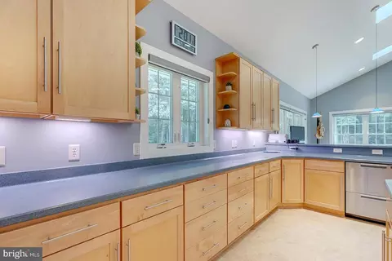
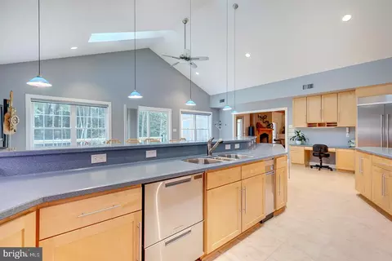
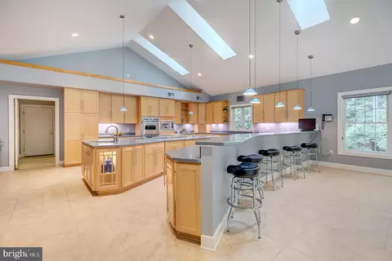
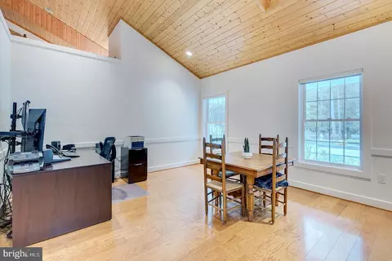
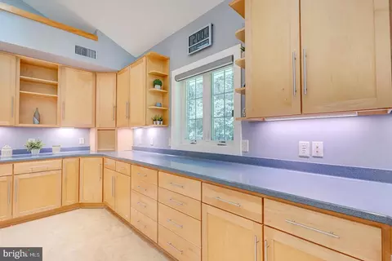
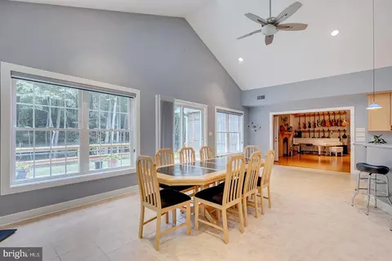
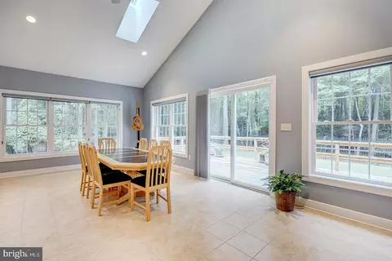
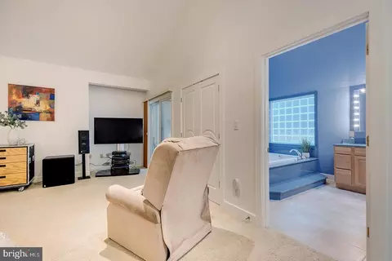
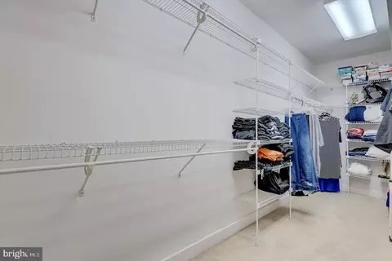
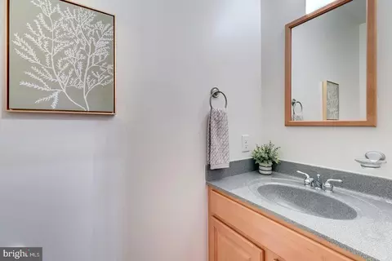
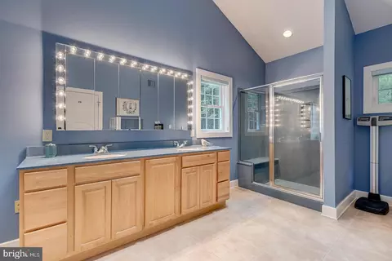
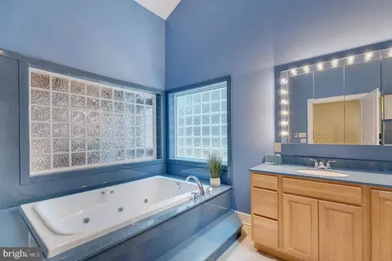
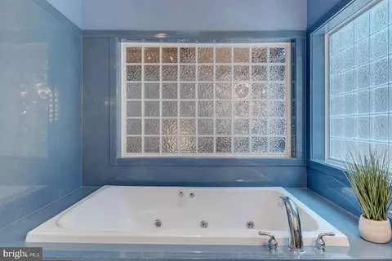
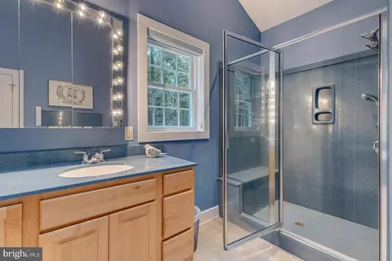
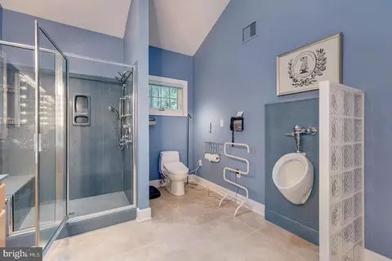
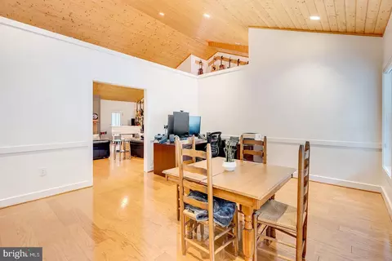
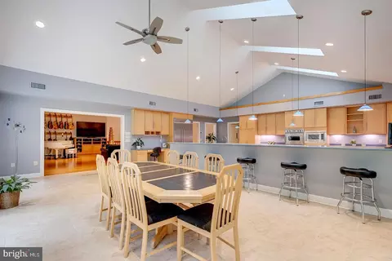
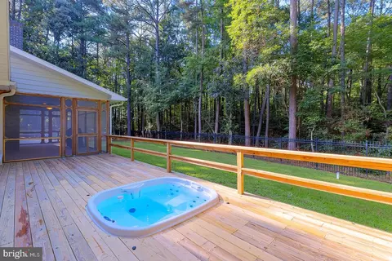
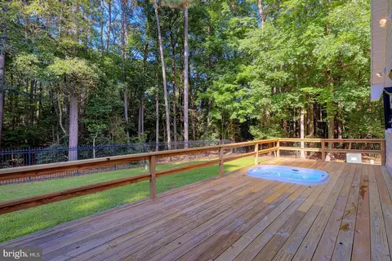
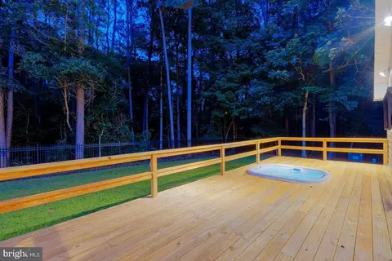
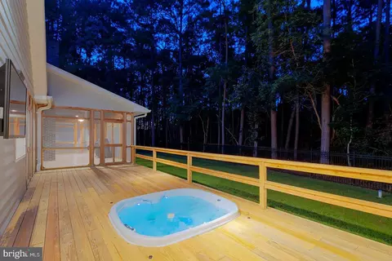
| Interior Features | Bathroom - Jetted Tub, Bathroom - Walk-In Shower, Breakfast Area, Built-Ins, Butlers Pantry, Carpet, Ceiling Fan(s), Entry Level Bedroom, Floor Plan - Open, Kitchen - Gourmet, Kitchen - Island, Kitchen - Table Space, Primary Bath(s), Skylight(s), Sprinkler System, Walk-in Closet(s), WhirlPool/HotTub, Wood Floors |
| Accessibility Features | None |
| Exterior | |
| Roof | Architectural Shingle |
| Foundation | Block |
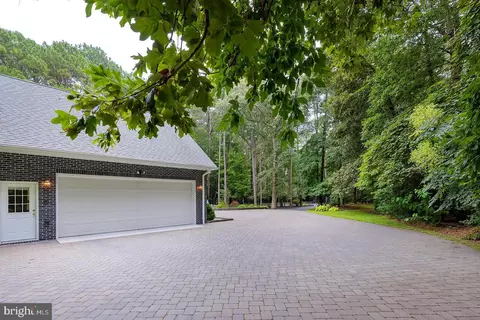
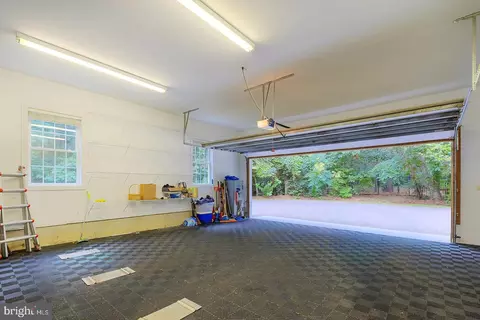
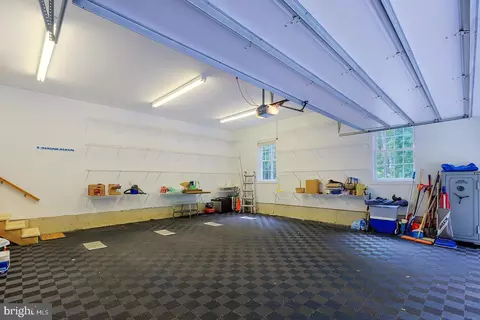
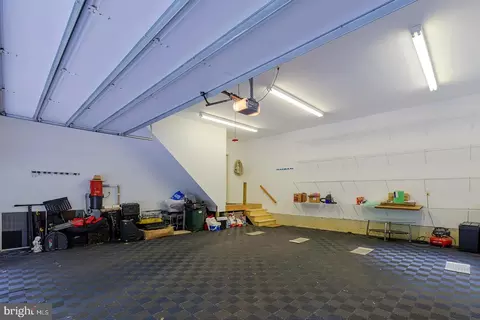
| Garage Desc | Additional Storage Area, Garage - Side Entry |
| Parking Desc | Attached Garage, Driveway |
| # Garage Spaces | 2 |
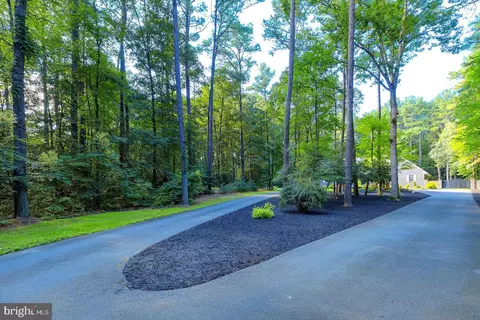
| # Parking Spaces | 22 |
| # Attached Garage Spaces | 2 |
| # Driveway Spaces | 20 |
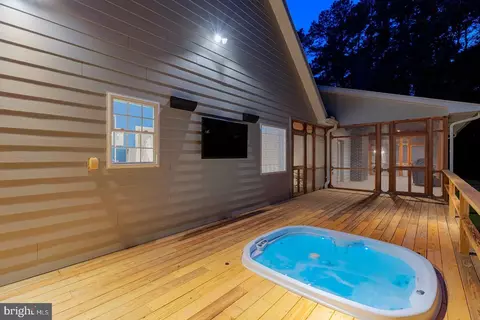
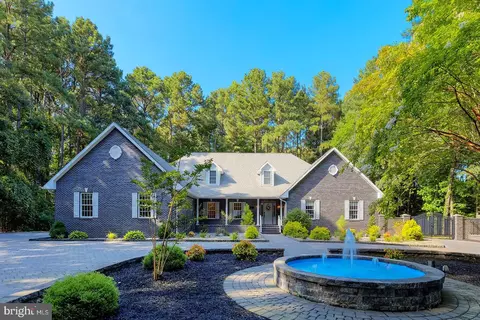
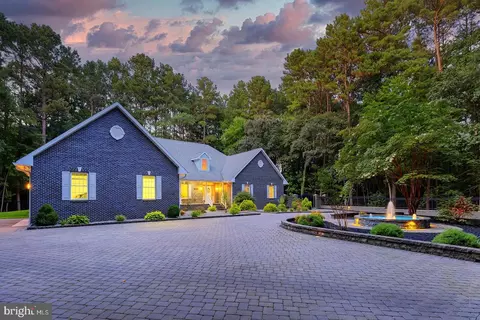
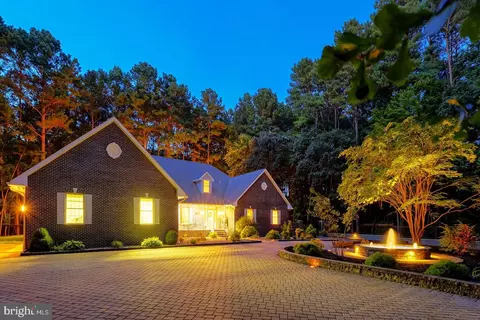
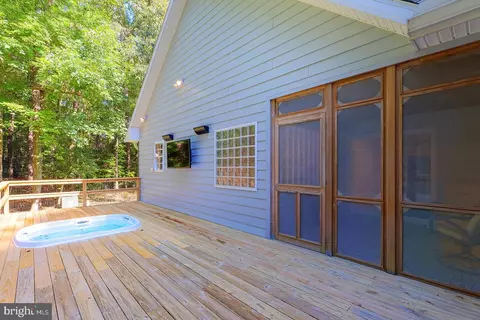
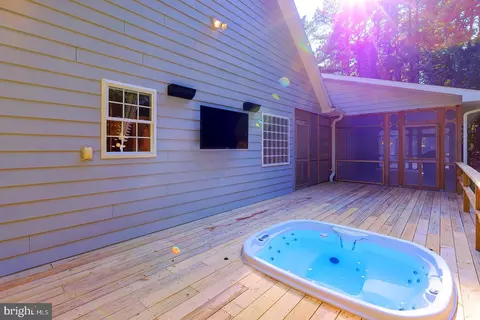
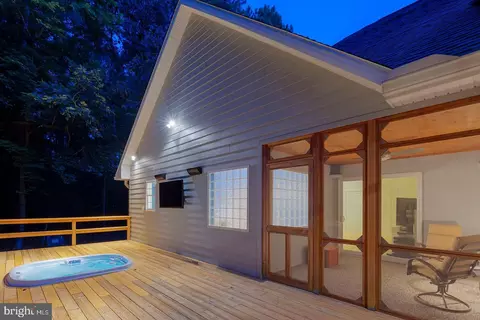
| Exterior Features | Extensive Hardscape, Exterior Lighting, Flood Lights, Hot Tub |
| Existing Structures | Above Grade, Below Grade, None |
| Amenities / Utilities | |
| Pool | Yes - Personal |
| Location | |
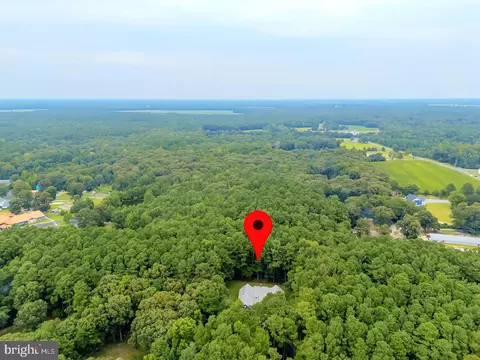
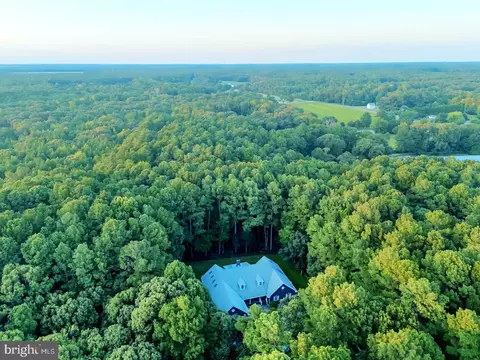
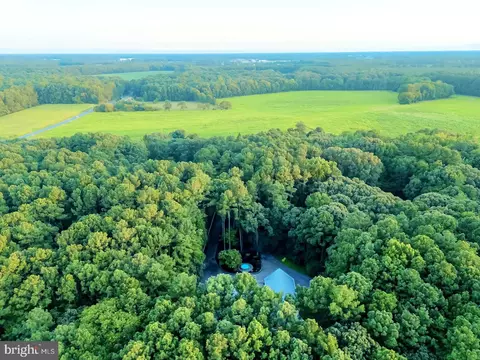
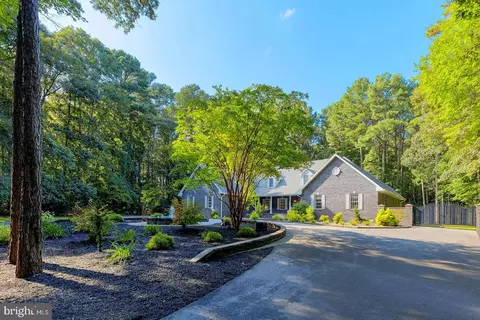
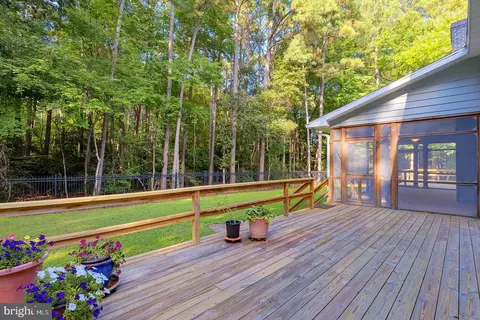
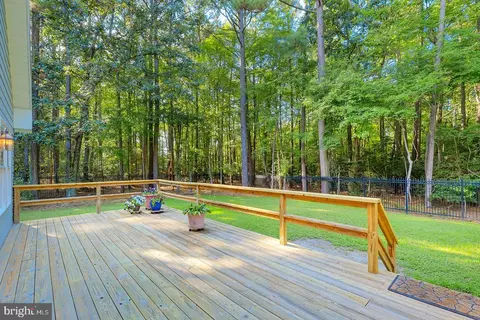
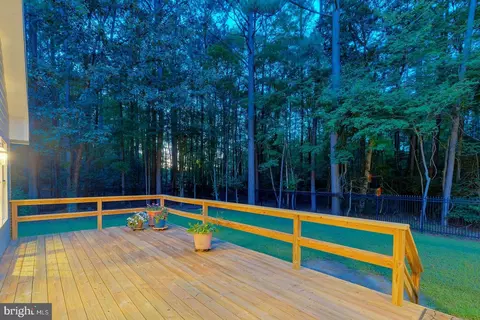
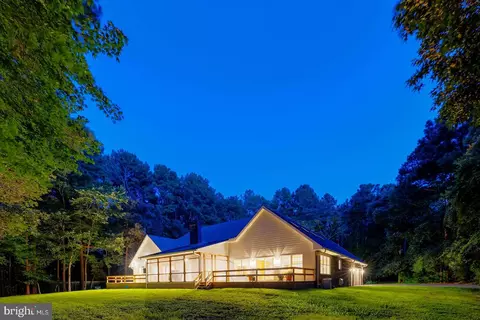
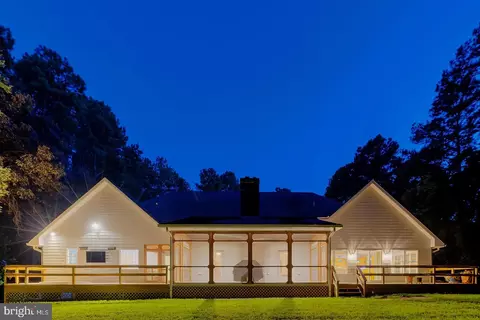
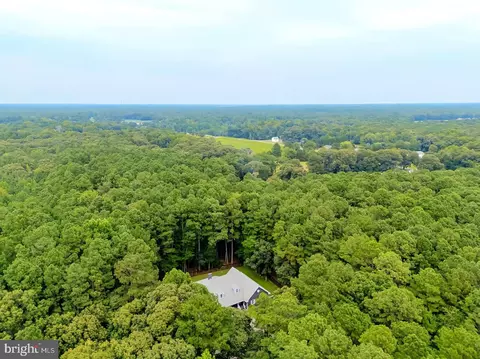
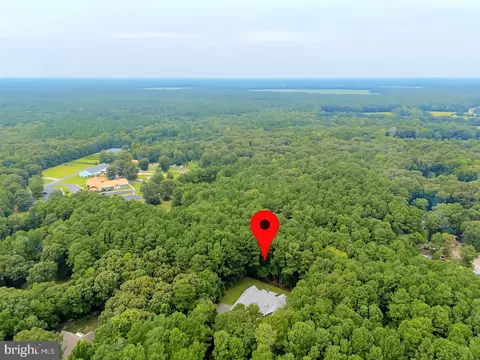
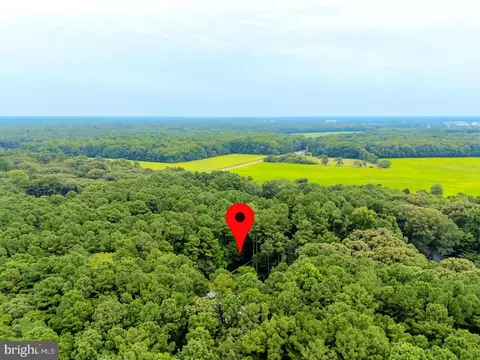
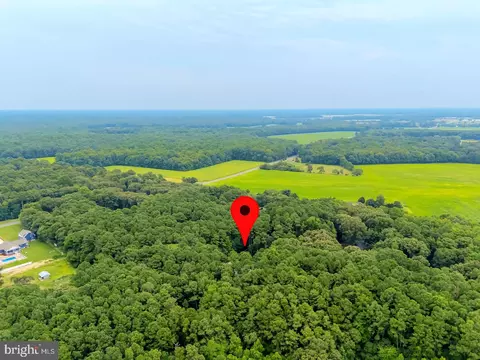
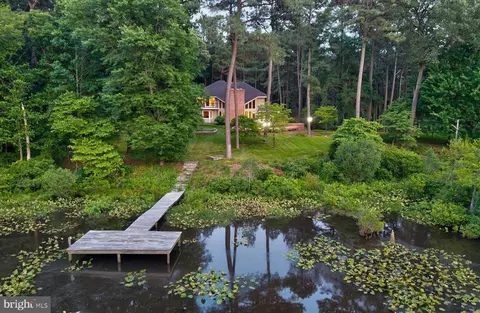
| View | Trees/Woods |
| Subdivision | NONE AVAILABLE |
| Water Source | Well |
| Senior Community (Y/N) | N |
| High School | CAPE HENLOPEN |
| School District | CAPE HENLOPEN |
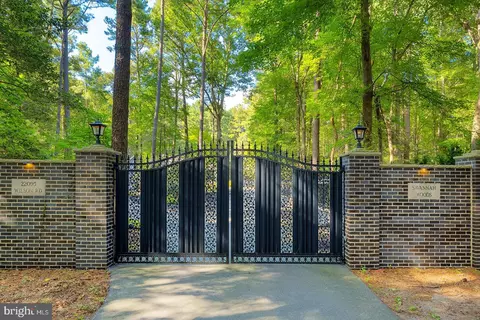
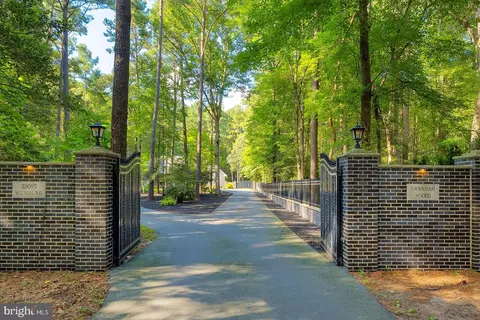
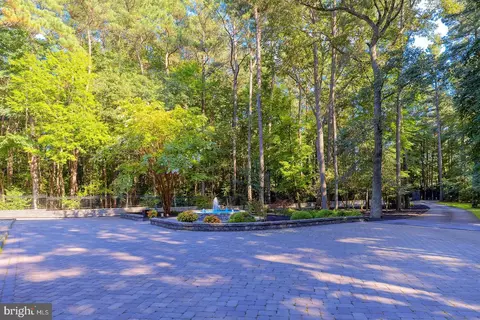
| Directions | From Sand Hill Road, Turn Onto Wilson Road. Property Is On The Right. Ring Gate Bell For Access To Property. Very Long, Private Driveway From The Road To The Home, With Iron Gate And Fencing. |
| Zoning | AR-1 |





$359,990
$377,950
$245,000
$750,000
$227,450
$280,490
$1,610,000
$460,000
$519,990
$350,000
$444,490
$450,000
$312,450
$253,000
$734,624
$531,589
$375,287
$300,625
$609,945
$289,000
$245,500
$387,500
$310,000
$390,000
$204,950
$273,500
$282,500
$239,900
$349,900
$200,000