Movoto Real Estate
Sold on 06/30/2026
  • Exterior
  • View/Area
  • Entry Way
  • Other
  • Living
  • Kitchen
  • Bedroom
  • Bath
  • Floorplan

322 Mariners Cir, Milton, DE 19968

  • $534,000

    Last sold 06/30/2026 after 131 Days

  • 3

    bed

  • 2

    bath

  • 1,836

    Sqft ($291/Sqft)

House not for sale
Movoto is helping 14 homebuyers near you

About 322 Mariners Cir

Property type House
Neighborhood
Year built 2018
HOA fee $179/month
Lot size 6,098 Sqft
Parking 2 garage spaces
Property description
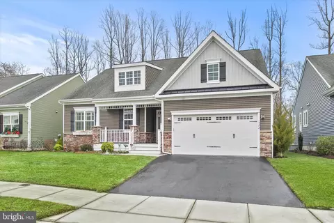
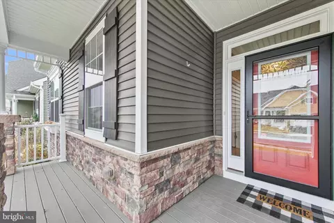
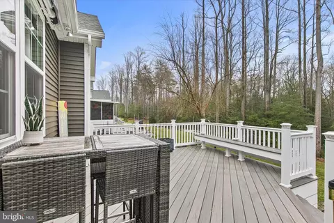
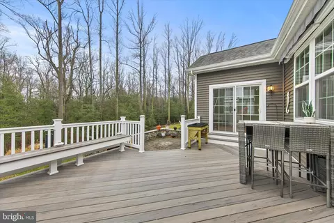
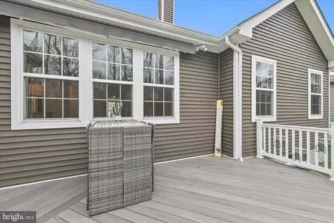
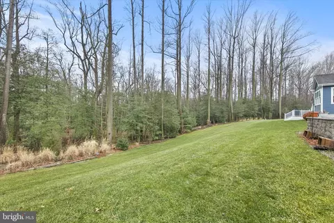
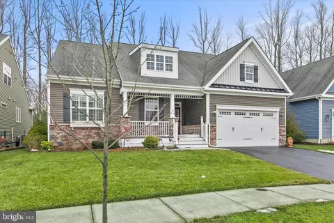
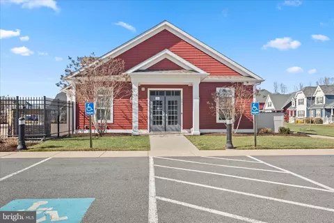
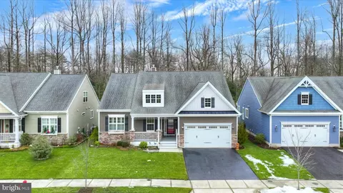
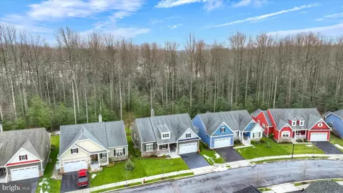
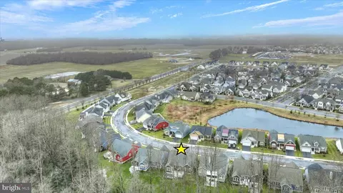
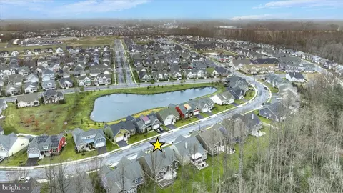
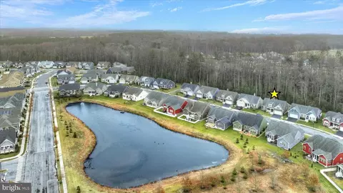
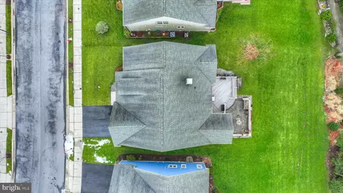
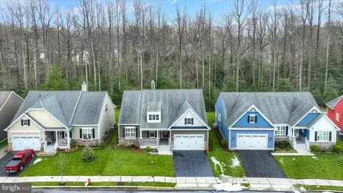
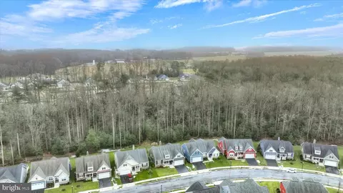
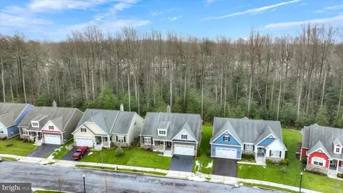
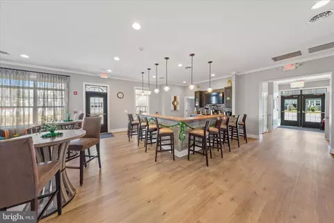
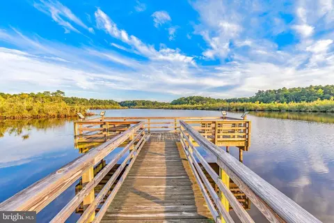
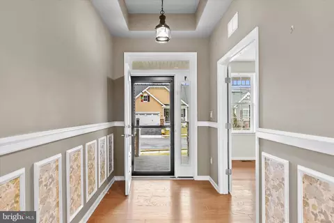
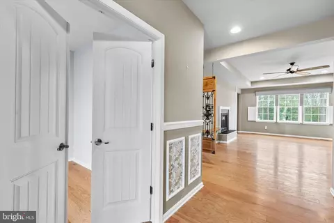
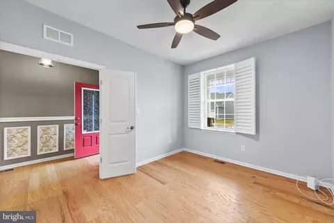
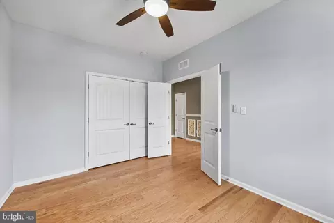
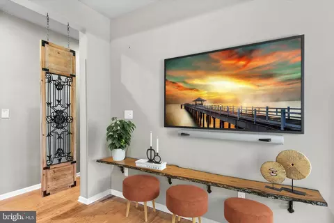
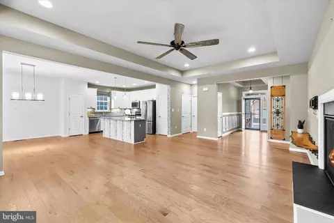
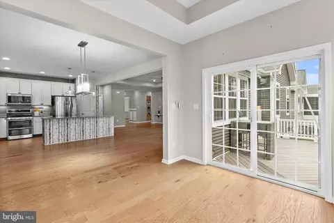
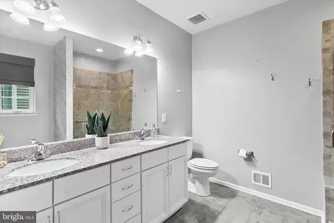
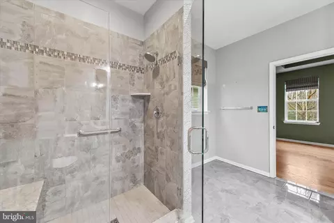
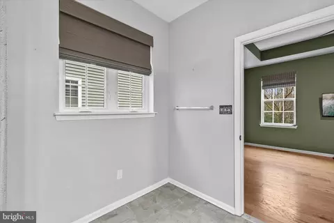
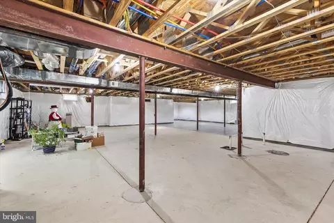
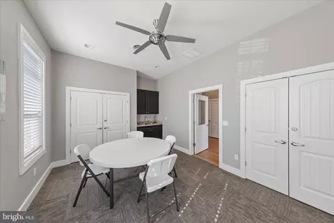
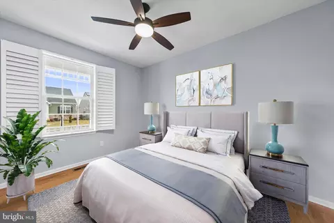
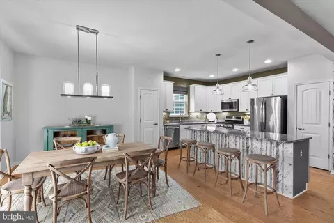
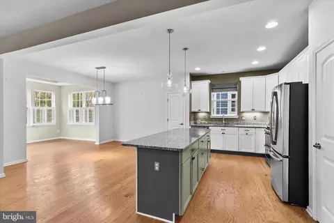
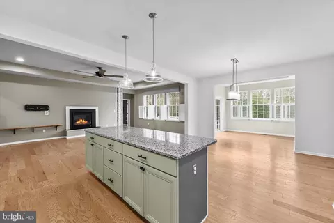
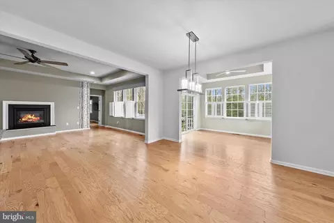
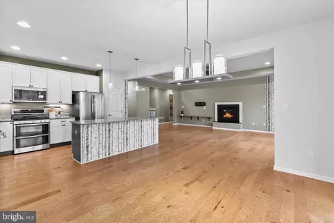
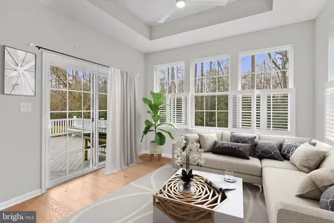
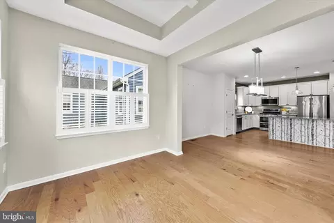
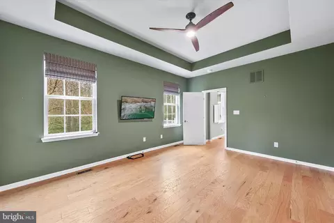
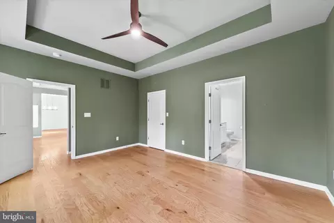
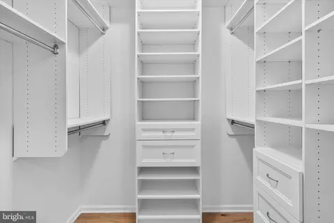
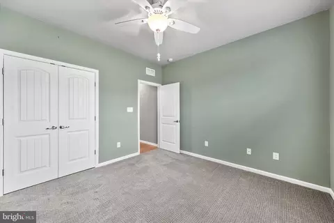
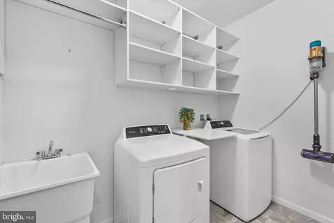
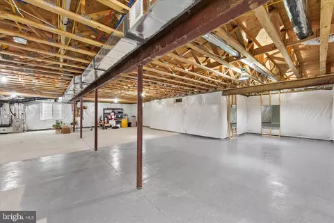
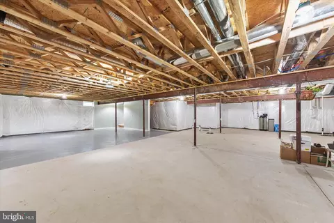
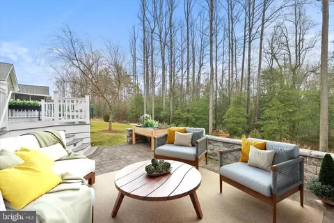
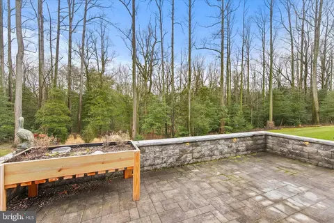
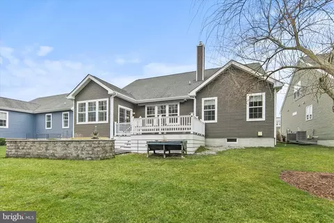
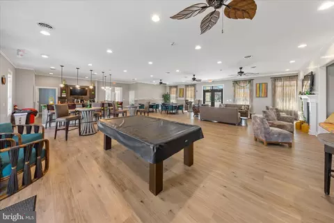
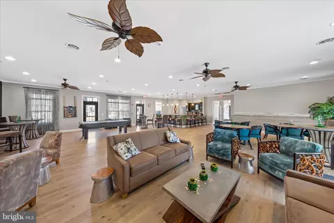
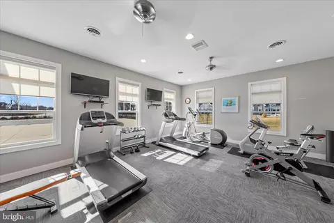
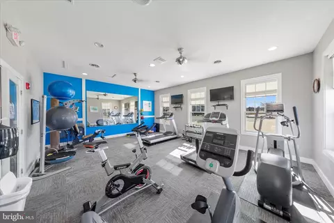
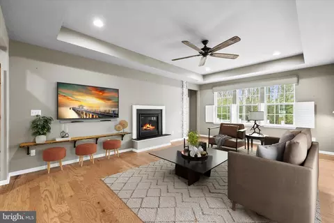
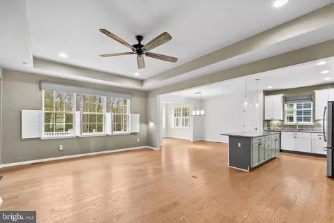
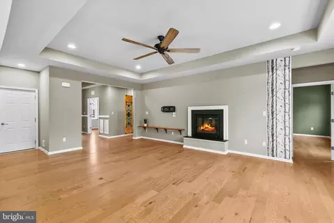
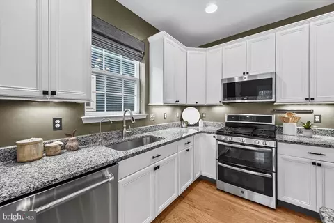
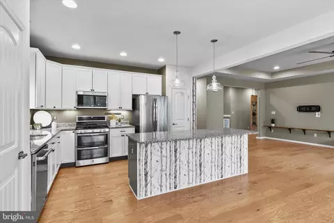
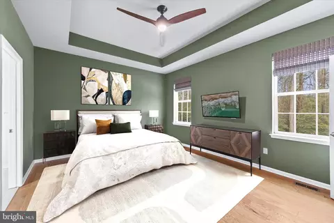
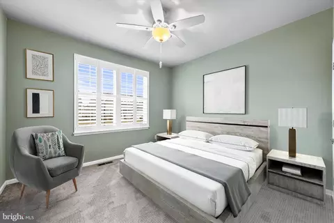
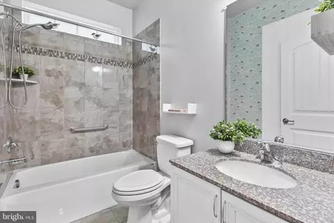
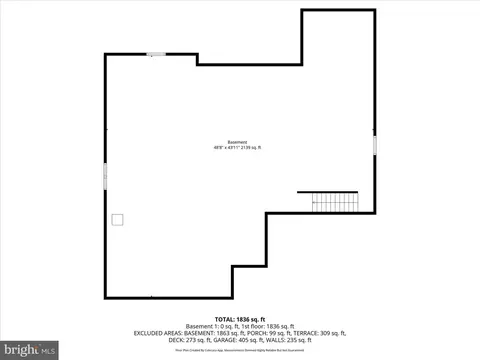
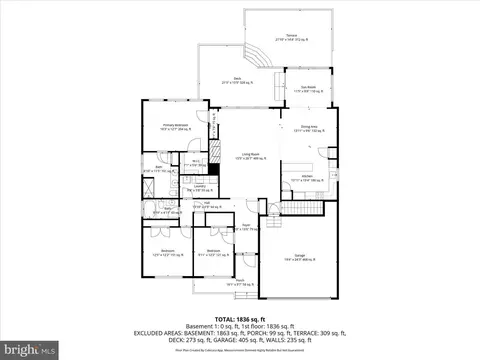
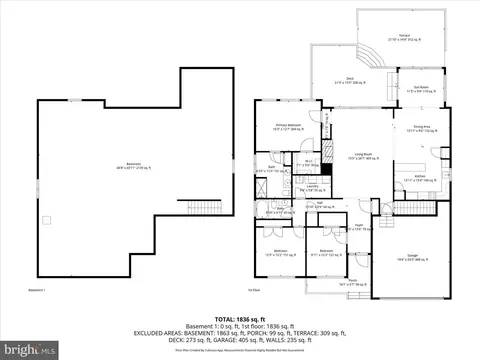
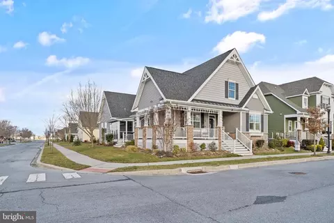
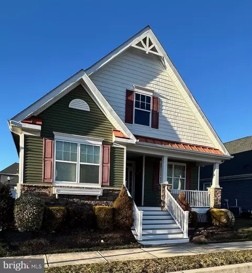
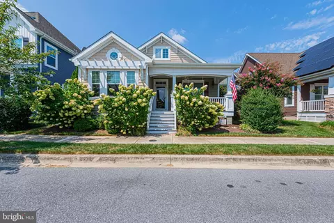
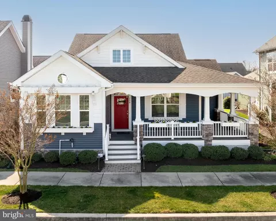
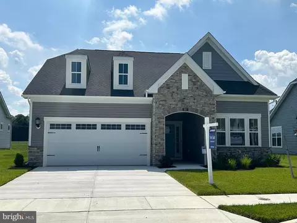
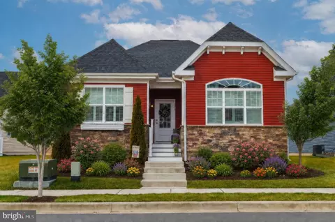
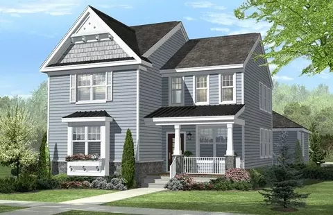
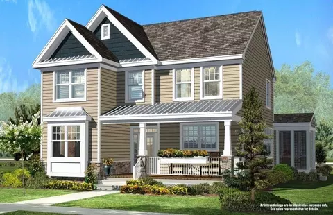
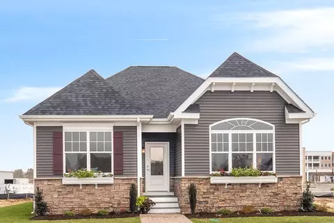
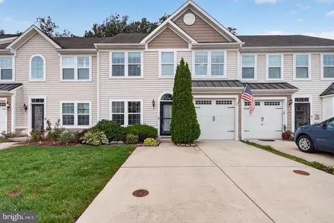
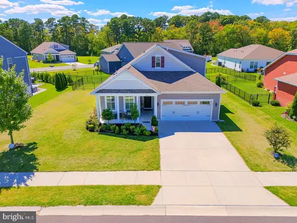
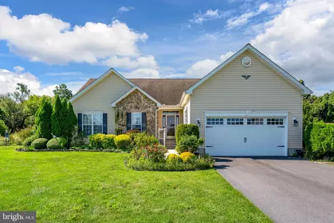
Welcome to this beautifully appointed Jefferson model, thoughtfully enhanced with custom construction upgrades and refined design details that blend comfort, style, and functionality. From the moment you arrive, the home’s charming stone accents and inviting front porch create a warm first impression. Step inside to a welcoming foyer featuring a transom window, tray ceiling, custom millwork, storm door with full screens, and rich wide-plank oak hardwood flooring that immediately showcases the craftsmanship found throughout the home. This residence shows like new, highlighted by custom wainscoting, chair rail detailing, tray ceilings, and elegant wall coverings that add architectural depth and character. Soft, nature-inspired color palettes complement the warm wood tones, creating a serene and inviting atmosphere. The spacious living room serves as the heart of the home, offering both comfort and style. A cozy gas fireplace with a raised hearth creates a welcoming focal point, while the tray ceiling, ceiling fan, and plantation shutters enhance both function and visual appeal. A striking live-edge wood shelf adds a distinctive designer touch. The open layout flows seamlessly into the kitchen and dining areas, making the space ideal for entertaining and everyday living. The gourmet kitchen is designed for both beauty and performance, featuring granite countertops, upgraded stainless steel appliances, a gas double oven with griddle plate, built-in microwave, and JennAir dishwasher. Two pantries provide exceptional storage rarely found in this model. The oversized island offers generous prep space, additional storage, casual seating, and stylish pendant lighting. Completing the kitchen, 42-inch soft-close cabinetry with under-cabinet lighting delivers both elegance and convenience. Adjacent to the kitchen, the bright dining area is accented by a modern chandelier and opens into a stunning sunroom filled with natural light. Plantation shutters, a tray ceiling, and ceiling fan create a peaceful space ideal for relaxing or entertaining. Sliding glass doors lead to a large custom maintenance-free poly deck with a motorized awning and integrated lighting, extending the living space outdoors. The outdoor area transitions from the deck to an expansive stone terrace designed for gatherings and relaxation. The terrace features built-in seating and accent lighting. The seller has added professionally designed landscaping with specimen and native plantings that supply continual blooms and greenery from early Spring through Winter (mostly grasses in Winter) especially curated for pollinators and birds. The gently sloped common ground in the rear leads to a wooded backdrop and walking path in the woods, offering a tranquil natural setting. An irrigation system and HOA lawn care provides easy landscape maintenance. The primary suite offers a spacious retreat, highlighted by a large walk-in closet with custom organization. The luxurious en suite bath features ceramic tile flooring, a frameless glass shower with bench seating, granite dual vanity, and a linen closet. Additional flexible living spaces include a front bedroom with French doors, plantation shutters, custom closet system, hardwood flooring, ideal as a guest room, office, or den. A second front bedroom features upgraded carpeting and plantation shutters. The hall bath includes tile flooring, a tiled tub surround, and granite vanity. A well-equipped laundry room offers a utility sink and built-in shelving. Additional highlights include a freshly painted two-car garage with newly epoxied flooring. The full unfinished basement provides exceptional storage and future expansion potential, complete with a professionally finished entry landing. This exceptional home offers refined finishes, thoughtful upgrades, and a peaceful natural setting. Heritage Creek community amenities include lawn maintenance, a walking path, fitness center, clubhouse, and pool.
Listed by
Listing Agent - Nitan Soni
Listing Office - Northrop Realty
Source: Bright MLS mls logo
MLS#DESU2104848 • last updated 1 month ago
Movoto checked Bright MLS for data 7 minutes ago
Overview
Cooling/AC Central A/C, Ceiling Fan(s), Programmable Thermostat, Electric
Heating Natural Gas
Levels/Style Contemporary
Type Residential
Virtual Tour N/A
Status Closed
SqFt 3699
Lot Size (SqFt) 6098
Lot Size (Acres) 0.14
County Tax 638.03, Annually
City/ Town Tax 1279.32
Annual Property Tax 1917.35
Year Built 2018
HOA Fee 538.32, Quarterly
New Construction (Y/N) N
HOA Name HERITAGE CREEK HOA
Foreclosure (Y/N) N
Interior
Total # of Bathrooms 2
# Full Baths 2
Total # of Bedrooms 3
Basement Poured Concrete, Rough Bath Plumb, Unfinished, Windows, Connecting Stairway, Daylight, Partial, Full, Interior Access, Sump Pump
Other Room(s) Living Room, Dining Room, Primary Bedroom, Bedroom 2, Kitchen, Basement, Foyer, Sun/Florida Room, Laundry, Bathroom 3
Appliances Range Hood, Stove, Refrigerator, Icemaker, Dishwasher, Disposal, Microwave, Washer, Dryer, Water Heater, Exhaust Fan, Built-In Microwave, Built-In Range, Energy Efficient Appliances, Oven - Double, Oven/Range - Gas, Stainless Steel Appliances, Water Dispenser, Water Heater - Tankless, Water Conditioner - Owned
Walls/ Ceilings 9'+ Ceilings, Dry Wall, Tray Ceilings
Fireplace Gas/Propane
Interior Features Air Filter System, Breakfast Area, Carpet, Ceiling Fan(s), Chair Railings, Combination Dining/Living, Combination Kitchen/Dining, Combination Kitchen/Living, Dining Area, Entry Level Bedroom, Family Room Off Kitchen, Floor Plan - Open, Kitchen - Eat-In, Kitchen - Gourmet, Kitchen - Island, Primary Bath(s), Pantry, Recessed Lighting, Bathroom - Stall Shower, Bathroom - Tub Shower, Upgraded Countertops, Wainscotting, Walk-in Closet(s), Window Treatments, Wood Floors
Exterior
Roof Architectural Shingle, Pitched
Foundation Concrete Perimeter
Garage Desc Garage - Front Entry, Garage Door Opener, Inside Access
Parking Desc Attached Garage, Driveway
# Garage Spaces 2
# Parking Spaces 4
# Attached Garage Spaces 2
# Driveway Spaces 2
Exterior Features Extensive Hardscape, Exterior Lighting, Sidewalks, Street Lights
Existing Structures Above Grade, Below Grade, None
Amenities / Utilities
Sewer/ Septic Private Sewer
Other Equipment Negotiable
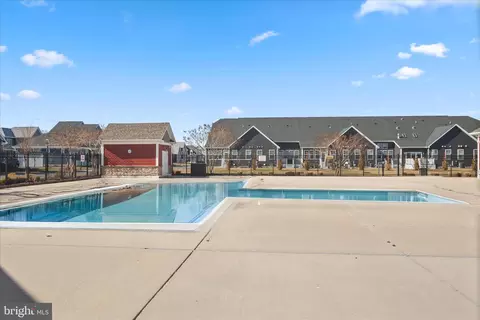
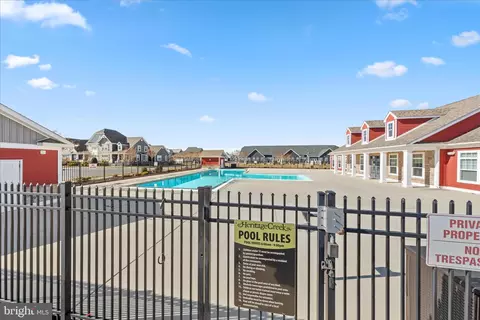
Pool Yes - Community
Community Pool Fenced, In Ground
Location
Subdivision HERITAGE CREEK
Water Source Public
Senior Community (Y/N) N
High School CAPE HENLOPEN
Elementary School MILTON
School District CAPE HENLOPEN
Middle School MARINER
Directions From Indian Mission Rd/DE-5/DE-23, Turn Right Onto Heritage Blvd. Turn Right Onto Mariners Cir.
Zoning TN
We are not permitted to show value estimates for this property.
  • Jul 2026
    mls logo MLS # DESU2104848
  • Jul 1, 2026 Sold
    $534,000 (-2.9%)
  • May 29, 2026 Active
  • Apr 14, 2026 Price Change
    $549,900 (-2.7%)
  • Feb 13, 2026 Listed
    $565,000 (+45.5%)
  • Jun 2018
    Public Records
  • Jun 26, 2018 Sold
    $388,303
  • 322 Mariners Cir
    $534K
  • Heritage Creek
  • 19968
    $549K +2% y/y
  • Milton
    $549K +2% y/y
No chart available
Statistics calculated by Movoto
Est. value Bed/bath Sqft mi
320 Mariners Cir, Milton, DE 19968 $533,600 3/— 2,183 0.01
324 Mariners Cir, Milton, DE 19968 $576,300 3/— 2,831 0.01
326 Mariners Cir, Milton, DE 19968 $511,000 3/— 1,864 0.02
318 Mariners Cir, Milton, DE 19968 $537,200 3/— 2,142 0.03
315 Mariners Cir, Milton, DE 19968 $475,800 3/— 1,893 0.03
313 Mariners Cir, Milton, DE 19968 $536,100 4/3 1,881 0.03
317 Mariners Cir, Milton, DE 19968 $608,200 4/— 2,168 0.03
328 Mariners Cir, Milton, DE 19968 $532,900 3/— 2,311 0.04

Estimated values are based on public record data and automated valuation models. Values are not guaranteed and may not reflect current market conditions.
Thinking of selling? Get a Cash Offer.

  • A smooth, fast sale
  • Skip staging and repairs
  • No strings attached
7/10
7/10
6/10
Source: GreatSchools.org © 2026. All rights reserved.

Around Heritage Creek

Explore everything this neighborhood has to offer.
By entering my info and clicking Ask a Question below, I am providing my e-signature and express written consent to receive marketing emails, calls, and texts (including via automatic telephone dialing systems, AI generative, artificial or pre-recorded voice technology) relating to my inquiry from Movoto (and parties calling/messaging on their behalf) even if my number appears on the company, state, or national Do Not Call Registry. You also agree to ourTerms and Conditions and Privacy Policy. Consent not required to receive services (call 1-844-420-1270 to be connected without providing consent).

Nearby recently sold homes in Milton, DE

Nearby homes for sale in Milton, DE

Newest listings in 19968

  • Real Estate
  • DE
  • Sussex County
  • Milton
  • 19968
  • 322 Mariners Cir
Meet with a real estate agent today (844) 430-0869
The multiple listing information is provided by BRIGHT MLS. IDX information is provided exclusively for consumers’ personal, non-commercial use and that it may not be used for any purpose other than to identify prospective properties consumers may be interested in purchasing. Information deemed reliable but not guaranteed to be accurate. Buyer to verify all information. The information provided is for consumers' personal, non-commercial use and may not be used for any purpose other than to identify prospective properties consumers may be interested in purchasing. Listing information updated every 15 minutes. Terms of use & Privacy Policy, California Privacy Info. Copyright © 2005 - 2026 Movoto, Inc. All rights reserved. Equal Housing Opportunity CalDRE CalDRE #01517281
Movoto Real Estate is committed to ensuring accessibility for individuals with disabilities. We are continuously working to improve the accessibility of our web experience for everyone. We welcome feedback and accommodation requests, please submit them here.
© 2026 BRIGHT, All Rights Reserved
Information Deemed Reliable But Not Guaranteed
The data relating to real estate for sale on this website appears in part through the BRIGHT Internet Data Exchange program, a voluntary cooperative exchange of property listing data between licensed real estate brokerage firms in which Movoto participates, and is provided by BRIGHT through a licensing agreement.The information provided by this website is for the personal, non-commercial use of consumers and may not be used for any purpose other than to identify prospective properties consumers may be interested in purchasing. Data last updated: 8/4/2026. Some properties which appear for sale on this website may no longer be available because they are under contract, have Closedor are no longer being offered for sale. Some real estate firms do not participate in IDX and their listings do not appear on this website. Some properties listed with participating firms do not appear on this website at the request of the seller. This home sale information is not to be construed as an appraisal and may not be used as such for any purpose. BRIGHTMLS is the (or a) provider of this home sale information and has compiled content from various sources. Some properties represented may not have actually solddue to reporting errors.
Requests for information regarding mortgage products will be directed to Movoto.com affiliate, Lower, LLC - a licensed Mortgage Lender (NMLS #1124061), or, based on your location, may be redirected to a participating mortgage marketing partner that may pay Lower, LLC for any consumer contact information provided through this site.