
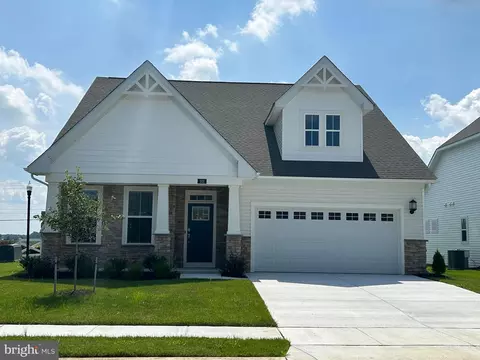
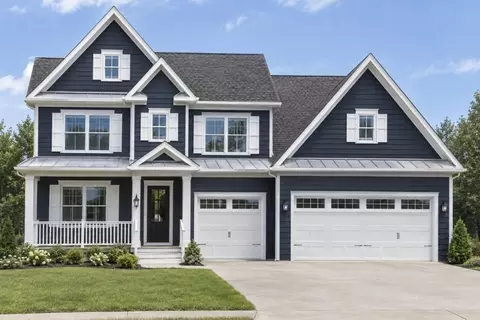
- $439,990
- 4Bd
- 3Ba
- 2,594 Sq Ft
SOLD

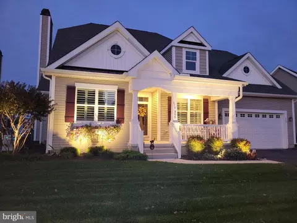
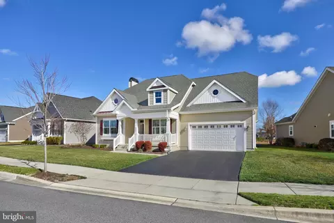
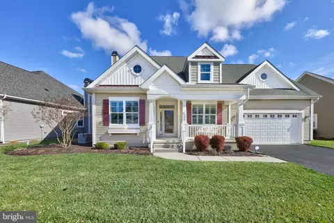
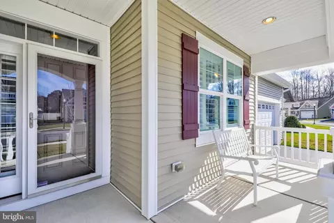
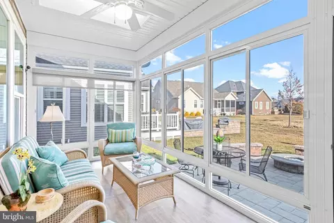
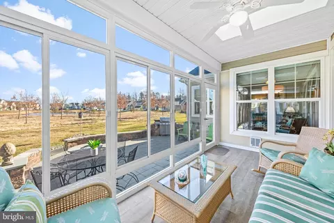
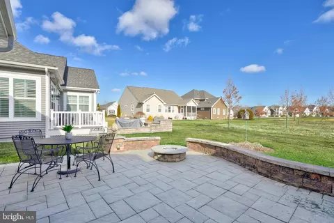
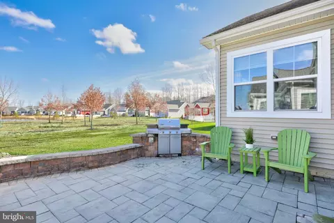
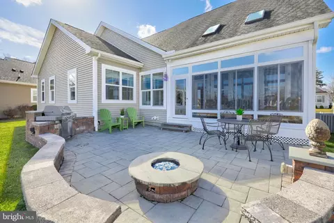
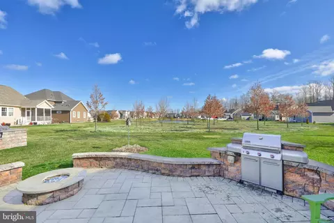
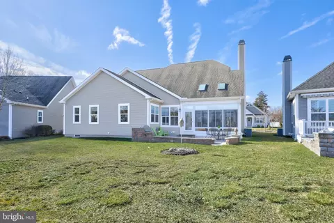
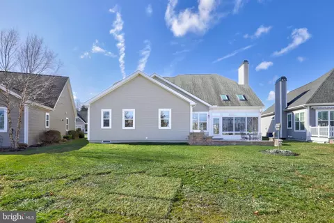
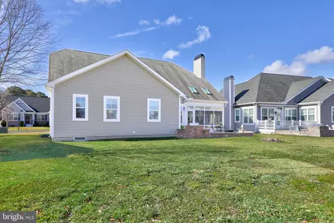
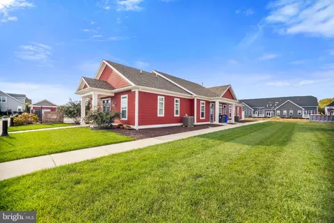
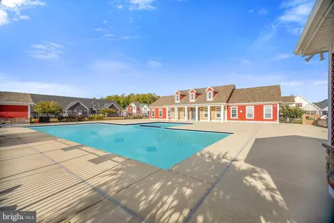


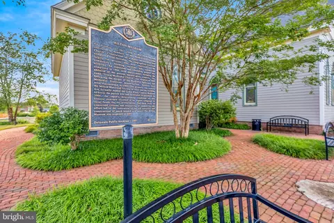

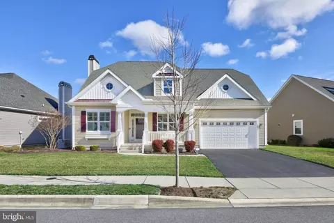
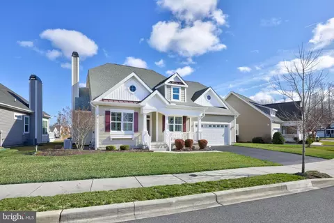
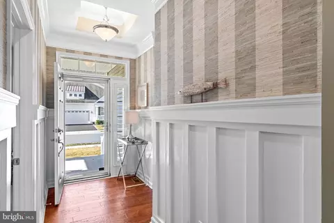
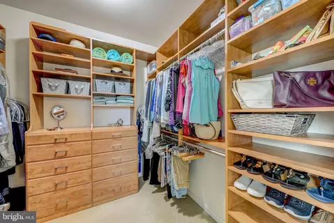
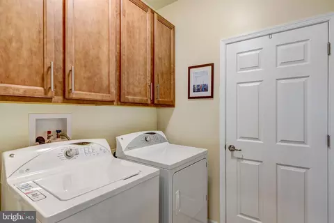
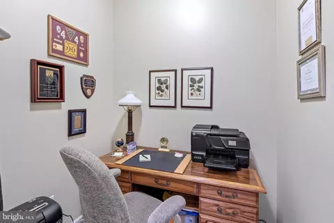
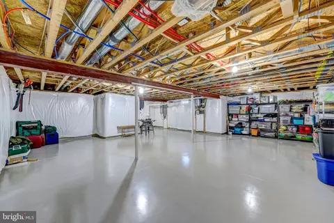
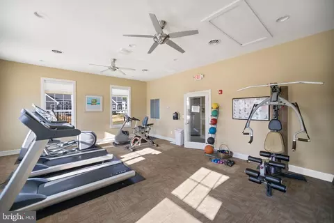
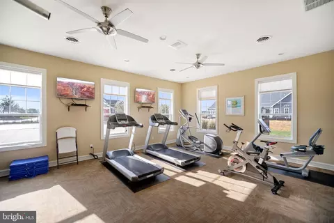
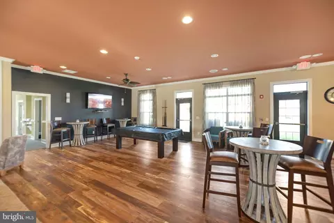
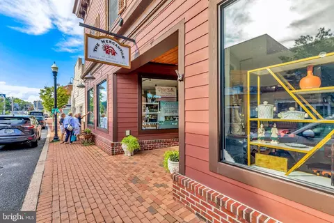
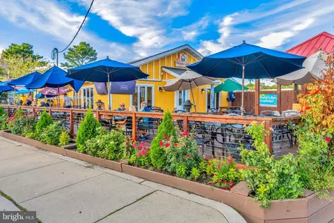
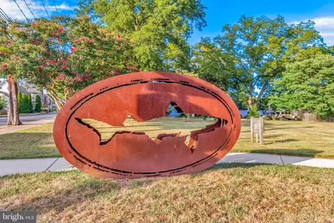
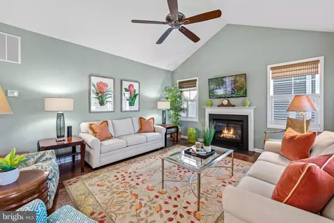
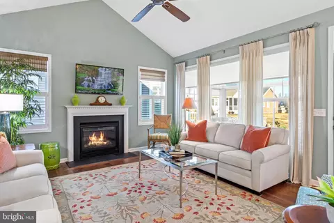
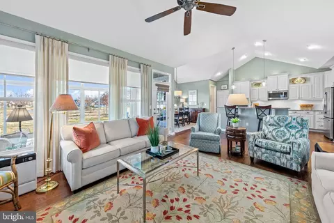
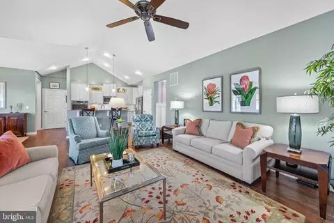
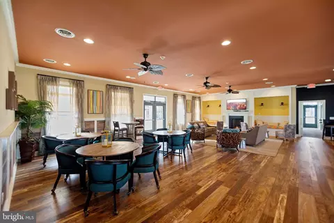
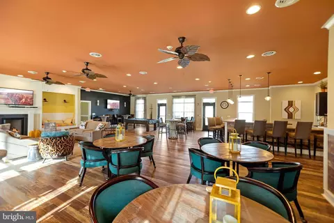
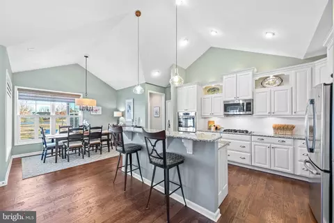
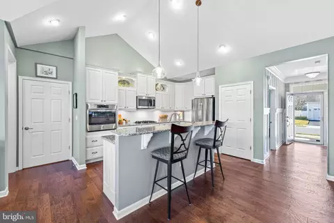
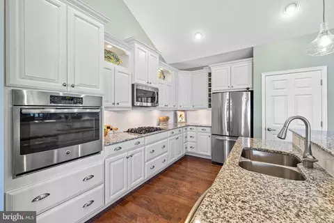
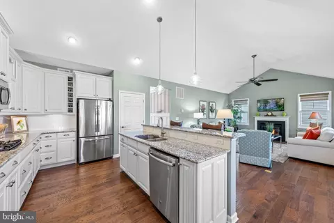
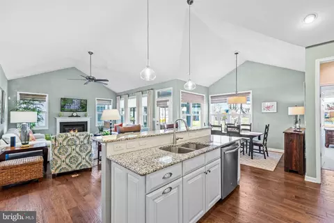
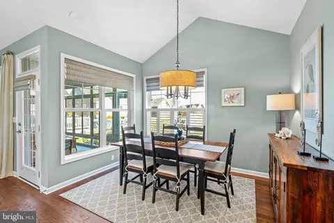
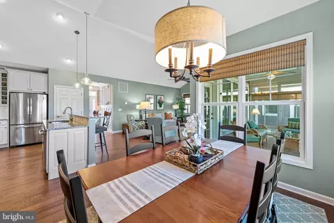
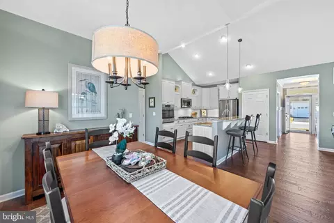
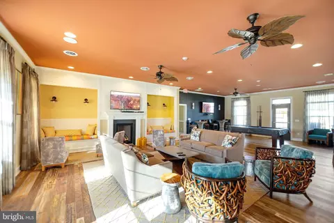
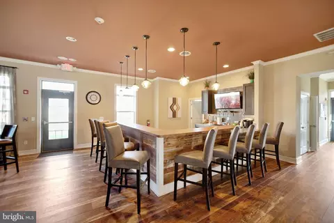
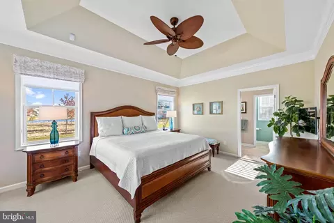
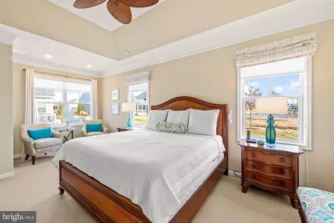
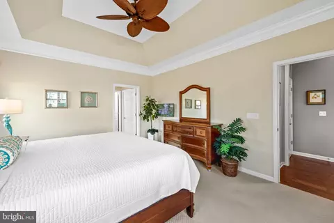
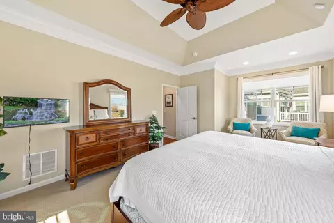
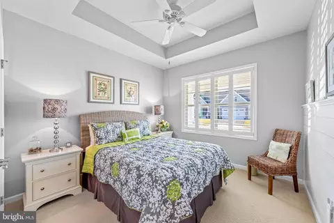
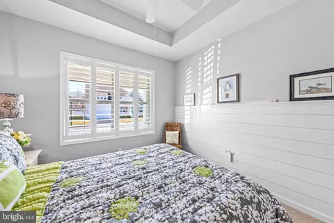
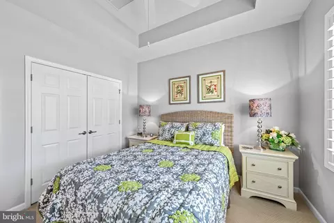
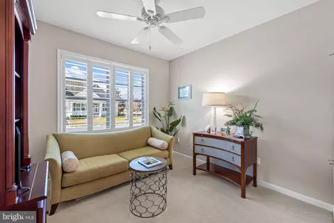
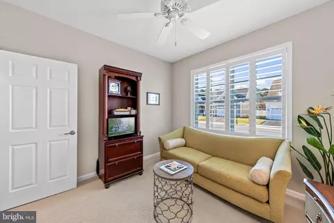
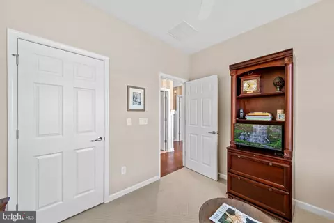
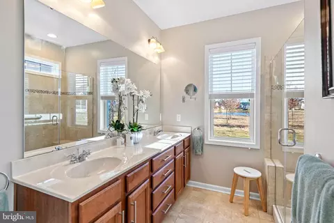
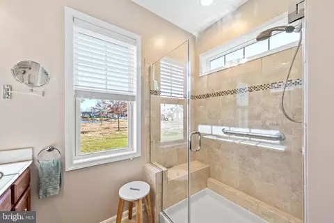
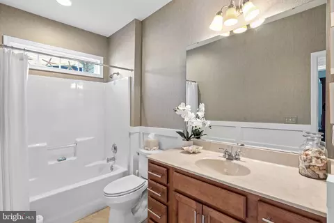
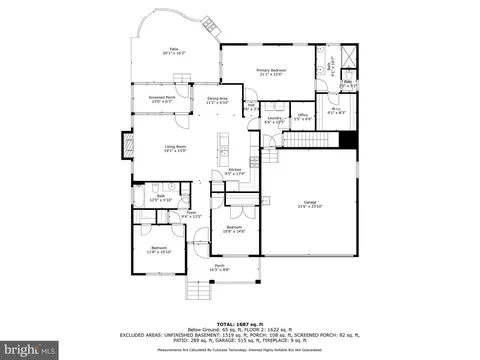

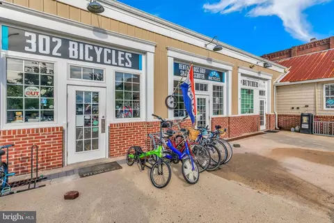

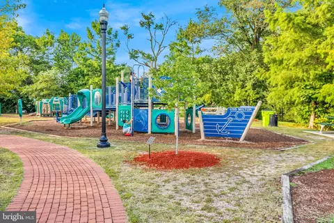
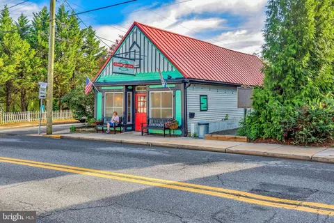
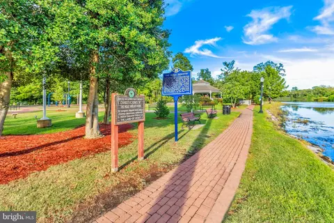
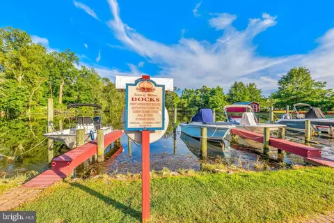
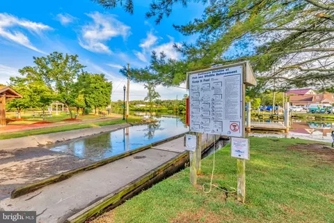
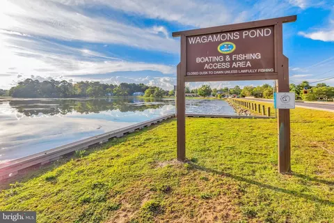



Last sold 03/21/2024 for $550K
bed
bath
Sqft ($311/Sqft)
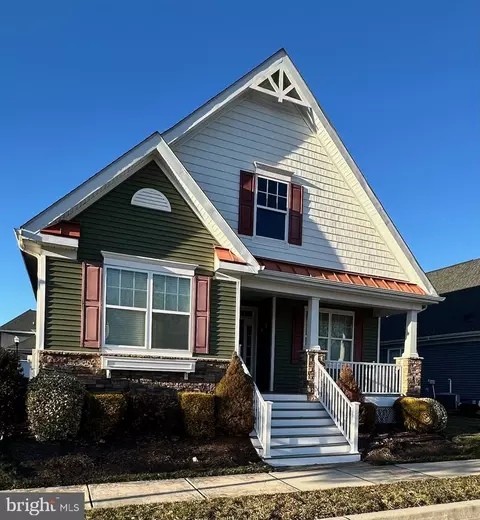
| Property type House | Neighborhood | Year built 2014 | HOA fee $190/month | Lot size 7,405 Sqft | Movoto estimate | Parking 2 garage spaces |

| Overview | |
| Cooling/AC | Ceiling Fan(s), Central A/C, Electric |
| Heating | Natural Gas |
| Type | Residential |
| Virtual Tour | N/A |
| Status | Closed |
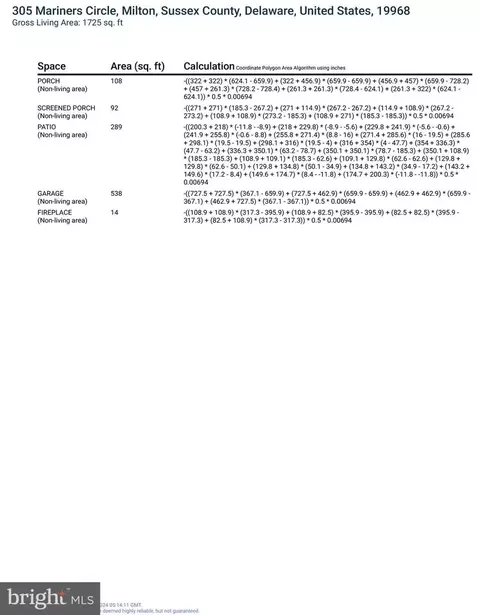
| SqFt | 1769 |
| Lot Size (SqFt) | 7405 |
| Lot Size (Acres) | 0.17 |
| County Tax | 118, Annually |
| City/ Town Tax | 695 |
| School Tax | 1176 |
| Annual Property Tax | 1989 |
| Year Built | 2014 |
| Condition | Excellent |
| HOA Fee | 569, Quarterly |
| New Construction (Y/N) | N |
| Foreclosure (Y/N) | N |
| Interior | |
| Total # of Bathrooms | 2 |
| # Full Baths | 2 |
| Total # of Bedrooms | 3 |
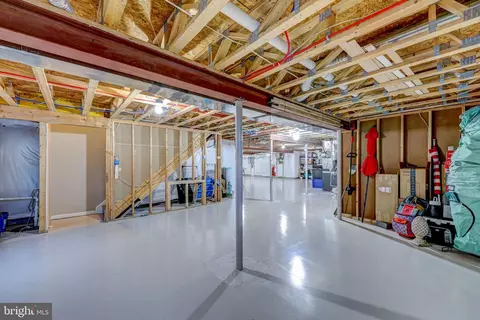
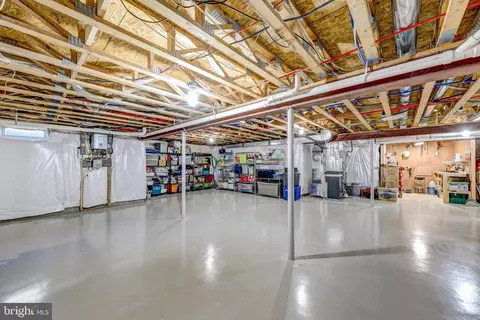
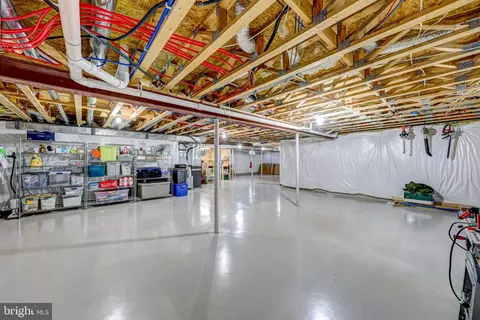
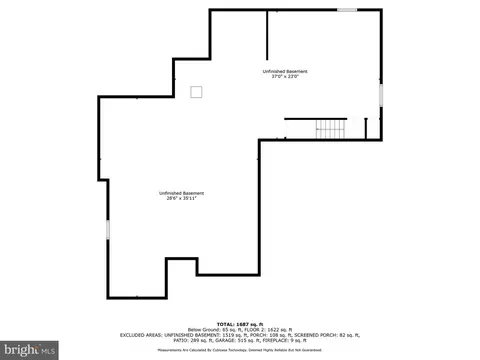
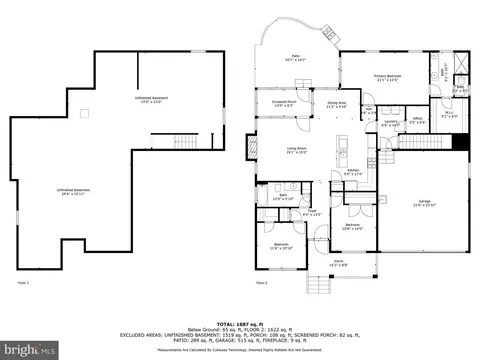
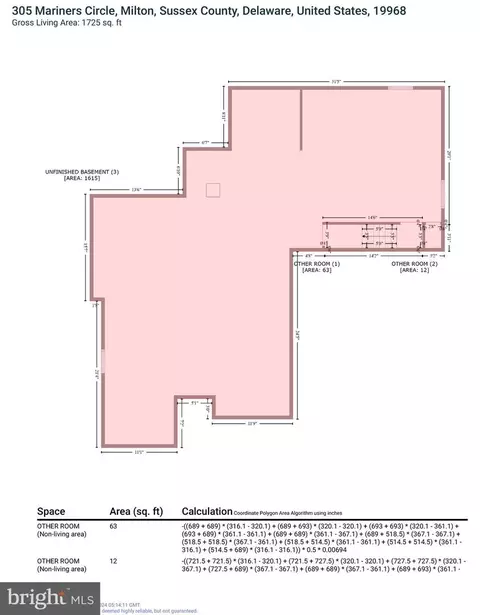
| Basement | Full, Daylight, Partial, Poured Concrete, Space For Rooms, Sump Pump |
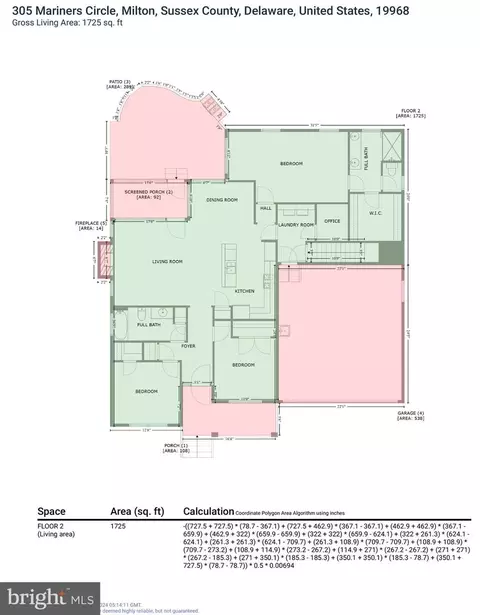
| Other Room(s) | Living Room, Dining Room, Primary Bedroom, Bedroom 2, Bedroom 3, Kitchen, Foyer |
| Laundry | Main Floor |
| Appliances | Built-In Microwave, Cooktop, Dishwasher, Disposal, Dryer, Energy Efficient Appliances, Exhaust Fan, Freezer, Icemaker, Oven - Wall, Oven/Range - Gas, Refrigerator, Washer, Water Dispenser, Water Heater - Tankless |
| Walls/ Ceilings | 9'+ Ceilings, Dry Wall, High, Tray Ceilings, Vaulted Ceilings, Wood Walls |
| Interior Features | Built-Ins, Carpet, Ceiling Fan(s), Combination Dining/Living, Combination Kitchen/Dining, Combination Kitchen/Living, Crown Moldings, Entry Level Bedroom, Floor Plan - Open, Kitchen - Gourmet, Kitchen - Island, Primary Bath(s), Pantry, Recessed Lighting, Skylight(s), Stall Shower, Upgraded Countertops, Wainscotting, Walk-in Closet(s), Window Treatments, Wine Storage, Wood Floors |
| Accessibility Features | Other |
| Exterior | |
| Roof | Architectural Shingle, Hip, Metal, Pitched |
| Garage Desc | Garage - Front Entry |
| Parking Desc | Asphalt Driveway, Attached Garage, Driveway, On Street |
| # Garage Spaces | 2 |
| # Parking Spaces | 4 |
| # Attached Garage Spaces | 2 |
| # Driveway Spaces | 2 |
| Exterior Features | Extensive Hardscape, Exterior Lighting, Lawn Sprinkler, Play Area, Sidewalks, Sport Court, Stone Retaining Walls, Street Lights, Underground Lawn Sprinkler, Water Fountains |
| Existing Structures | Above Grade, Below Grade |
| Amenities / Utilities | |
| Sewer/ Septic | Public Sewer |
| Pool | Yes - Community |
| Other Fees | 175, One Time |
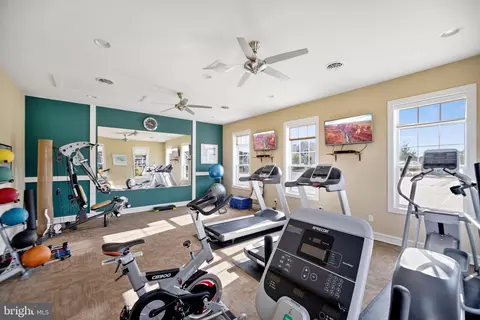
| Community Pool | Fenced, In Ground |
| Location | |
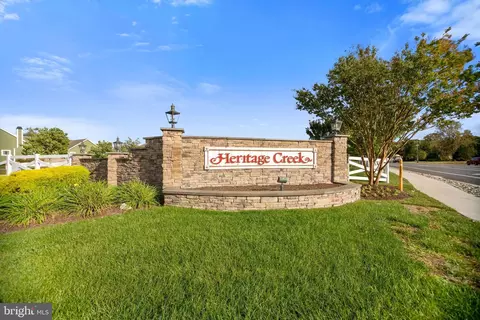
| Subdivision | HERITAGE CREEK |
| Water Source | Public |
| Senior Community (Y/N) | N |
| High School | CAPE HENLOPEN |
| Elementary School | MILTON |
| School District | CAPE HENLOPEN |
| Middle School | MARINER |
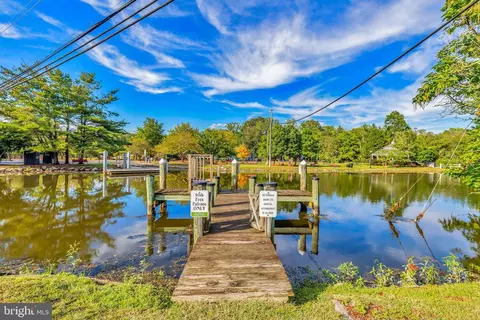
| Location | Pond |
| Zoning | TN |
MLS # DESU2056280
MLS # 1001198366| Est. value | Bed/bath | Sqft | mi | |
|---|---|---|---|---|
| 303 Mariners Cir, Milton, DE 19968 | $511,000 | 2/— | 1,719 | 0.01 |
| 307 Mariners Cir, Milton, DE 19968 | $524,000 | 2/— | 1,944 | 0.01 |
| 301 Mariners Cir, Milton, DE 19968 | $561,000 | 3/— | 1,975 | 0.03 |
| 309 Mariners Cir, Milton, DE 19968 | $526,000 | 4/— | 1,739 | 0.03 |
| 104 Mill Pond Ave, Milton, DE 19968 | $497,000 | 3/2 | 1,493 | 0.03 |
| 304 Mariners Cir, Milton, DE 19968 | $511,000 | 2/— | 1,830 | 0.03 |
| 306 Mariners Cir, Milton, DE 19968 | $562,000 | 3/— | 2,142 | 0.03 |
| 308 Mariners Cir, Milton, DE 19968 | $598,000 | 3/2 | 2,442 | 0.03 |
Estimated values are based on public record data and automated valuation models. Values are not guaranteed and may not reflect current market conditions.
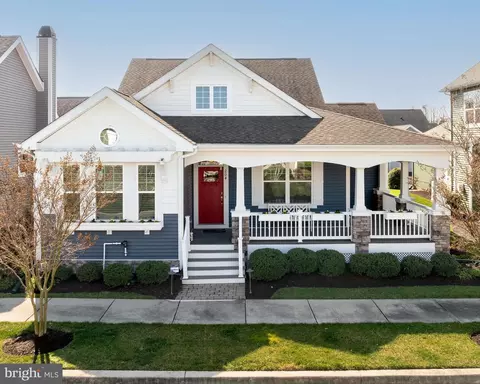
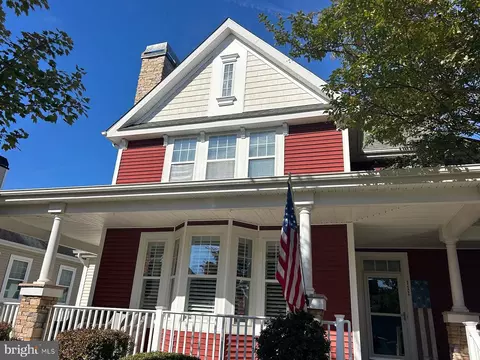
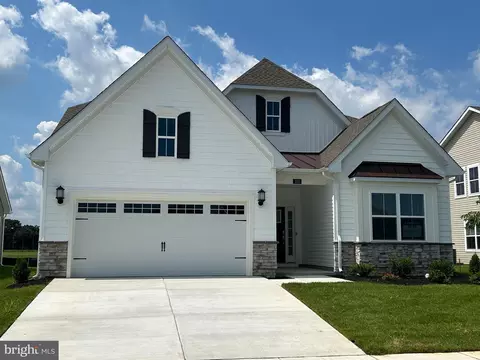
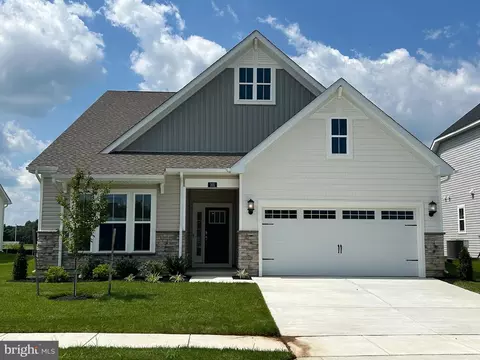
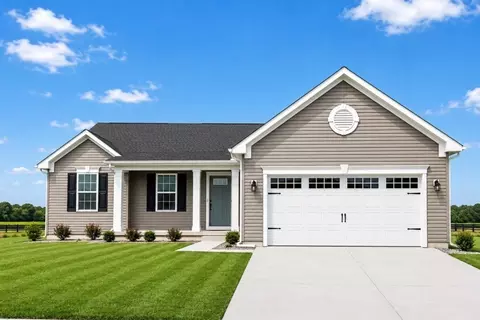
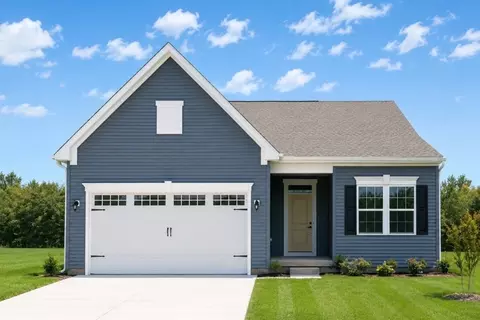
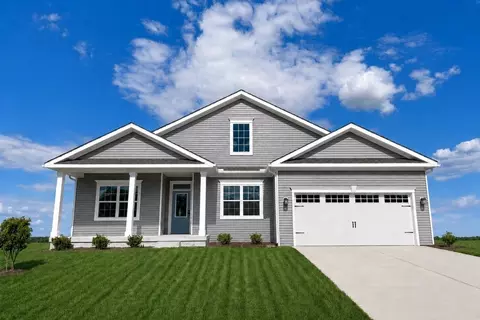
$519,990
$750,000
$1,610,000
$377,950
$280,490
$245,000
$359,990
$350,000
$460,000
$2,195,000
$734,624
$609,945
$444,490
$279,500
$375,287
$450,000
$531,589
$312,450
$300,625
$367,500
$145,000
$245,500
$387,500
$310,000
$502,500
$160,000
$390,000
$204,950
$235,000
$273,500