

- $295,000
- 3Bd
- 1Ba
- 1,407 Sq Ft
SOLD

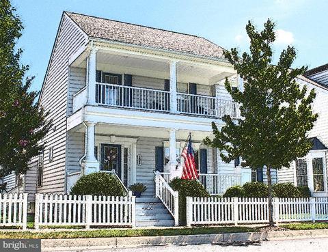
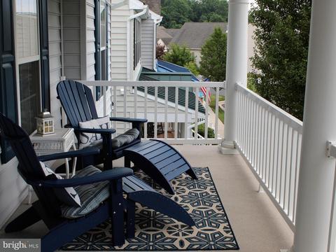
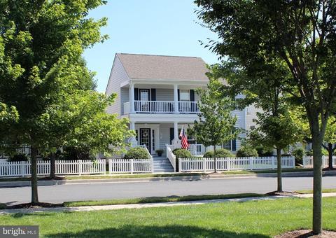
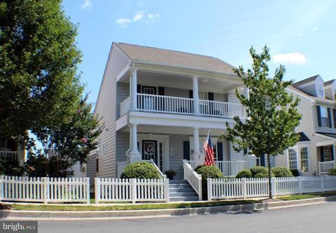
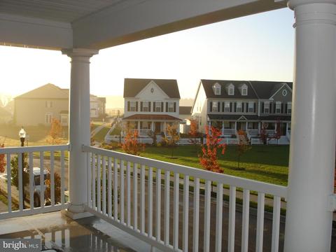
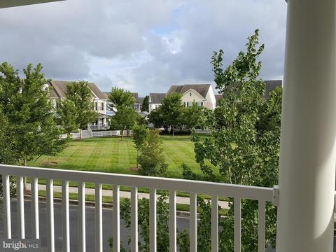
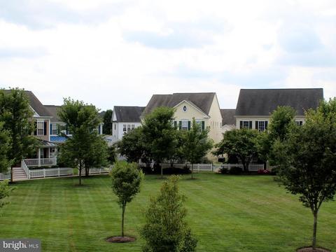
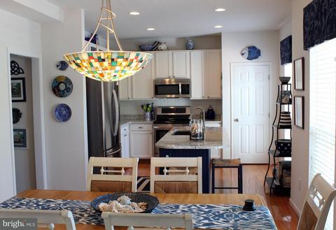
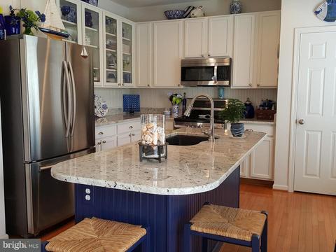
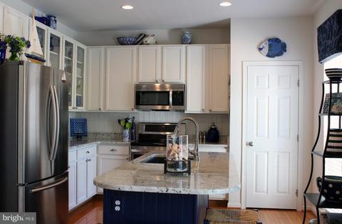
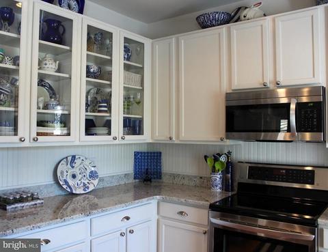
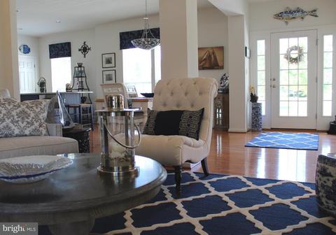
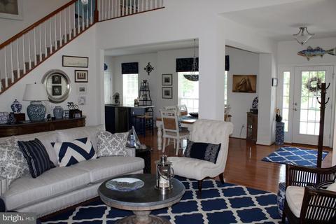
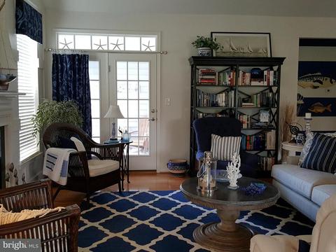
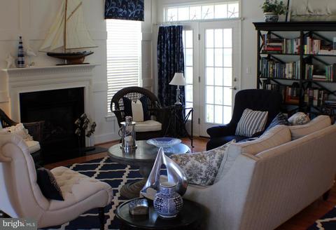
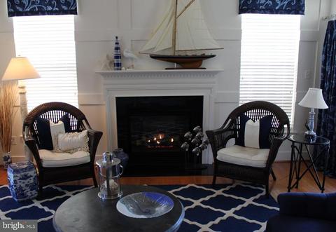
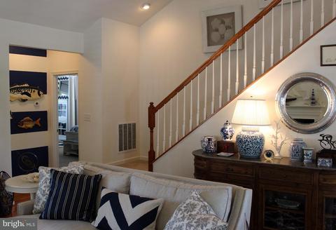
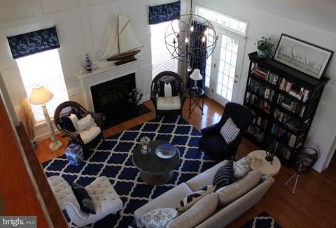
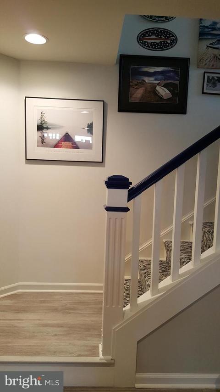
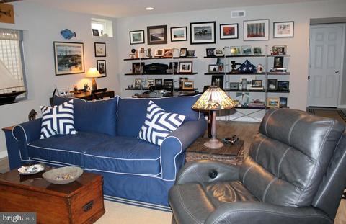
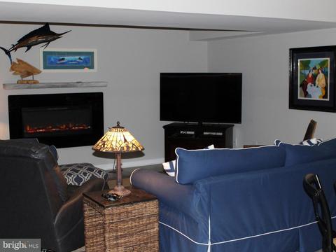
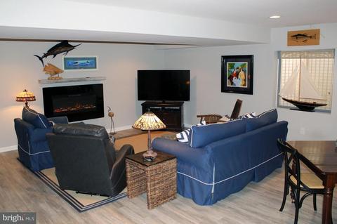
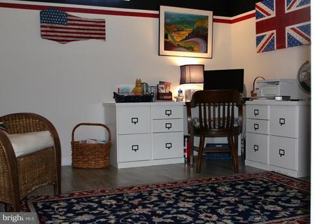
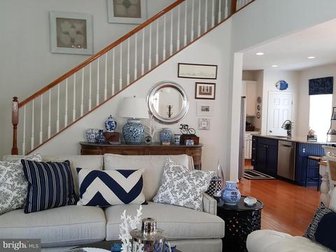
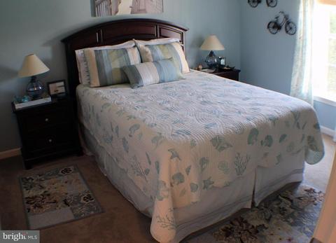
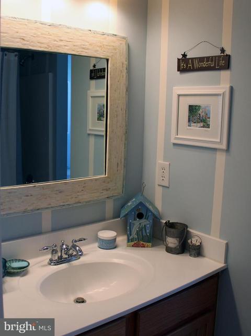
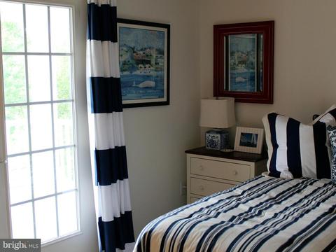
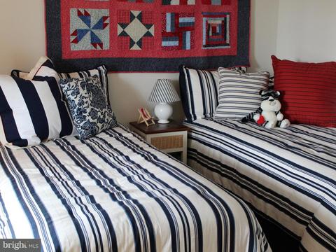
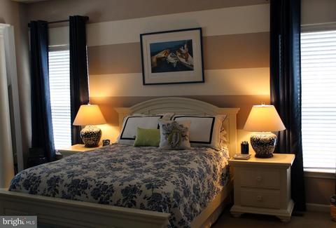
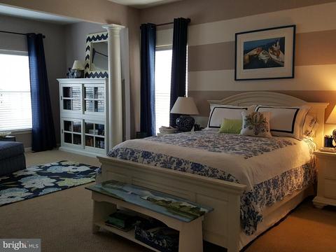
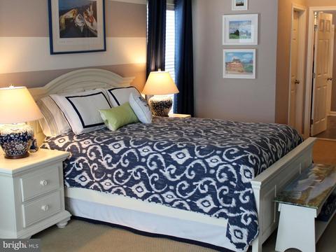
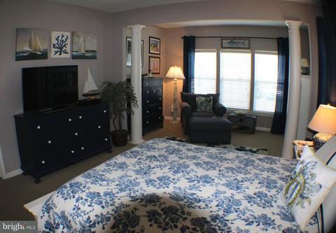
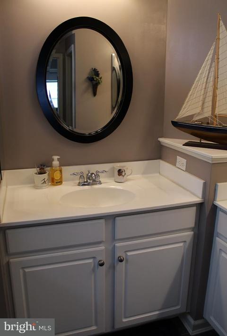
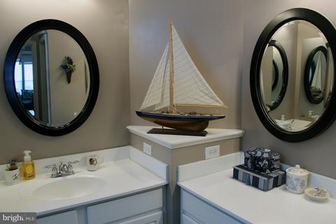
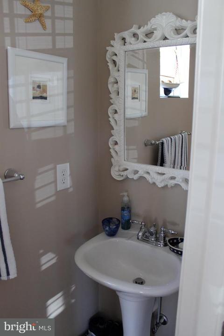
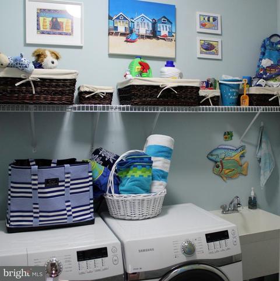
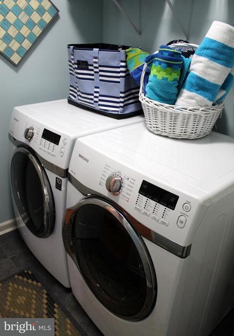
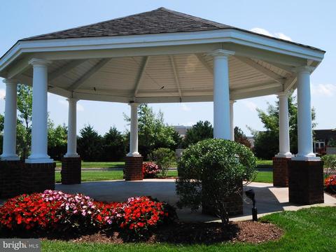
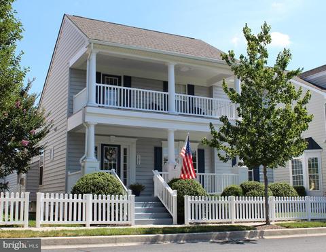
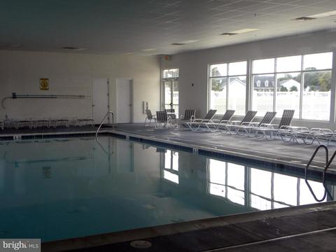
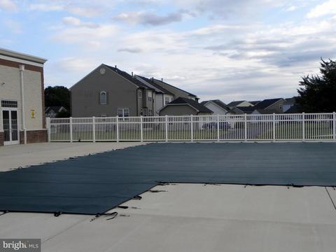
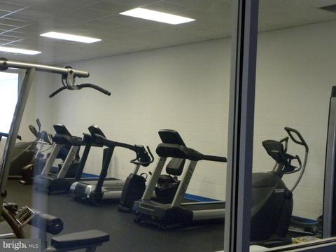
Last sold 11/19/2018 for $310K
bed
bath
Sqft ($142/Sqft)
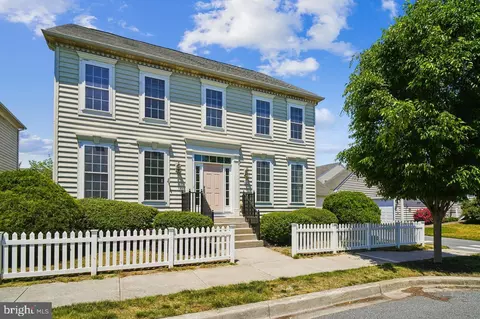
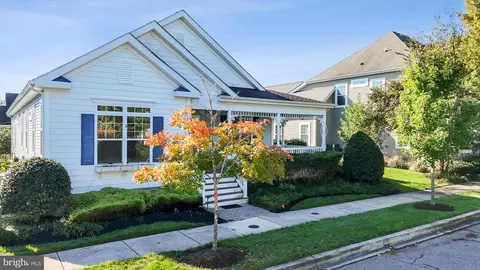
| Property type House | Neighborhood | Year built 2008 | HOA fee $114/month | Lot size 4,792 Sqft | Movoto estimate |

| Overview | |
| Cooling/AC | Central A/C, Electric |
| Heating | Central, Bottled Gas/Propane |
| Type | Residential |
| Status | Closed |
| SqFt | 2728 |
| Lot Size (SqFt) | 4996 |
| Lot Size (Acres) | 0.11 |
| County Tax | 168, Annually |
| City/ Town Tax | 711.6 |
| School Tax | 1420 |
| Annual Property Tax | 2299.6 |
| Year Built | 2008 |
| HOA Fee | 1368, Annually |
| New Construction (Y/N) | N |
| HOA Name | CANNERY VILLAGE HOME OWNER'S ASSOCIATION |
| Foreclosure (Y/N) | N |
| Interior | |
| Total # of Bathrooms | 3 |
| # Full Baths | 2 |
| # Half Baths | 1 |
| Total # of Bedrooms | 3 |
| Basement | Full, Fully Finished |
| Other Room(s) | Dining Room, Kitchen, Family Room, Great Room, Office, Storage Room, Bathroom 2, Bathroom 3, Primary Bathroom |
| Appliances | Built-In Microwave, Built-In Range, Dishwasher, Disposal, Dryer - Electric, Dryer - Front Loading, Refrigerator, Stainless Steel Appliances, Washer - Front Loading, Water Heater |
| Window Features | Double Pane |
| Fireplace | Gas/Propane |
| Interior Features | Crown Moldings, Dining Area, Floor Plan - Open, Kitchen - Island, Recessed Lighting |
| Accessibility Features | None |
| Door Features | Six Panel |
| Exterior | |
| Roof | Architectural Shingle, Asphalt |
| # Carport Spaces | 2 |
| # Parking Spaces | 2 |
| # Attached Carport Spaces | 2 |
| Parking Desc | Attached Carport |
| Existing Structures | Above Grade, Below Grade |
| Amenities / Utilities | |
| Sewer/ Septic | Public Sewer |
| Electricity | 200+ Amp Service |
| Pool | Yes - Community |
| Inclusions | Electronic Fireplace In Basement |
| Community Pool | Heated, Indoor, In Ground |
| Location | |
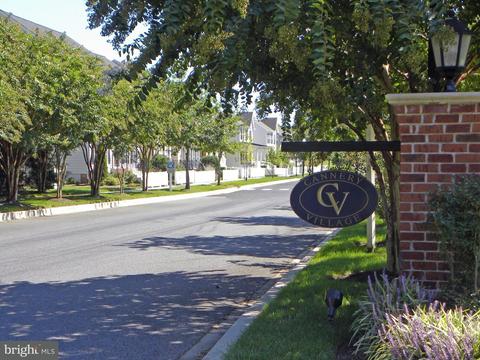
| Subdivision | CANNERY VILLAGE |
| Water Source | Public |
| Senior Community (Y/N) | N |
| High School | CAPE HENLOPEN |
| Elementary School | MILTON |
| School District | CAPE HENLOPEN |
| Middle School | MARINER |
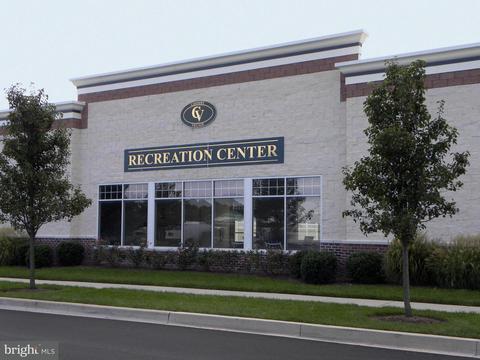
| Directions | From Lewes West On Rt 9 Towards Georgetown, Right Onto Rt.5 (Harbeson Rd) To Chestnut St, 1st Entrance Into Cannery Village At Summer Walk Blvd, First Left To Carlton, To Just Past Community Center Lawn, Right Onto Adelaide Dr. House On Left 303 Adelaide Dr. Sign Posted. Call Listing Agent For Information 302-260-2061 Easy To Show! |
| Zoning | RS RES: SINGLE |
MLS # 1002074970| Est. value | Bed/bath | Sqft | mi | |
|---|---|---|---|---|
| 305 Adelaide Dr, Milton, DE 19968 | $516,000 | 4/3 | 2,912 | 0.01 |
| 301 Adelaide Dr, Milton, DE 19968 | $540,000 | 4/2 | 1,792 | 0.01 |
| 307 Adelaide Dr, Milton, DE 19968 | $593,000 | 3/— | 2,912 | 0.01 |
| 309 Adelaide Dr, Milton, DE 19968 | $497,000 | 3/3 | 1,224 | 0.02 |
| 328 Carlton Dr, Milton, DE 19968 | $441,000 | 3/— | 1,756 | 0.03 |
| 326 Carlton Dr, Milton, DE 19968 | $484,000 | 3/— | 1,924 | 0.03 |
| 330 Carlton Dr, Milton, DE 19968 | $449,000 | 3/— | 1,736 | 0.03 |
| 307 Carlton Dr, Milton, DE 19968 | $457,000 | 3/2 | 2,108 | 0.03 |
Estimated values are based on public record data and automated valuation models. Values are not guaranteed and may not reflect current market conditions.
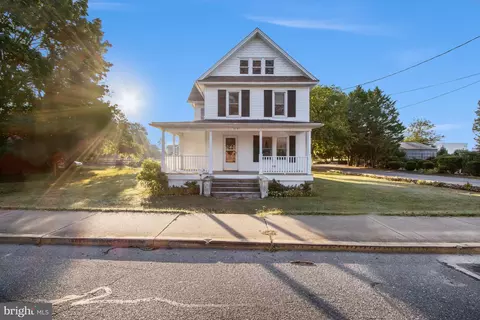
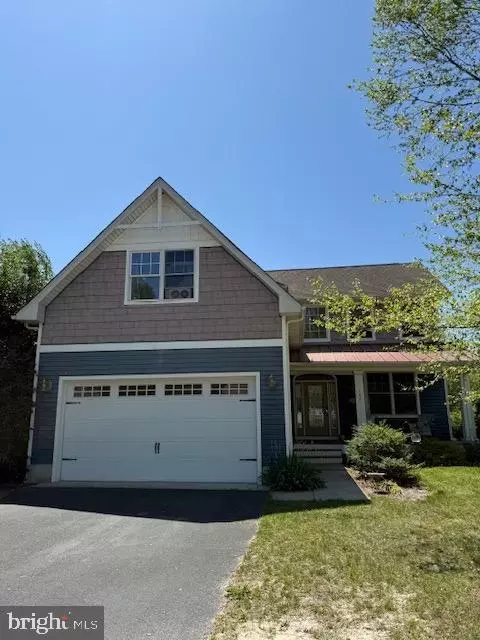
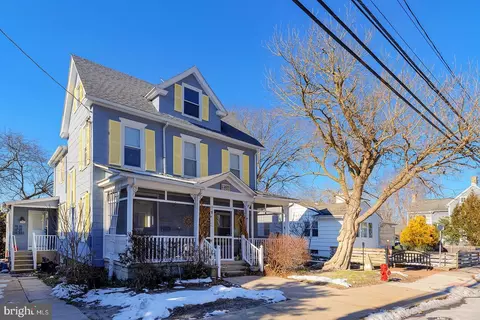


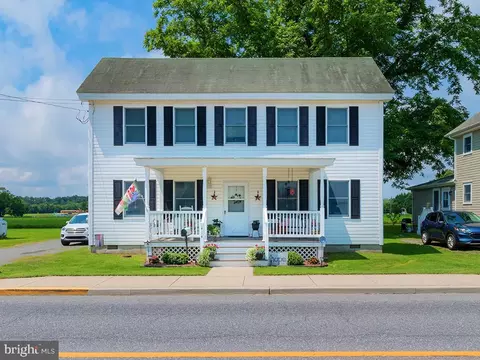

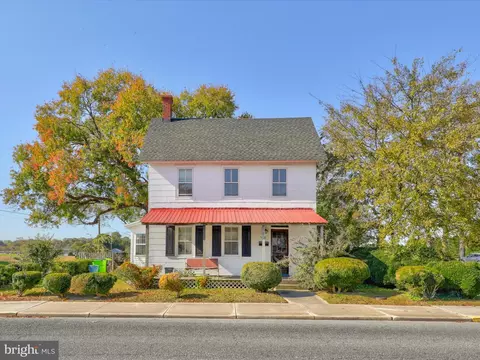


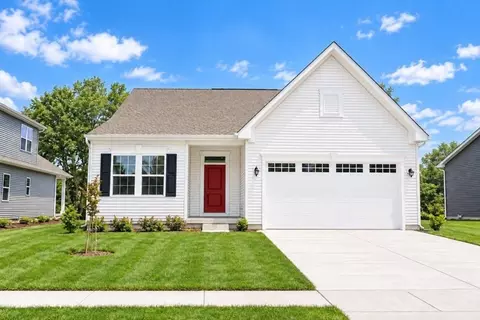
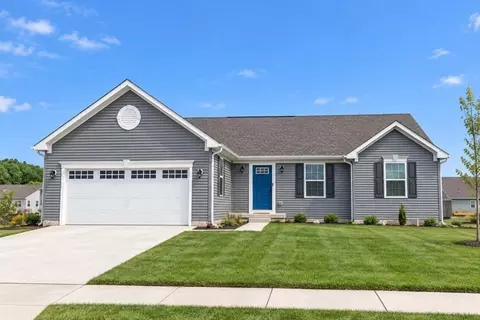
$519,990
$750,000
$1,610,000
$377,950
$280,490
$245,000
$359,990
$350,000
$460,000
$2,195,000
$734,624
$609,945
$444,490
$279,500
$375,287
$450,000
$531,589
$312,450
$300,625
$367,500
$145,000
$245,500
$387,500
$310,000
$502,500
$160,000
$390,000
$204,950
$235,000
$273,500