

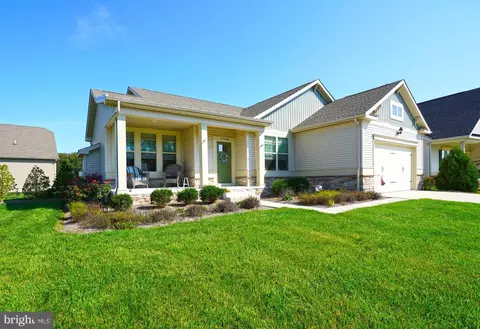
- $460,000
- 3Bd
- 2Ba
- 1,600 Sq Ft
SOLD

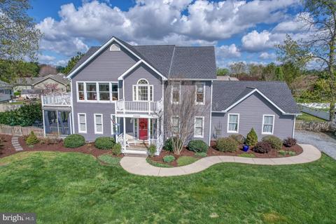
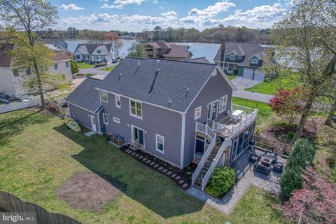
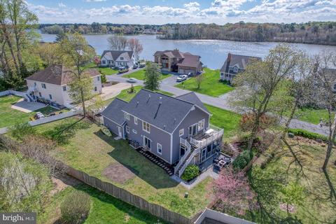
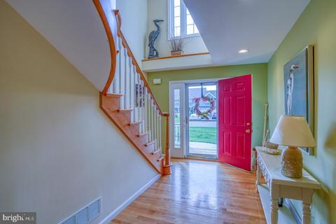
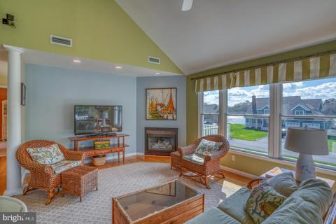
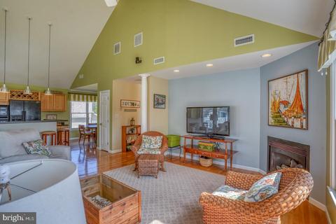
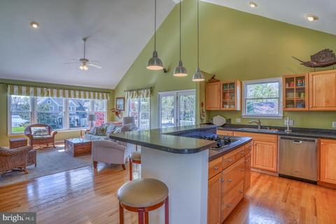
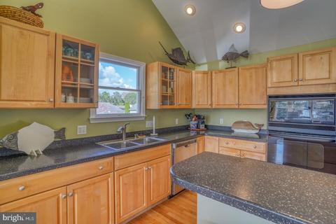
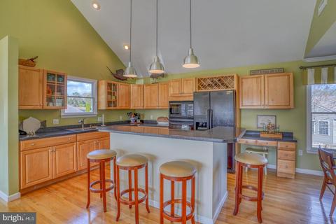
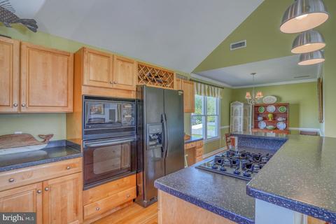
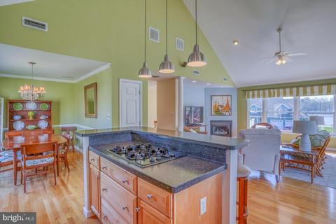
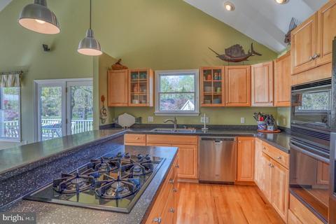
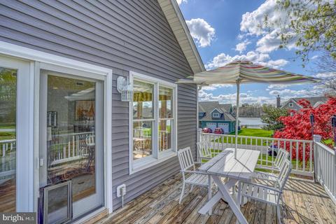
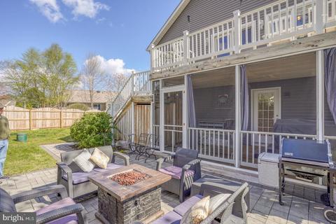
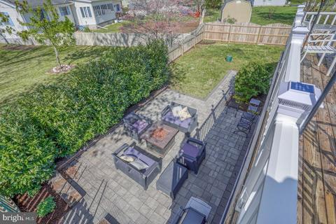
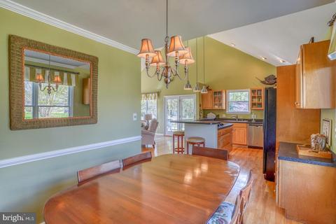
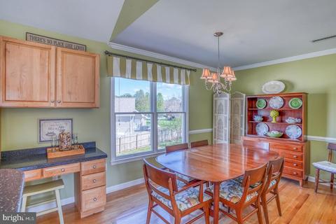
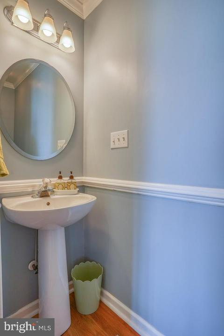
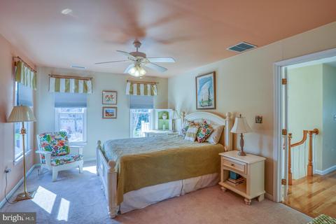
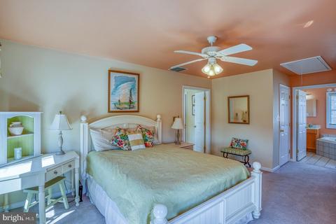
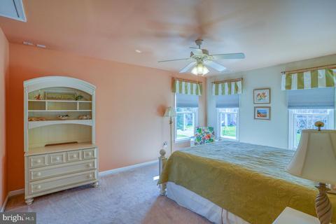
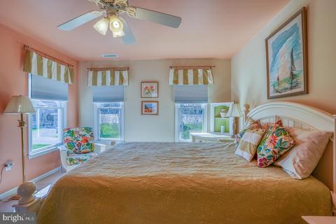
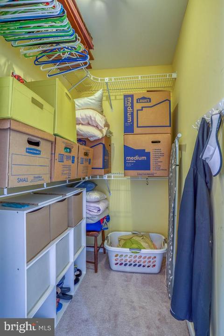
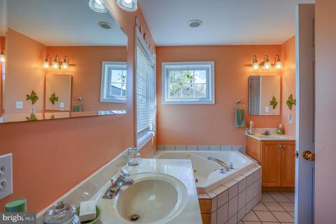
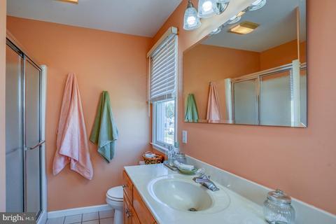
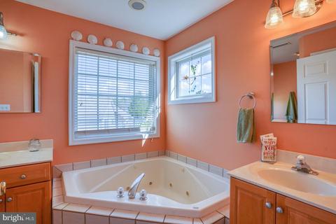
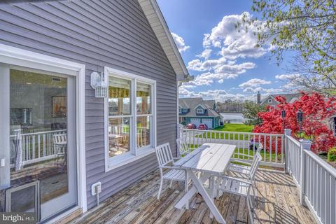
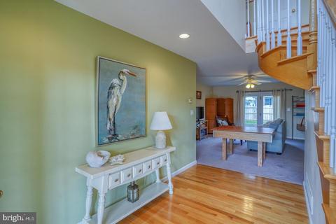
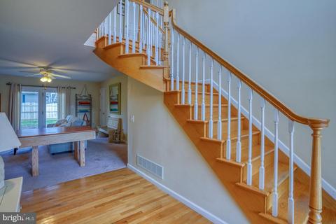
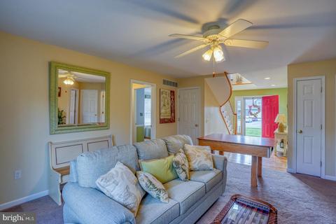
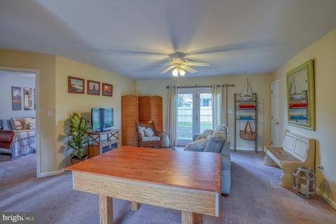
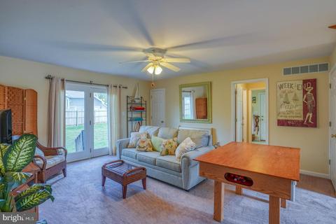
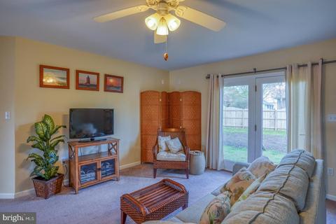
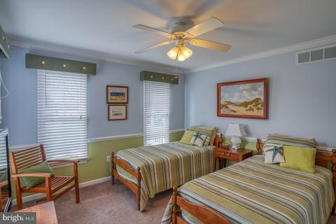
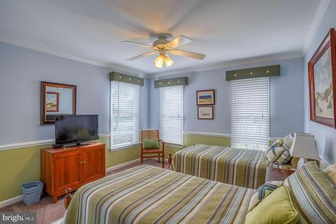
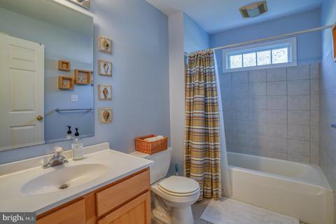
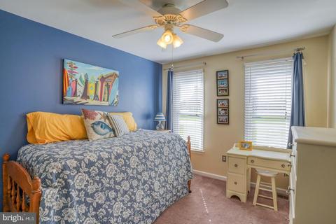
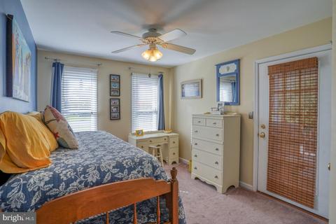
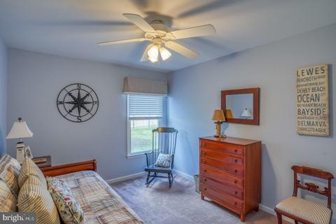
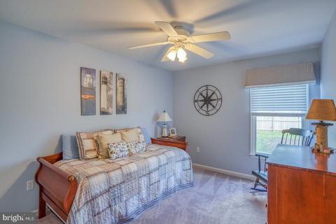
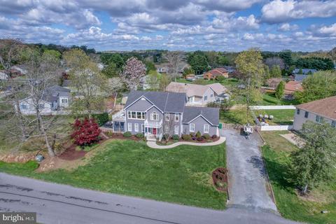
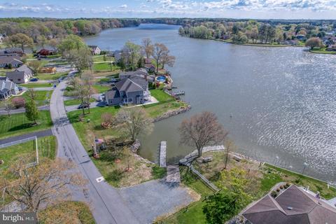
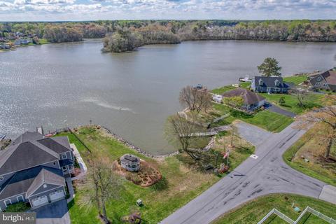
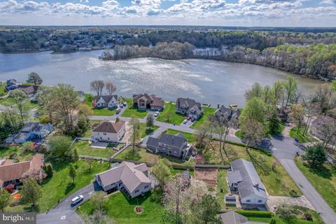
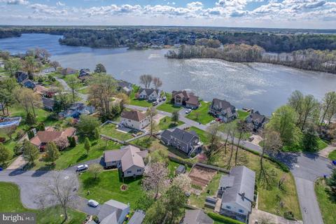
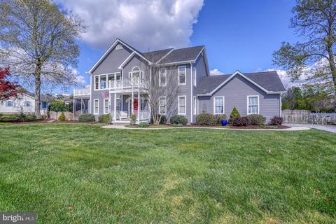
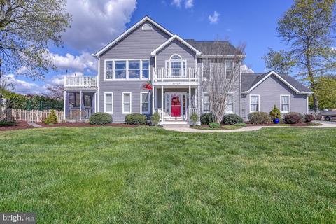
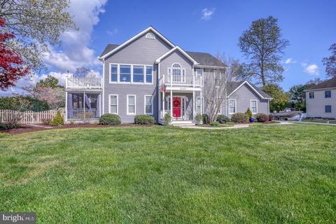
Last sold 06/30/2022 for $582K
bed
bath
Sqft ($253/Sqft)
| Property type House | Neighborhood | Year built 2000 | HOA fee $7/month | Lot size 0.35 Acre | Movoto estimate | Parking 2 garage spaces |

| Overview | |
| Cooling/AC | Central A/C, Electric |
| Heating | Propane - Owned |
| Levels/Style | Colonial |
| Type | Residential |
| Status | Closed |
| SqFt | 2300 |
| Lot Size (SqFt) | 15246 |
| Lot Size (Acres) | 0.35 |
| County Tax | 123, Annually |
| School Tax | 1179 |
| Tax: Assessed Value | 27650 |
| Annual Property Tax | 1302 |
| Year Built | 2000 |
| Condition | Very Good |
| HOA Fee | 85, Annually |
| New Construction (Y/N) | N |
| Foreclosure (Y/N) | N |
| Interior | |
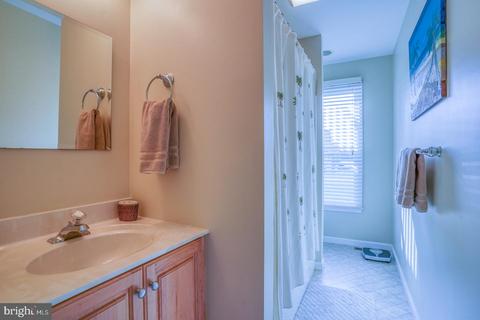
| Total # of Bathrooms | 4 |
| # Full Baths | 3 |
| # Half Baths | 1 |
| Total # of Bedrooms | 4 |
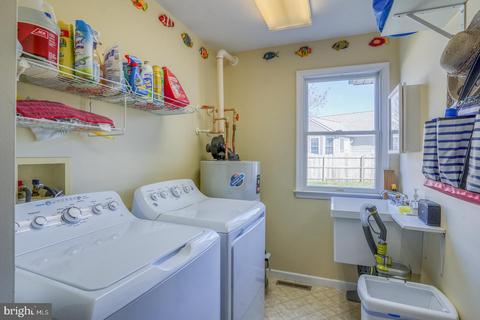
| Laundry | Main Floor |
| Appliances | Dishwasher, Dryer, Extra Refrigerator/Freezer, Icemaker, Microwave, Oven - Wall, Refrigerator, Stove, Washer, Water Heater |
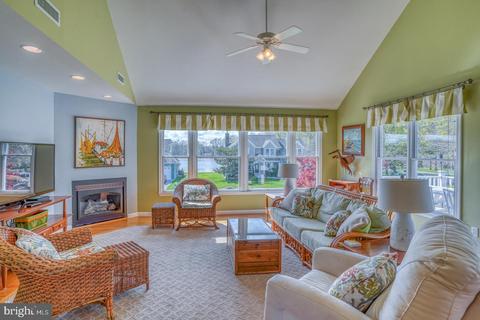
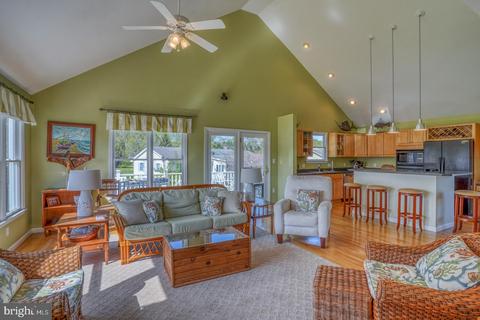
| Walls/ Ceilings | 2 Story Ceilings, 9'+ Ceilings, Dry Wall, High, Vaulted Ceilings, Cathedral Ceilings |
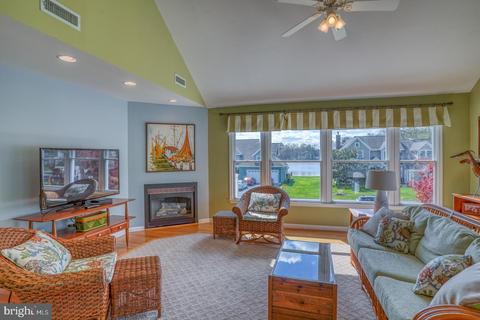
| Fireplace | Gas/Propane |
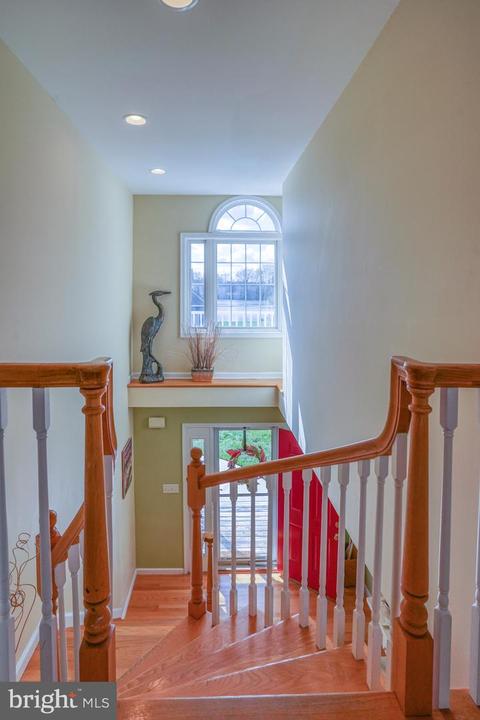
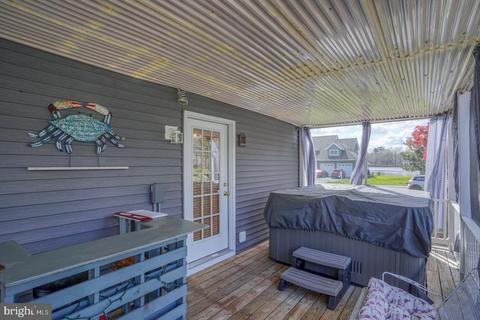
| Interior Features | Carpet, Combination Kitchen/Dining, Combination Kitchen/Living, Curved Staircase, Dining Area, Entry Level Bedroom, Family Room Off Kitchen, Floor Plan - Open, Kitchen - Eat-In, Kitchen - Island, Primary Bath(s), Recessed Lighting, Stall Shower, Tub Shower, Walk-in Closet(s), Water Treat System, WhirlPool/HotTub, Wood Floors, Attic |
| Exterior | |
| Roof | Architectural Shingle |
| Foundation | Crawl Space |
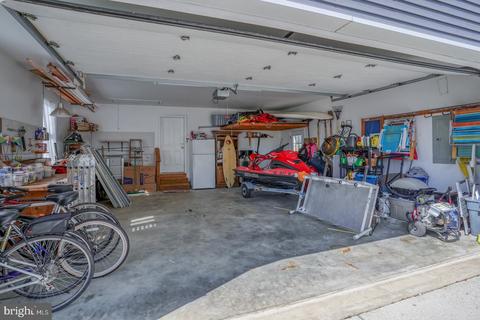
| Garage Desc | Garage - Side Entry |
| # Garage Spaces | 2 |
| # Parking Spaces | 8 |
| # Attached Garage Spaces | 2 |
| Parking Desc | Attached Garage, Driveway, Off Street |
| # Driveway Spaces | 6 |
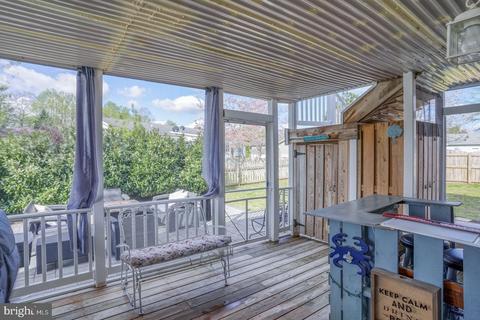
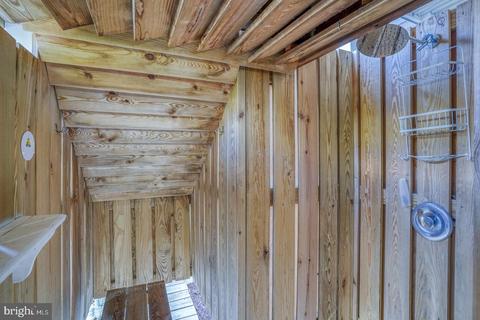
| Exterior Features | Extensive Hardscape, Hot Tub, Outside Shower |
| Existing Structures | Above Grade, Below Grade, Garage(s) |
| Amenities / Utilities | |
| Sewer/ Septic | Public Sewer |
| Pool | No Pool |
| Location | |
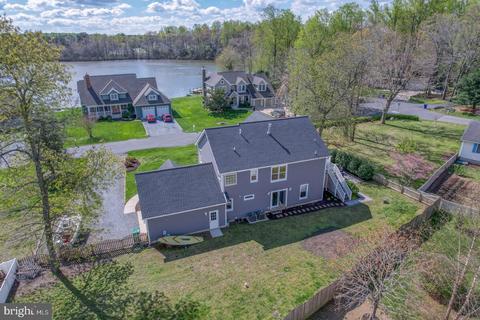
| Body of Water | Red Mill Pond, Pond |
| Subdivision | OVERBROOK SHORES |
| Water Source | Well |
| Senior Community (Y/N) | N |
| High School | CAPE HENLOPEN |
| School District | CAPE HENLOPEN |
| Location | Pond |
| Directions | From Lewes, North On Rte. One To Rte. 88 (Cave Neck Rd). Left On Rte 88 To 1st Entrance To Overbrook Shores On Left. Proceed On E. Mill Run To S. Mill Run. Home On Right. |
| Zoning | AR-2 |
MLS # DESU2019706| Est. value | Bed/bath | Sqft | mi | |
|---|---|---|---|---|
| 17079 Apples Way, Milton, DE 19968 | $449,300 | 3/2 | 1,456 | 0.02 |
| 30303 S Mill Run, Milton, DE 19968 | $629,100 | 4/4 | 2,340 | 0.02 |
| 30135 W Mill Run, Milton, DE 19968 | $392,800 | 3/— | 1,568 | 0.03 |
| 30278 S Mill Run, Milton, DE 19968 | $650,100 | 4/— | 1,964 | 0.03 |
| 30288 S Mill Run, Milton, DE 19968 | $614,800 | 3/— | 2,797 | 0.03 |
| 30300 S Mill Run, Milton, DE 19968 | $1,197,200 | 4/4 | 3,480 | 0.04 |
| 30125 W Mill Run, Milton, DE 19968 | $540,200 | 3/— | 2,400 | 0.04 |
| 17080 Apples Way, Milton, DE 19968 | $451,300 | 3/2 | 1,536 | 0.04 |
Estimated values are based on public record data and automated valuation models. Values are not guaranteed and may not reflect current market conditions.



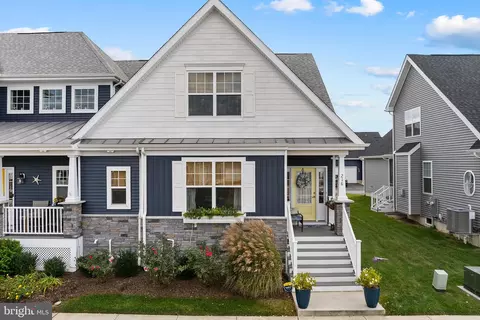
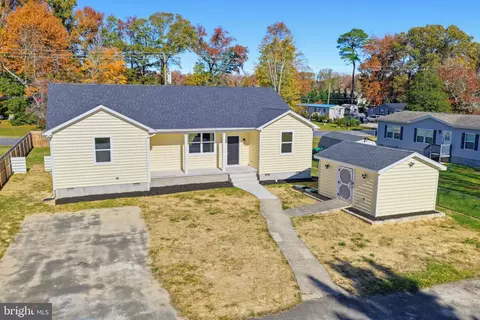
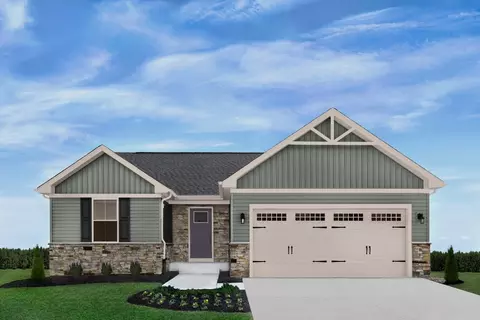
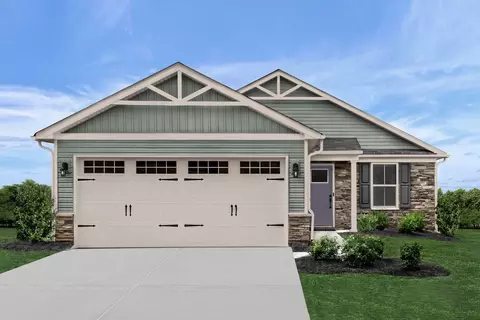
$519,990
$750,000
$1,610,000
$377,950
$280,490
$245,000
$359,990
$350,000
$460,000
$2,195,000
$734,624
$609,945
$444,490
$279,500
$375,287
$450,000
$531,589
$312,450
$300,625
$367,500
$145,000
$245,500
$387,500
$310,000
$502,500
$160,000
$390,000
$204,950
$235,000
$273,500