
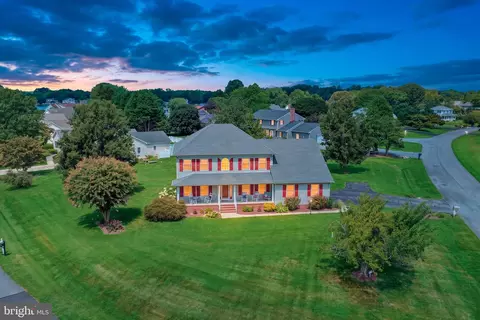
- $649,000
- 4Bd
- 3Ba
- 3,136 Sq Ft
Open SAT 11-1

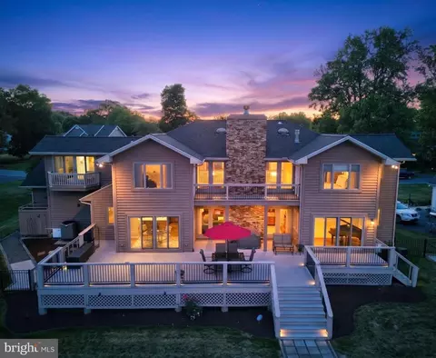

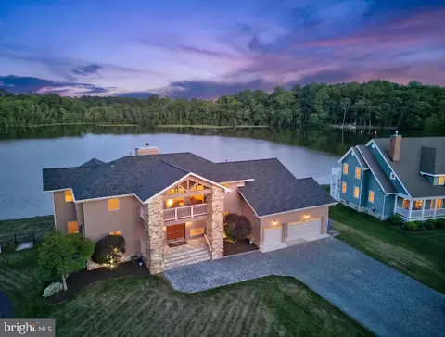
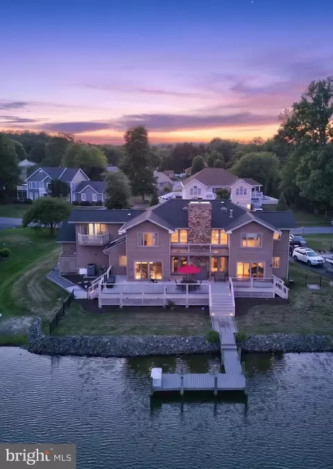
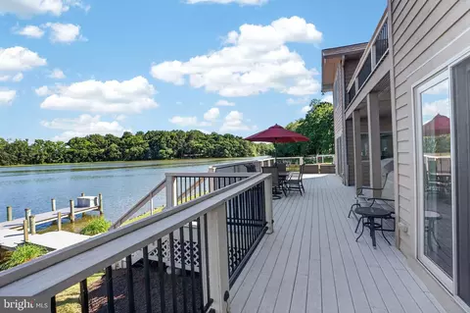
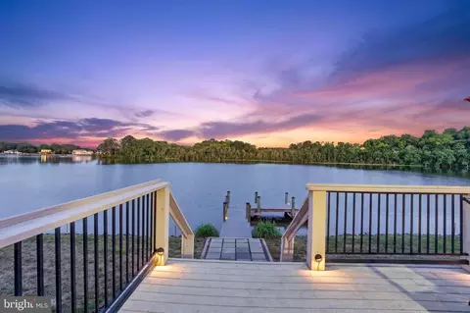
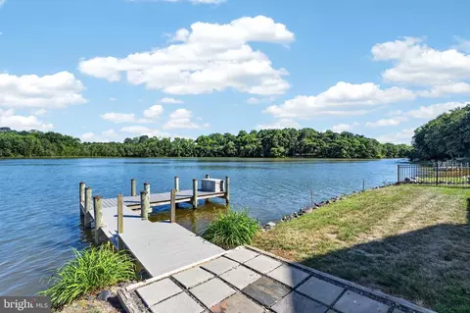
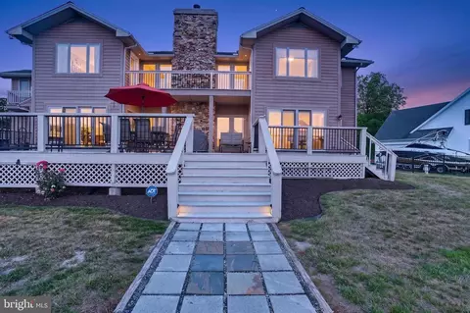
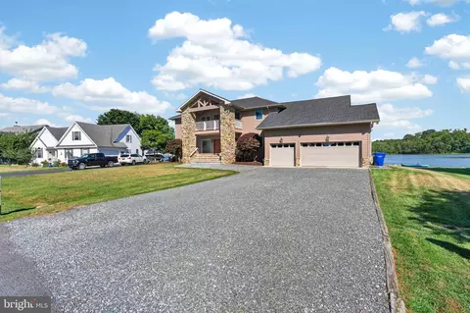
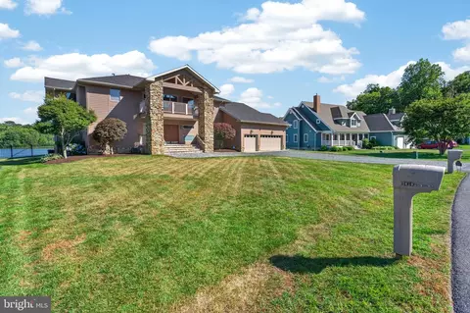
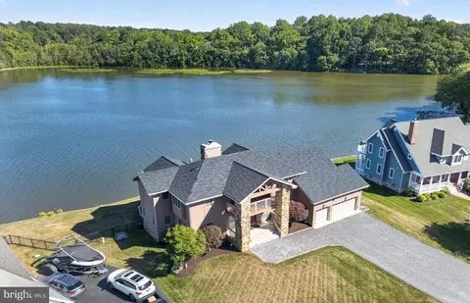
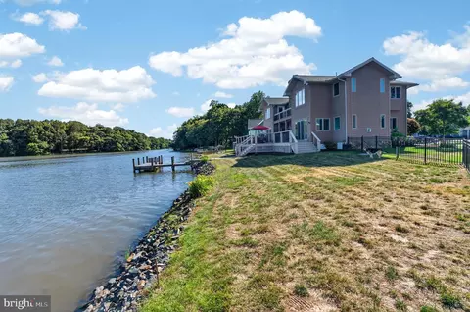
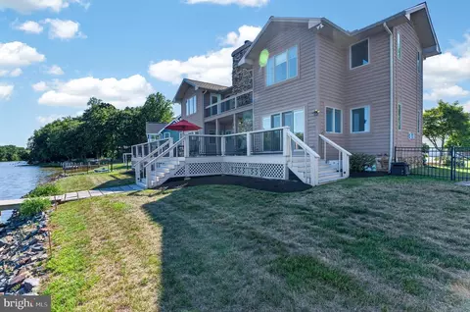
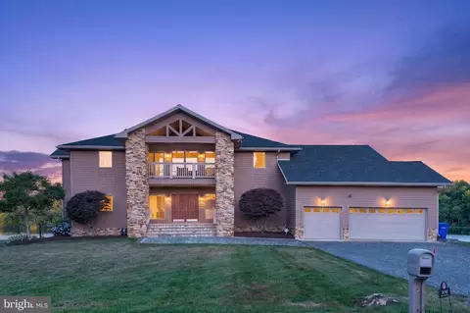
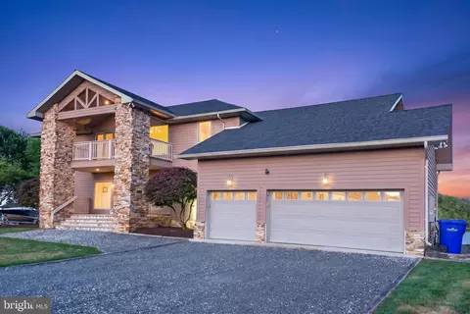
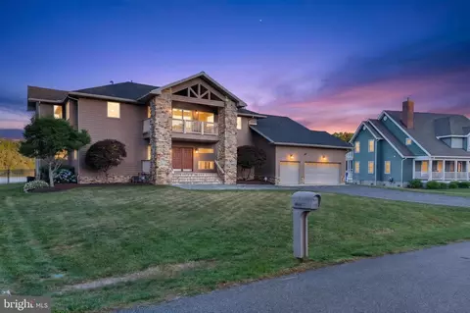


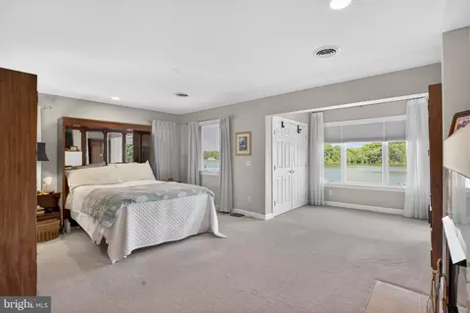
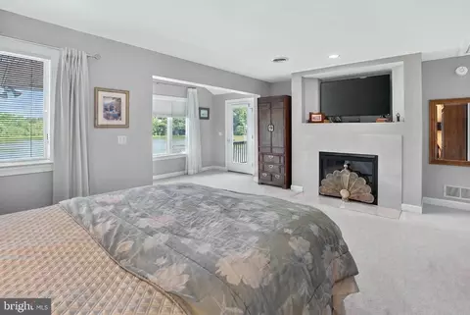
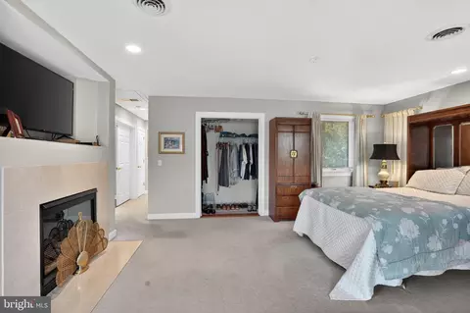
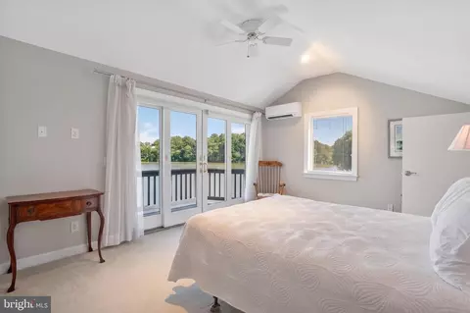
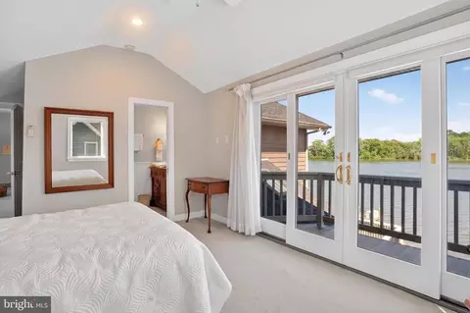
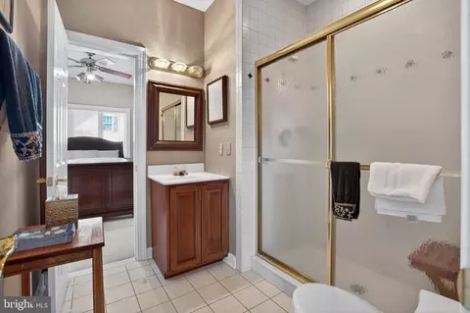
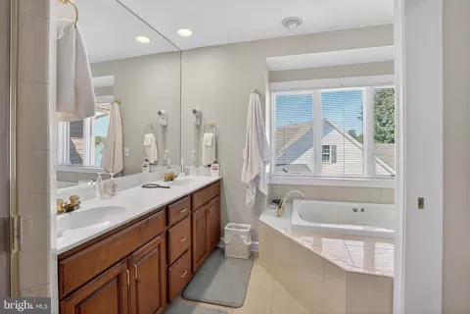
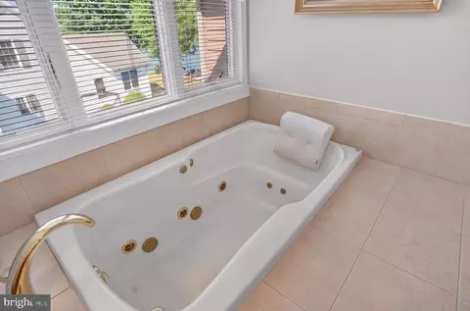
bed
bath
Sqft ($395/Sqft)
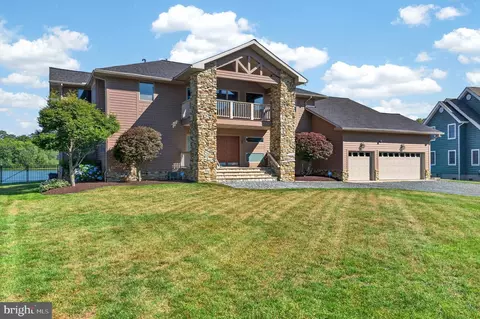
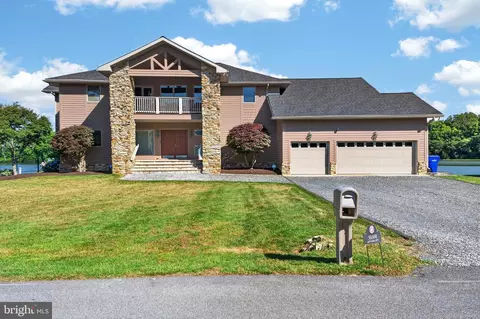
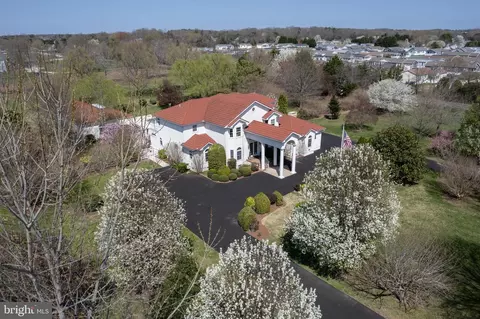
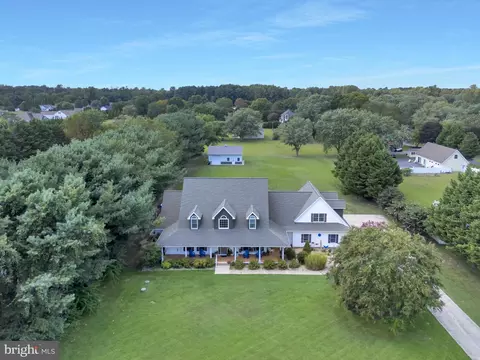
| Property type House | Neighborhood | Year built 2000 | HOA fee $8/month | Lot size 0.34 Acre | Parking 3 garage spaces |

| Overview | |
| Cooling/AC | Central A/C, Electric |
| Heating | Electric, Propane - Owned |
| Type | Residential |
| Status | Active |
| SqFt | 3290 |
| Lot Size (SqFt) | 15007 |
| Lot Size (Acres) | 0.34 |
| County Tax | 173, Annually |
| School Tax | 1538 |
| Annual Property Tax | 1711 |
| Year Built | 2000 |
| HOA Fee | 100, Annually |
| New Construction (Y/N) | N |
| HOA Name | OVERBROOK SHORES |
| Foreclosure (Y/N) | N |
| Interior | |
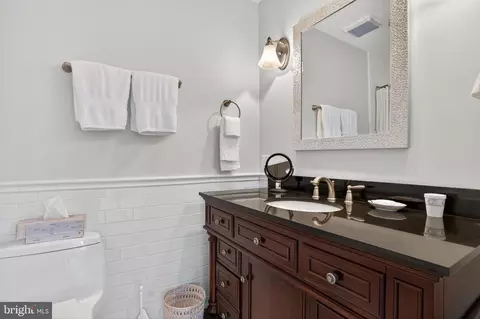
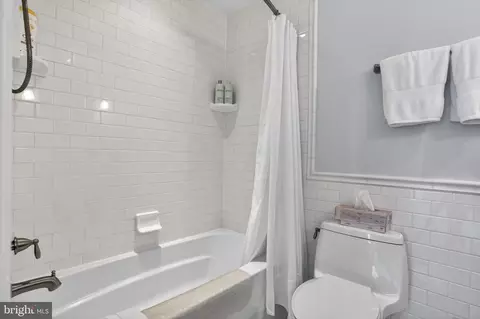
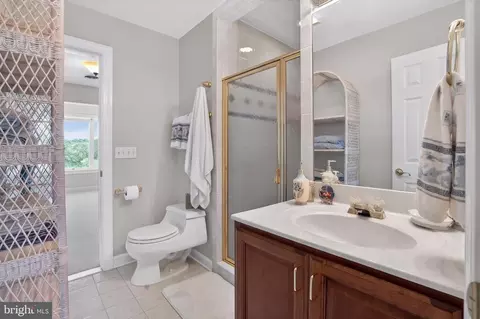
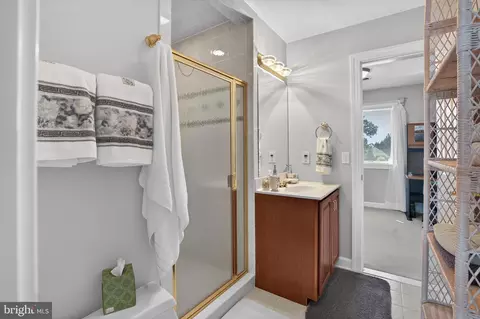
| Total # of Bathrooms | 4 |
| # Full Baths | 4 |
| Total # of Bedrooms | 5 |
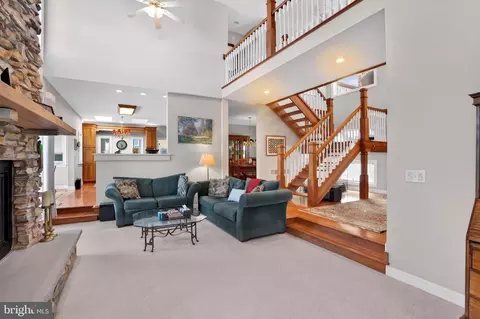
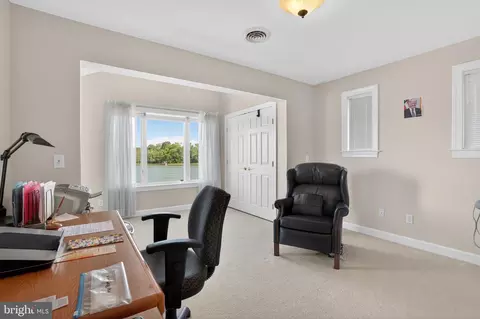
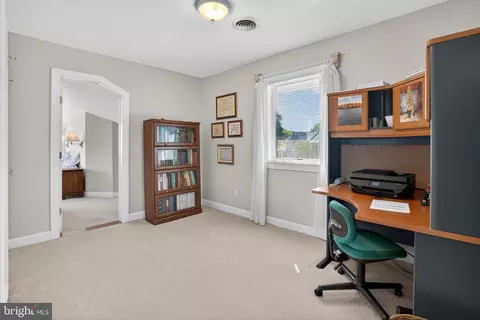
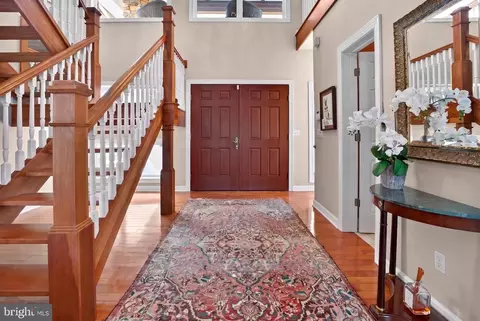
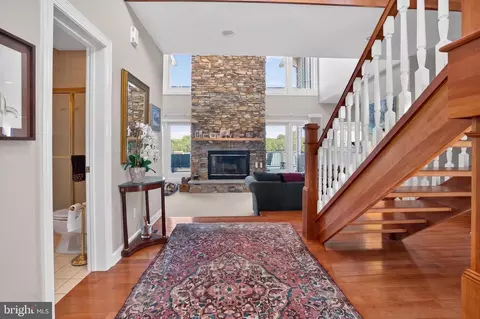
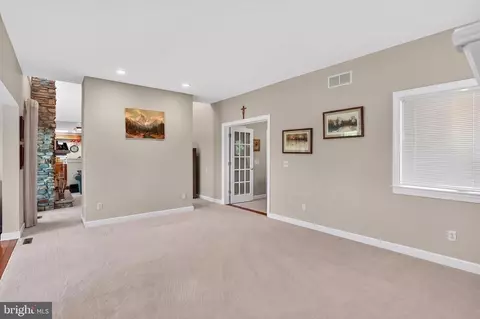
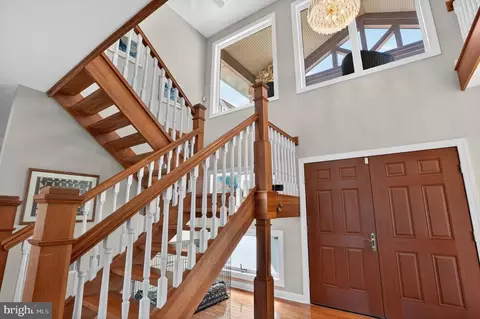
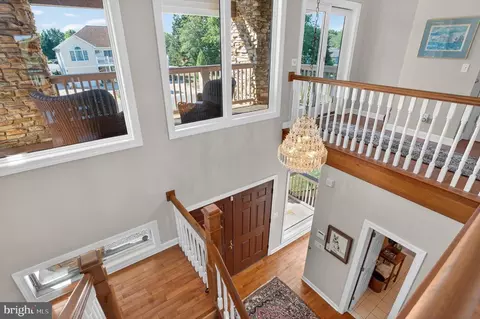
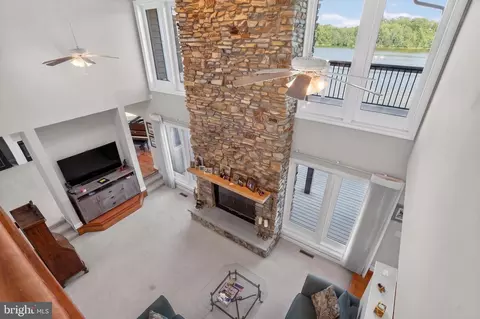
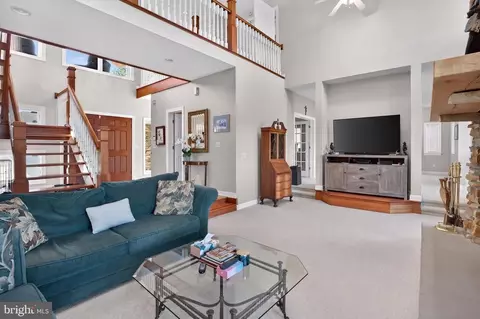
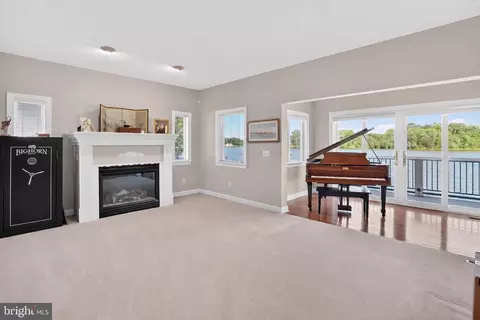
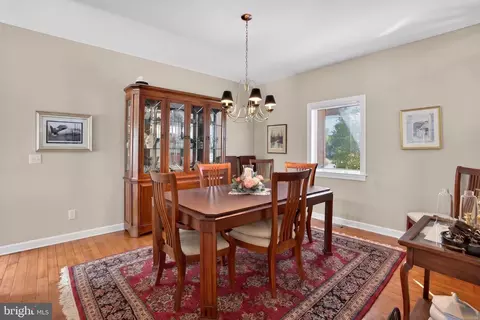
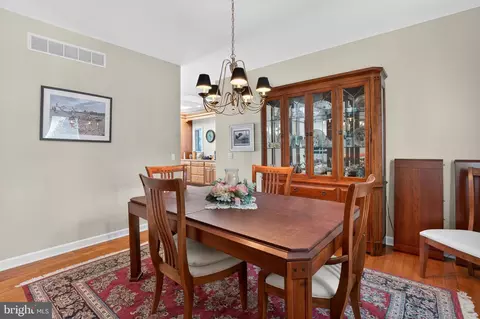
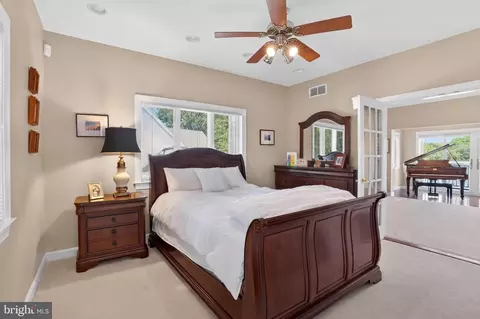
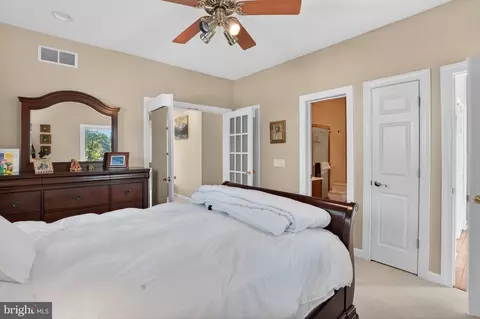
| Other Room(s) | Living Room, Dining Room, Primary Bedroom, Bedroom 2, Bedroom 3, Bedroom 4, Bedroom 5, Kitchen, Family Room, Foyer, Sun/Florida Room, Office, Utility Room, Bathroom 3, Primary Bathroom |
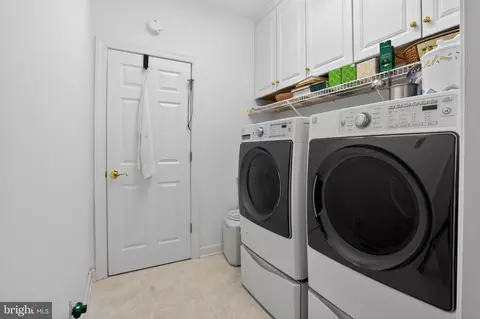
| Laundry | Main Floor |
| Total # of Rooms | 10 |
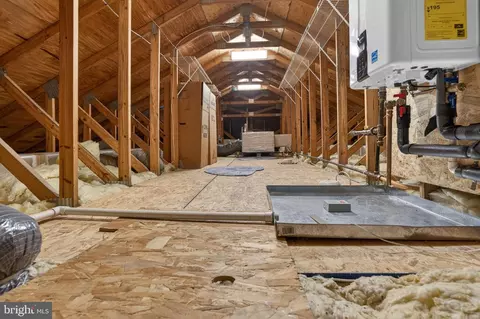
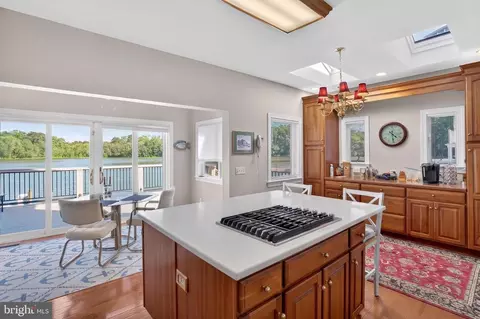
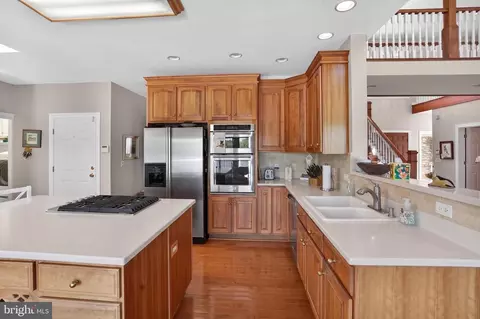
| Appliances | Built-In Microwave, Cooktop, Dishwasher, Disposal, Dryer, Oven - Wall, Range Hood, Refrigerator, Stainless Steel Appliances, Washer, Water Conditioner - Owned, Water Heater, Water Heater - Tankless |
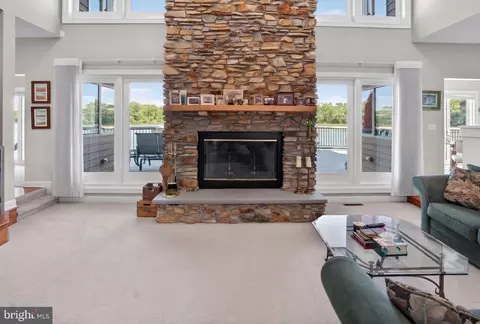
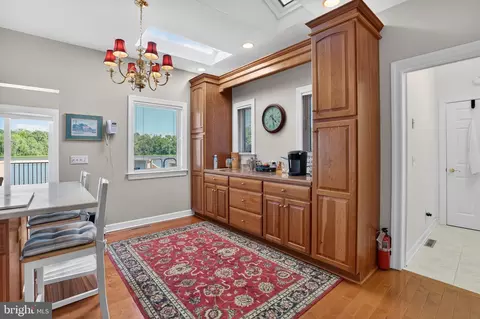
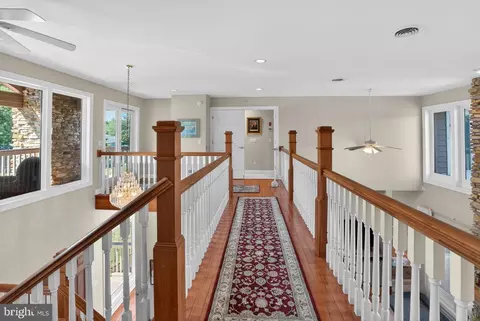
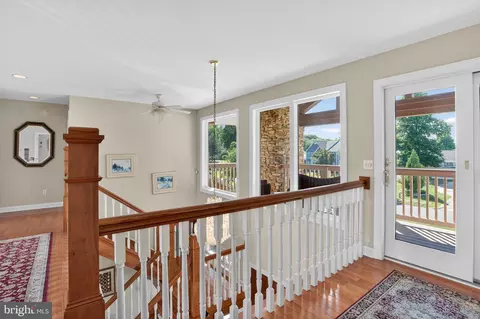
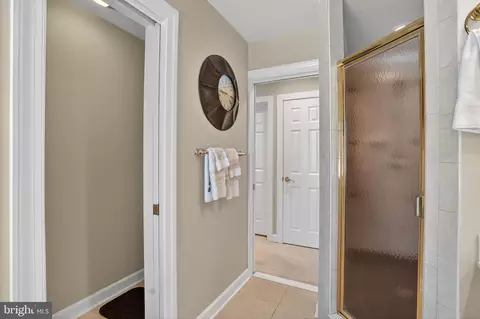
| Interior Features | Bar, Bathroom - Jetted Tub, Bathroom - Stall Shower, Bathroom - Tub Shower, Bathroom - Walk-In Shower, Breakfast Area, Built-Ins, Carpet, Ceiling Fan(s), Entry Level Bedroom, Family Room Off Kitchen, Floor Plan - Traditional, Formal/Separate Dining Room, Kitchen - Gourmet, Kitchen - Island, Kitchen - Table Space, Pantry, Primary Bath(s), Skylight(s), Upgraded Countertops, Walk-in Closet(s), Water Treat System, Wet/Dry Bar, Window Treatments, Wood Floors, Wine Storage |
| Accessibility Features | None |
| Exterior | |
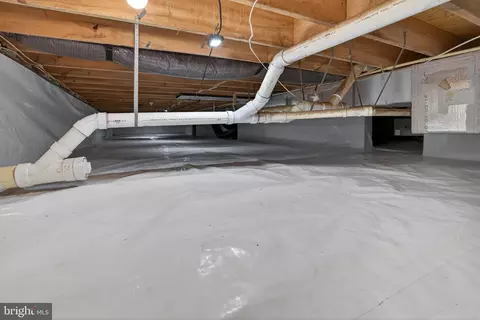
| Foundation | Crawl Space |
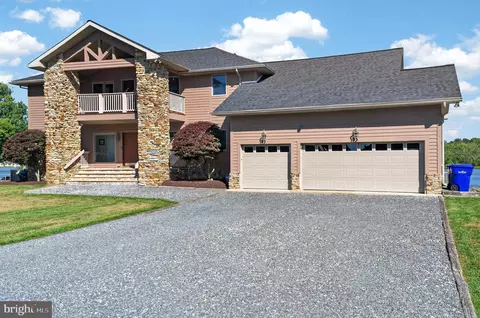
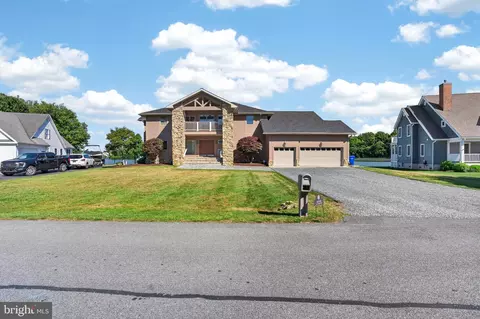
| Garage Desc | Garage - Front Entry, Garage Door Opener, Inside Access, Oversized |
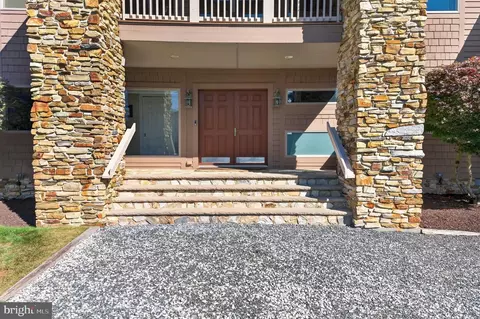
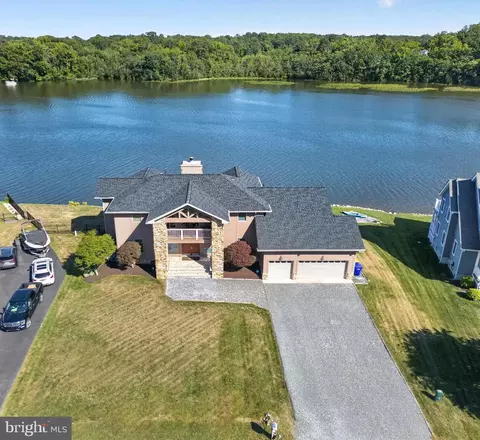
| Parking Desc | Crushed Stone, Attached Garage, Driveway |
| # Garage Spaces | 3 |
| # Parking Spaces | 9 |
| # Attached Garage Spaces | 3 |
| # Driveway Spaces | 6 |
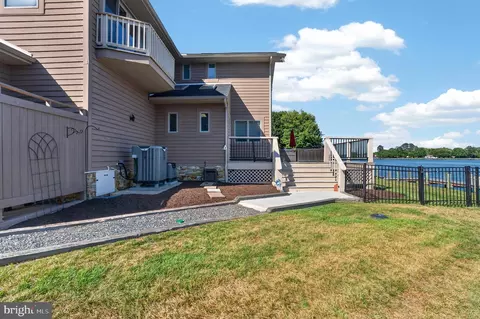
| Exterior Features | Gutter System |
| Existing Structures | Above Grade, Below Grade |
| Amenities / Utilities | |
| Sewer/ Septic | Public Sewer |
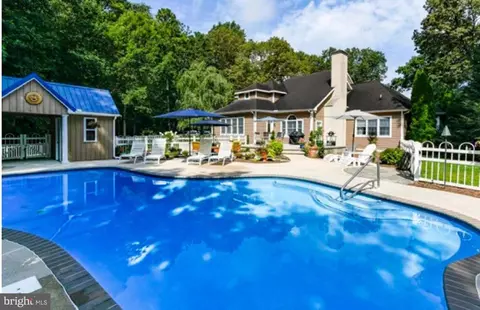
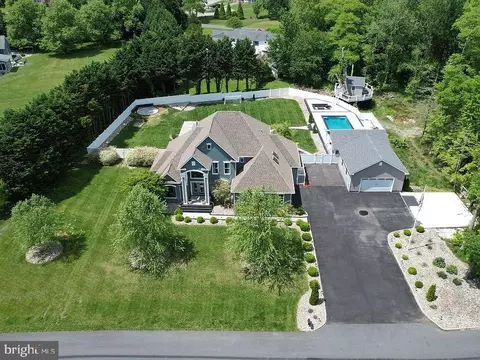
| Pool | No Pool |
| Security Features | Security System |
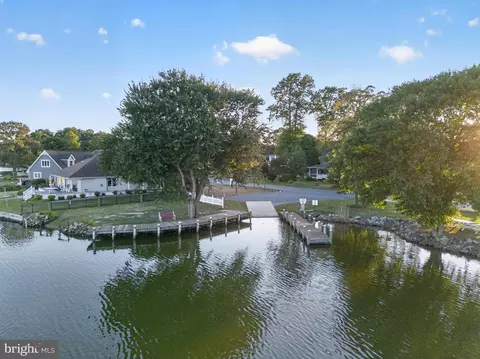
| HOA Amenities | Boat Ramp |
| Location | |
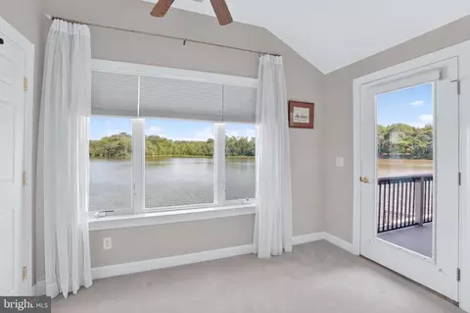
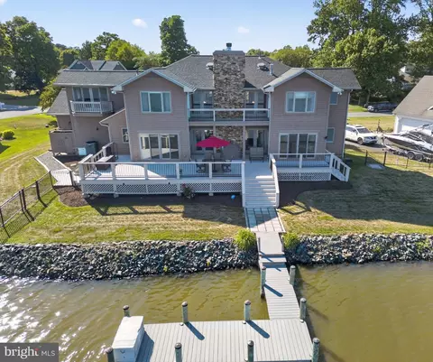
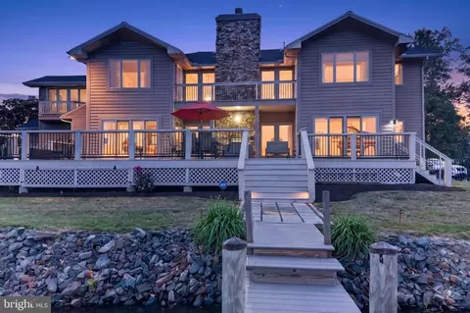
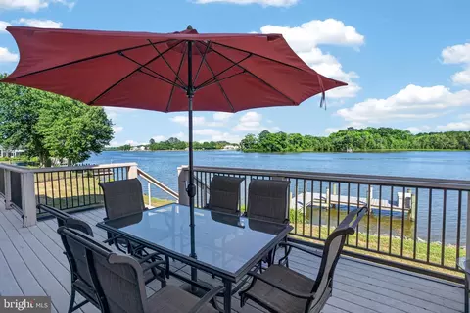
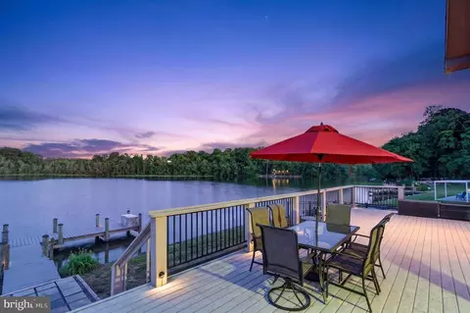
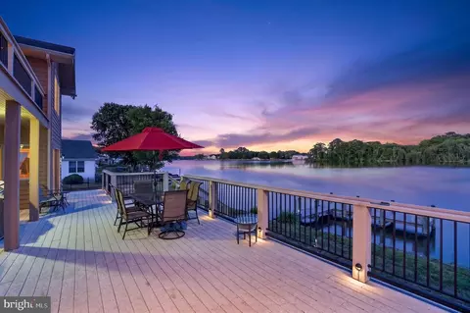
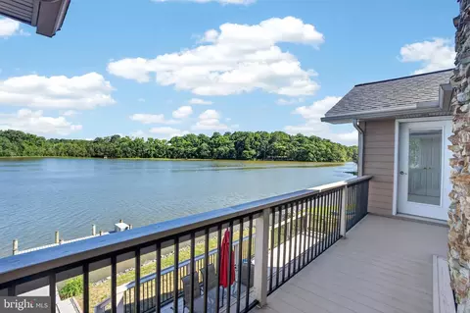
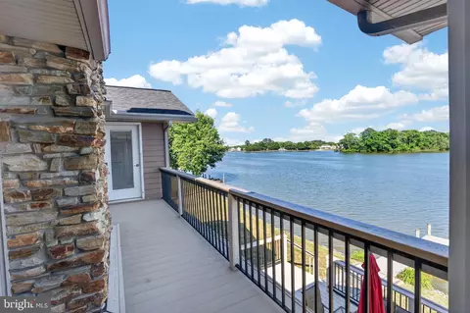
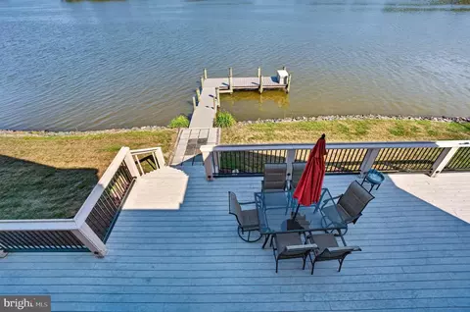
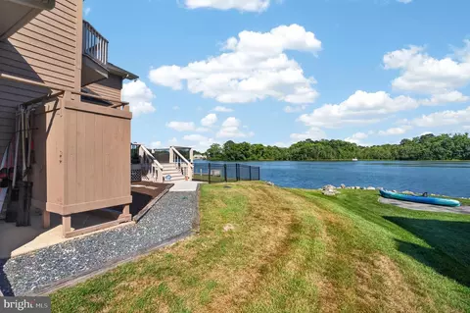
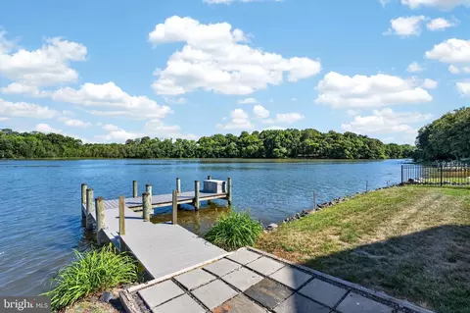
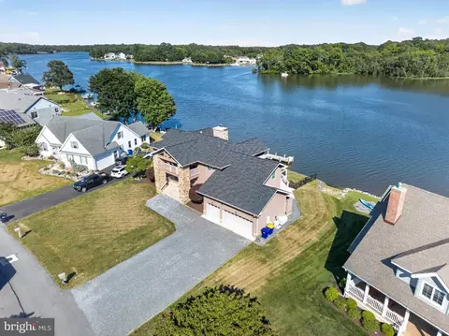
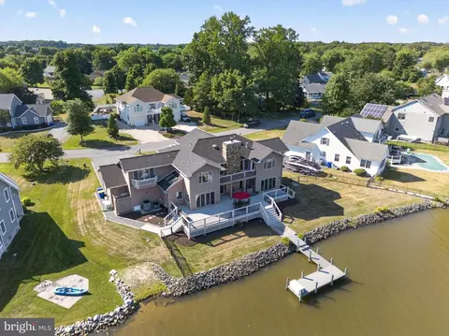
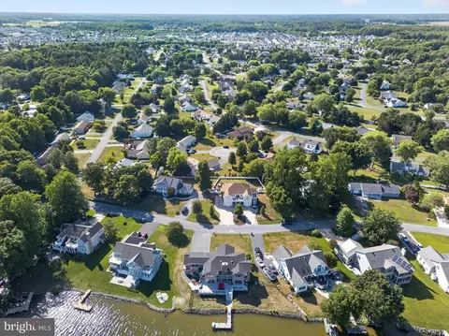
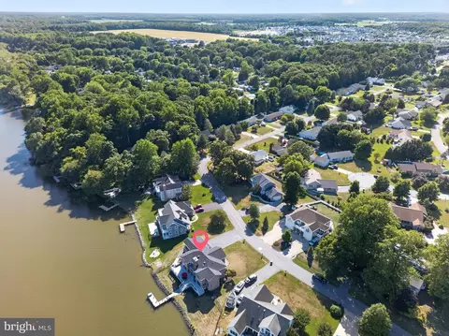
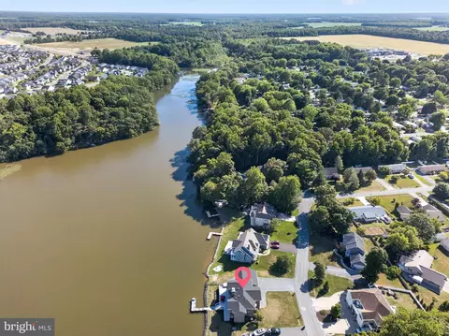
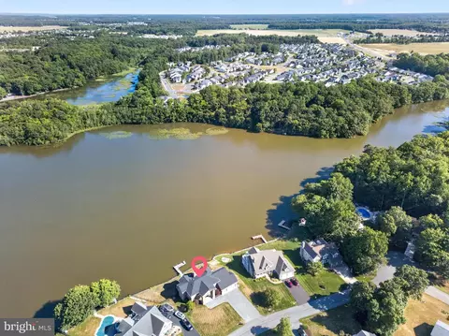
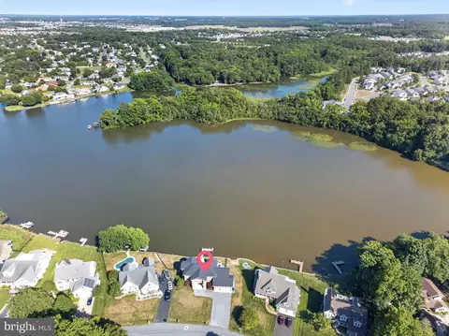
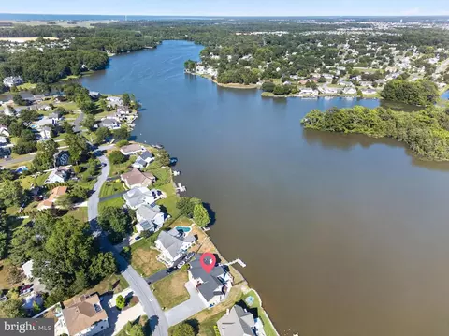
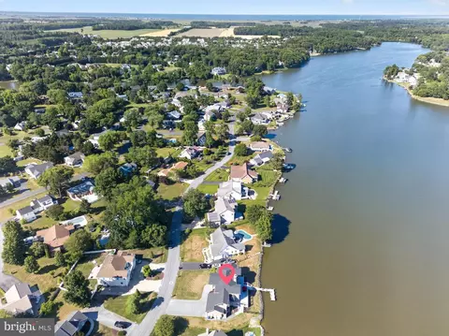
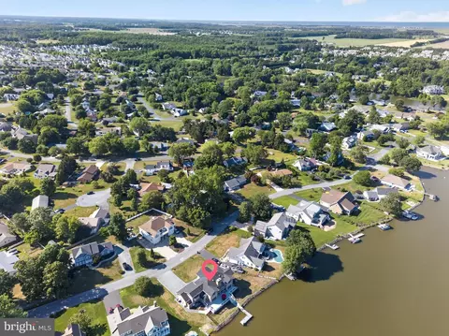
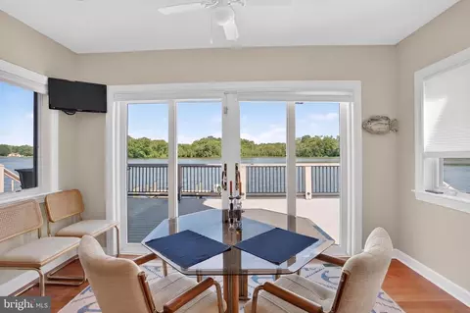
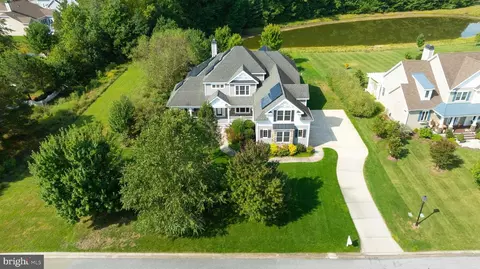
| Body of Water | Red Mill Pond, Pond |
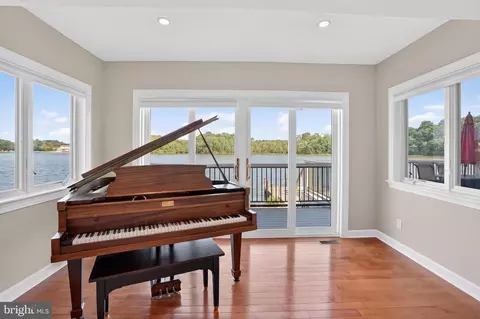
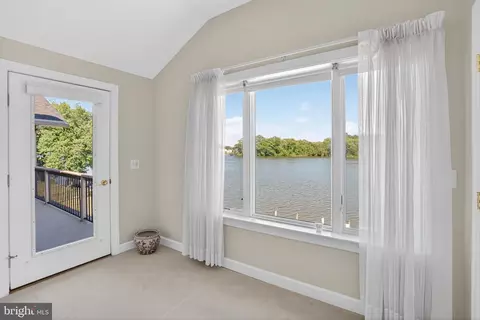
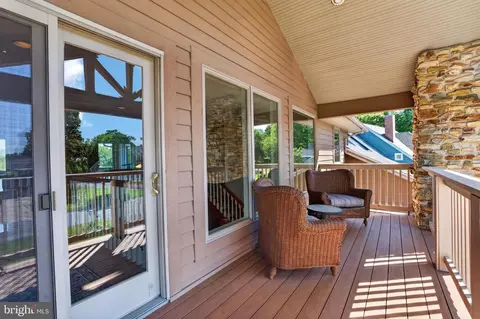
| View | Pond |
| Subdivision | OVERBROOK SHORES |
| Water Source | Well |
| Senior Community (Y/N) | N |
| School District | CAPE HENLOPEN |
| Location | Pond |
| Directions | Route 1 To West On Cave Neck Road, Right Into Overbrook Shores Onto E. Mill Run. Follow Around To Home On Left. |
| Zoning | AR-2 |
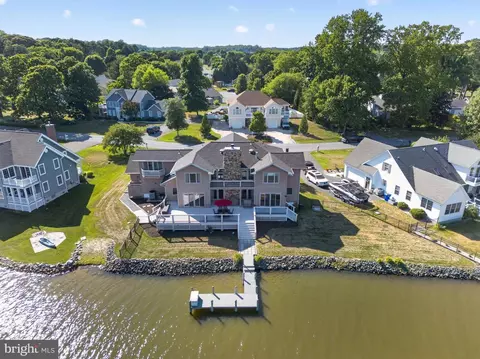
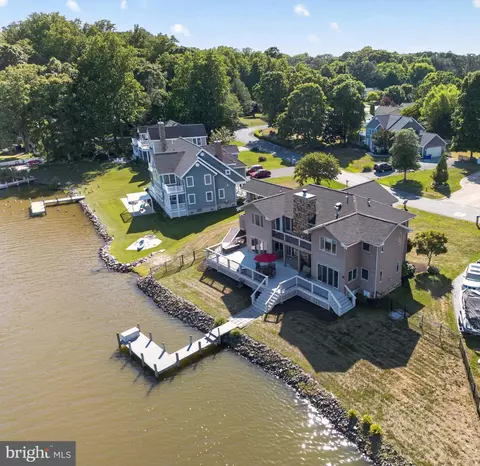
| Dock Type | Material - Composite, Private |


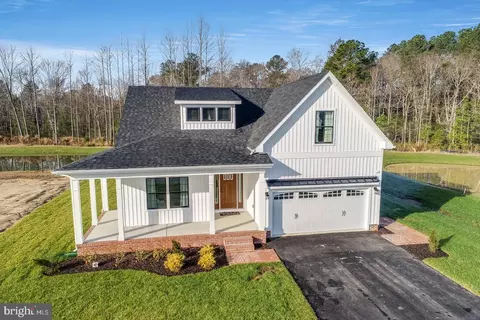
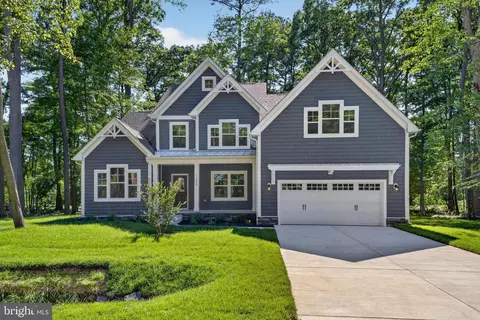
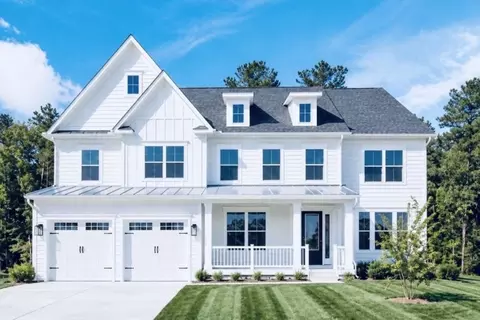
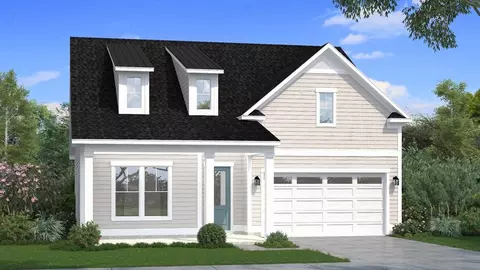
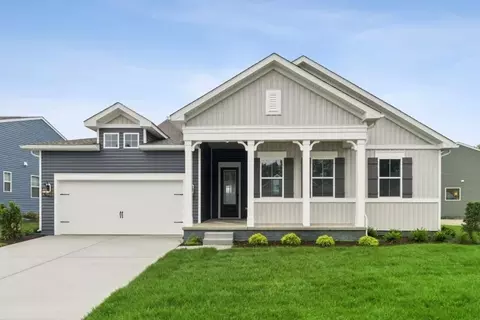
$519,990
$750,000
$1,610,000
$377,950
$280,490
$245,000
$359,990
$350,000
$460,000
$2,195,000
$734,624
$609,945
$444,490
$279,500
$375,287
$450,000
$531,589
$312,450
$300,625
$367,500
$145,000
$245,500
$387,500
$310,000
$502,500
$160,000
$390,000
$204,950
$235,000
$273,500