
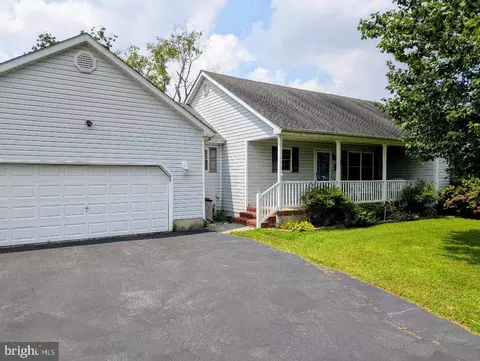
- $426,000
- 3Bd
- 2Ba
- 1,638 Sq Ft
SOLD

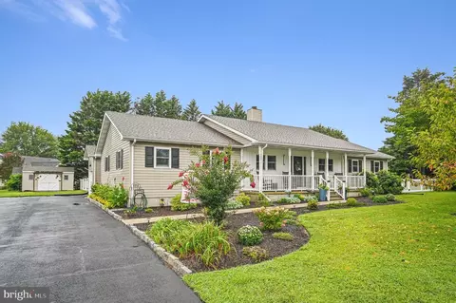
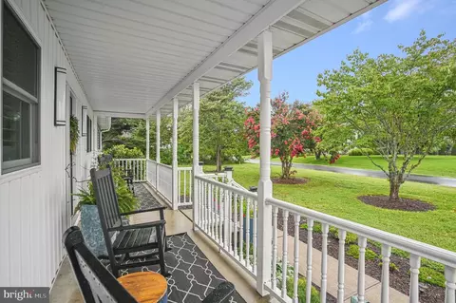
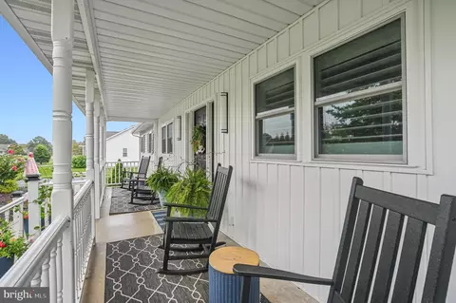
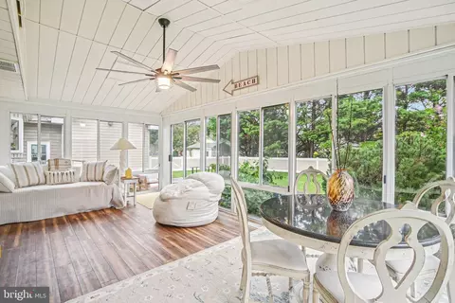
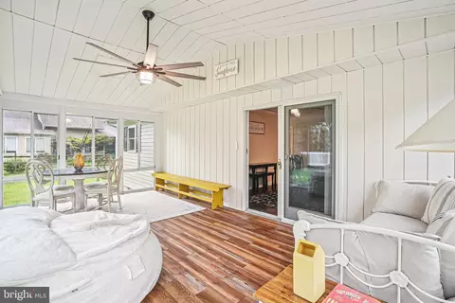
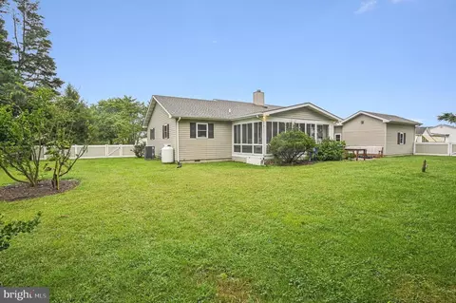
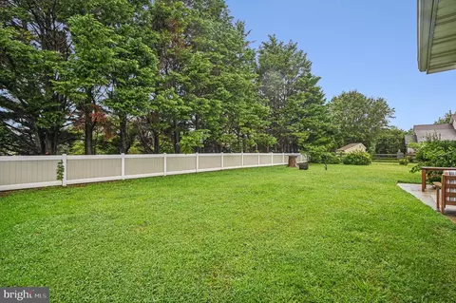
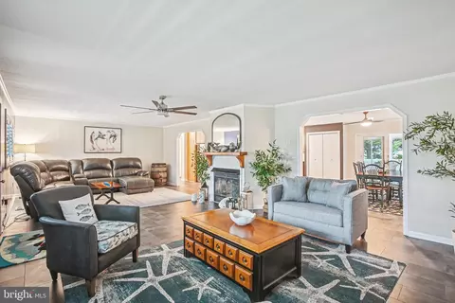
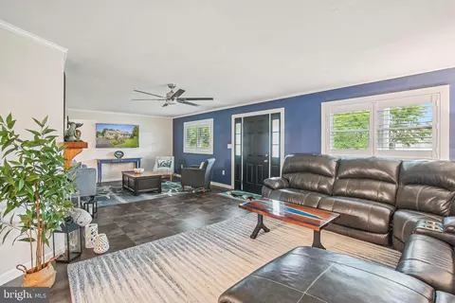
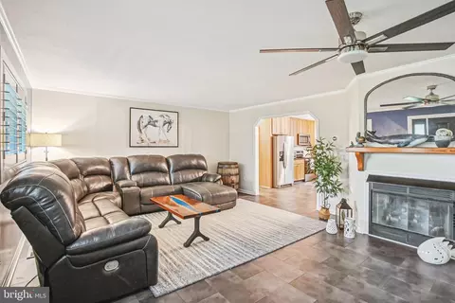
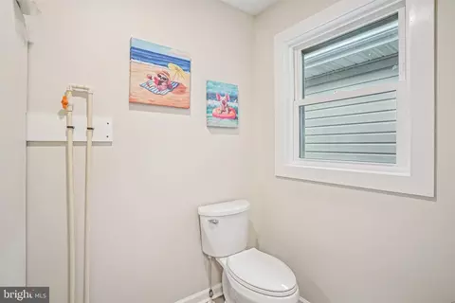
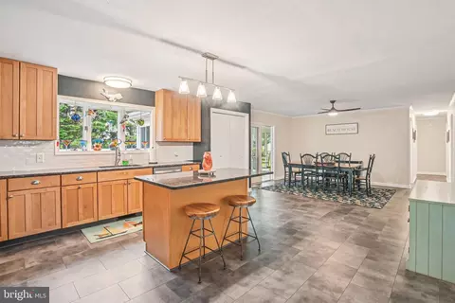
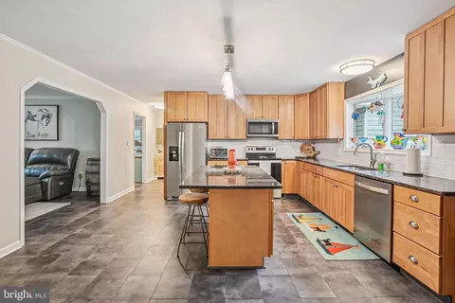
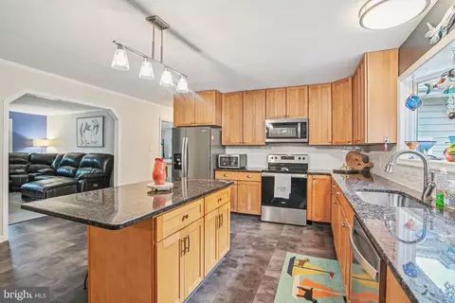
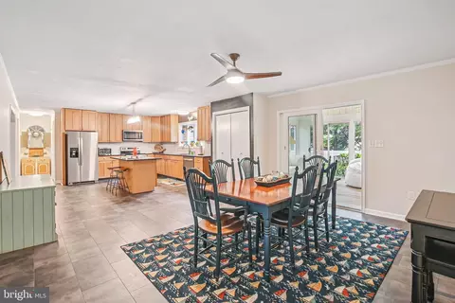
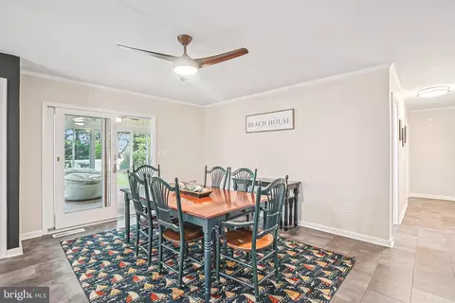
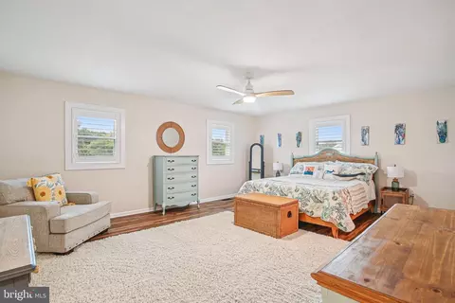
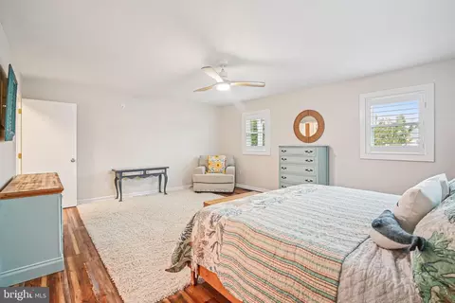
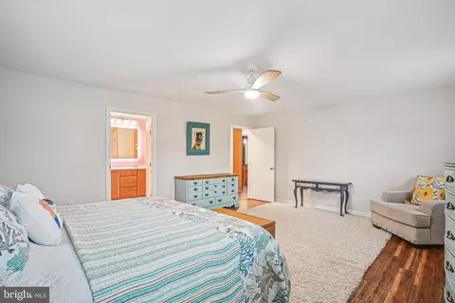
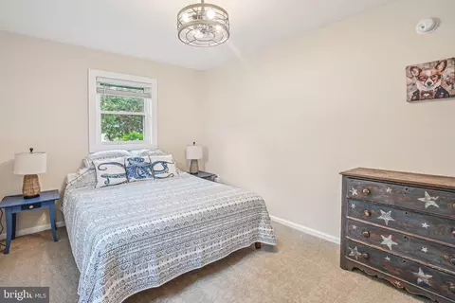
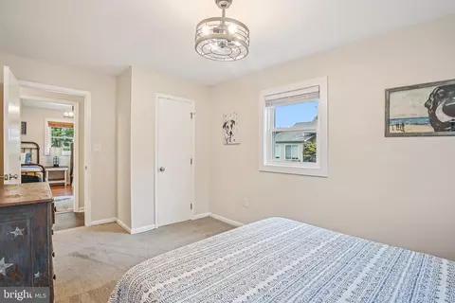
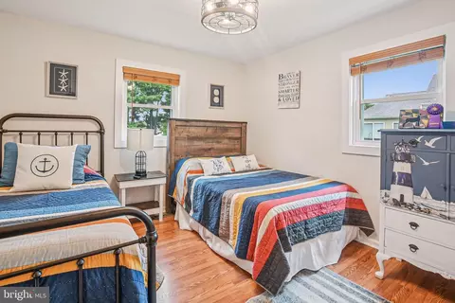
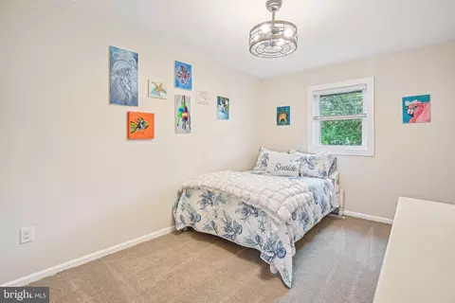
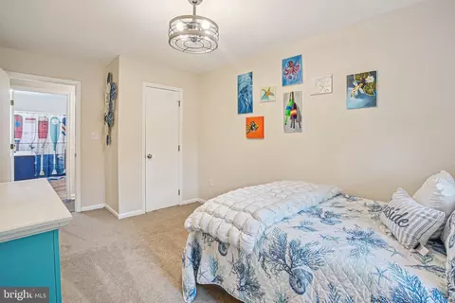
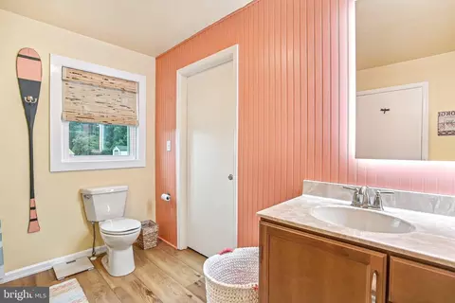
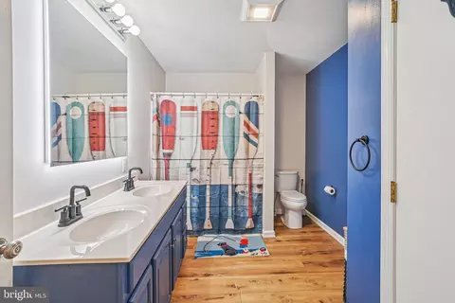
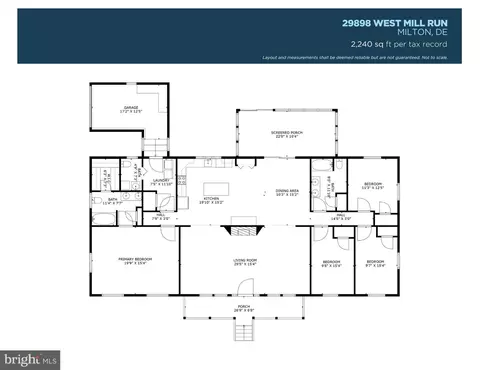
Last sold 12/17/2025 after 118 Days
bed
bath
Sqft ($232/Sqft)
| Property type House | Neighborhood | Year built 1989 | HOA fee $8/month | Lot size 0.41 Acre | Parking 1 garage spaces |

| Overview | |
| Cooling/AC | Central A/C, Electric |
| Heating | Electric |
| Levels/Style | Raised Ranch/Rambler |
| Type | Residential |
| Virtual Tour | N/A |
| Status | Closed |
| SqFt | 2240 |
| Lot Size (SqFt) | 17860 |
| Lot Size (Acres) | 0.41 |
| County Tax | 100, Annually |
| School Tax | 1121 |
| Tax: Assessed Value | 25000 |
| Annual Property Tax | 1232 |
| Year Built | 1989 |
| Condition | Excellent |
| HOA Fee | 100, Annually |
| New Construction (Y/N) | N |
| Foreclosure (Y/N) | N |
| Interior | |
| Total # of Bathrooms | 3 |
| # Full Baths | 2 |
| # Half Baths | 1 |
| Total # of Bedrooms | 4 |
| Other Room(s) | Bedroom 2, Bedroom 3, Bedroom 4, Bedroom 1, Bathroom 1, Bathroom 2, Half Bath |
| Total # of Rooms | 7 |
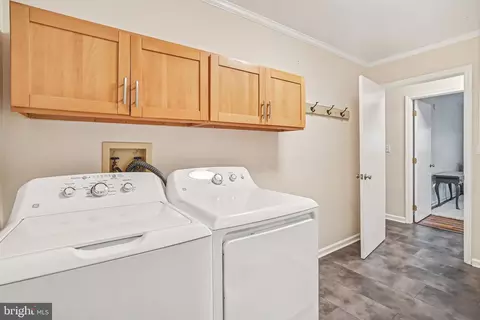
| Appliances | Dishwasher, Dryer - Electric, Microwave, Oven - Self Cleaning, Oven/Range - Electric, Refrigerator, Stainless Steel Appliances, Washer, Water Heater |
| Walls/ Ceilings | Dry Wall |
| Window Features | Double Hung |
| Fireplace | Gas/Propane |
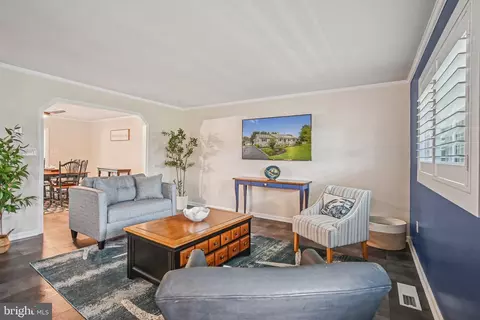
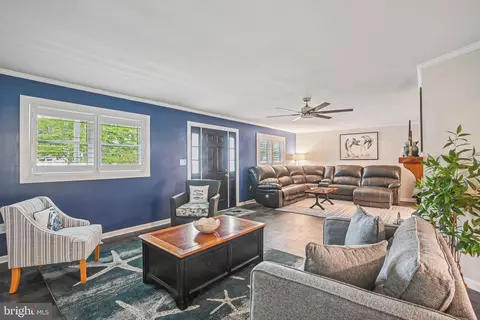
| Interior Features | Ceiling Fan(s), Combination Kitchen/Dining, Entry Level Bedroom, Floor Plan - Traditional |
| Exterior | |
| Roof | Architectural Shingle |
| Foundation | Block |
| Garage Desc | Garage - Side Entry, Garage Door Opener, Inside Access |
| Parking Desc | Paved Driveway, Attached Garage, Driveway |
| # Garage Spaces | 1 |
| # Parking Spaces | 1 |
| # Attached Garage Spaces | 1 |
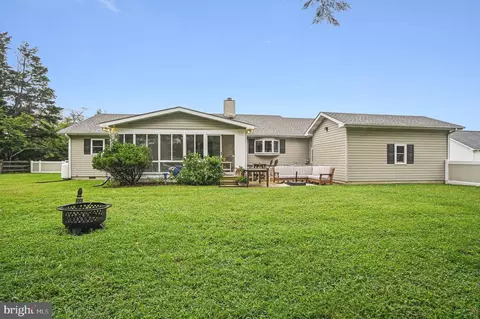
| Exterior Features | Gutter System, Other, Outbuilding(s) |
| Existing Structures | Above Grade, Shed |
| Lot Desc | Cleared |
| Fencing | Vinyl |
| Amenities / Utilities | |
| Sewer/ Septic | Public Sewer |
| Electricity | 220 Volts |
| Pool | No Pool |
| Location | |
| Body of Water | Red Mill Pond, Pond |
| Subdivision | OVERBROOK SHORES |
| Water Source | Well |
| Senior Community (Y/N) | N |
| School District | CAPE HENLOPEN |
| Directions | On W Mill Run Near Jays Way |
| Zoning | AR-2 |
| Multifamily Details | |
| Section 8 Approved | Y |
| Lot/ Land Details | |
| Road Responsibility | State |
| Road Surface Type | Black Top |
MLS # DESU2092744
MLS # DESU2027822
MLS # DESU2003640| Est. value | Bed/bath | Sqft | mi | |
|---|---|---|---|---|
| 16929 Jays Way, Milton, DE 19968 | $486,000 | 3/2 | 1,989 | 0.02 |
| 29914 W Mill Run, Milton, DE 19968 | $432,000 | 3/2 | 1,400 | 0.02 |
| 16923 Jays Way, Milton, DE 19968 | $481,000 | 3/— | 1,840 | 0.03 |
| 29873 W Randor Dr, Milton, DE 19968 | $510,000 | 3/— | 2,036 | 0.03 |
| 29899 W Mill Run, Milton, DE 19968 | $456,000 | 3/— | 1,568 | 0.04 |
| 16909 Jays Way, Milton, DE 19968 | $497,000 | 4/— | 2,153 | 0.04 |
| 29920 W Mill Run, Milton, DE 19968 | $500,000 | 3/— | 2,024 | 0.04 |
| 29911 W Mill Run, Milton, DE 19968 | $502,000 | 3/— | 2,352 | 0.04 |
Estimated values are based on public record data and automated valuation models. Values are not guaranteed and may not reflect current market conditions.
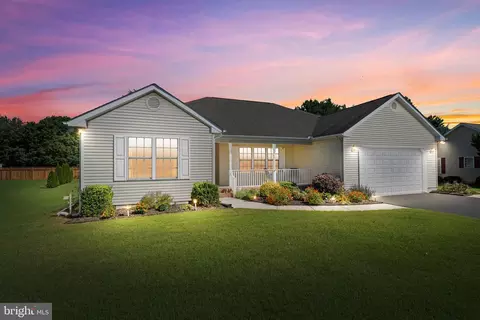
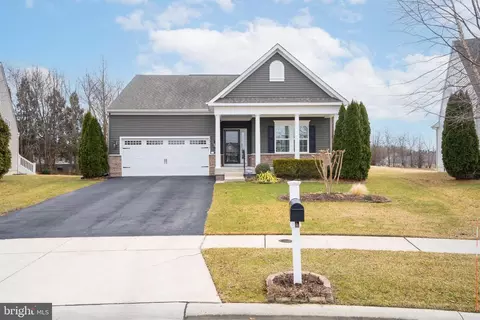
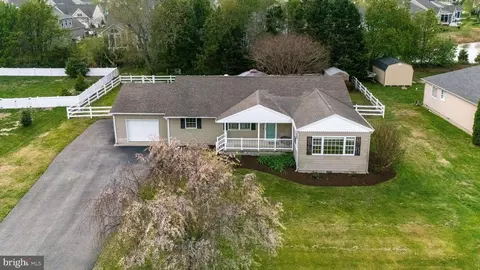
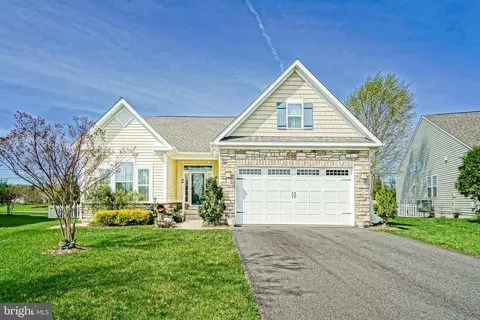
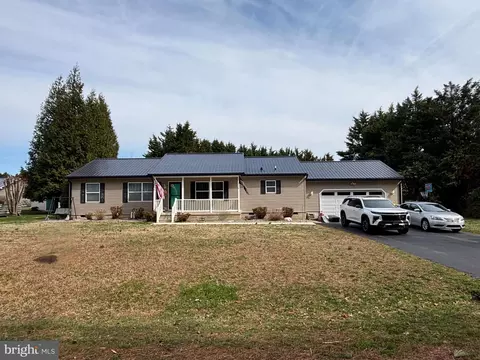
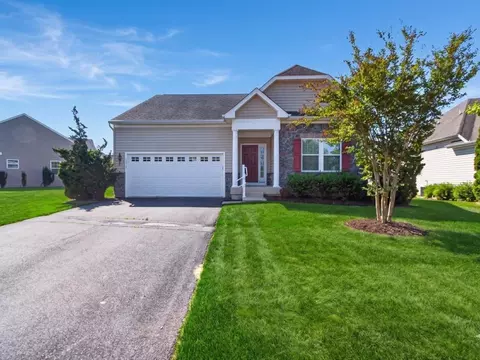
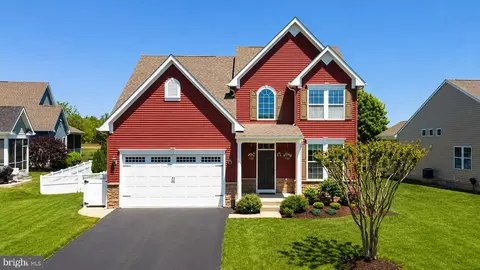
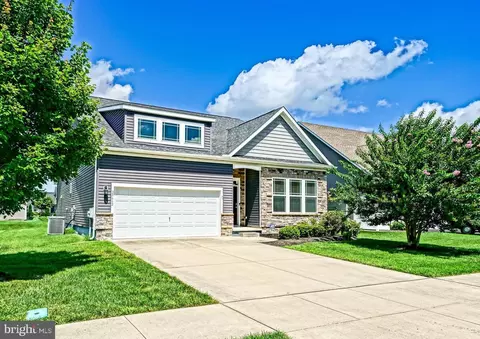
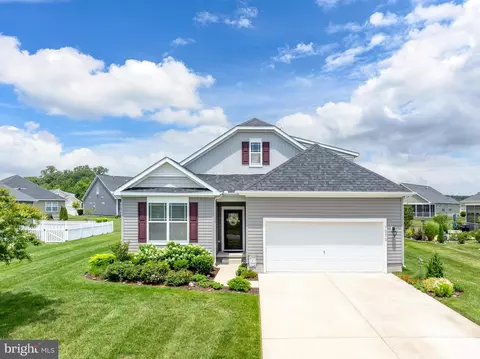
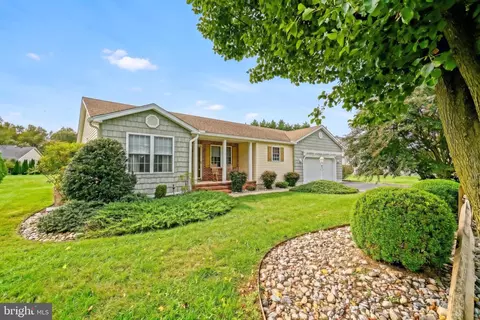
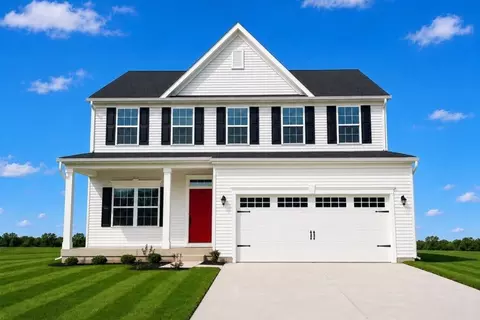
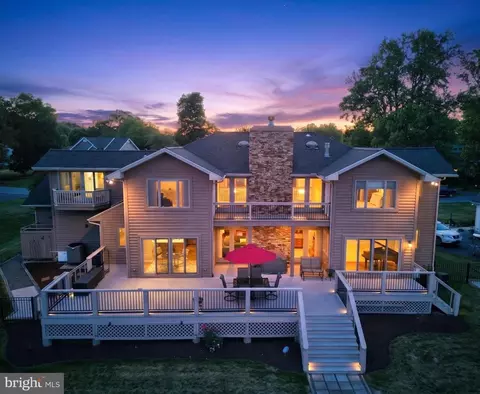
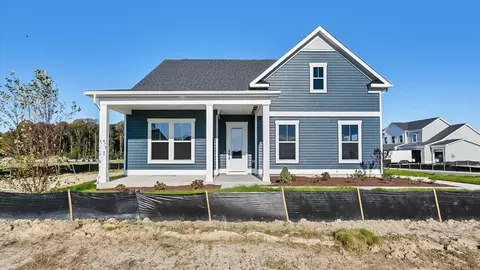

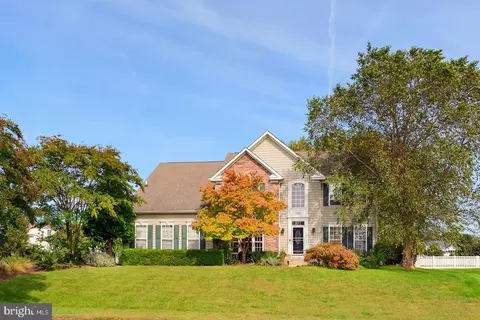
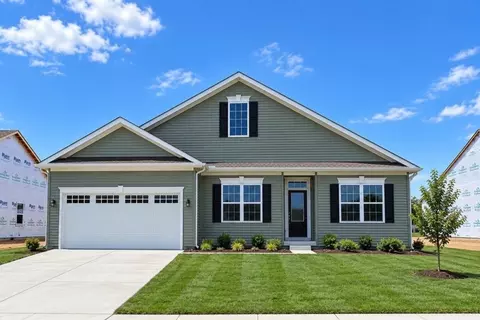
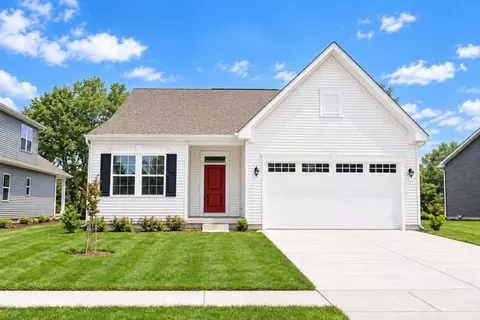
$519,990
$750,000
$1,610,000
$377,950
$280,490
$245,000
$359,990
$350,000
$460,000
$2,195,000
$734,624
$609,945
$444,490
$279,500
$375,287
$450,000
$531,589
$312,450
$300,625
$367,500
$145,000
$245,500
$387,500
$310,000
$502,500
$160,000
$390,000
$204,950
$235,000
$273,500