

- $685,000
- 3Bd
- 3Ba
- 3,177 Sq Ft
SOLD

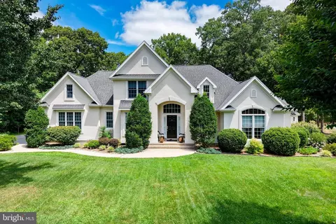
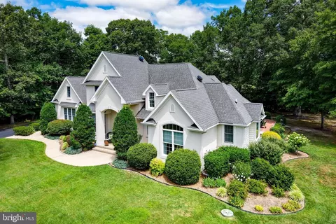
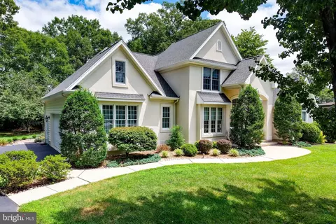
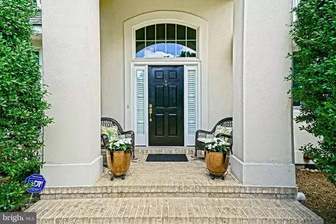
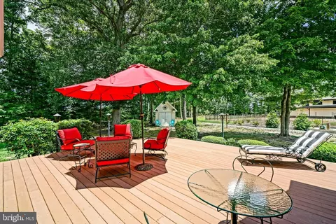
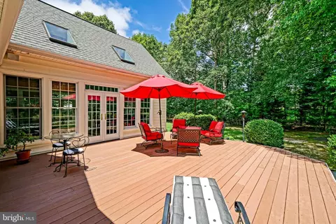
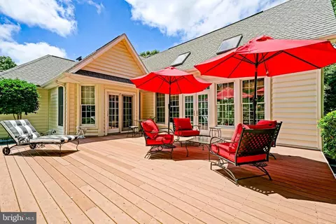
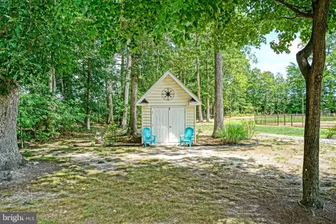
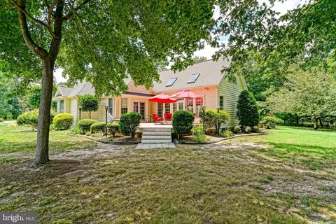
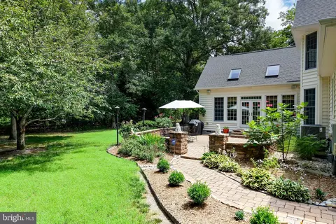
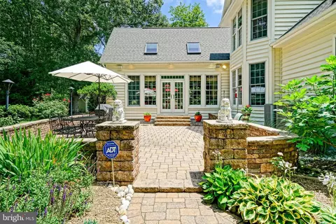
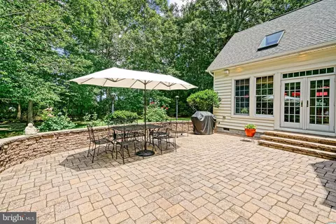
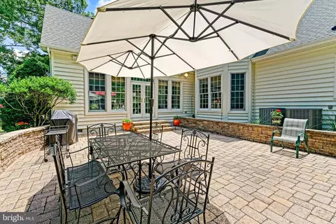
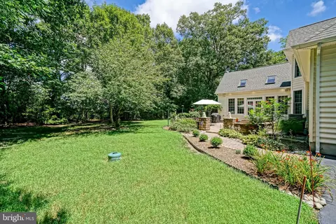
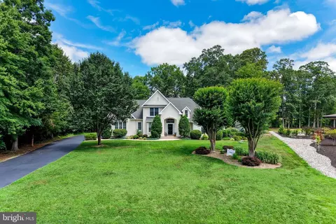
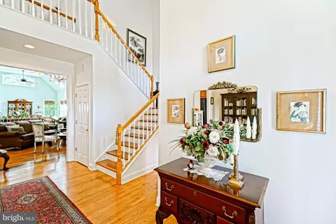
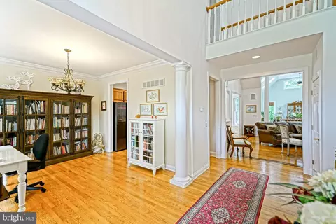
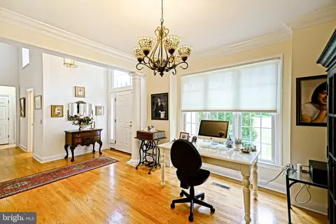
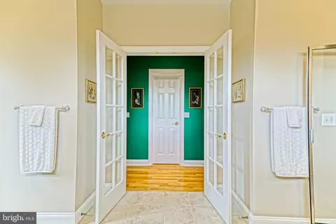
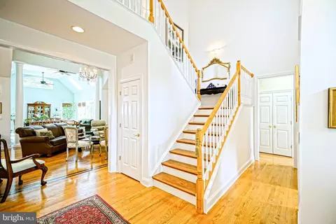
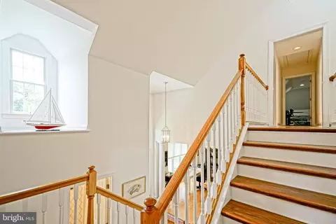
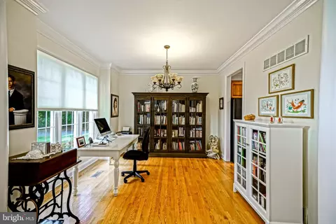
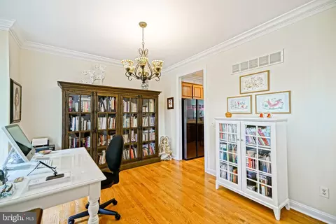
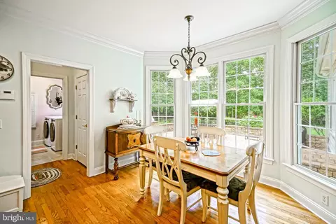
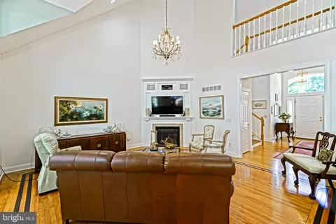
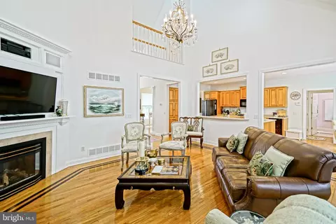
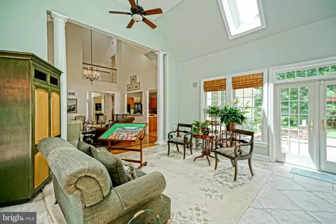
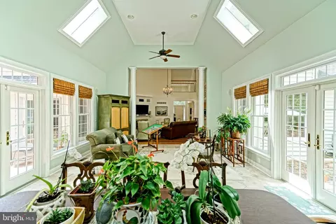
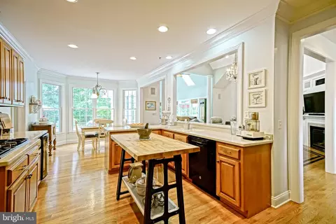
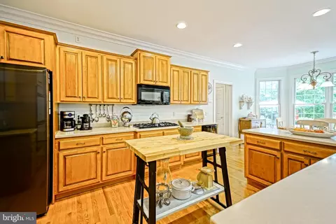
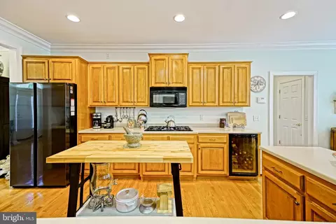
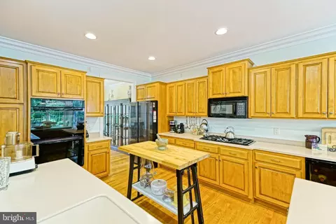
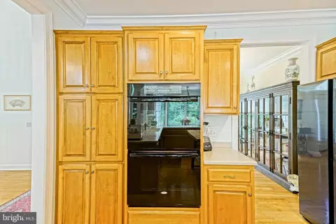
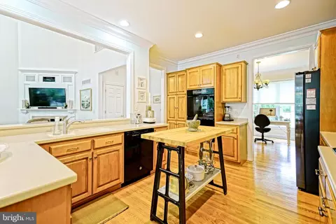
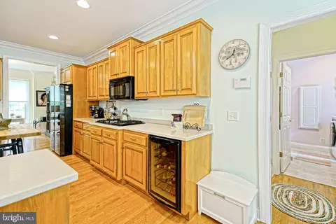
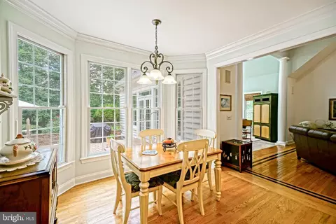
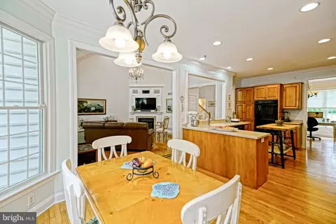
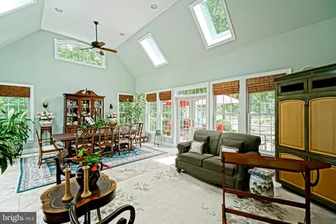
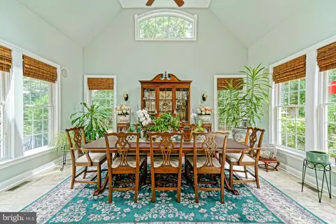
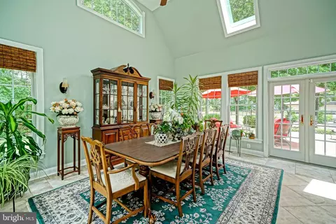
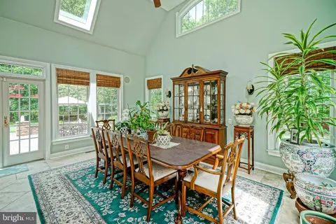
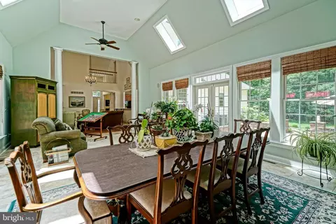
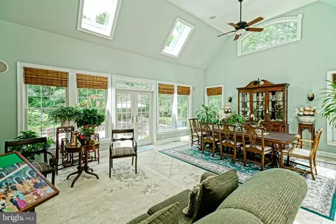
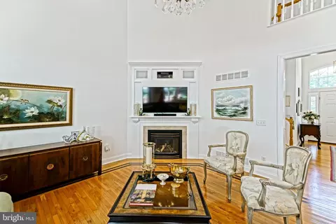
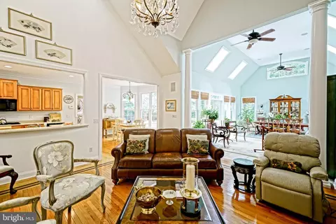
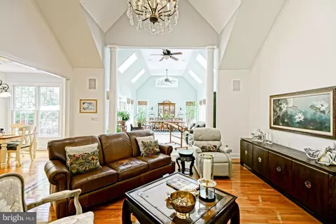
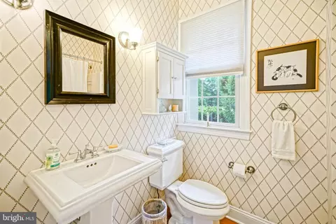
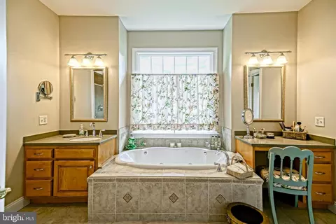
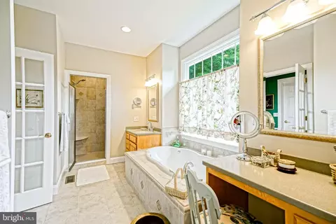
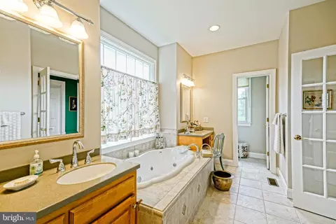
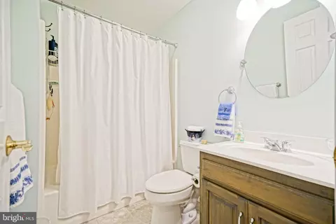
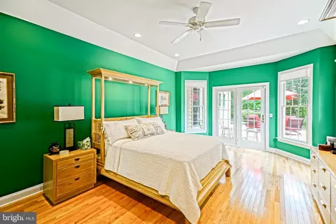
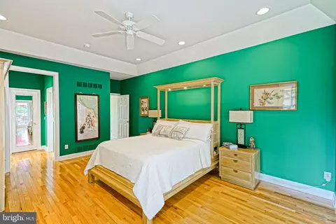
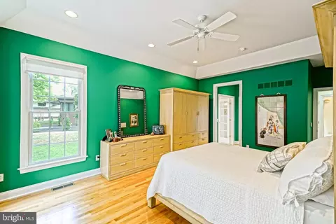
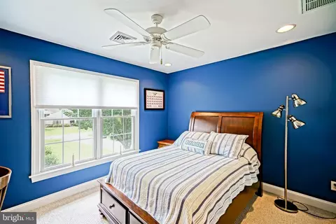
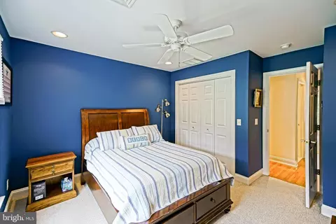
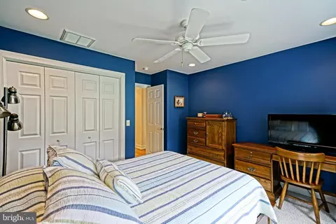
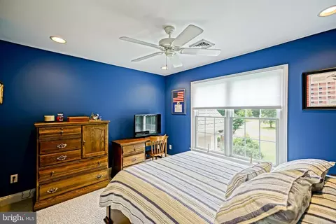
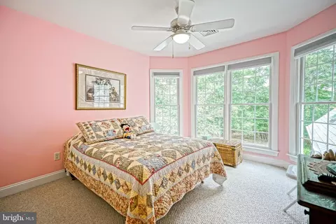
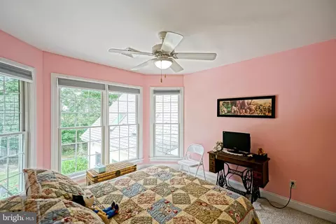
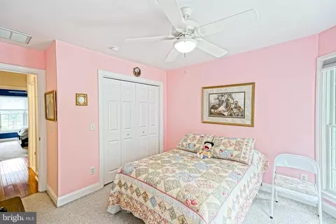
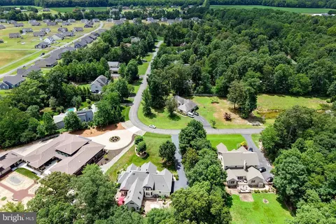
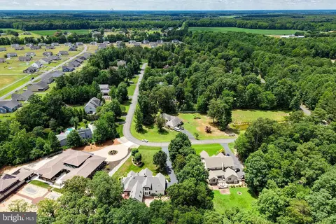
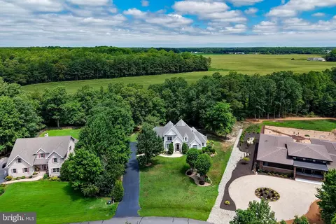
Last sold 09/15/2026 after 62 Days
bed
bath
Sqft ($259/Sqft)
| Property type House | Neighborhood | Year built 2002 | HOA fee $100/month | Lot size 0.75 Acre | Movoto estimate | Parking 2 garage spaces |

| Overview | |
| Cooling/AC | Central A/C, Zoned, Electric |
| Heating | Electric |
| Type | Residential |
| Status | Closed |
| SqFt | 3712 |
| Lot Size (SqFt) | 32670 |
| Lot Size (Acres) | 0.75 |
| County Tax | 100, Annually |
| School Tax | Annually, 887 |
| Annual Property Tax | 987 |
| Year Built | 2002 |
| HOA Fee | 300, Quarterly |
| New Construction (Y/N) | N |
| Foreclosure (Y/N) | N |
| Interior | |
| Total # of Bathrooms | 3 |
| # Full Baths | 3 |
| Total # of Bedrooms | 4 |
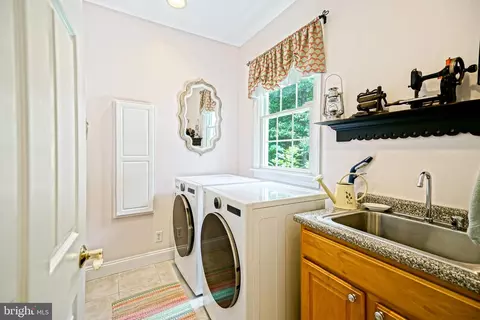
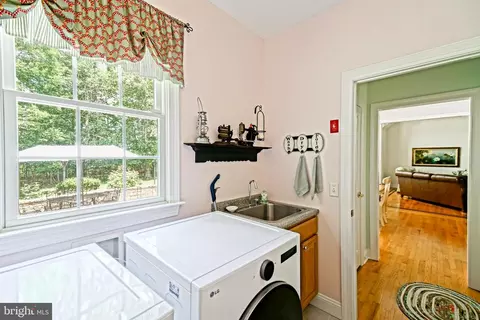
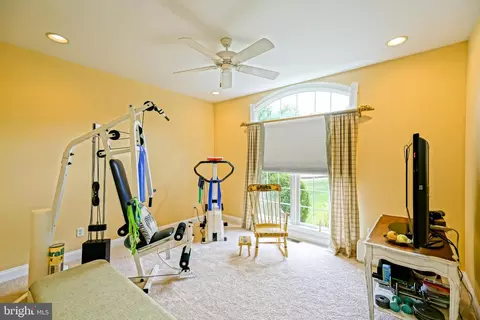
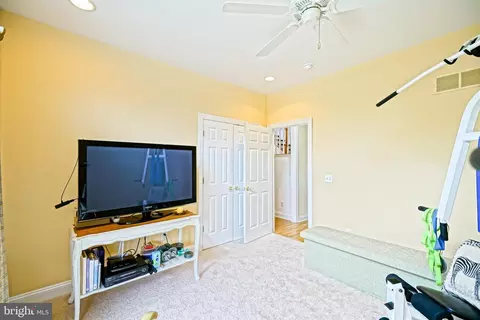
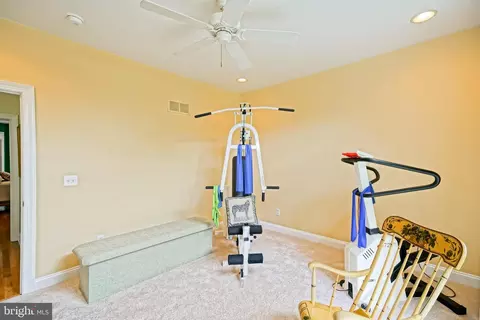
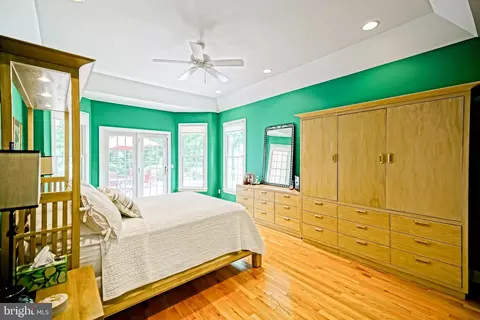
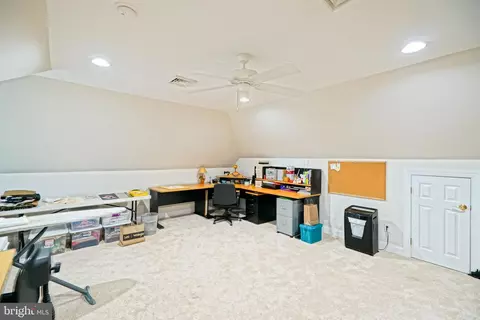
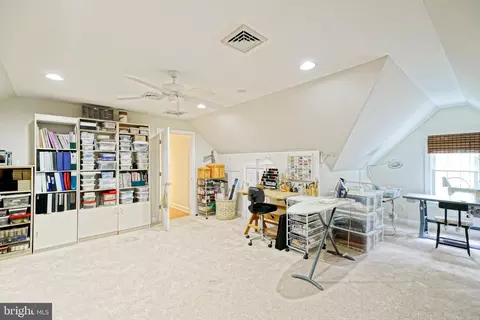
| Other Room(s) | Living Room, Dining Room, Primary Bedroom, Kitchen, Foyer, Breakfast Room, Sun/Florida Room, Laundry, Office, Bonus Room, Primary Bathroom, Full Bath, Additional Bedroom |
| Laundry | Main Floor |
| Appliances | Cooktop, Dishwasher, Microwave, Oven/Range - Gas, Refrigerator, Washer, Disposal, Dryer, Oven - Double, Oven - Wall, Extra Refrigerator/Freezer |
| Walls/ Ceilings | 9'+ Ceilings, 2 Story Ceilings, Cathedral Ceilings |
| Interior Features | Attic/House Fan, Bathroom - Soaking Tub, Bathroom - Tub Shower, Bathroom - Walk-In Shower, Breakfast Area, Carpet, Ceiling Fan(s), Combination Dining/Living, Dining Area, Entry Level Bedroom, Floor Plan - Open, Kitchen - Gourmet, Pantry, Primary Bath(s), Recessed Lighting, Skylight(s), Walk-in Closet(s), Wood Floors |
| Accessibility Features | None |
| Exterior | |
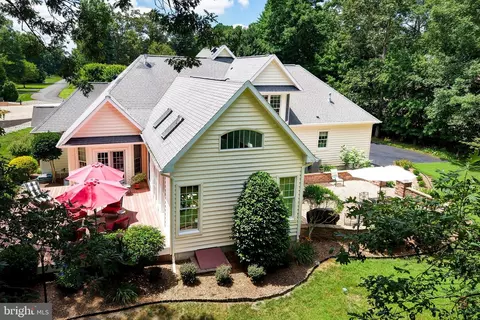
| Roof | Shingle |
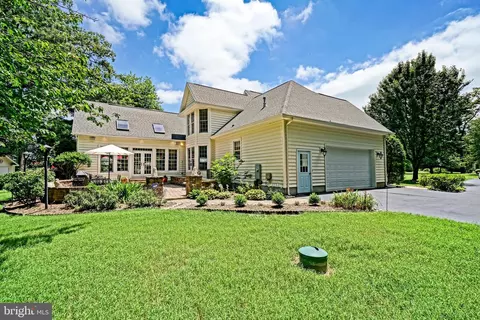
| Garage Desc | Garage - Side Entry |
| Parking Desc | Asphalt Driveway, Attached Garage, Driveway |
| # Garage Spaces | 2 |
| # Parking Spaces | 8 |
| # Attached Garage Spaces | 2 |
| # Driveway Spaces | 6 |
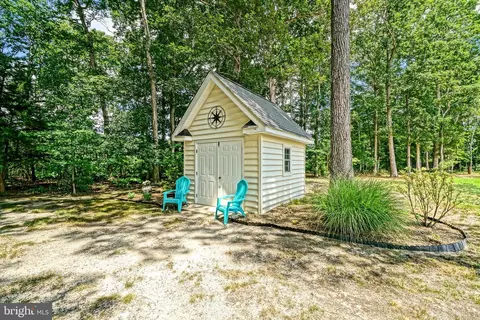
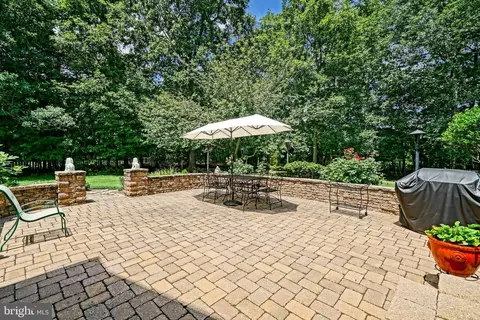
| Exterior Features | Outbuilding(s), Underground Lawn Sprinkler, Extensive Hardscape |
| Existing Structures | Above Grade, Below Grade |
| Amenities / Utilities | |
| Sewer/ Septic | Gravity Sept Fld |
| Pool | No Pool |
| Security Features | Security System |
| HOA Amenities | Gated Community |
| Location | |
| Subdivision | RESERVE AT FORTUNE FIELD |
| Water Source | Well |
| Senior Community (Y/N) | N |
| School District | CAPE HENLOPEN |
| Directions | Head West On Beaver Dam Rd / Rt.23 From Rt. 1, Turn Right Onto Stockley Rd, Then Right Again Into Reserve At Fortune Field. From There, Past The Gated Entrance, Continue Straight On Fortune Cir. Property Will Be On The Left. |
| Zoning | AR-1 |
MLS # DESU2115048| Est. value | Bed/bath | Sqft | mi | |
|---|---|---|---|---|
| 29883 Fortune Cir, Milton, DE 19968 | $741,300 | 4/— | 3,344 | 0.02 |
| 29893 Fortune Cir, Milton, DE 19968 | $675,000 | —/— | 4,042 | 0.03 |
| 29902 Fortune Cir, Milton, DE 19968 | $548,800 | 3/— | 2,056 | 0.05 |
| 29907 Fortune Cir, Milton, DE 19968 | $581,600 | 3/— | 1,492 | 0.05 |
| 29918 Fortune Cir, Milton, DE 19968 | $488,500 | 4/— | 1,240 | 0.08 |
| 29847 Fortune Cir, Milton, DE 19968 | $496,000 | 3/— | 1,072 | 0.08 |
| 29919 Fortune Cir, Milton, DE 19968 | $742,800 | 4/4 | 3,048 | 0.08 |
| 30070 W Barrier Reef Blvd, Lewes, DE 19958 | $563,100 | 3/2 | 2,103 | 0.09 |
Estimated values are based on public record data and automated valuation models. Values are not guaranteed and may not reflect current market conditions.


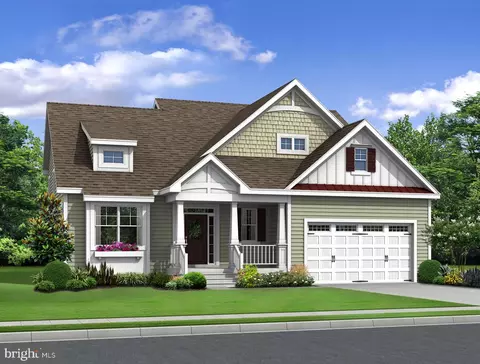


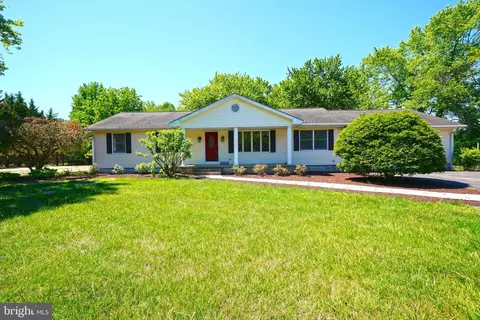
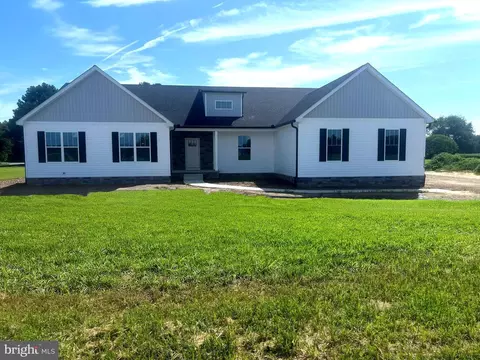


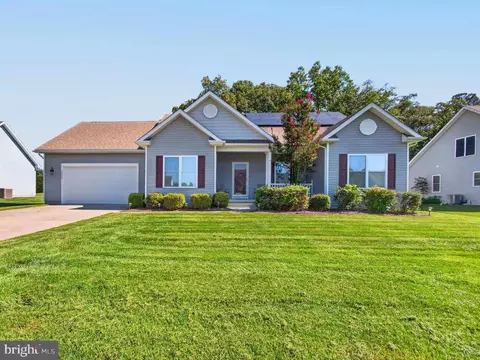
$519,990
$750,000
$1,610,000
$377,950
$280,490
$245,000
$359,990
$350,000
$460,000
$2,195,000
$734,624
$609,945
$444,490
$279,500
$375,287
$450,000
$531,589
$312,450
$300,625
$367,500
$145,000
$245,500
$387,500
$310,000
$502,500
$160,000
$390,000
$204,950
$235,000
$273,500