
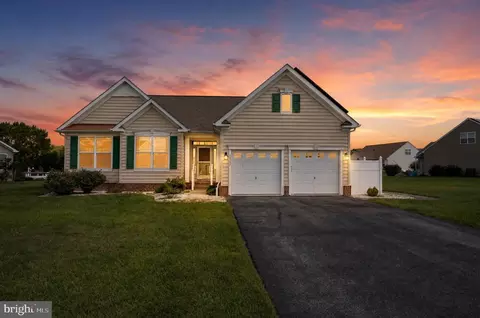
- $459,999
- 3Bd
- 2Ba
- 1,947 Sq Ft
$20K

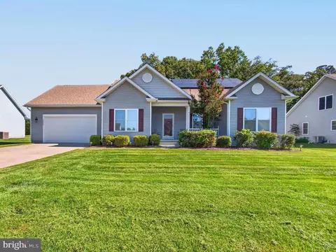
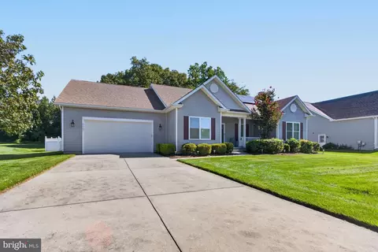
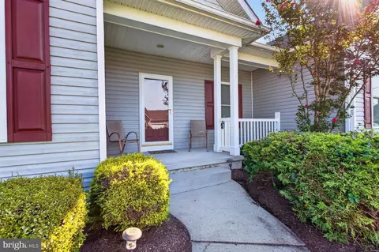
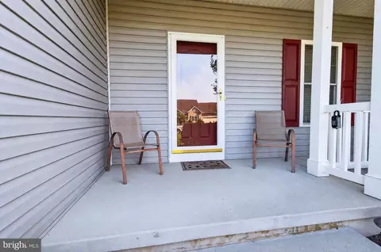
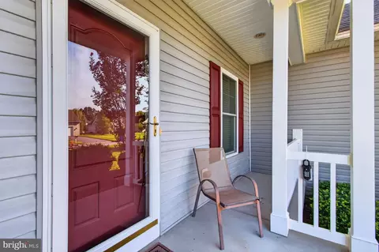
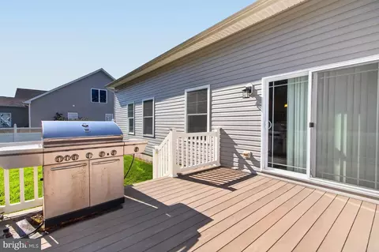

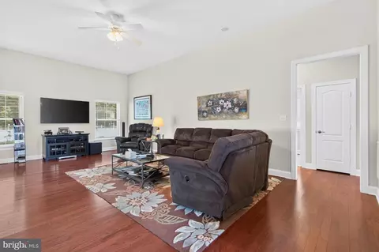
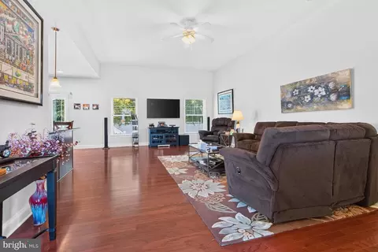
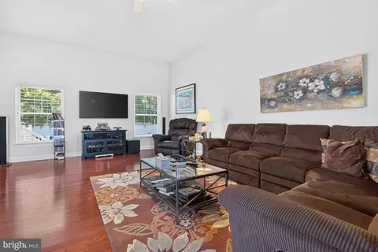
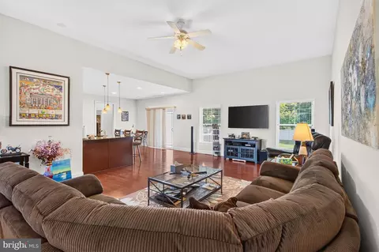
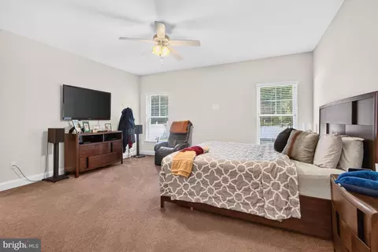
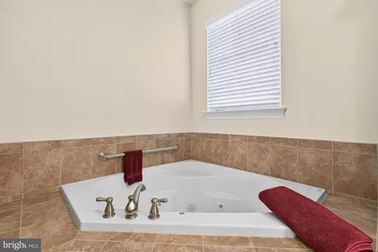
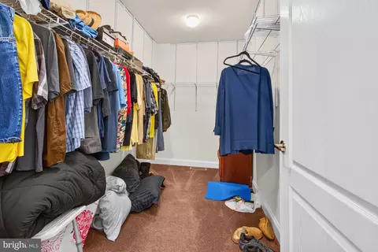
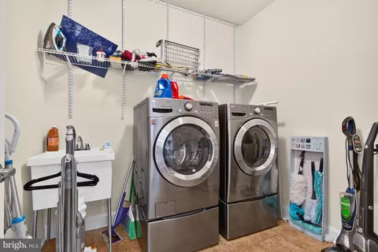
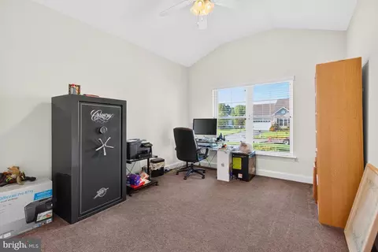
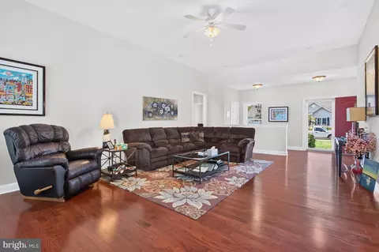
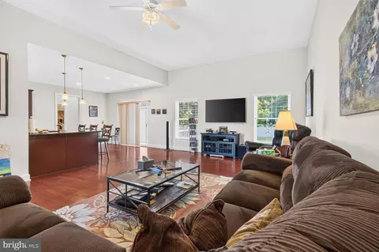
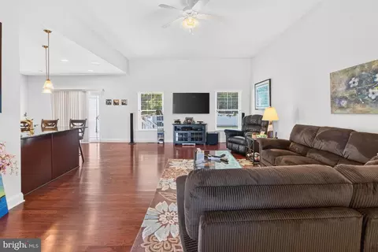
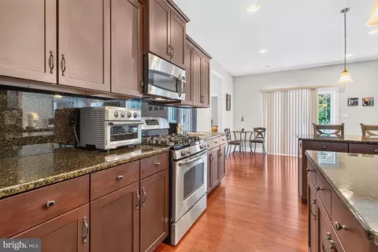
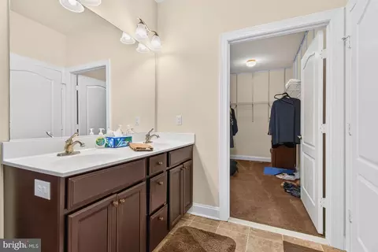
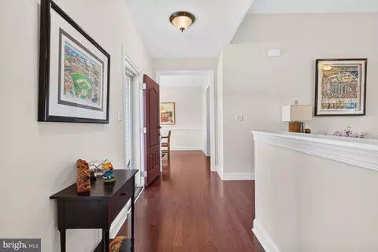
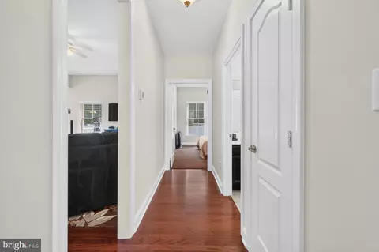
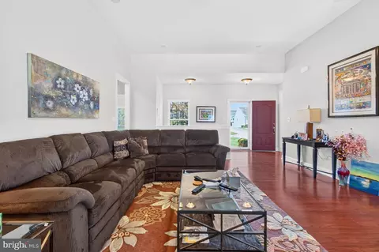
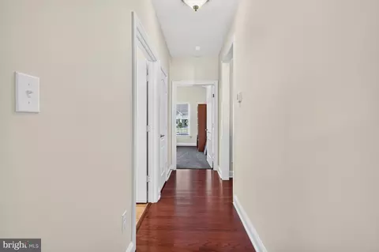
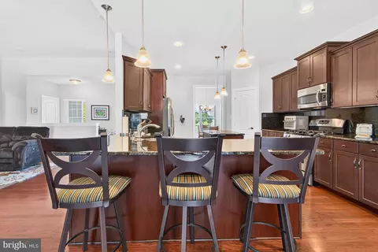
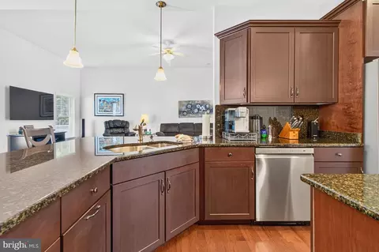
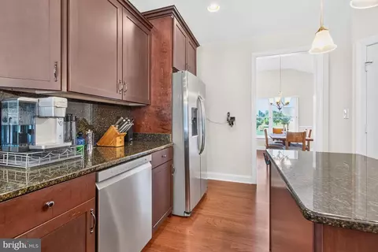
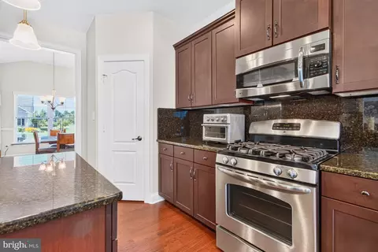
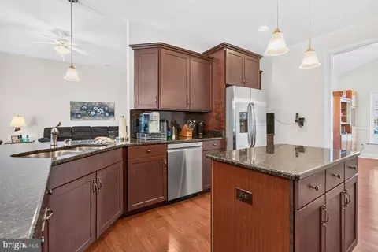
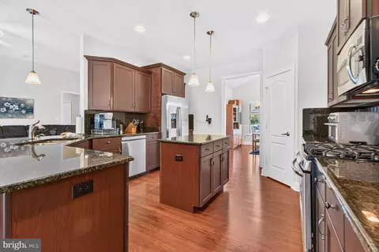
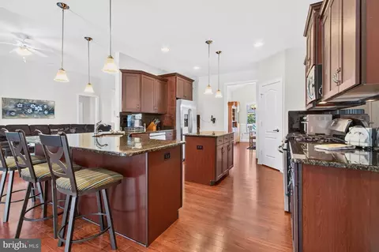
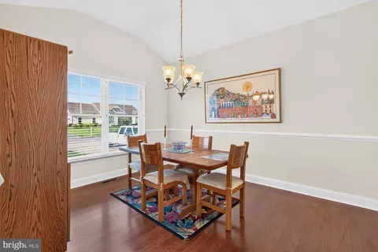
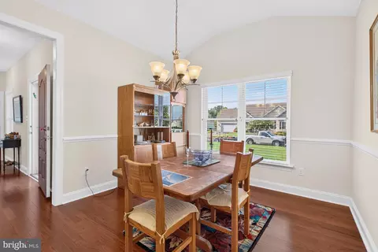
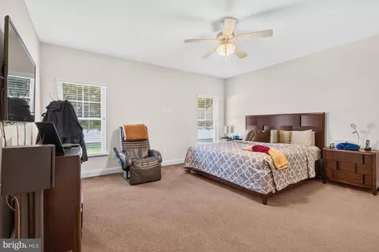
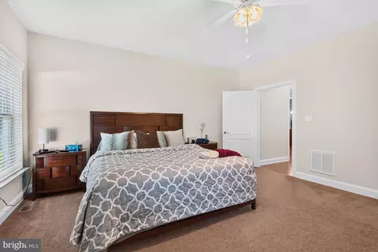
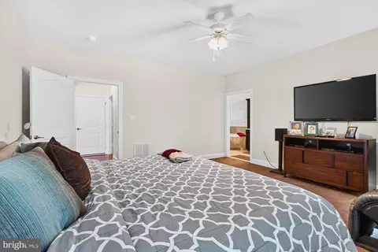
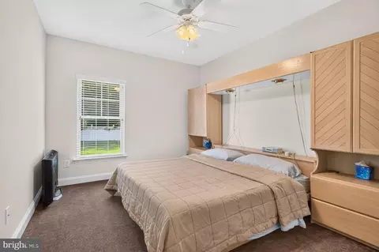
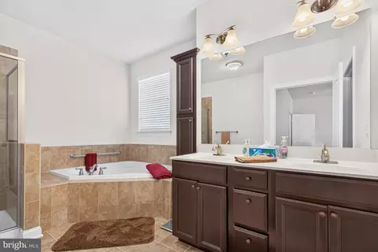
bed
bath
Sqft ($227/Sqft)
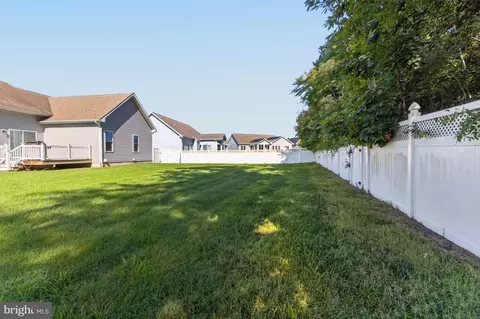
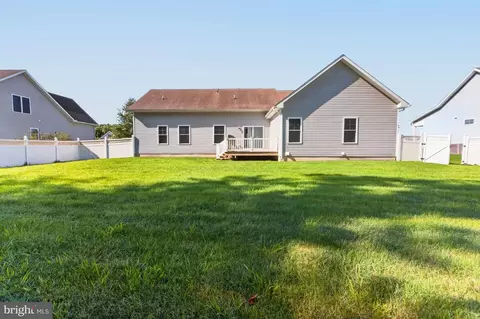
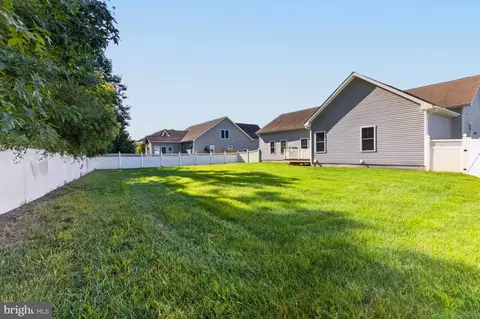
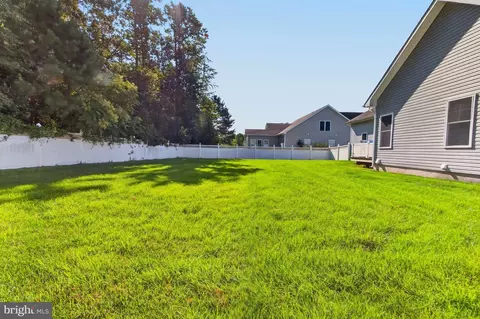
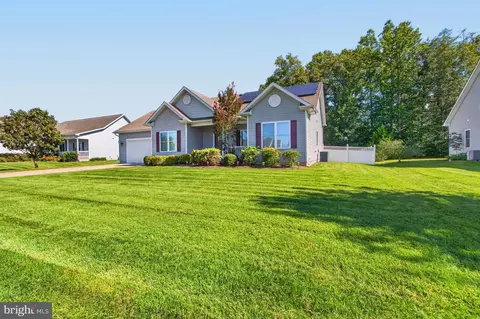
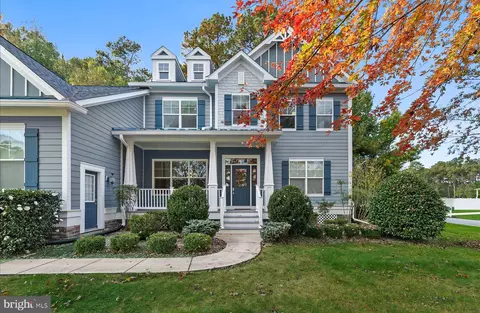
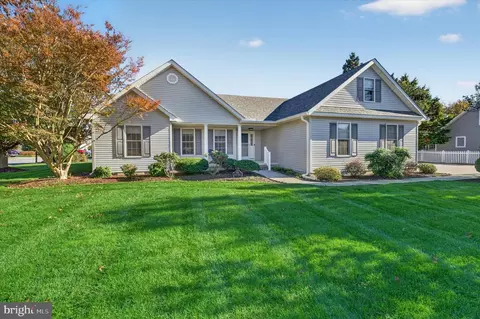
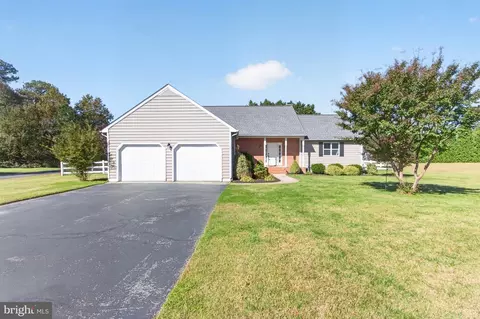
| Property type House | Neighborhood | Year built 2011 | HOA fee $127/month | Lot size 0.46 Acre | Parking 2 garage spaces | Rental estimate |

| Overview | |
| Cooling/AC | Central A/C, Ceiling Fan(s), Programmable Thermostat, Solar On Grid, Electric |
| Heating | Propane - Metered |
| Levels/Style | Ranch/Rambler |
| Type | Residential |
| Status | Active |
| SqFt | 2316 |
| Lot Size (SqFt) | 20037.6 |
| Lot Size (Acres) | 0.46 |
| County Tax | 111, Annually |
| School Tax | Annually, 983 |
| Annual Property Tax | 1095 |
| Year Built | 2011 |
| Condition | Very Good |
| HOA Fee | 380, Quarterly |
| New Construction (Y/N) | N |
| Foreclosure (Y/N) | N |
| Interior | |
| Total # of Bathrooms | 2 |
| # Full Baths | 2 |
| Total # of Bedrooms | 3 |
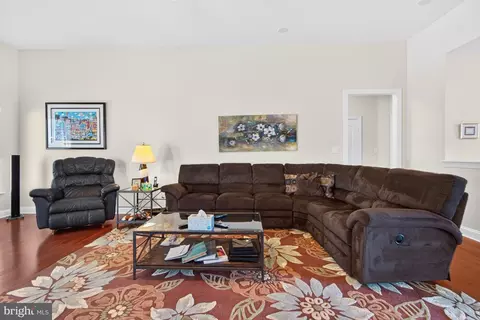
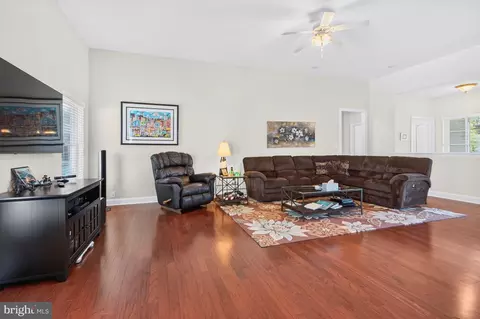
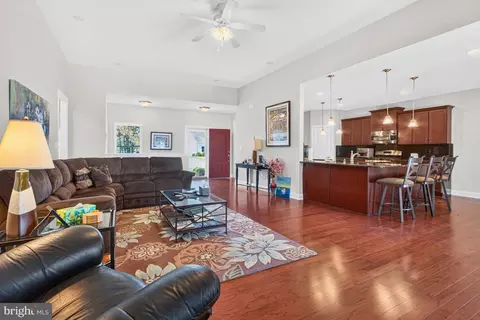
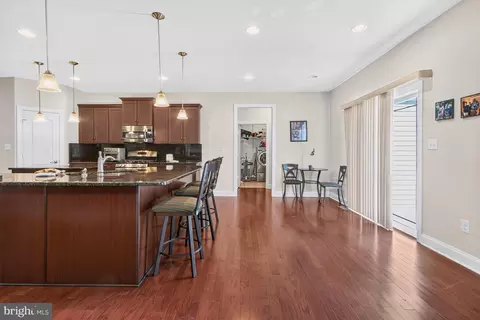
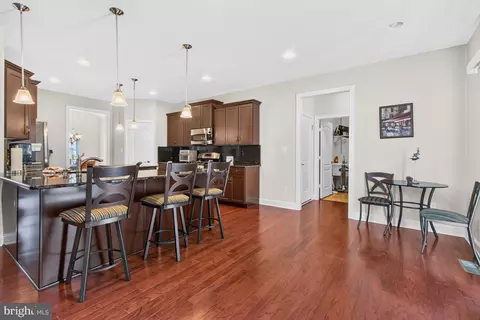
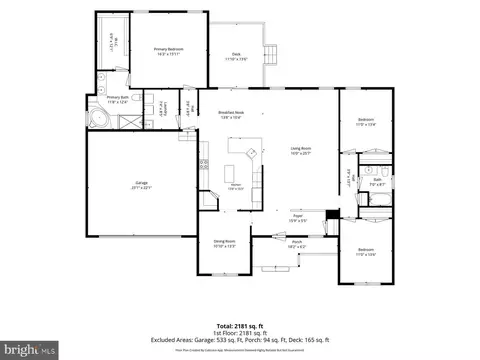
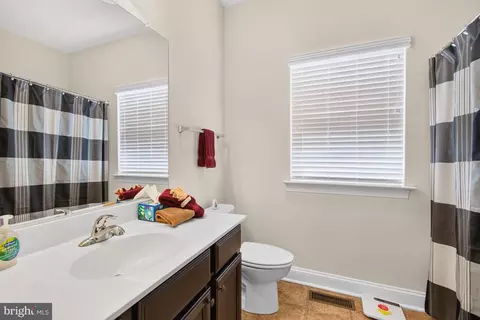
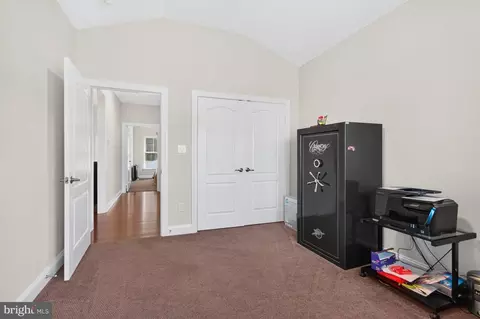
| Other Room(s) | Living Room, Dining Room, Primary Bedroom, Bedroom 2, Bedroom 3, Kitchen, Foyer, Breakfast Room, Laundry, Bathroom 1, Primary Bathroom |
| Total # of Rooms | 1 |
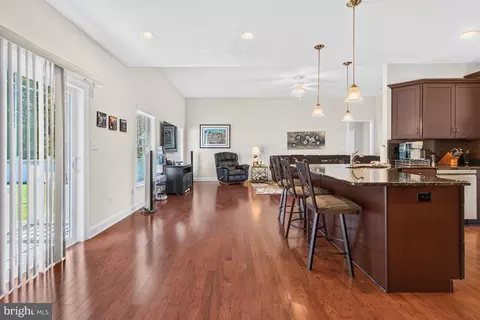
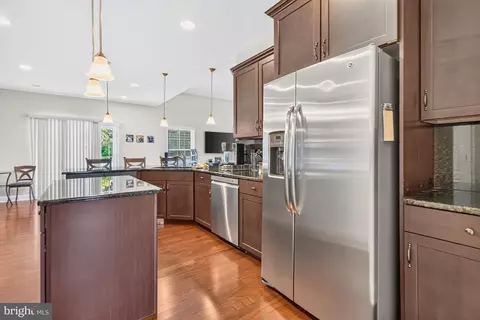
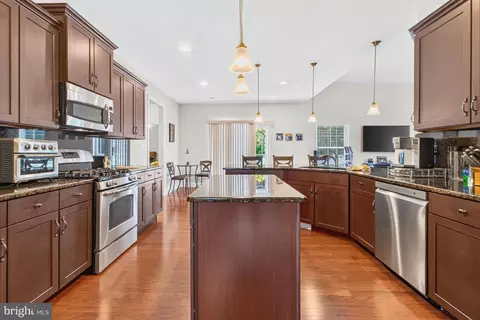
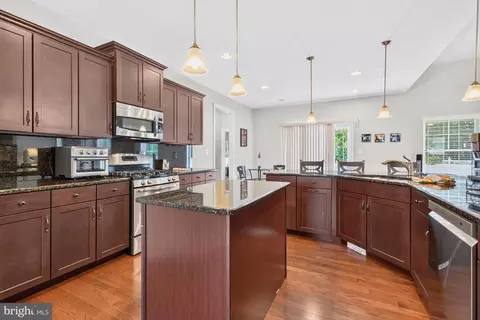
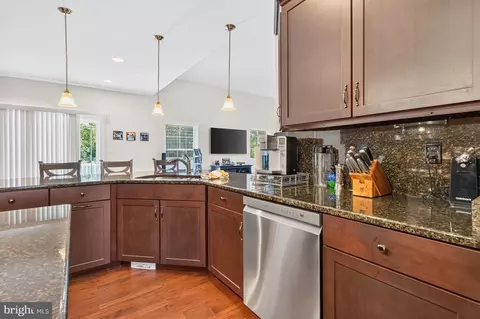
| Appliances | Dishwasher, Oven/Range - Gas, Central Vacuum, Disposal, Dryer - Electric, Exhaust Fan, Oven - Self Cleaning, Washer, Water Heater - Tankless |
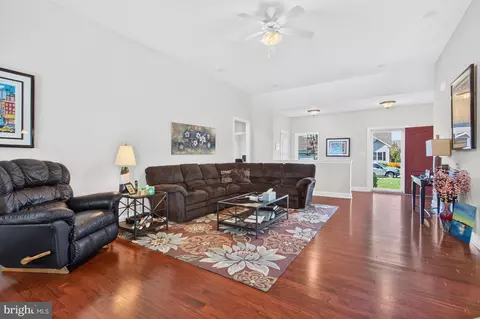
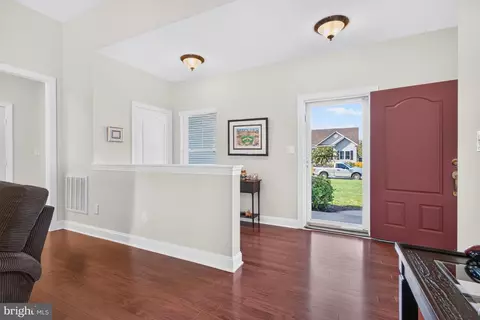
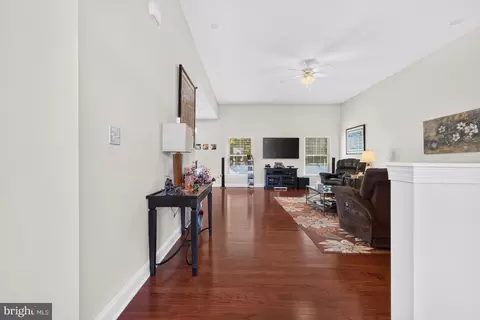
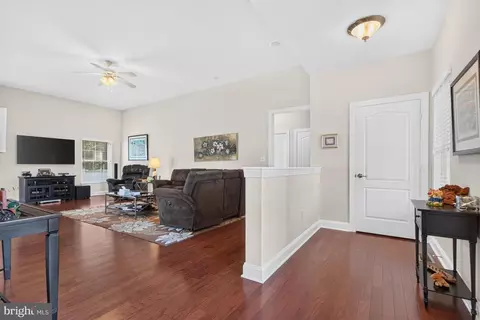
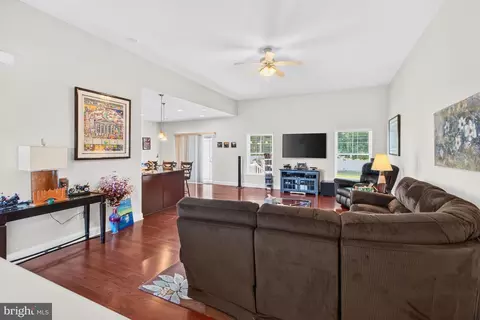
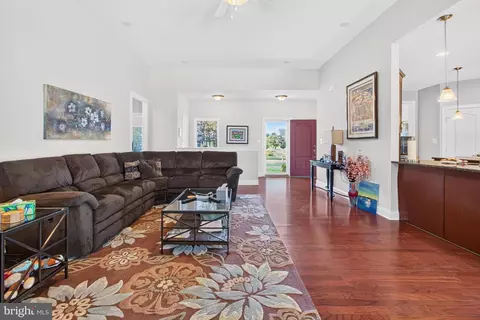
| Walls/ Ceilings | Cathedral Ceilings, Dry Wall, 9'+ Ceilings |
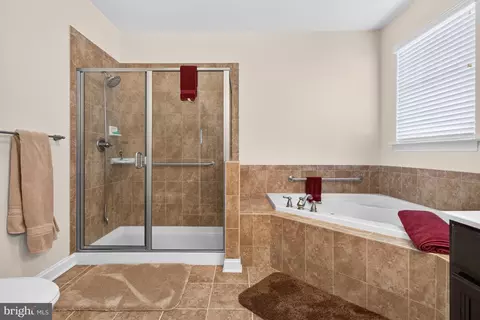
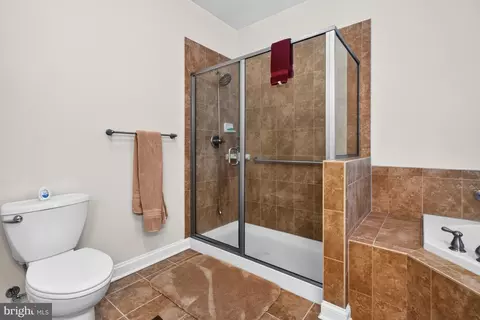
| Interior Features | Attic, Bathroom - Jetted Tub, Bathroom - Tub Shower, Breakfast Area, Carpet, Ceiling Fan(s), Dining Area, Entry Level Bedroom, Floor Plan - Open, Formal/Separate Dining Room, Pantry, Primary Bath(s), Recessed Lighting, Sound System, Upgraded Countertops, Walk-in Closet(s), Window Treatments, Wood Floors |
| Accessibility Features | Other |
| Exterior | |
| Roof | Architectural Shingle |
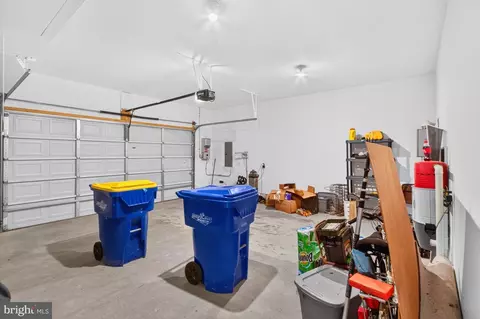
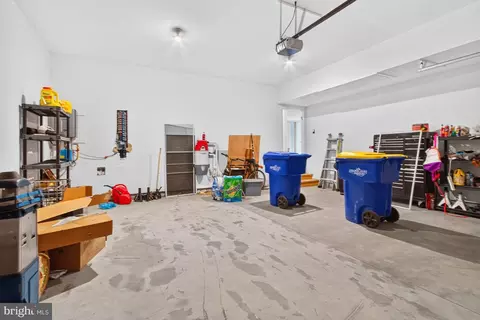
| Garage Desc | Garage - Front Entry, Garage Door Opener |
| Parking Desc | Paved Driveway, Off Street, Driveway, Attached Garage |
| # Garage Spaces | 2 |
| # Parking Spaces | 4 |
| # Attached Garage Spaces | 2 |
| # Driveway Spaces | 2 |
| Exterior Features | Street Lights, Underground Lawn Sprinkler |
| Existing Structures | Above Grade, Below Grade, Patio(s) |
| Lot Desc | Cleared |
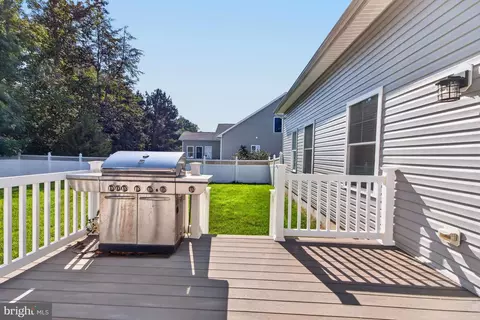
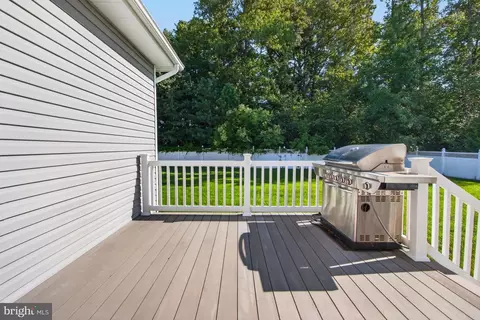
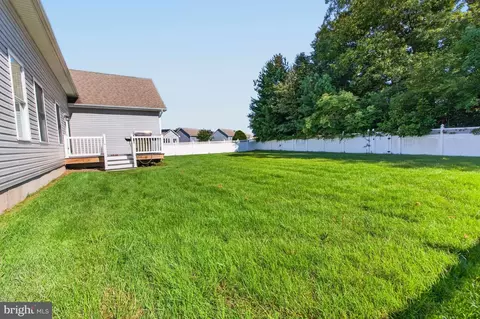
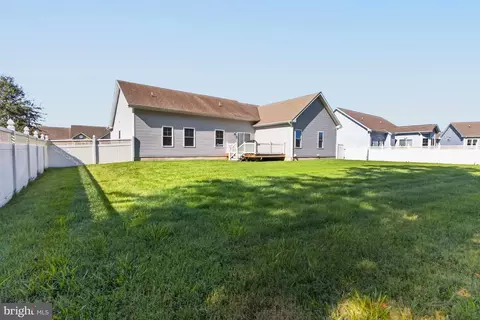
| Fencing | Vinyl |
| Amenities / Utilities | |
| Utilities | Propane - Community |
| Sewer/ Septic | Public Sewer |
| Electricity | 200+ Amp Service |
| Other Equipment | Negotiable |
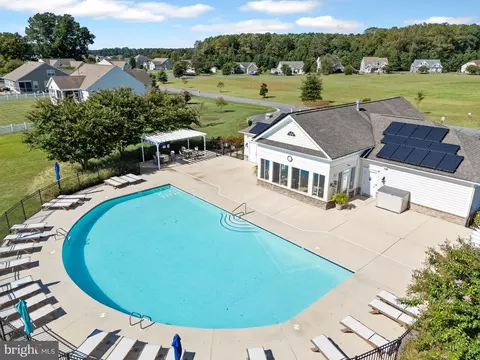
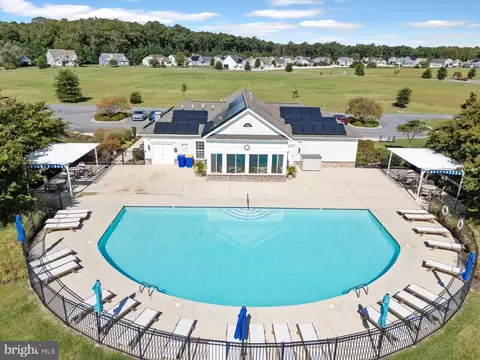
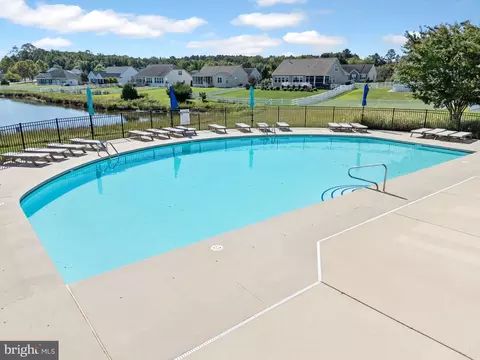
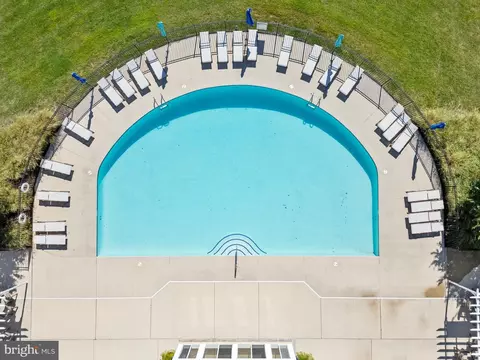
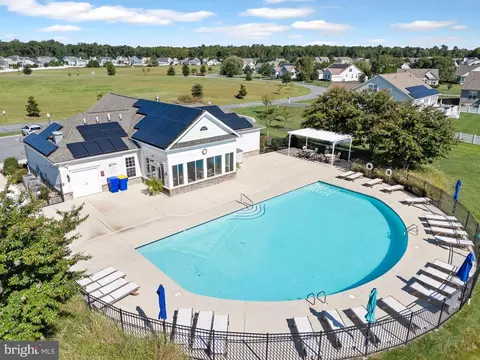
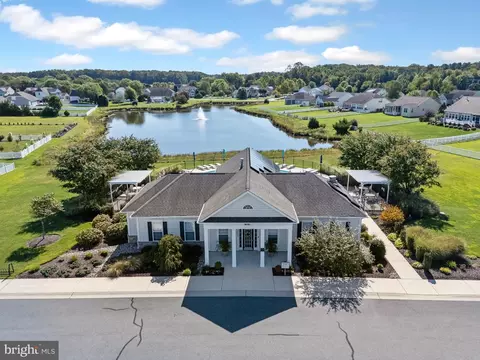
| Pool | Yes - Community |
| Community Pool | In Ground |
| Location | |
| View | Trees/Woods |
| Subdivision | RIDINGS AT REHOBOTH |
| Water Source | Public |
| Senior Community (Y/N) | N |
| High School | CAPE HENLOPEN |
| School District | CAPE HENLOPEN |
| Directions | Beaver Dam Road To Ridings At Rehoboth: Turn Onto Mall Center Way, At Stop, Turn Left Onto Reservoir Dr, Bear Left At The Split, And Bear Left Again At The Second Split, Onto Ramble Rd. The Second Home On The Left Is 22585 Ramble Rd. |
| Zoning | AR-1 |
| Lot/ Land Details | |
| Road Responsibility | HOA |
| Road Surface Type | Black Top |




$750,000
$1,610,000
$519,990
$377,950
$280,490
$460,000
$2,195,000
$589,900
$359,990
$350,000
$734,624
$444,490
$450,000
$279,500
$531,589
$375,287
$519,450
$312,450
$367,500
$974,900
$145,000
$245,500
$387,500
$310,000
$160,000
$390,000
$204,950
$235,000
$273,500
$299,900