
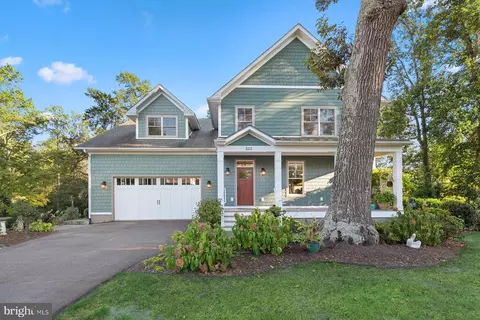
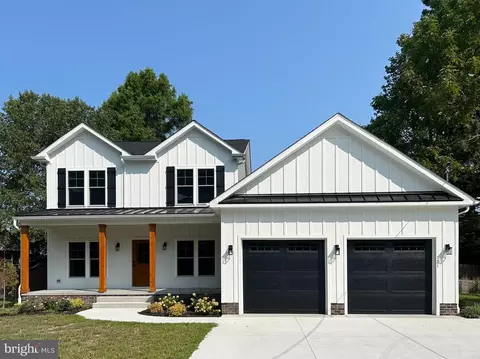
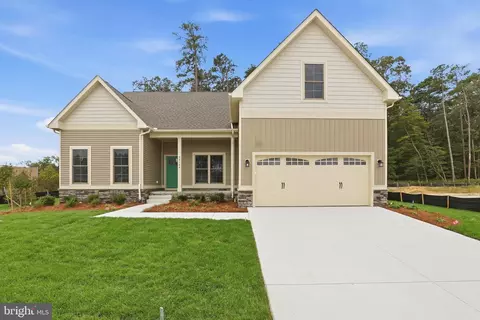
- $825,000
- 5Bd
- 4Ba
- 4,318 Sq Ft
SOLD

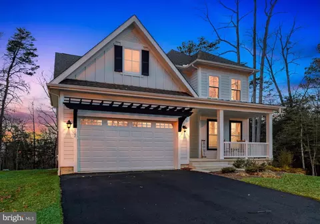
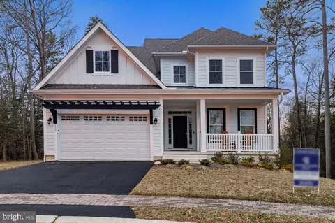
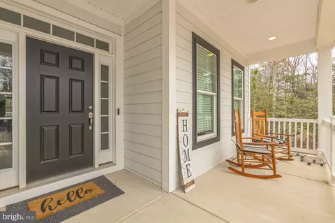
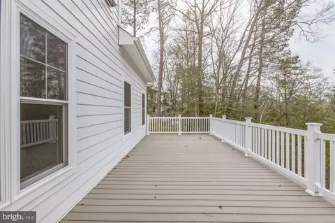
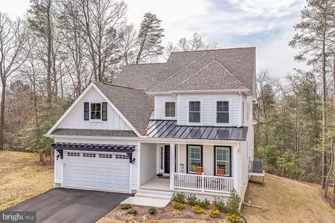
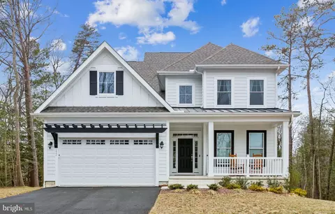
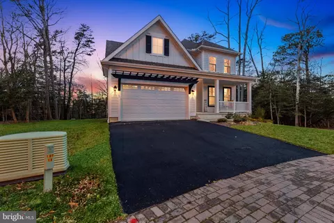
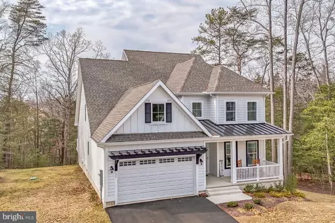
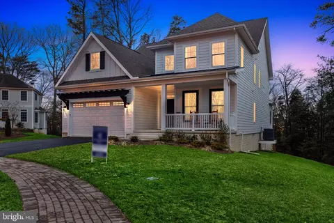
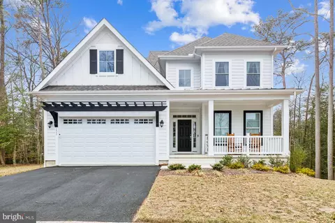
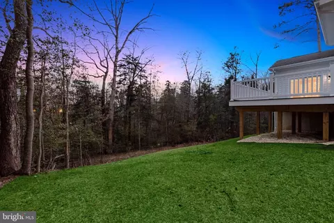
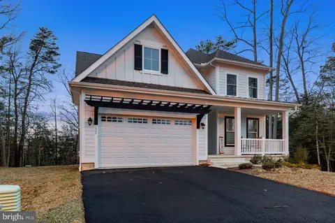

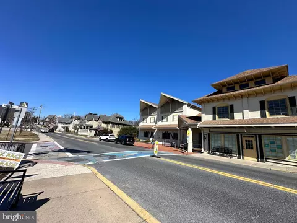
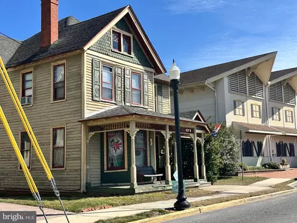
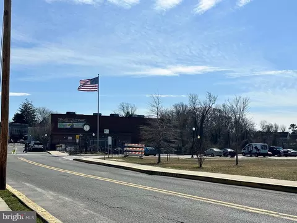
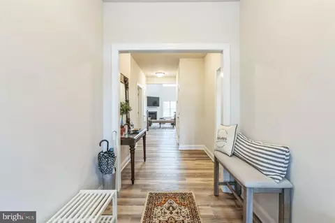
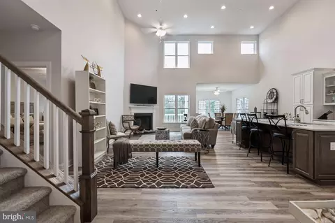
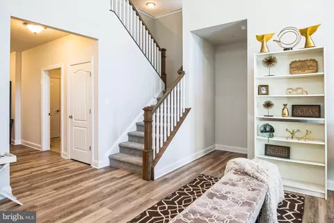
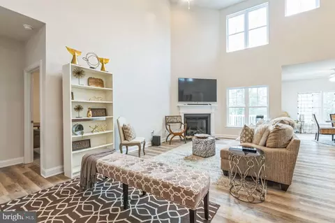
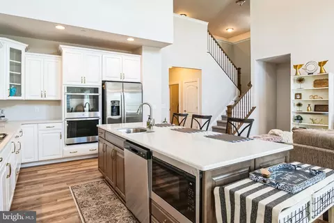
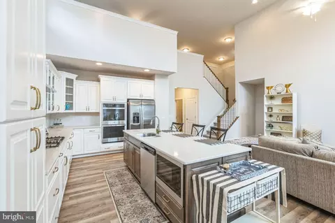
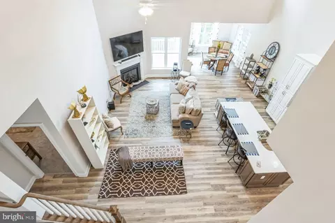
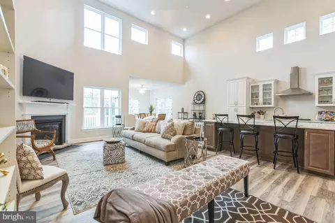
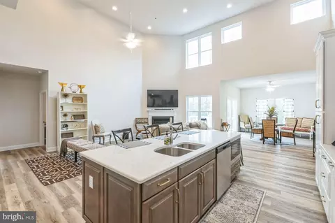
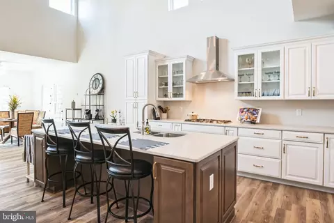
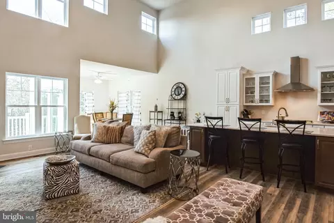
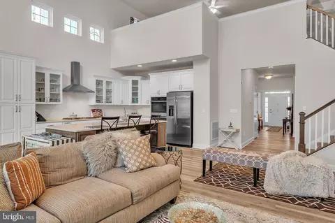
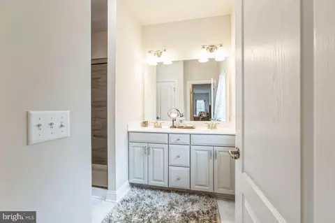
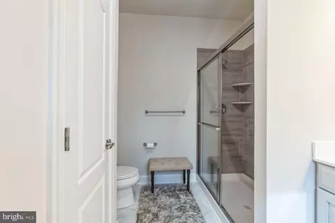
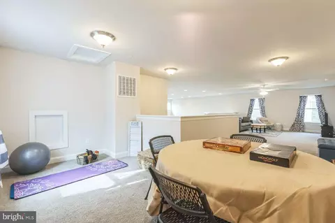
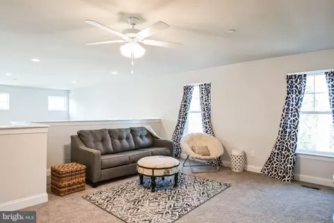
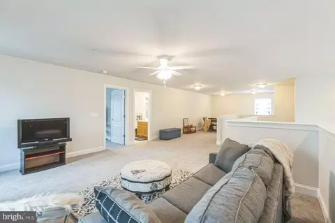
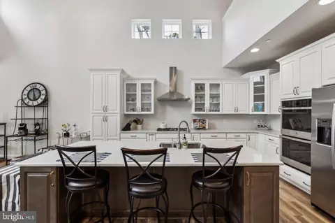
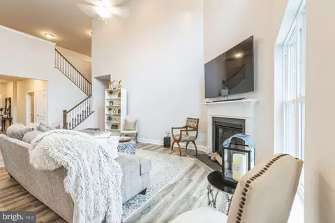
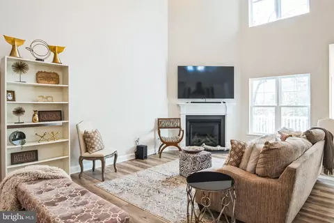
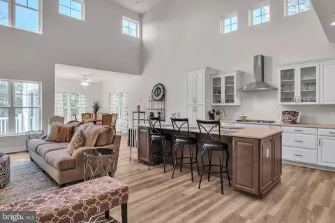
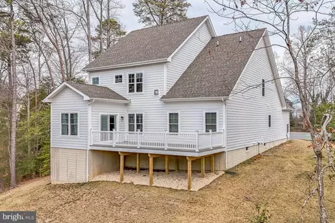
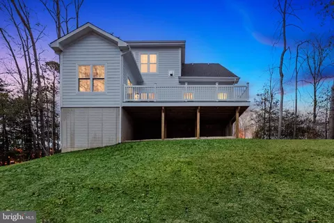
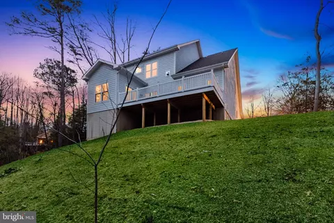
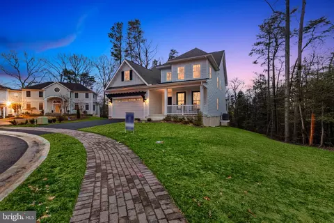
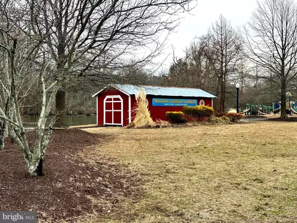
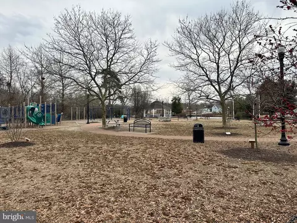
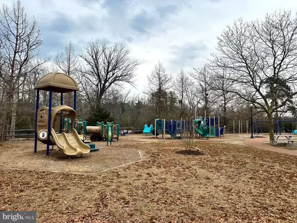
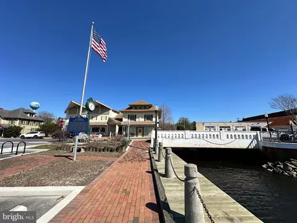
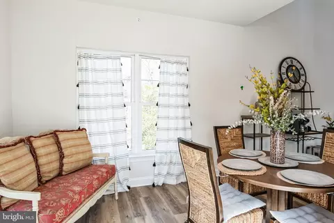
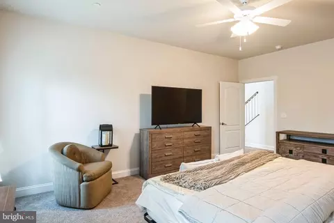
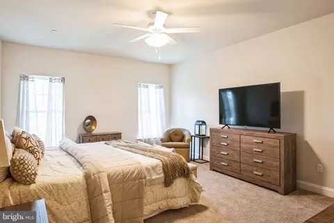
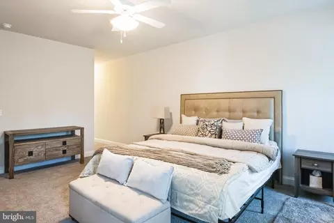
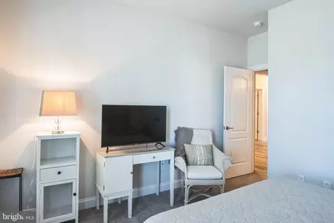
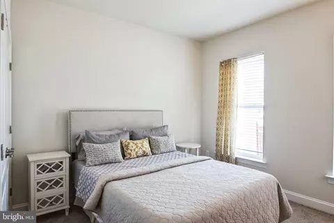
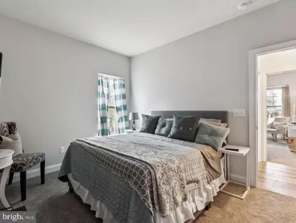
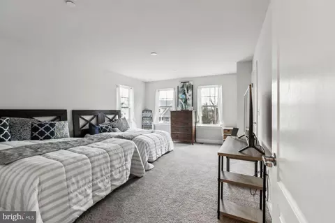
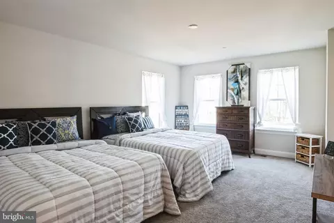
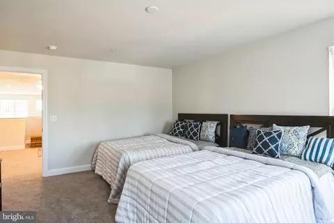
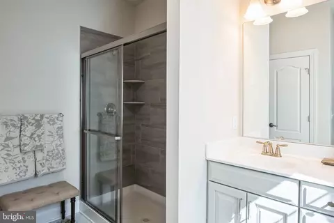
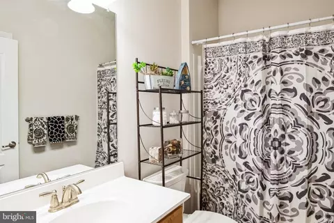
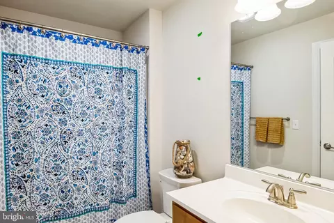
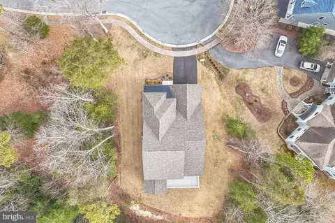
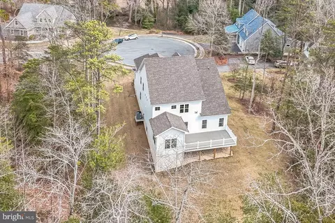
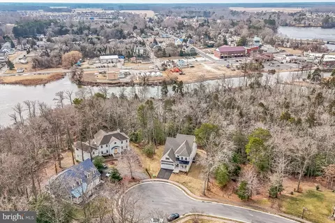
Last sold 05/13/2025 for $715K
bed
bath
Sqft ($239/Sqft)
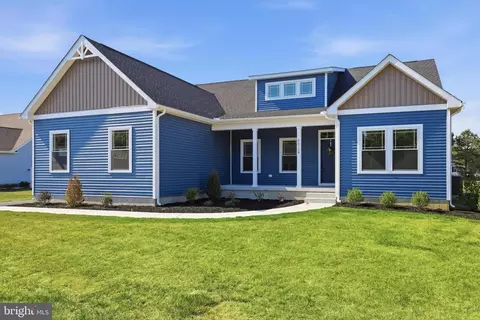
| Property type House | Neighborhood | Year built 2024 | HOA fee $33/month | Lot size 0.43 Acre | Movoto estimate | Parking 2 garage spaces |

| Overview | |
| Cooling/AC | Central A/C, Electric |
| Heating | Natural Gas, Central, Propane - Leased, Propane - Owned |
| Type | Residential |
| Status | Closed |
| SqFt | 3000 |
| Lot Size (SqFt) | 18731 |
| Lot Size (Acres) | 0.43 |
| County Tax | 190, Annually |
| City/ Town Tax | 454 |
| School Tax | Annually, 2134 |
| Annual Property Tax | 2778 |
| Year Built | 2024 |
| Condition | Excellent |
| HOA Fee | 400, Annually |
| New Construction (Y/N) | N |
| Foreclosure (Y/N) | N |
| Interior | |
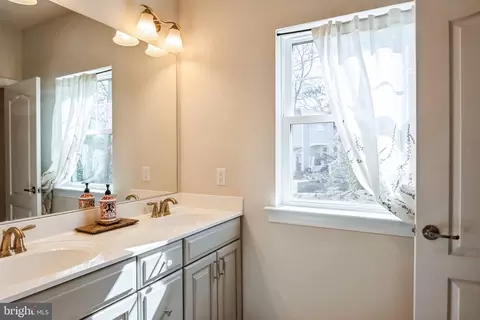
| Total # of Bathrooms | 3 |
| # Full Baths | 3 |
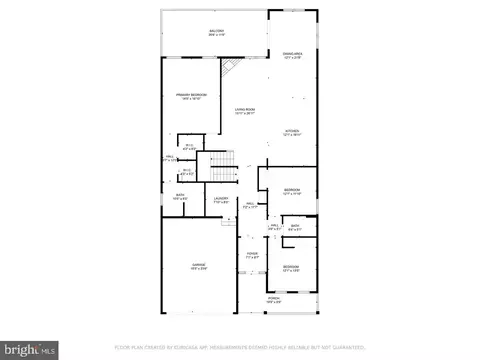
| Total # of Bedrooms | 4 |
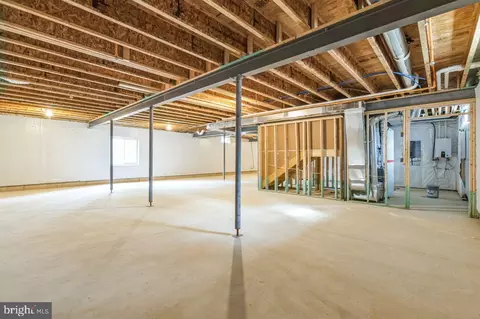
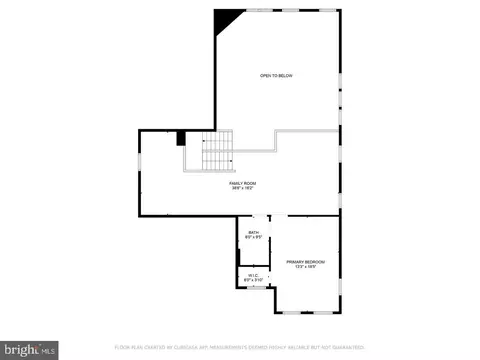
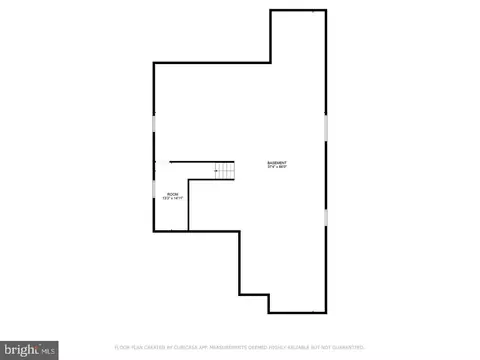
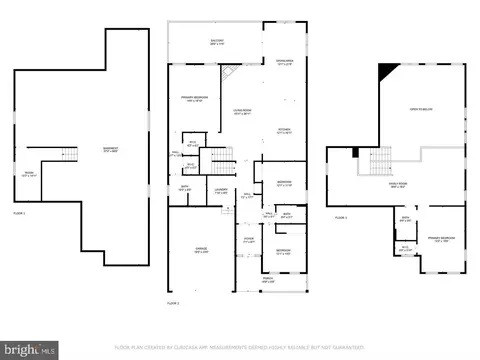
| Basement | Interior Access, Space For Rooms, Sump Pump, Unfinished, Windows |
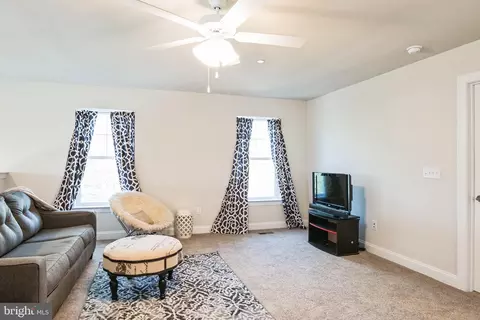
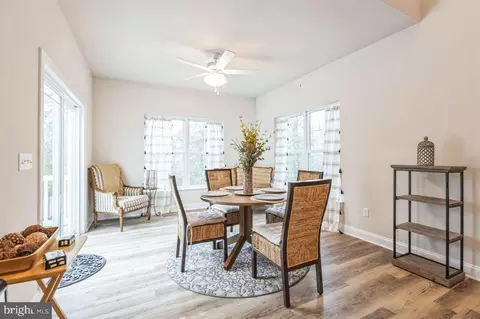
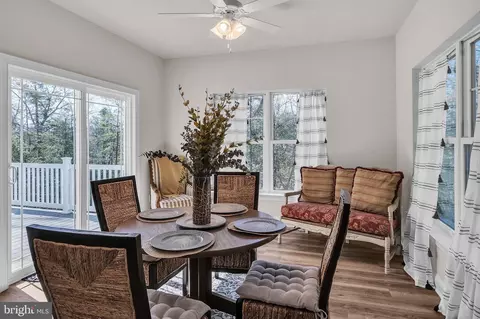
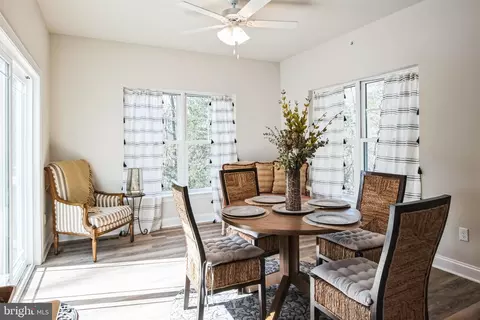
| Other Room(s) | Living Room, Dining Room, Primary Bedroom, Kitchen, Basement, Foyer, Sun/Florida Room, Laundry, Loft, Primary Bathroom, Full Bath, Additional Bedroom |
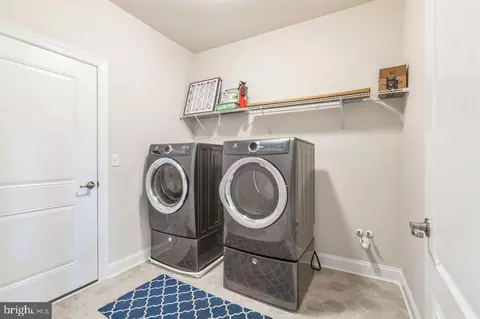
| Laundry | Main Floor |
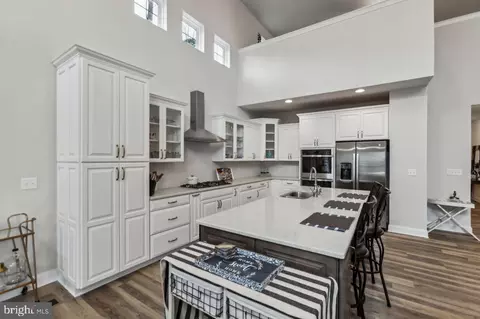
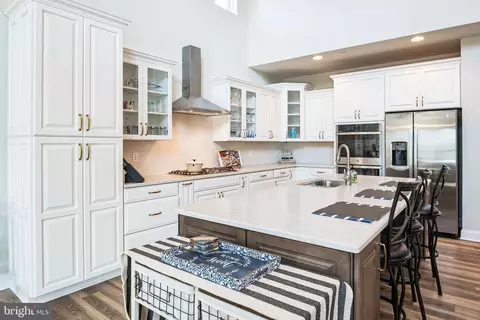
| Appliances | Cooktop, Dishwasher, Disposal, Oven - Double, Oven - Wall, Range Hood, Refrigerator, Stainless Steel Appliances, Water Heater - Tankless, Central Vacuum, Built-In Microwave, Dryer - Electric, Washer |
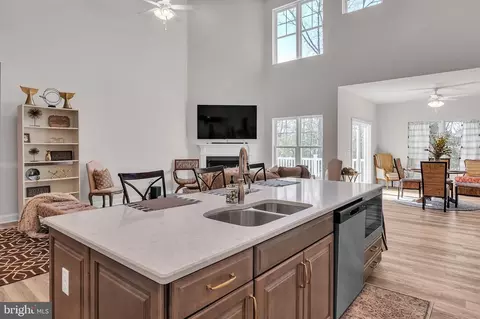
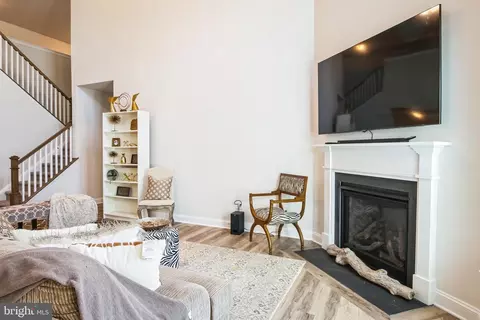
| Walls/ Ceilings | 2 Story Ceilings |
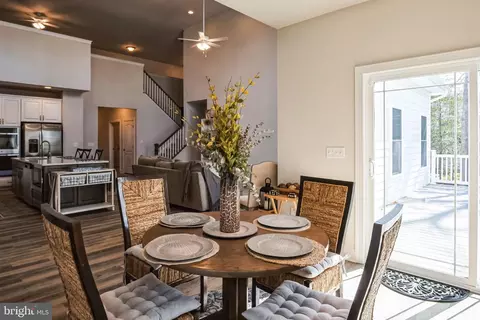
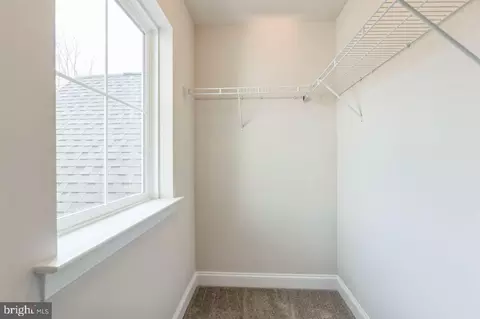
| Interior Features | Breakfast Area, Carpet, Ceiling Fan(s), Central Vacuum, Dining Area, Entry Level Bedroom, Floor Plan - Open, Kitchen - Gourmet, Kitchen - Island, Primary Bath(s), Recessed Lighting, Sprinkler System, Upgraded Countertops, Walk-in Closet(s), Water Treat System, Other |
| Accessibility Features | None |
| Exterior | |
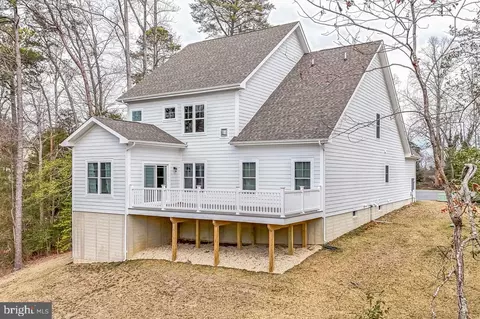
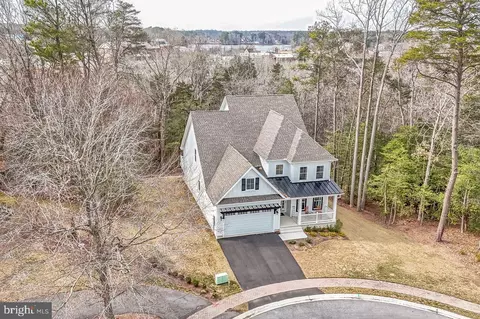
| Roof | Architectural Shingle |
| Garage Desc | Garage - Front Entry, Inside Access |
| Parking Desc | Concrete Driveway, Attached Garage, Driveway |
| # Garage Spaces | 2 |
| # Parking Spaces | 2 |
| # Attached Garage Spaces | 2 |
| Exterior Features | Sidewalks, Bump-outs |
| Existing Structures | Above Grade, Below Grade |
| Amenities / Utilities | |
| Sewer/ Septic | Public Sewer |
| Pool | No Pool |
| HOA Fees Include | Common Area Maintenance |
| Location | |
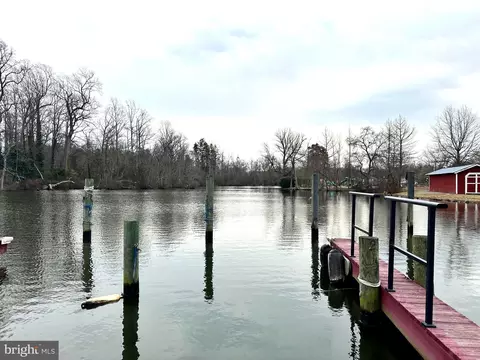
| Body of Water | Broadkill, River |
| Subdivision | PRESERVE ON THE BROADKILL |
| Water Source | Public |
| Senior Community (Y/N) | N |
| School District | CAPE HENLOPEN |
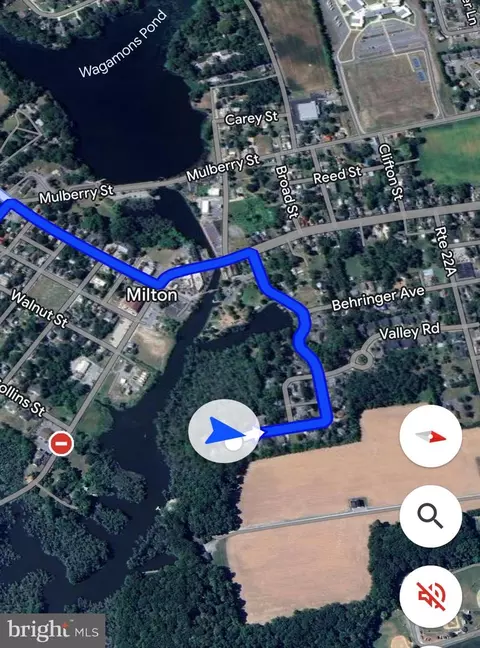
| Directions | DE S Ramp To Dover Rout 1 South Turn In To DE 5 S Turn Left Onto Atlantic Ave Rte22A Turn Right In Ti Valley Rd. Then Left Onto Chandler St |
| Zoning | TN |
MLS # DESU2078810
MLS # DESU2057768| Est. value | Bed/bath | Sqft | mi | |
|---|---|---|---|---|
| 224 Chandler St, Milton, DE 19968 | $955,000 | 4/5 | 3,516 | 0.02 |
| 227 Chandler St, Milton, DE 19968 | $546,000 | 3/— | 1,482 | 0.03 |
| 225 Chandler St, Milton, DE 19968 | $720,000 | 4/— | 2,571 | 0.04 |
| 220 Chandler St, Milton, DE 19968 | $825,000 | 3/4 | 3,165 | 0.05 |
| 223 Chandler St, Milton, DE 19968 | $624,000 | 3/— | 1,965 | 0.06 |
| 221 Chandler St, Milton, DE 19968 | $748,000 | 4/— | 2,669 | 0.07 |
| 216 Ridge Rd, Milton, DE 19968 | $553,000 | 3/— | 2,286 | 0.07 |
| 212 Ridge Rd, Milton, DE 19968 | $857,000 | 4/3 | 2,016 | 0.08 |
Estimated values are based on public record data and automated valuation models. Values are not guaranteed and may not reflect current market conditions.
$519,990
$750,000
$1,610,000
$377,950
$280,490
$245,000
$359,990
$350,000
$460,000
$2,195,000
$734,624
$609,945
$444,490
$279,500
$375,287
$450,000
$531,589
$312,450
$300,625
$367,500
$145,000
$245,500
$387,500
$310,000
$502,500
$160,000
$390,000
$204,950
$235,000
$273,500