

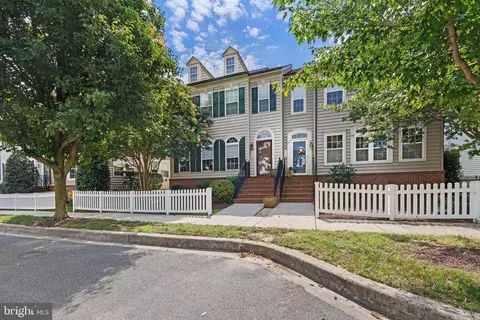
- $460,000
- 4Bd
- 4Ba
- 3,177 Sq Ft


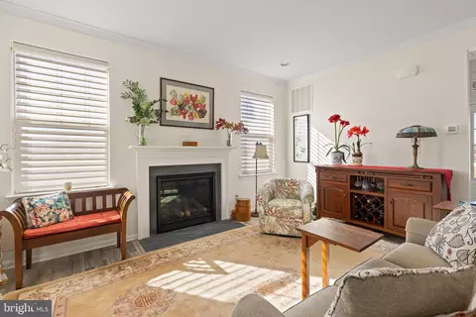
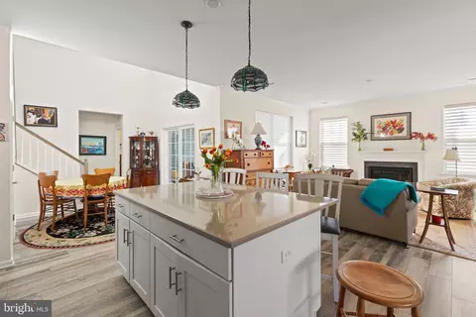
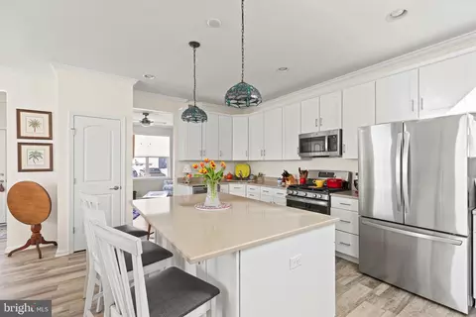
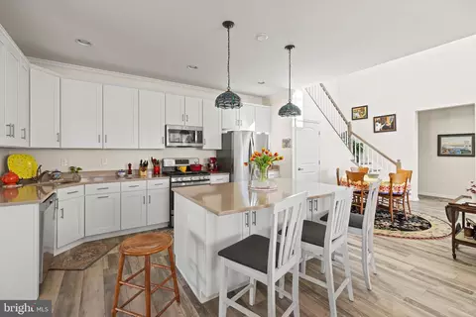
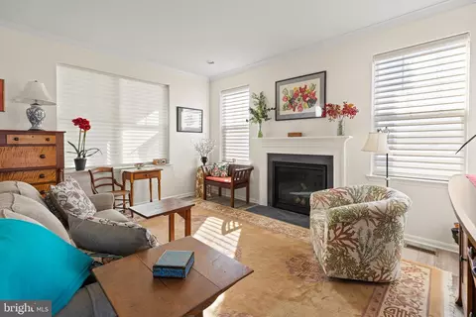
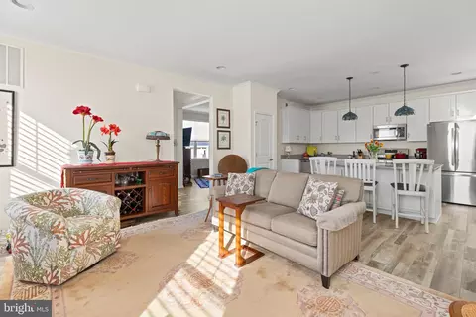
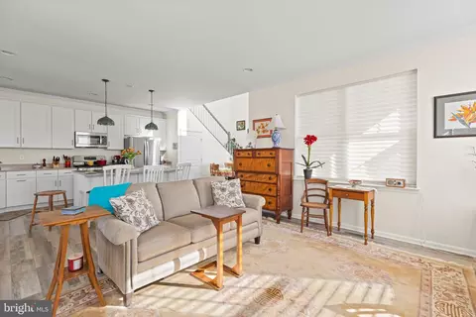
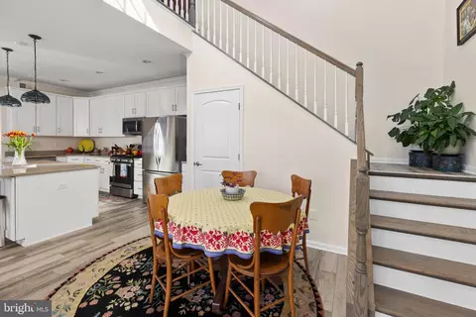
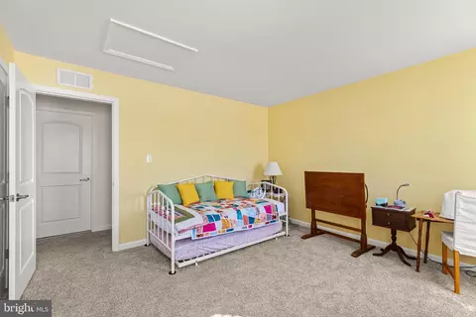
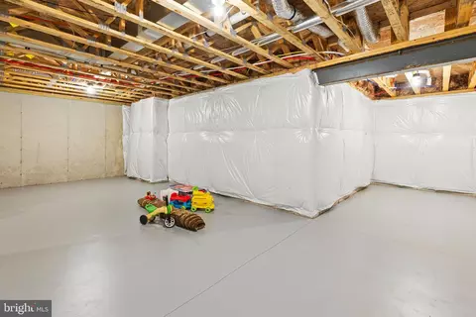
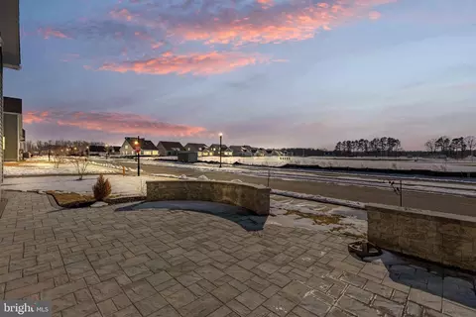
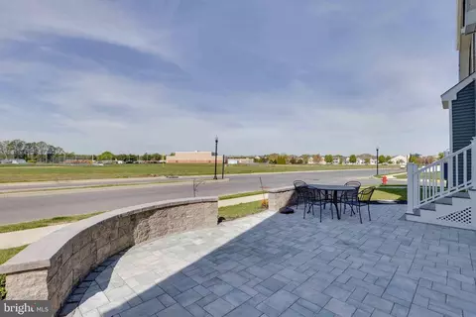

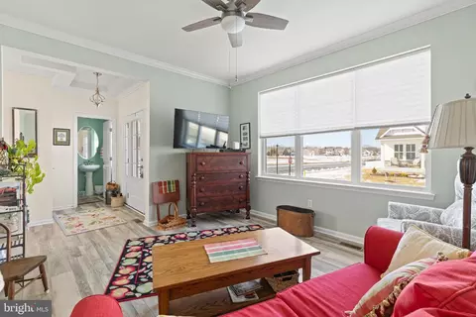
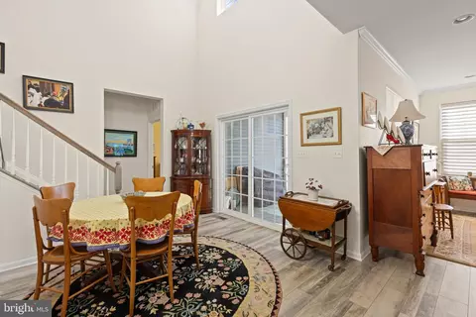
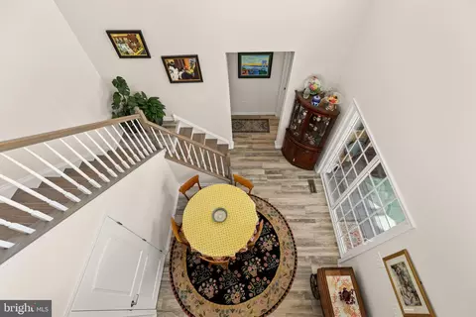
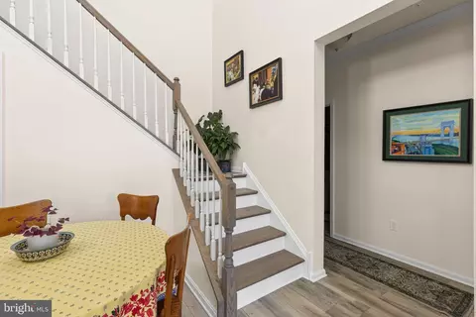
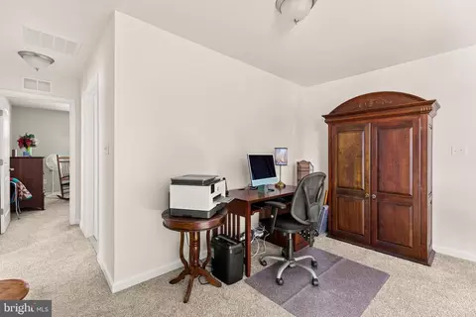
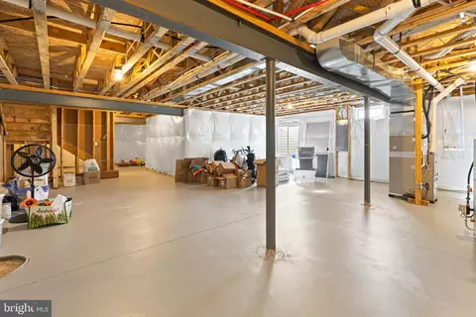
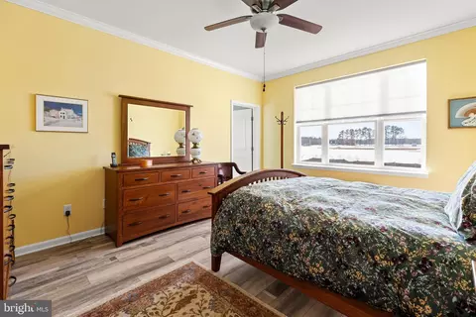
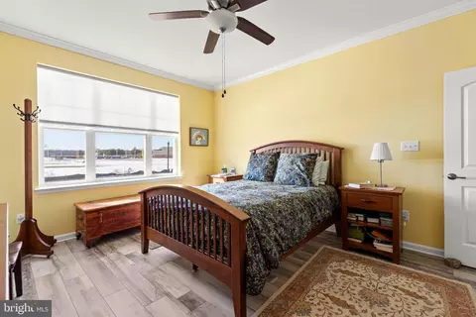
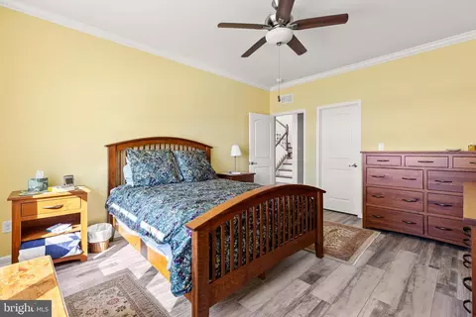
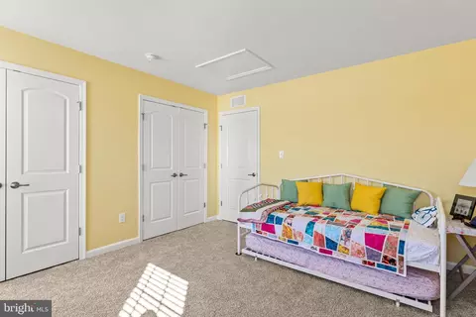
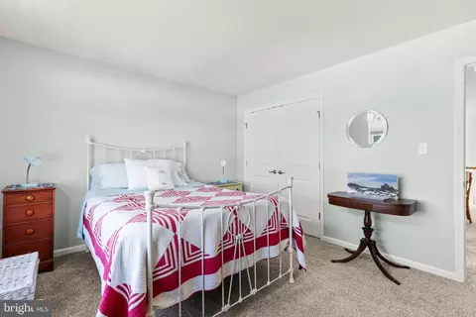
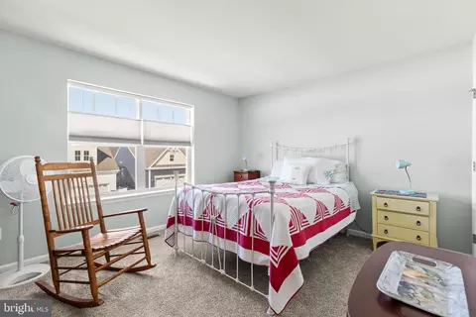
bed
bath
Sqft ($223/Sqft)
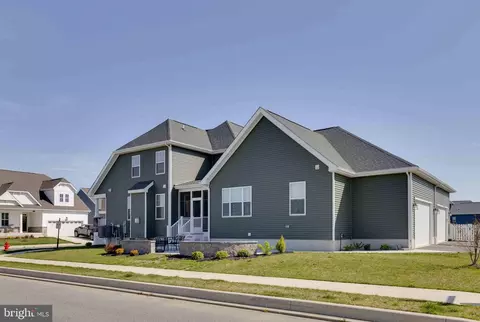
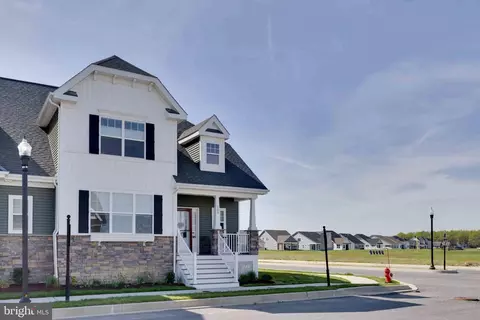
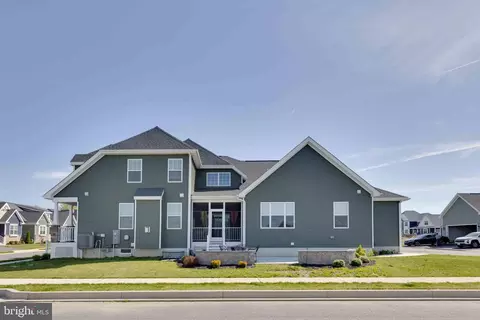
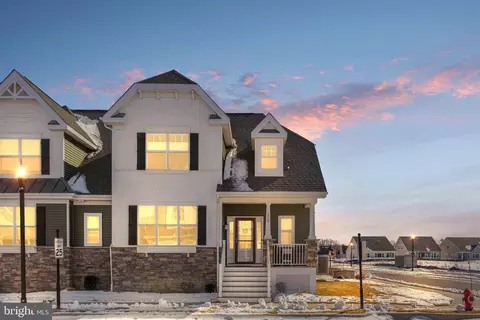
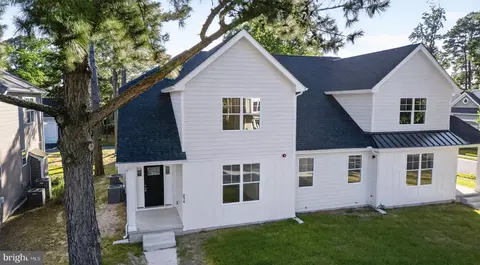
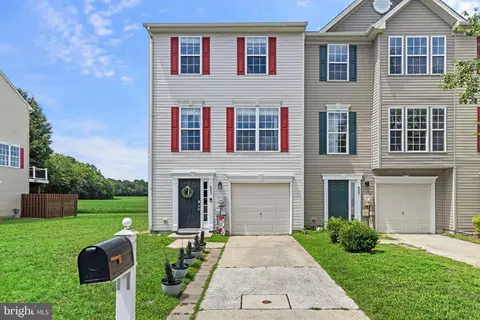
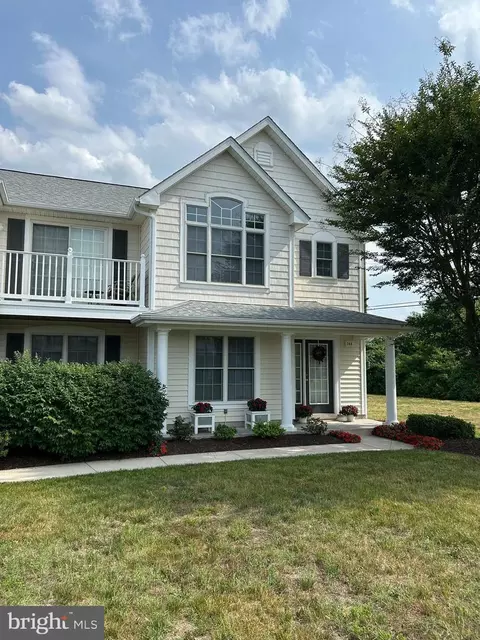
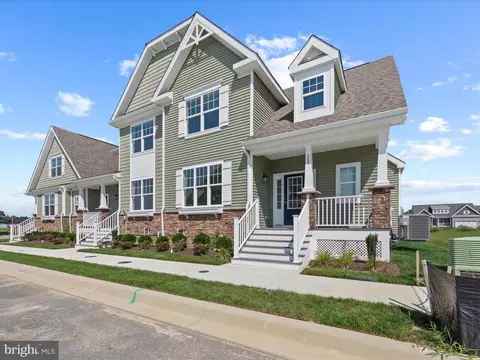
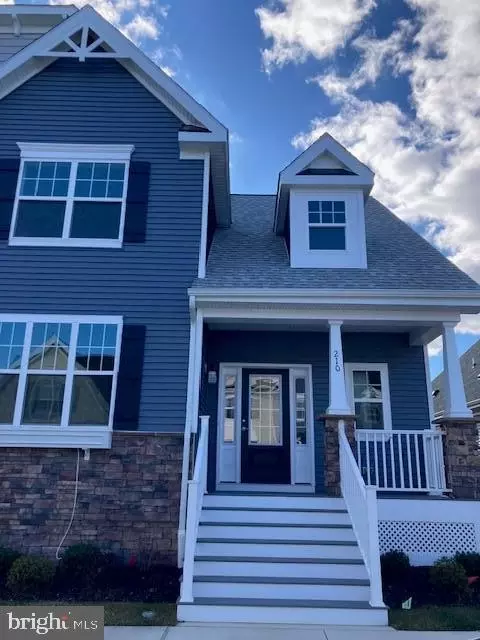
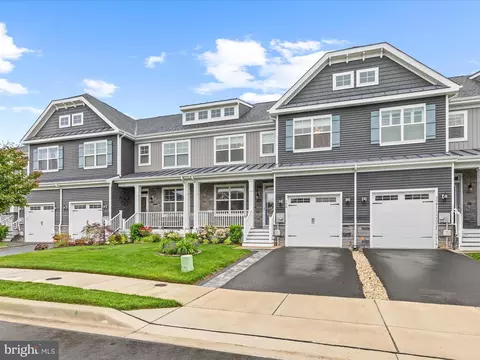
| Property type Townhouse | Neighborhood | Year built 2024 | HOA fee $133/month | Lot size 3,049 Sqft | Movoto estimate | Parking 2 garage spaces |

| Overview | |
| Cooling/AC | Central A/C, Ceiling Fan(s), Programmable Thermostat, Electric |
| Heating | Electric, Natural Gas |
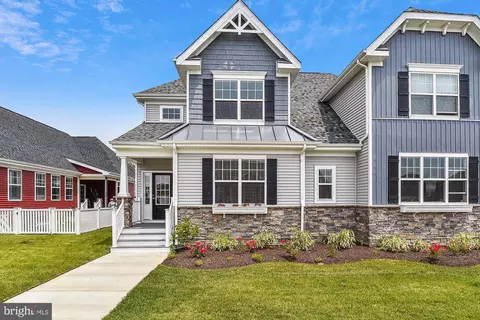
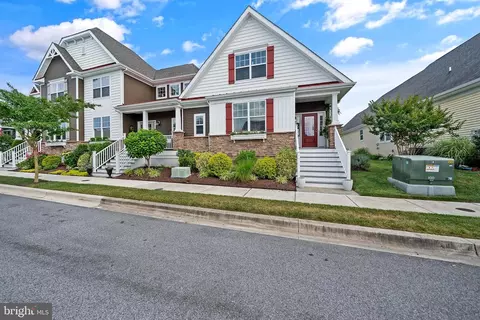
| Levels/Style | Carriage House |
| Type | Residential |
| Virtual Tour | External Link |
| Status | Active Under Contract |
| SqFt | 2018 |
| Lot Size (SqFt) | 3049 |
| Lot Size (Acres) | 0.07 |
| Year Built | 2024 |
| Condition | Excellent |
| HOA Fee | 400.32, Quarterly |
| New Construction (Y/N) | N |
| HOA Name | HERITAGE CREEK HOA |
| Foreclosure (Y/N) | N |
| Interior | |
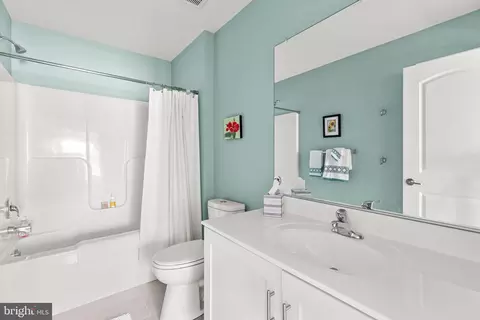
| Total # of Bathrooms | 3 |
| # Full Baths | 2 |
| # Half Baths | 1 |
| Total # of Bedrooms | 3 |
| Basement | Connecting Stairway, Daylight, Full, Rough Bath Plumb, Space For Rooms, Unfinished, Sump Pump |
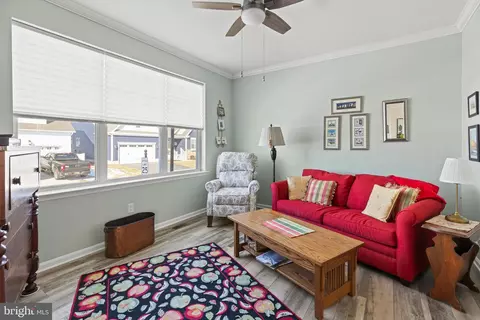
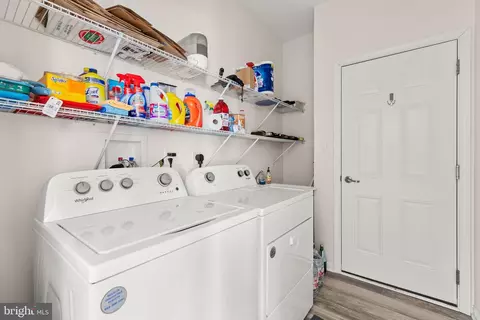
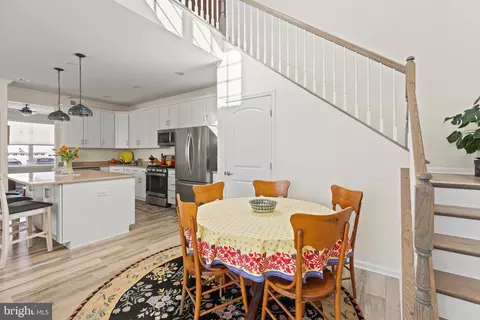
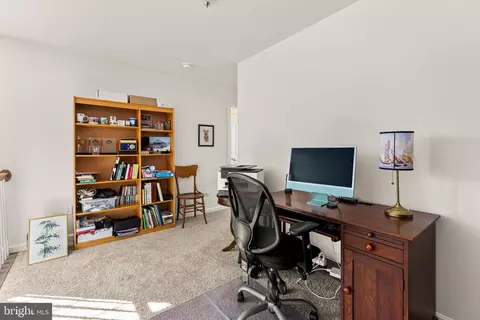
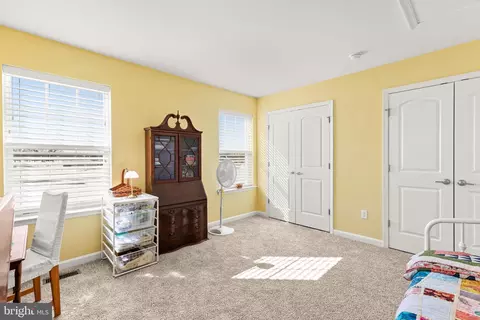
| Other Room(s) | Living Room, Primary Bedroom, Bedroom 2, Bedroom 3, Kitchen, Den, Basement, Laundry, Loft, Bathroom 2, Primary Bathroom |
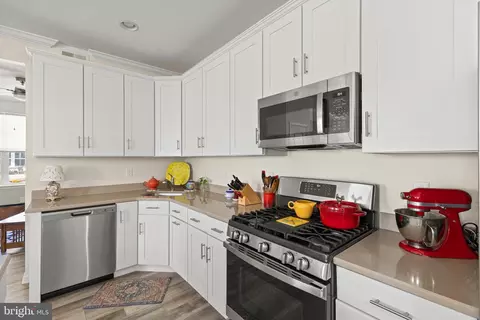
| Appliances | Built-In Microwave, Dishwasher, Disposal, Dryer - Electric, Dryer - Front Loading, Microwave, Oven/Range - Gas, Stainless Steel Appliances, Washer, Water Heater, Energy Efficient Appliances, ENERGY STAR Refrigerator |
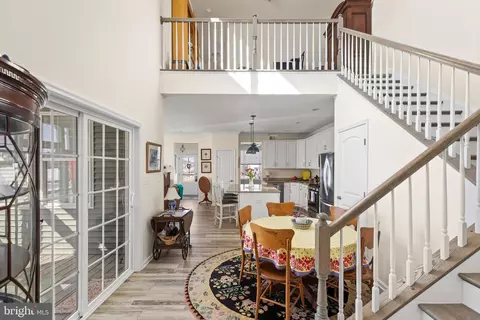
| Walls/ Ceilings | 2 Story Ceilings, 9'+ Ceilings, Dry Wall |
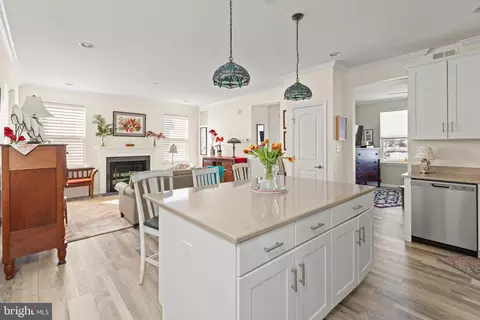
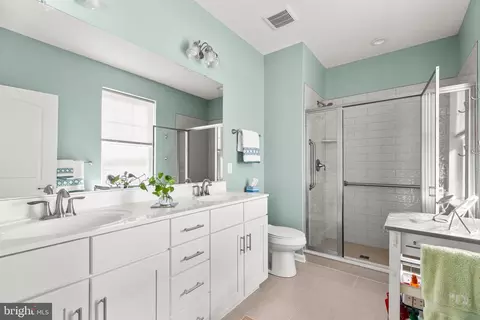
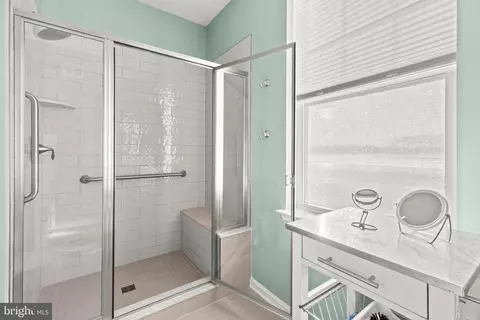
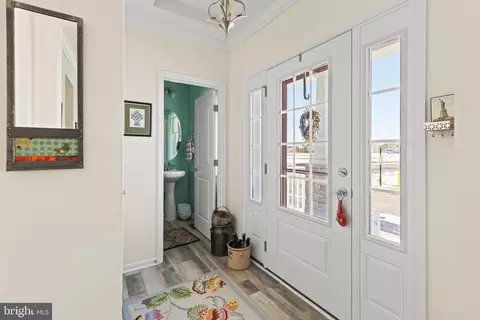
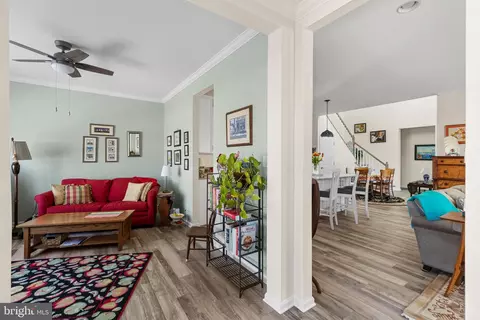
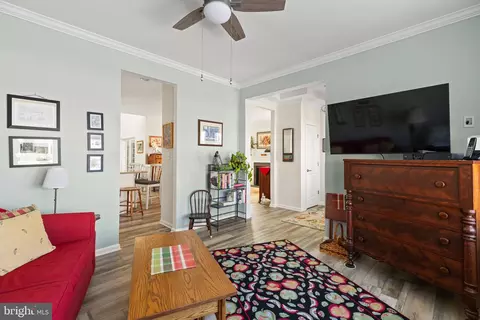
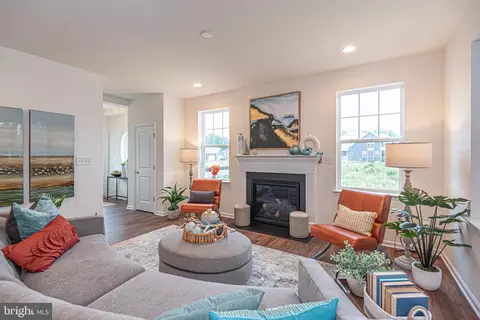
| Interior Features | Bathroom - Tub Shower, Bathroom - Walk-In Shower, Breakfast Area, Carpet, Ceiling Fan(s), Combination Dining/Living, Combination Kitchen/Dining, Combination Kitchen/Living, Crown Moldings, Entry Level Bedroom, Floor Plan - Open, Kitchen - Eat-In, Kitchen - Island, Kitchen - Table Space, Pantry, Primary Bath(s), Recessed Lighting, Upgraded Countertops, Walk-in Closet(s), Window Treatments, Wood Floors |
| Accessibility Features | Grab Bars Mod |
| Exterior | |
| Roof | Architectural Shingle, Wood |
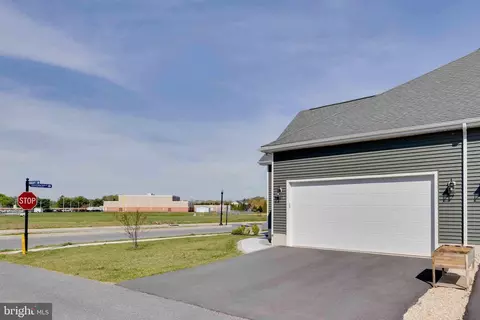
| Garage Desc | Additional Storage Area, Garage - Rear Entry, Garage Door Opener |
| Parking Desc | Paved Parking, Attached Garage, Driveway |
| # Garage Spaces | 2 |
| # Parking Spaces | 4 |
| # Attached Garage Spaces | 2 |
| # Driveway Spaces | 2 |
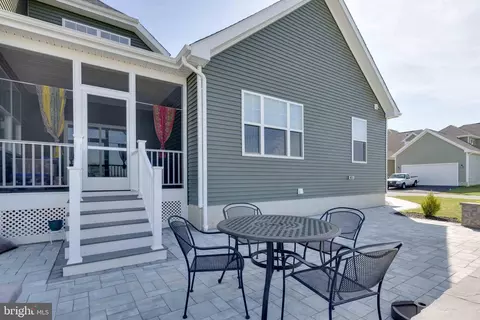
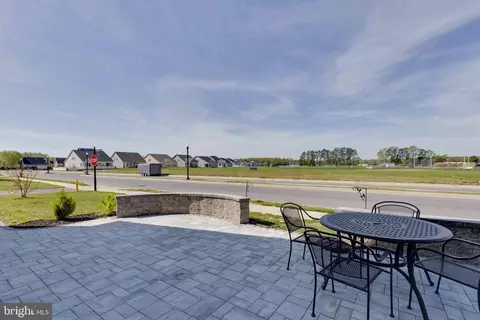
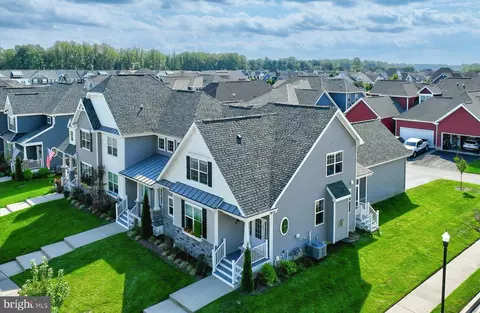
| Exterior Features | Extensive Hardscape, Gutter System, Lawn Sprinkler, Sidewalks, Street Lights, Underground Lawn Sprinkler |
| Existing Structures | Above Grade |
| Amenities / Utilities | |
| Sewer/ Septic | Public Sewer |
| Pool | Yes - Community |
| Other Fees | 250, One Time |
| Community Pool | In Ground |
| Location | |
| Subdivision | HERITAGE CREEK |
| Water Source | Public |
| Senior Community (Y/N) | N |
| High School | CAPE HENLOPEN |
| School District | CAPE HENLOPEN |
| Location | Corner Lot/Unit |
| Directions | Take Rt 5 Harbeson Rd From Milton Or Harbeson To The Entrance For Heritage Creek Follow Heritage Blvd Into Community To Governors Blvd, Turn Left Follow For Five Blocks To Fox St, Turn Right - 200 Fox St First House On The Right. Sign On Front Lawn. |
| Zoning | TN, Town Center - Residential Mixed Use |

$519,990
$750,000
$1,610,000
$377,950
$280,490
$245,000
$359,990
$350,000
$460,000
$2,195,000
$734,624
$609,945
$444,490
$279,500
$375,287
$450,000
$531,589
$312,450
$300,625
$367,500
$145,000
$245,500
$387,500
$310,000
$502,500
$160,000
$390,000
$204,950
$235,000
$273,500