
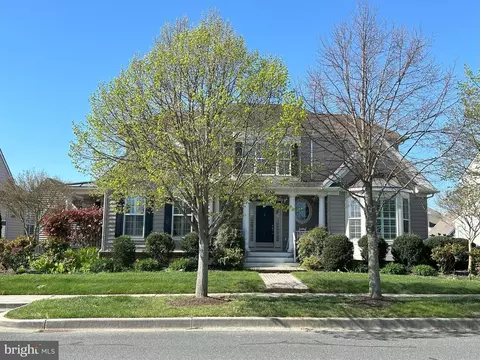
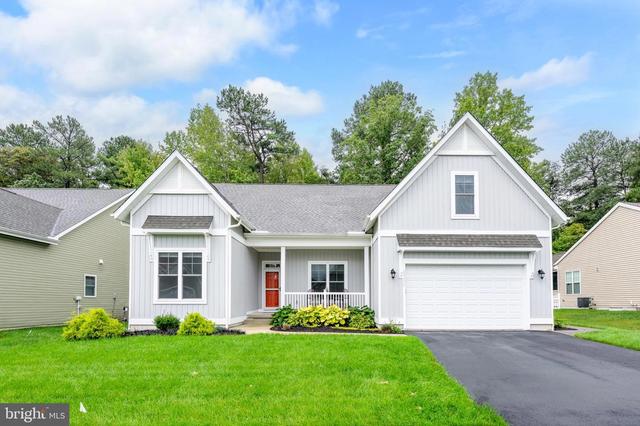
- $600,000
- 3Bd
- 4Ba
- 3,000 Sq Ft
SOLD

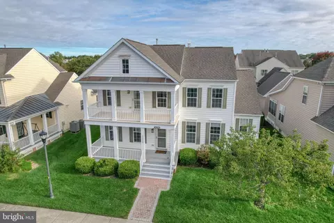
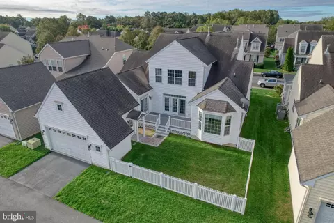
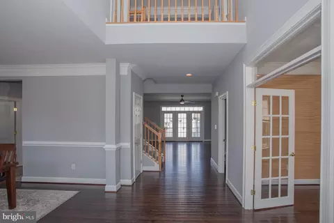
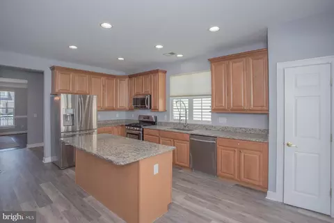
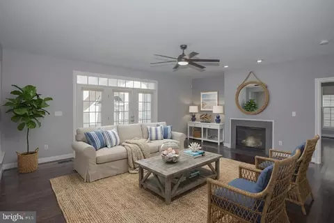
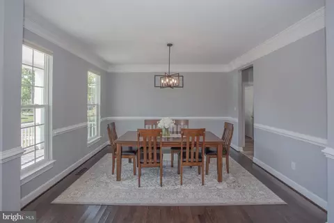
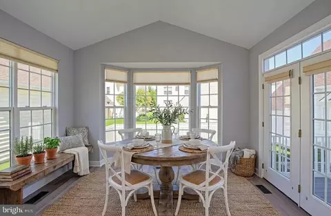
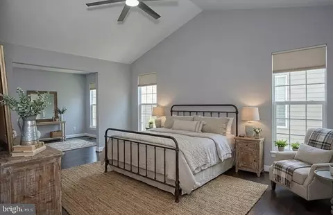
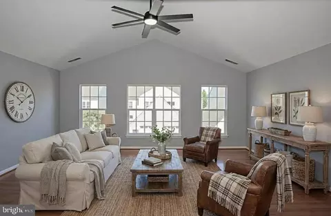
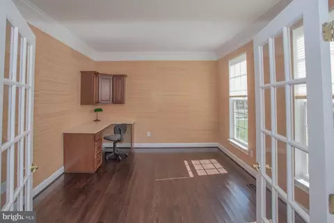
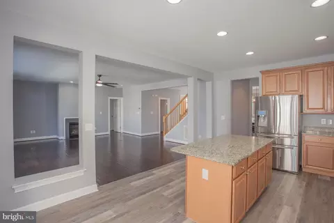
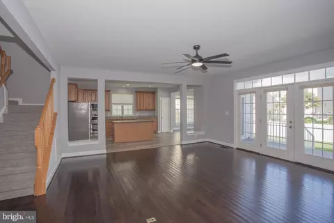
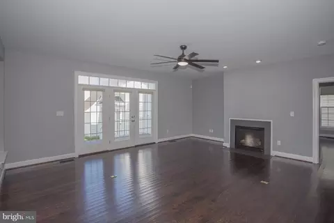
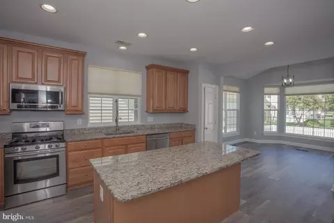
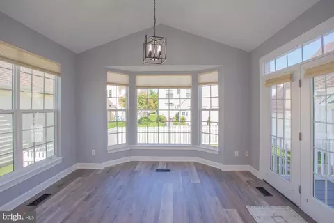
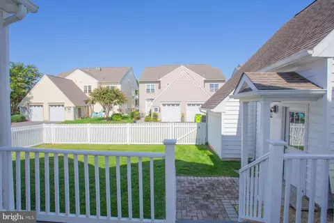
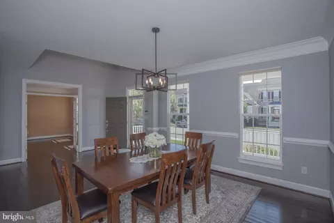
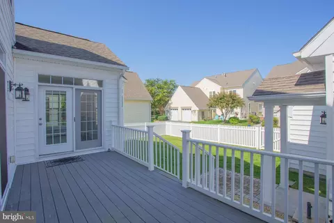
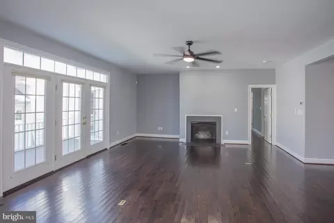
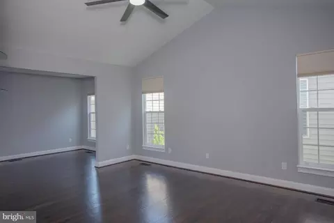
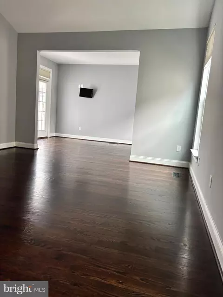
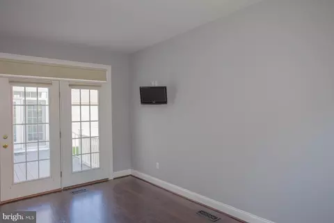
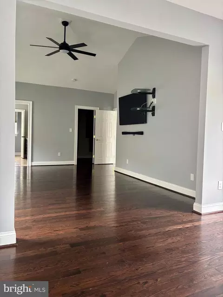
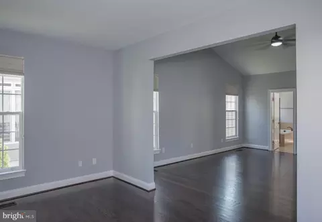
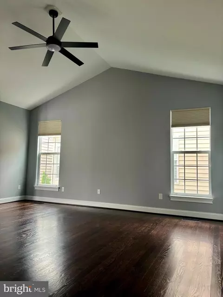
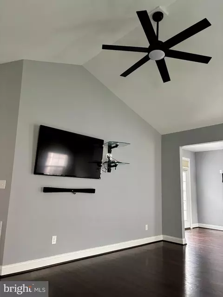
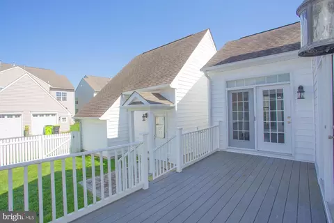
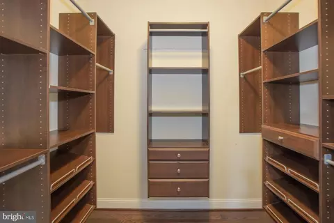
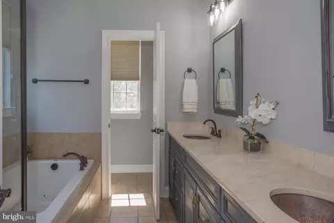
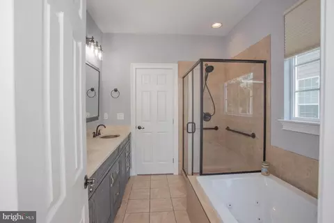
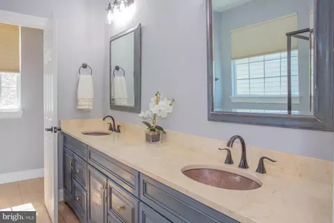

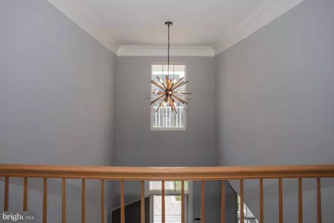
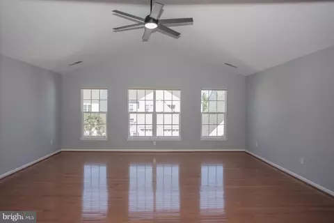
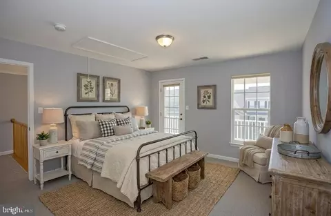
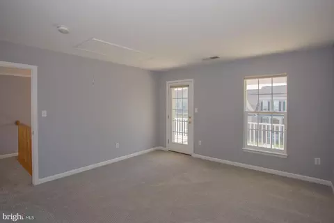





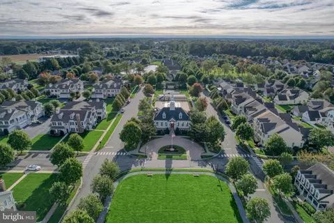
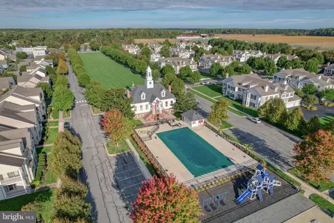
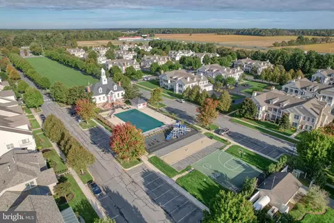
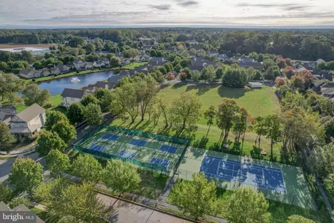
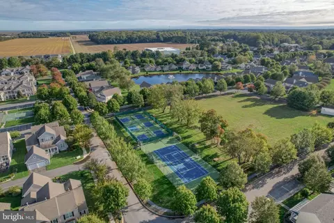
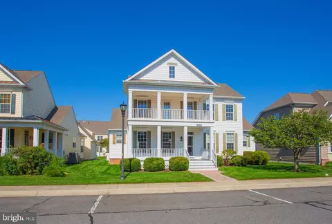
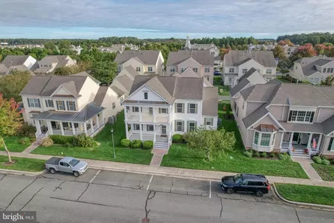
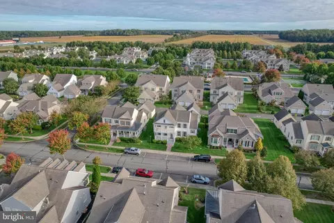
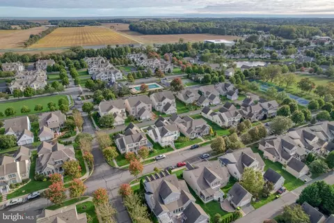
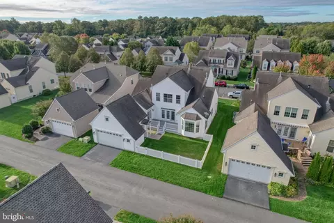
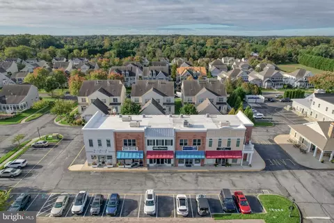
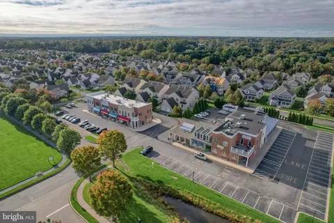
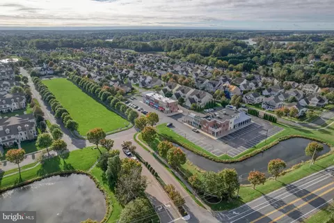
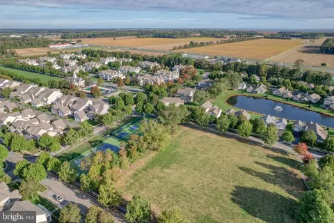
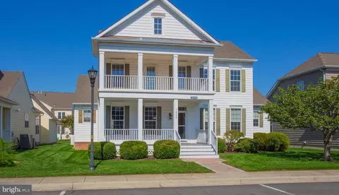
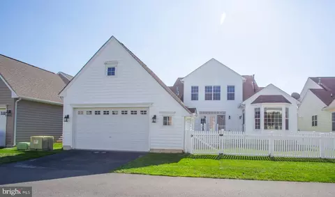
Last sold 04/06/2026 after 184 Days
bed
bath
Sqft ($167/Sqft)
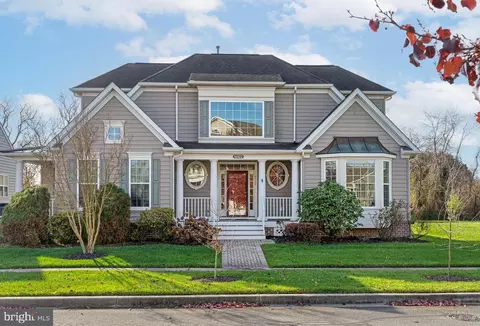
| Property type House | Neighborhood | Year built 2006 | HOA fee $237/month | Lot size 7,405 Sqft | Movoto estimate | Parking 2 garage spaces |

| Overview | |
| Cooling/AC | Central A/C, Electric |
| Heating | Propane - Metered |
| Levels/Style | Coastal |
| Type | Residential |
| Status | Closed |
| SqFt | 3450 |
| Lot Size (SqFt) | 7405 |
| Lot Size (Acres) | 0.17 |
| County Tax | 133, Annually |
| School Tax | 1180 |
| Annual Property Tax | 1313 |
| Year Built | 2006 |
| Condition | Excellent |
| HOA Fee | 711, Quarterly |
| New Construction (Y/N) | N |
| HOA Name | MILL POND COMMONS |
| Foreclosure (Y/N) | N |
| Interior | |
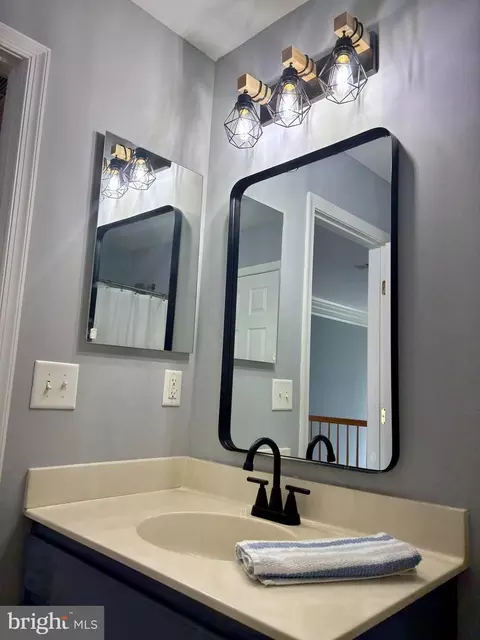
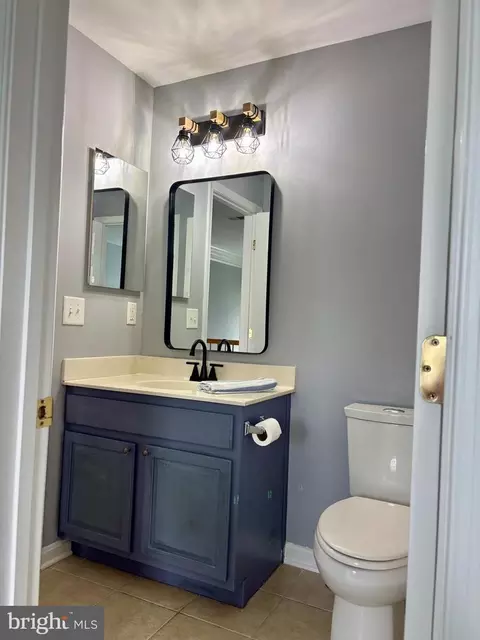
| Total # of Bathrooms | 3 |
| # Full Baths | 2 |
| # Half Baths | 1 |
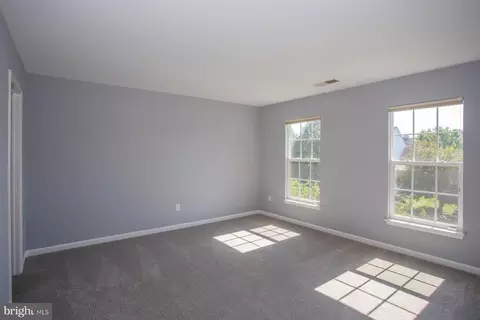
| Total # of Bedrooms | 3 |
| Other Room(s) | Dining Room, Bedroom 2, Bedroom 3, Kitchen, Foyer, Breakfast Room, 2nd Stry Fam Rm, Great Room |
| Laundry | Main Floor |
| Appliances | Built-In Microwave, Dishwasher, Disposal, Dryer - Electric, Exhaust Fan, Range Hood, Water Heater - Tankless, Refrigerator |
| Fireplace | Gas/Propane |
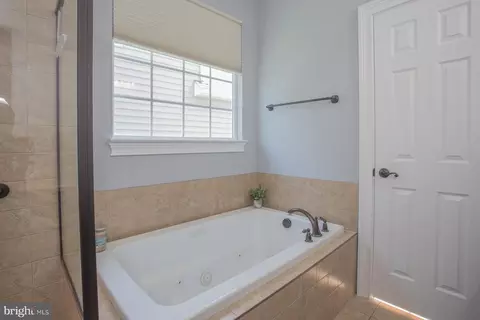
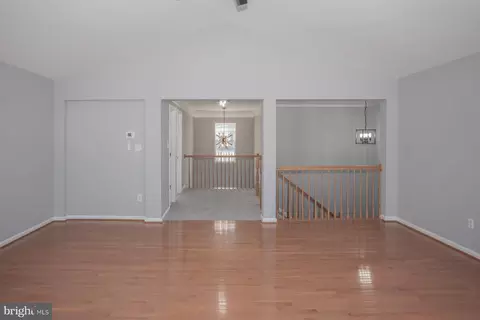
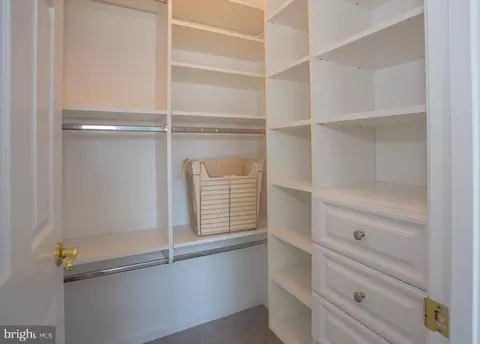
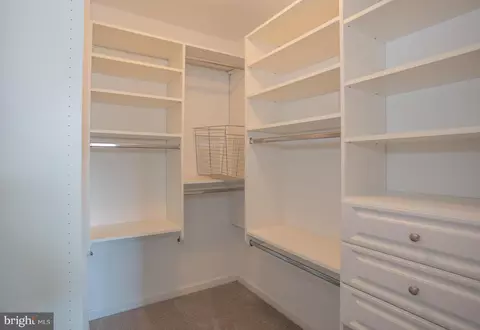
| Interior Features | Bathroom - Jetted Tub, Breakfast Area, Carpet, Ceiling Fan(s), Combination Kitchen/Dining, Combination Kitchen/Living, Entry Level Bedroom, Floor Plan - Open, Formal/Separate Dining Room, Kitchen - Eat-In, Kitchen - Gourmet, Walk-in Closet(s) |
| Accessibility Features | 2+ Access Exits |
| Exterior | |
| Roof | Architectural Shingle |
| Foundation | Crawl Space |
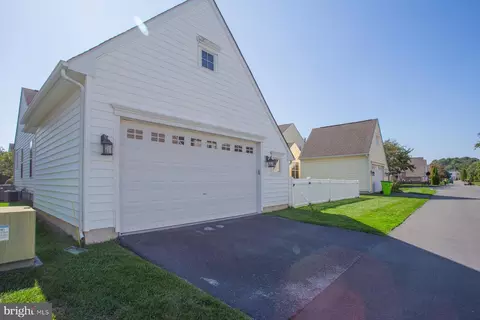
| Garage Desc | Garage - Rear Entry |
| # Garage Spaces | 2 |
| # Parking Spaces | 4 |
| # Detached Garage Spaces | 2 |
| Parking Desc | Detached Garage, Driveway, On Street |
| # Driveway Spaces | 2 |
| Exterior Features | Sidewalks, Street Lights |
| Existing Structures | Above Grade, Below Grade |
| Lot Desc | Landscaping |
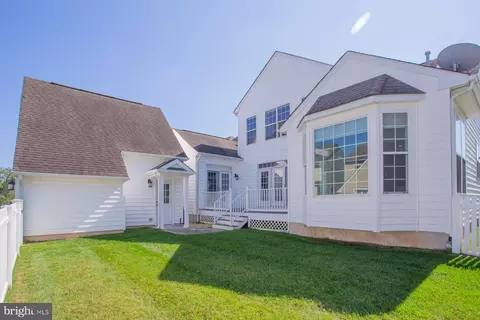
| Fencing | Vinyl |
| Amenities / Utilities | |
| Sewer/ Septic | Public Sewer |
| Pool | Yes - Community |
| Community Pool | Fenced |
| Location | |
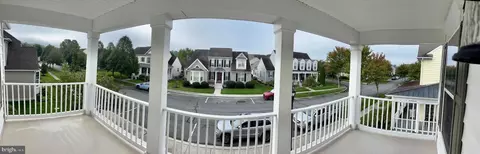
| View | Garden/Lawn |
| Subdivision | PAYNTERS MILL |
| Water Source | Public |
| Senior Community (Y/N) | N |
| School District | CAPE HENLOPEN |
| Directions | Route 1 To Cave Neck Road, Turn Into Paynter's Mill. Proceed Beyond Commercial Shops On Samuel Paynter To The 2nd Right Onto Annie Lank, Left Onto John Rowland, 16240 On Left - See Sign In Window |
| Zoning | MR |
| Lot/ Land Details | |
| Road Surface Type | Black Top |
MLS # DESU2098186
MLS # 1001019728| Est. value | Bed/bath | Sqft | mi | |
|---|---|---|---|---|
| 16238 John Rowland Trl, Milton, DE 19968 | $582,000 | 3/3 | 2,616 | 0.01 |
| 16242 John Rowland Trl, Milton, DE 19968 | $588,000 | 3/2 | 2,120 | 0.01 |
| 16239 John Rowland Trl, Milton, DE 19968 | $556,000 | 4/3 | 1,188 | 0.03 |
| 16237 John Rowland Trl, Milton, DE 19968 | $601,000 | 3/2 | 2,424 | 0.03 |
| 16236 John Rowland Trl, Milton, DE 19968 | $621,000 | 3/— | 2,360 | 0.03 |
| 16466 Samuel Paynter Blvd, Milton, DE 19968 | $473,000 | 3/3 | 2,696 | 0.03 |
| 16468 Samuel Paynter Blvd, Milton, DE 19968 | $456,000 | 3/2 | 2,662 | 0.03 |
| 16244 John Rowland Trl, Milton, DE 19968 | $588,000 | 3/3 | 2,504 | 0.04 |
Estimated values are based on public record data and automated valuation models. Values are not guaranteed and may not reflect current market conditions.
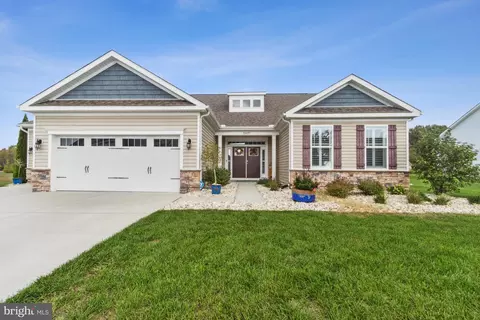
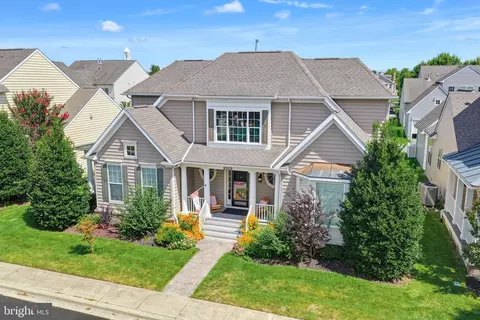
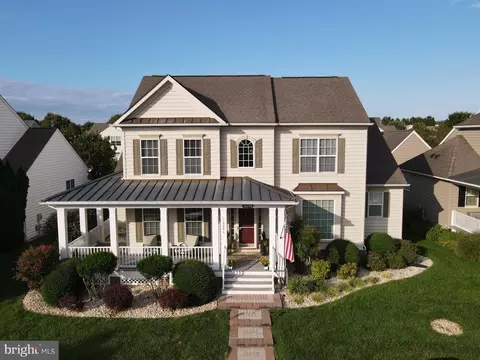
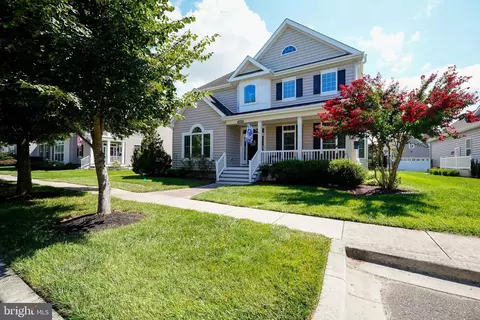
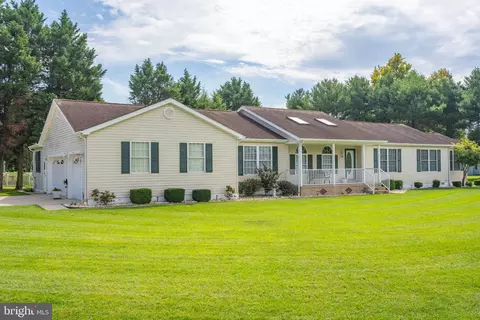
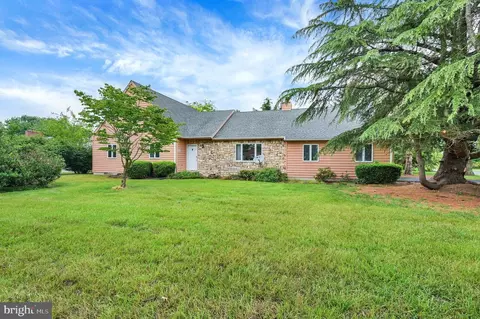
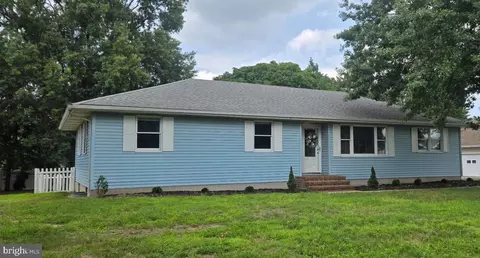
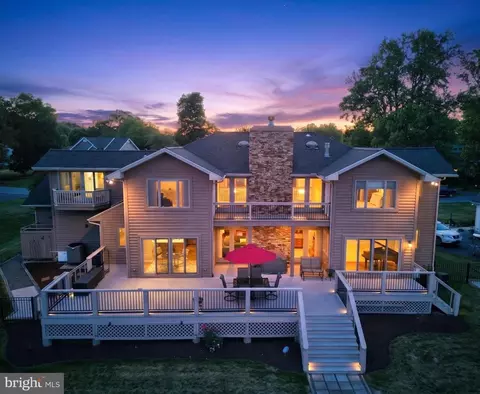
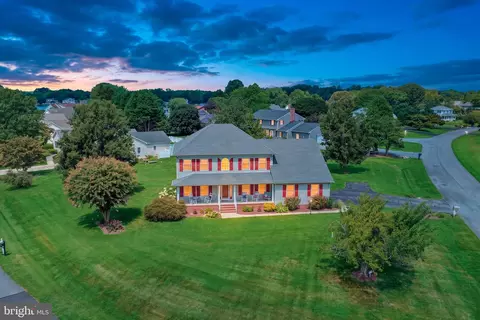
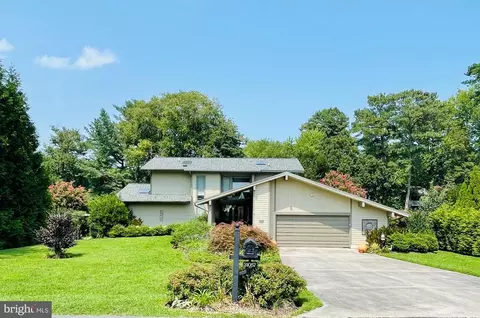
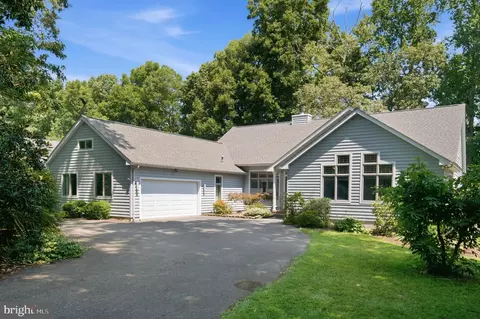
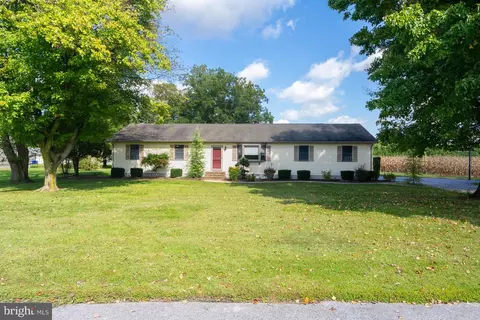
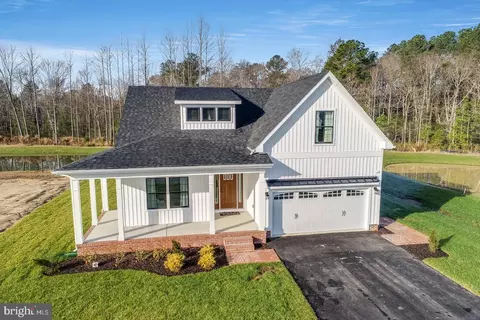
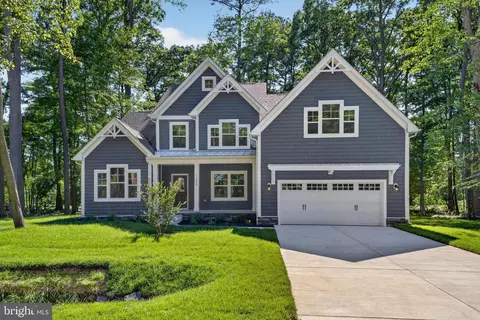
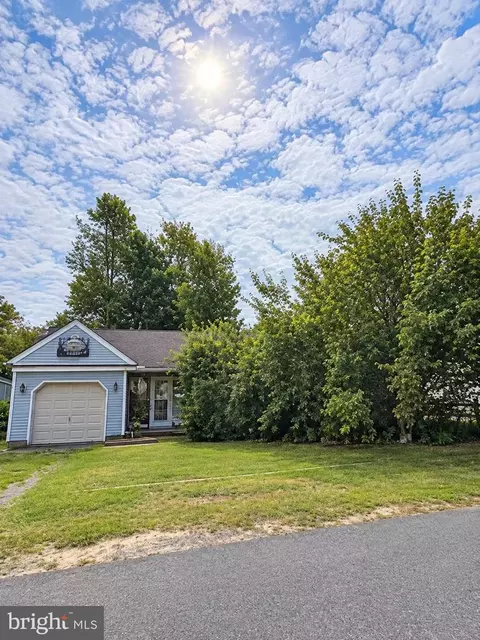
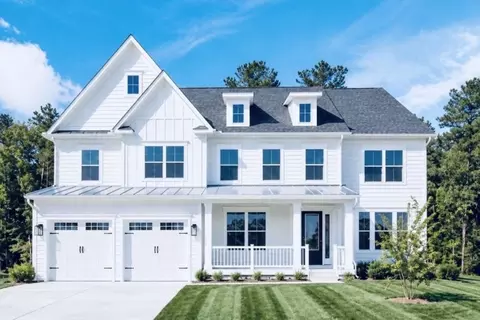
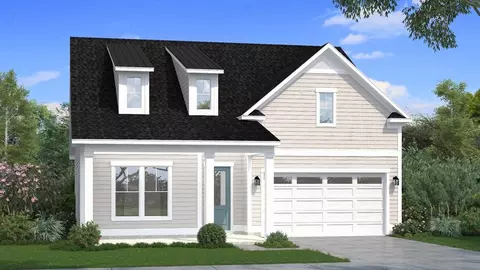
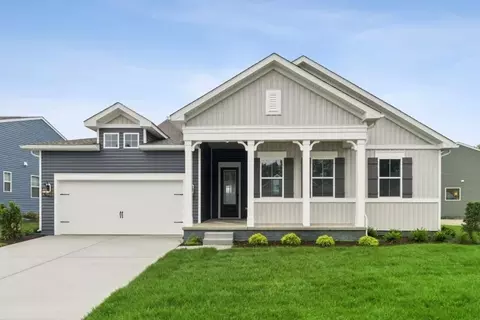
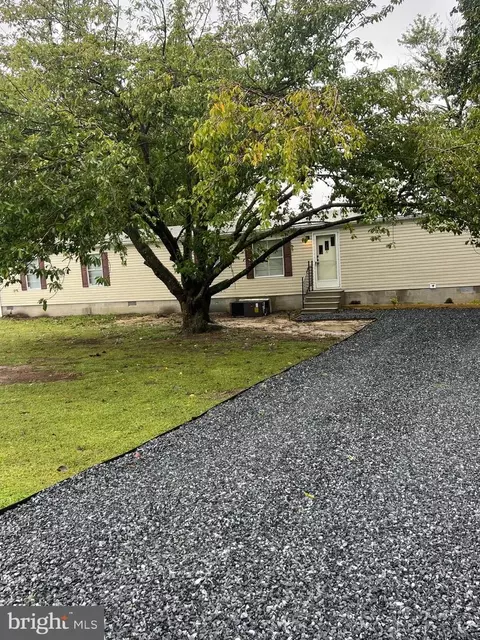
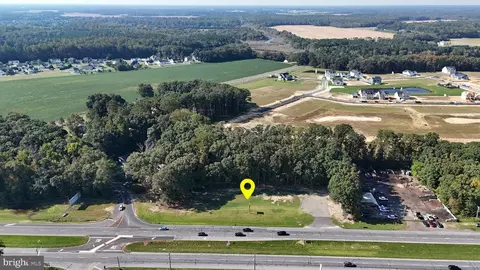
$519,990
$750,000
$1,610,000
$377,950
$280,490
$245,000
$359,990
$350,000
$460,000
$2,195,000
$734,624
$609,945
$444,490
$279,500
$375,287
$450,000
$531,589
$312,450
$300,625
$367,500
$145,000
$245,500
$387,500
$310,000
$502,500
$160,000
$390,000
$204,950
$235,000
$273,500