
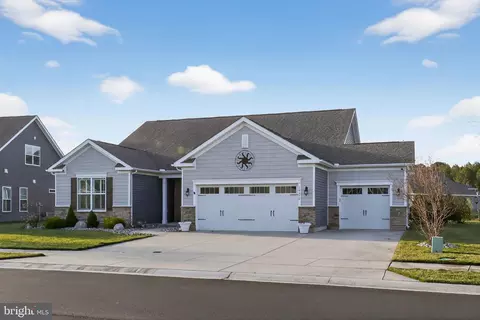
- $540,000
- 3Bd
- 3Ba
- 2,244 Sq Ft
SOLD 06/05/26

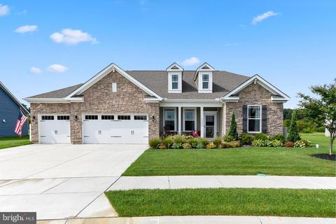
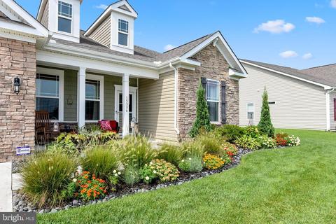
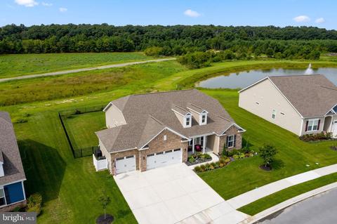
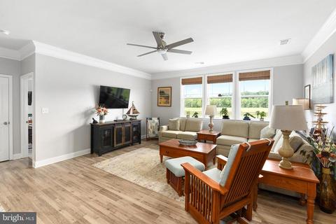
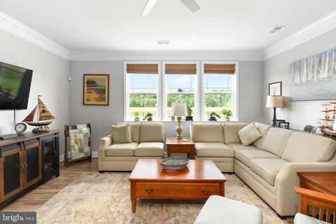
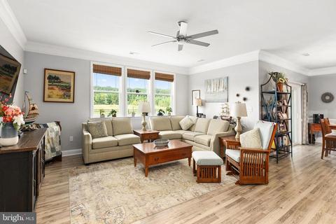
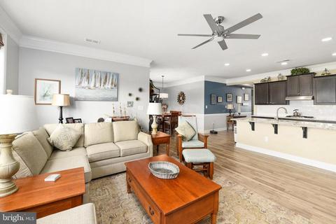
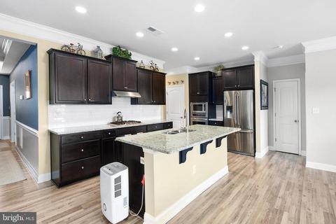
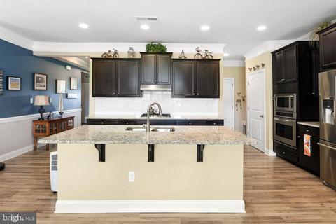
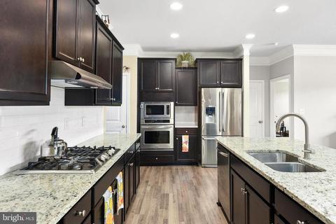
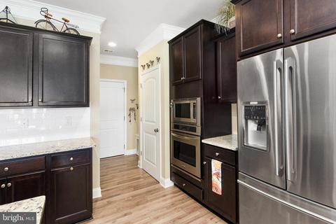
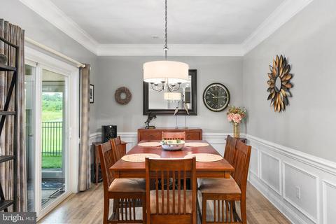
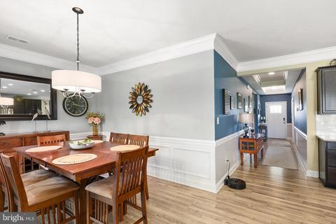
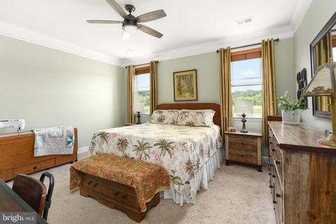
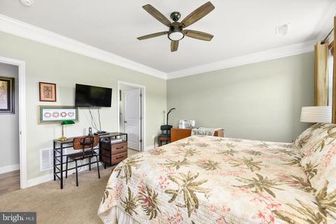
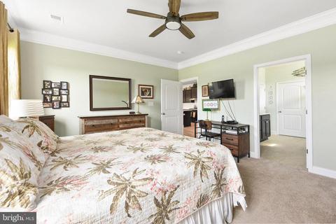
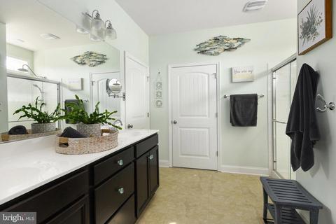
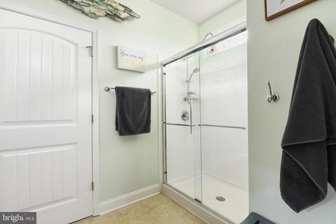
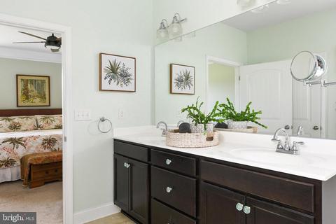
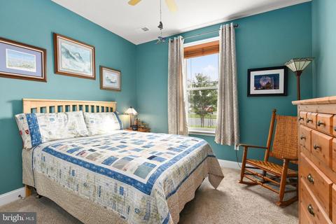
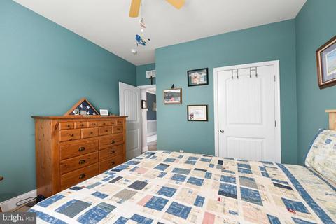
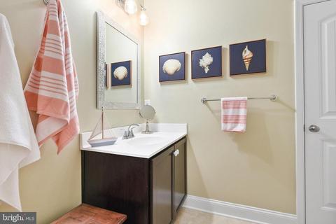
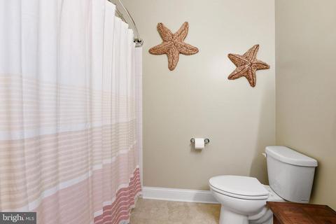
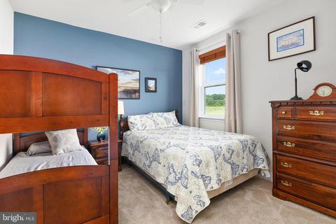
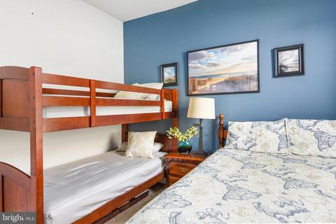
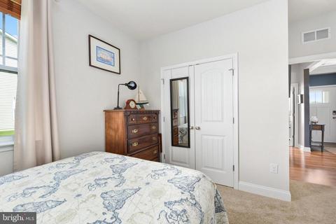
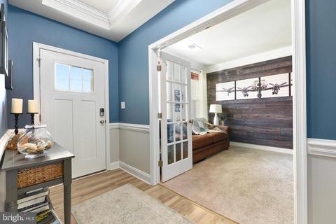
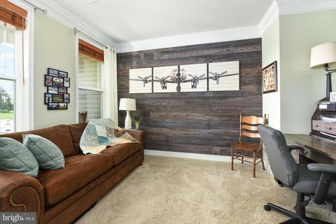
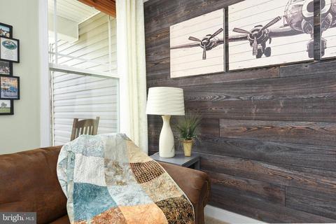
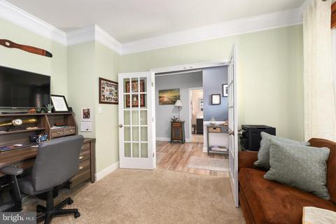
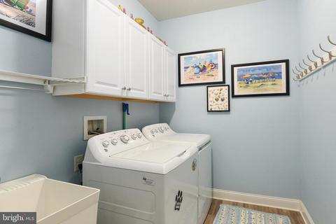
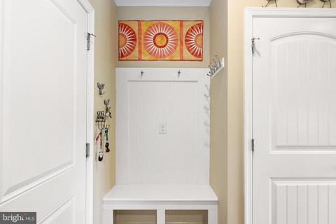
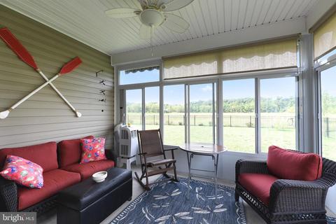
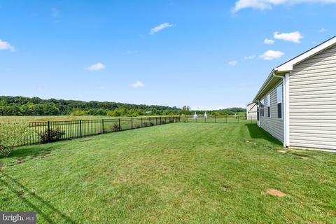
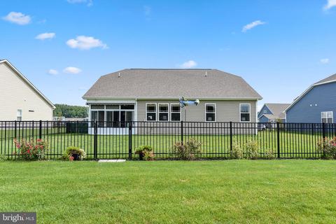
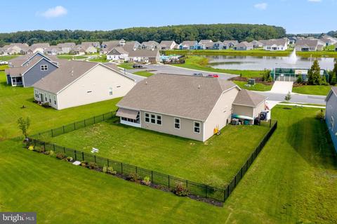
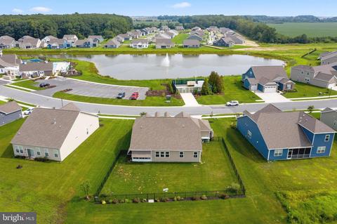
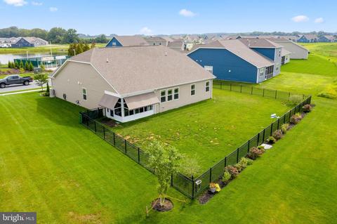
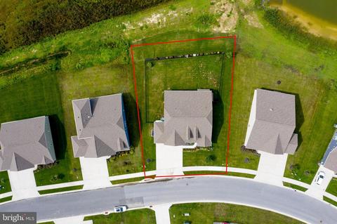
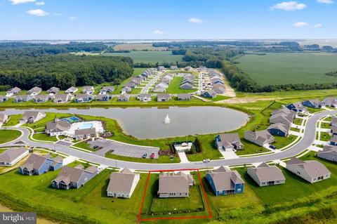
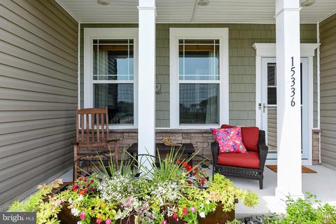
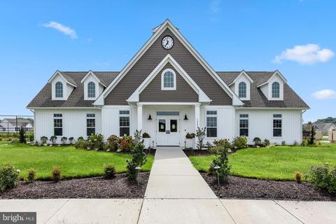
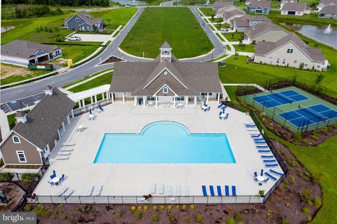

Last sold 10/20/2021 after 43 Days
bed
bath
Sqft ($256/Sqft)
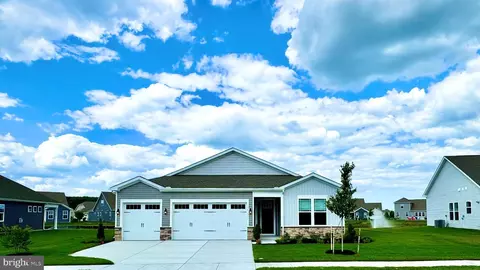
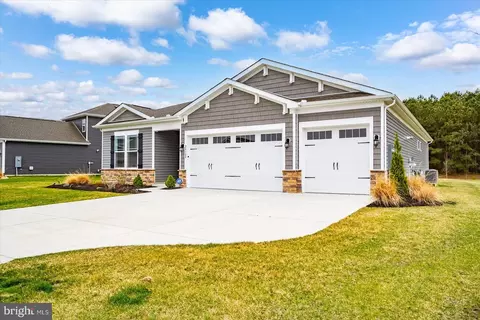
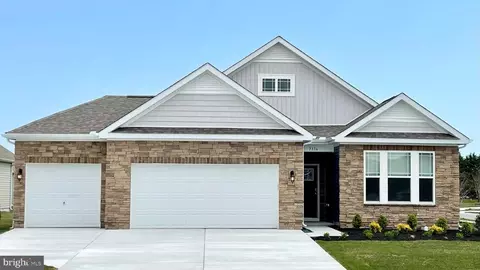
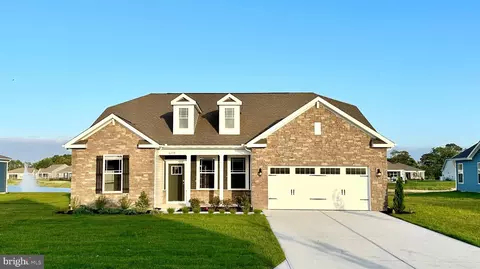
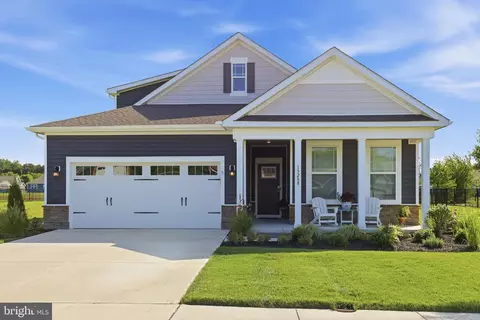
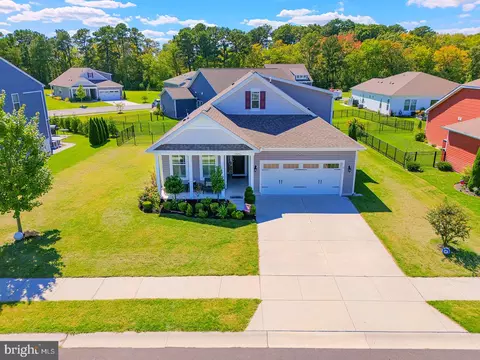
| Property type House | Neighborhood | Year built 2019 | HOA fee $150/month | Lot size 0.3 Acre | Parking 3 garage spaces |

| Overview | |
| Cooling/AC | Central A/C, Programmable Thermostat, Electric |
| Heating | Electric, Propane - Metered |
| Type | Residential |
| Status | Closed |
| SqFt | 2070 |
| Lot Size (SqFt) | 13068 |
| Lot Size (Acres) | 0.3 |
| County Tax | 123, Annually |
| School Tax | Annually, 1179 |
| Tax: Assessed Value | 27650 |
| Annual Property Tax | 1302 |
| Year Built | 2019 |
| Condition | Excellent |
| HOA Fee | 150, Monthly |
| New Construction (Y/N) | N |
| Foreclosure (Y/N) | N |
| Interior | |
| Total # of Bathrooms | 2 |
| # Full Baths | 2 |
| Total # of Bedrooms | 3 |
| Other Room(s) | Living Room, Dining Room, Primary Bedroom, Bedroom 2, Kitchen, Bedroom 1, Laundry, Office, Bathroom 1, Primary Bathroom, Screened Porch |
| Laundry | Main Floor |
| Total # of Rooms | 11 |
| Appliances | Dishwasher, Exhaust Fan, Microwave, Oven/Range - Gas, Stainless Steel Appliances, Washer/Dryer Hookups Only, Water Heater - Tankless, Icemaker, Refrigerator, Range Hood, Washer |
| Walls/ Ceilings | Dry Wall |
| Interior Features | Ceiling Fan(s), Crown Moldings, Entry Level Bedroom, Floor Plan - Open, Kitchen - Island, Upgraded Countertops, Combination Dining/Living, Chair Railings, Dining Area, Recessed Lighting, Stall Shower, Walk-in Closet(s) |
| Accessibility Features | Doors - Swing In |
| Exterior | |
| Roof | Architectural Shingle |
| Construction | Stick Built |
| Foundation | Slab |
| Garage Desc | Garage - Front Entry, Oversized |
| Parking Desc | Paved Driveway, Attached Garage, Driveway, Off Street |
| # Garage Spaces | 3 |
| # Parking Spaces | 3 |
| # Attached Garage Spaces | 3 |
| Exterior Features | Lawn Sprinkler, Street Lights, Sidewalks |
| Existing Structures | Above Grade |
| Amenities / Utilities | |
| Sewer/ Septic | Public Sewer |
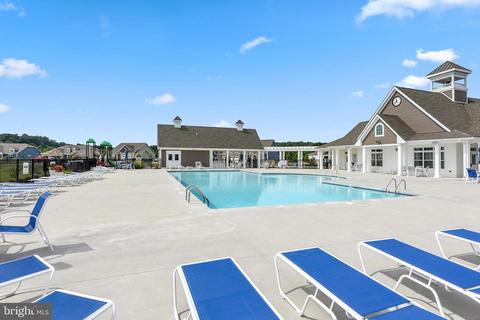
| Pool | Yes - Community |
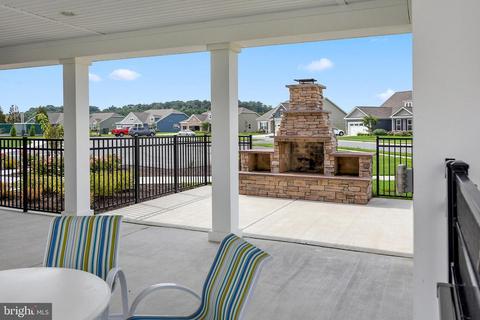
| Inclusions | Wicker Furniture On Porch |
| Community Pool | In Ground |
| Location | |
| Body of Water | Community Pond, Pond |
| Subdivision | WOODFIELD PRESERVE |
| Water Source | Public |
| Senior Community (Y/N) | N |
| School District | CAPE HENLOPEN |
| Directions | From Route 1 And Route 16 Intersection, Travel East On Route 16 About 3/4 Of A Mile. Enter Woodfield Preserve Subdivision On The Right (south Side Of Road). At First Intersection Follow Crape Myrtle Rd Towards Clubhouse Parking Lot. Property Is Just Past The Clubhouse On The Right. |
| Zoning | RESIDENTIAL |
| Lot/ Land Details | |
| Road Responsibility | Private |
| Road Surface Type | Paved |
MLS # DESU2005876
MLS # 1005950191| Est. value | Bed/bath | Sqft | mi | |
|---|---|---|---|---|
| 15363 Crape Myrtle Rd, Milton, DE 19968 | $581,000 | 4/— | 1,652 | 0.02 |
| 15368 Crape Myrtle Rd, Milton, DE 19968 | $559,000 | 3/2 | 2,062 | 0.02 |
| 15358 Crape Myrtle Rd, Milton, DE 19968 | $572,000 | 3/2 | 2,196 | 0.02 |
| 15379 Crape Myrtle Rd, Milton, DE 19968 | $526,000 | 3/— | 1,779 | 0.03 |
| 15353 Crape Myrtle Rd, Milton, DE 19968 | $659,000 | 5/— | 2,736 | 0.03 |
| 15352 Crape Myrtle Rd, Milton, DE 19968 | $501,000 | 3/2 | 1,804 | 0.03 |
| 15376 Crape Myrtle Rd, Milton, DE 19968 | $555,000 | 3/2 | 2,244 | 0.03 |
| 15384 Crape Myrtle Rd, Milton, DE 19968 | $624,000 | 4/3 | 2,736 | 0.04 |
Estimated values are based on public record data and automated valuation models. Values are not guaranteed and may not reflect current market conditions.
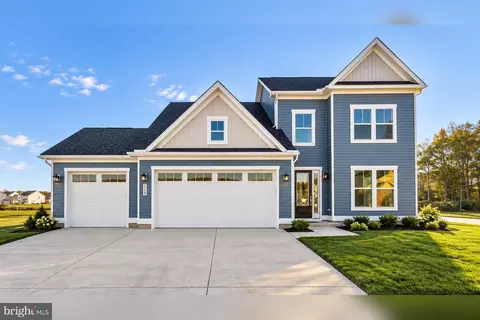
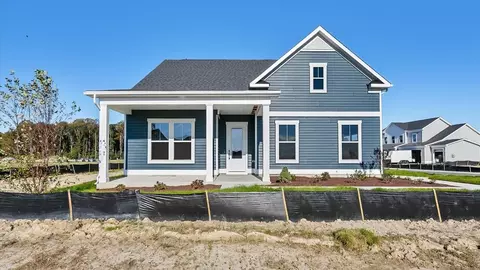
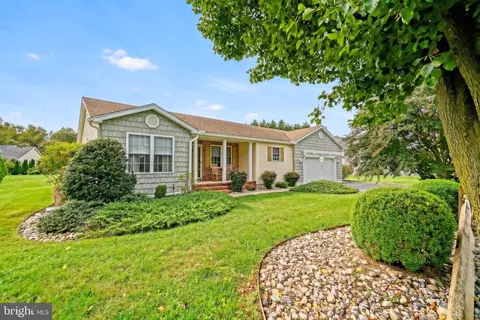
$519,990
$750,000
$1,610,000
$377,950
$280,490
$245,000
$359,990
$350,000
$460,000
$2,195,000
$734,624
$609,945
$444,490
$279,500
$375,287
$450,000
$531,589
$312,450
$300,625
$367,500
$145,000
$245,500
$387,500
$310,000
$502,500
$160,000
$390,000
$204,950
$235,000
$273,500