Movoto Real Estate
Sold on 06/05/2026
  • Exterior
  • Other
  • Entry Way
  • Living
  • Dining
  • Kitchen
  • Bedroom

15376 Crape Myrtle Rd, Milton, DE 19968

  • $540,000

    Last sold 06/05/2026 after 81 Days

  • 3

    bed

  • 3

    bath

  • 2,244

    Sqft ($241/Sqft)

House not for sale
Movoto is helping 14 homebuyers near you

About 15376 Crape Myrtle Rd

Property type House
Neighborhood
Year built 2018
HOA fee $165/month
Lot size 10,019 Sqft
Movoto estimate
Parking 3 garage spaces
Property description
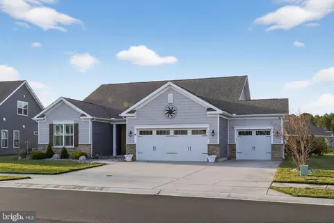
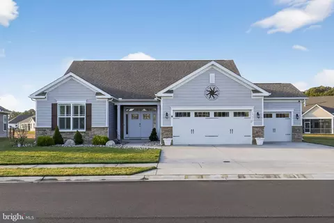
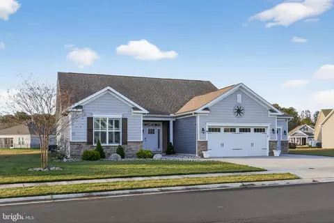
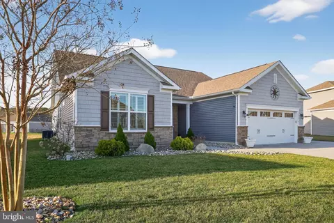
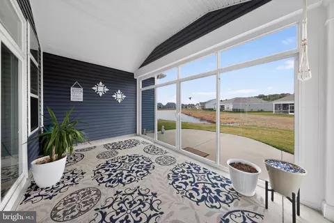
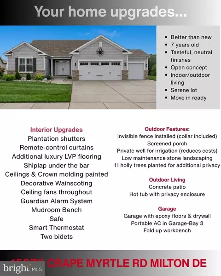
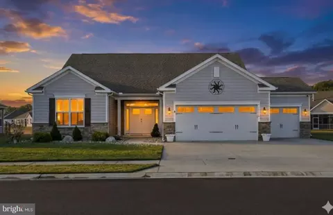
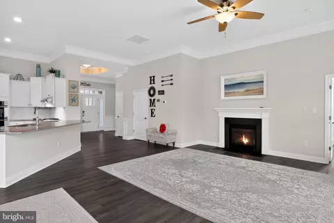
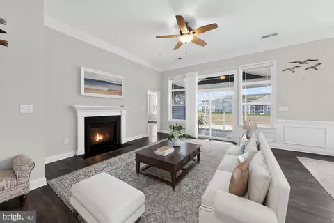
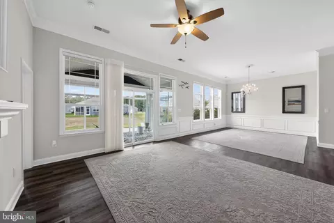
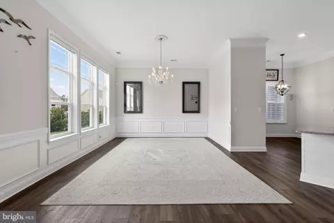
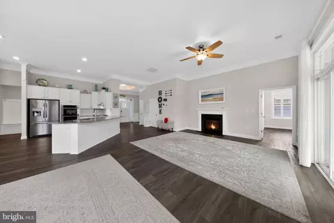
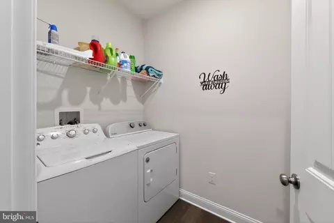
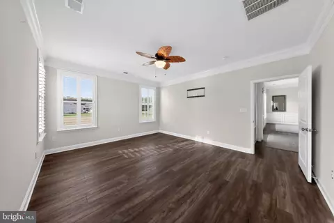
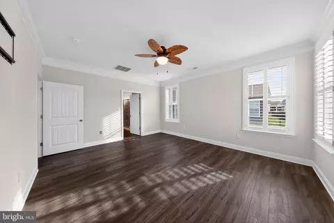
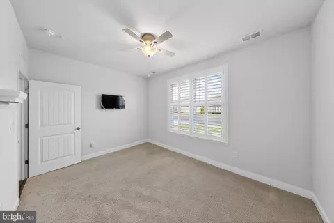
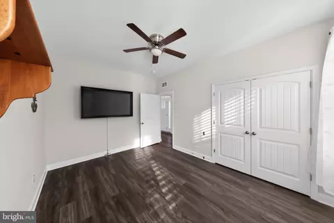
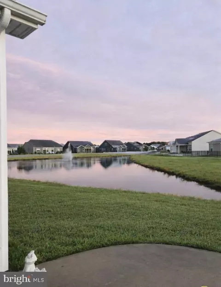
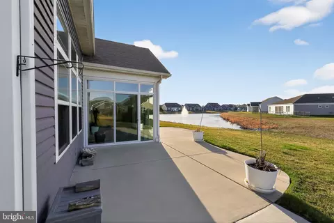
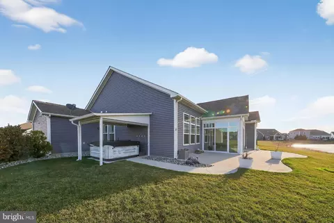
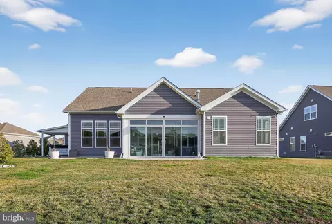
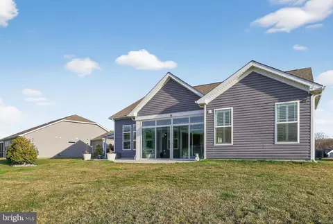
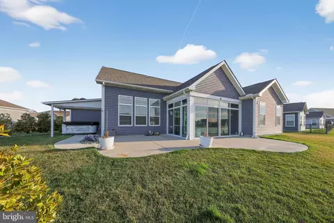
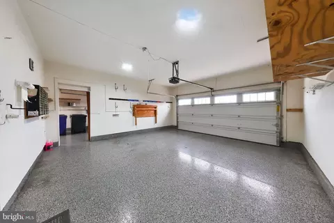
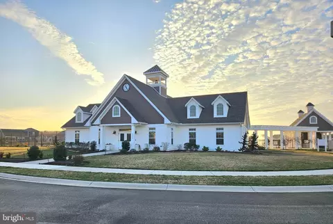
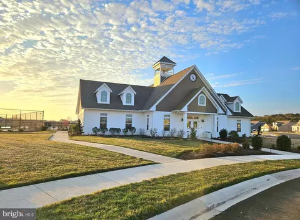
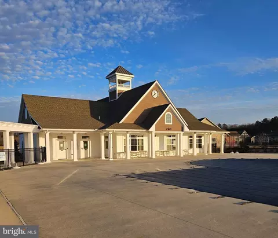
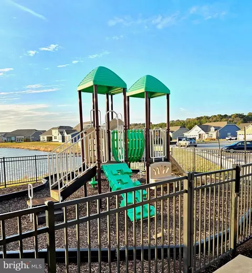
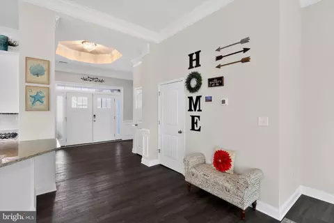
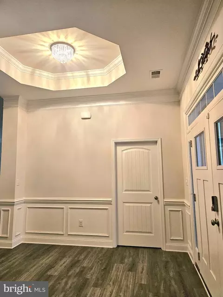
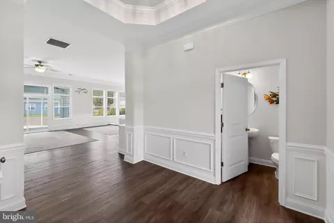
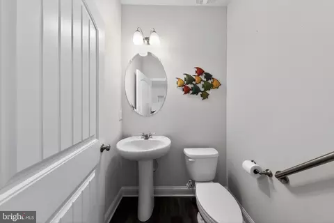
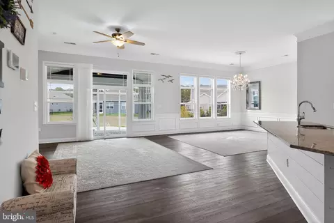
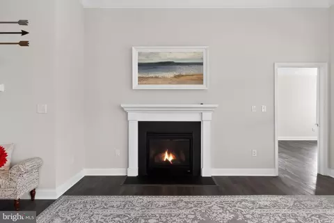
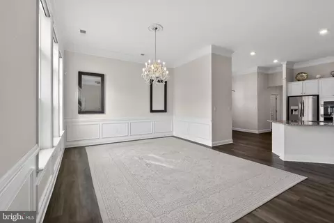
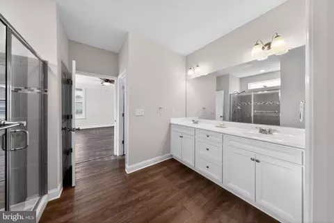
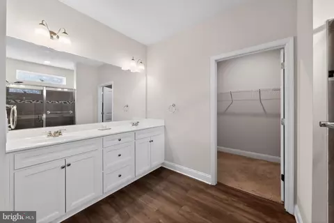
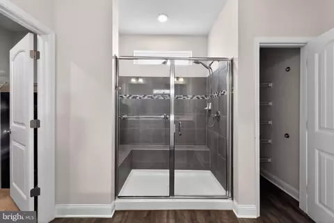
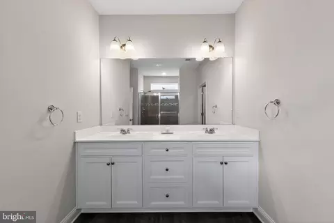
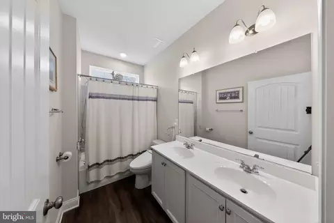
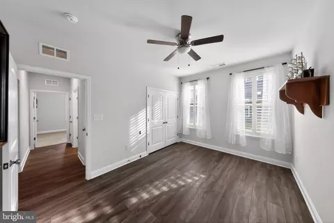
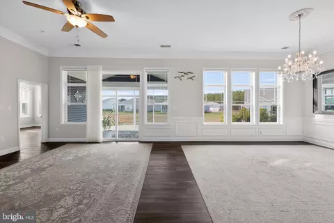
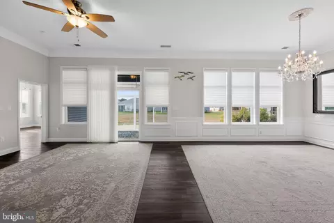
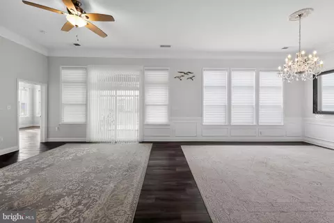
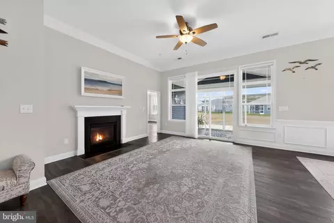
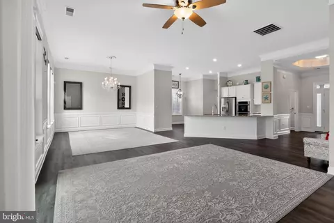
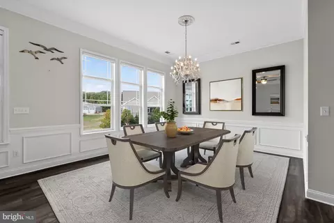
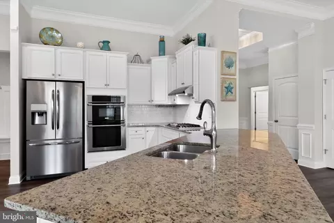
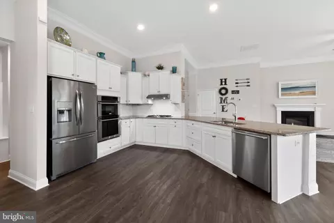
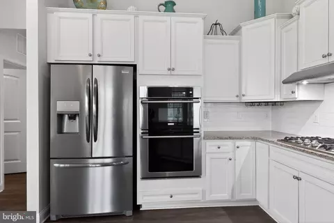
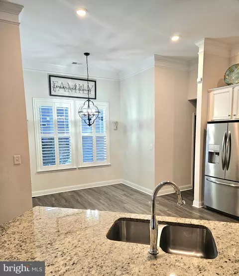
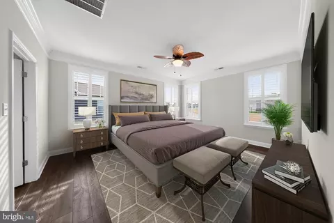
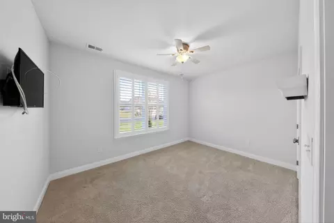
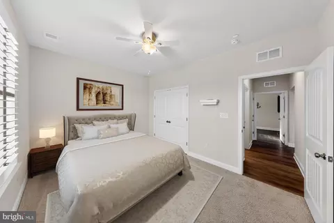
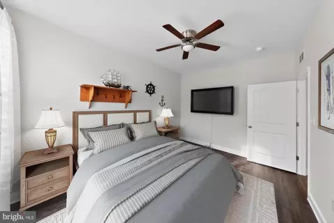
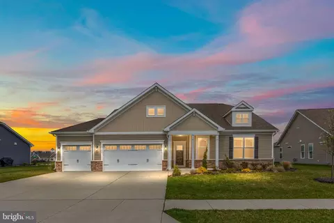
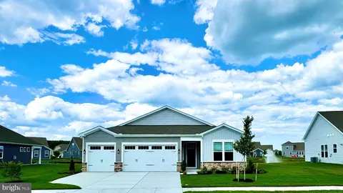
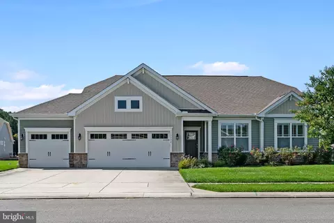
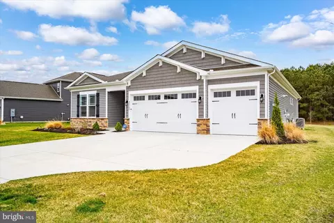
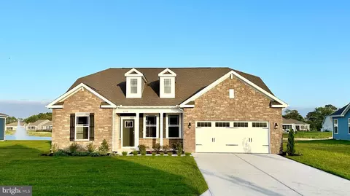
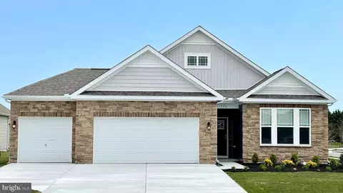
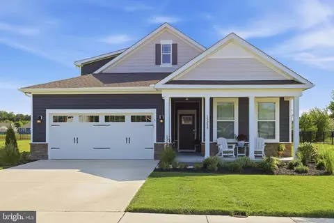
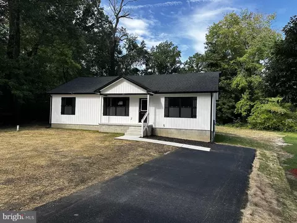
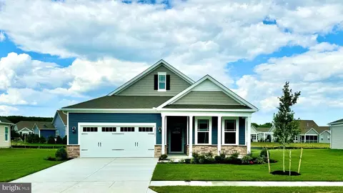
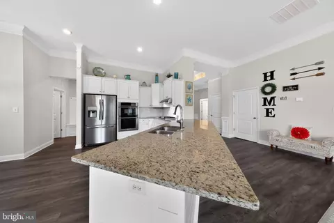
Buyer's change of heart is your buyer's WIN! Meticulously maintained home, both convenient & private, ready for you. It is literally like new. Offering one-floor living, loaded with amazing details, in a community filled with amenities. You will notice the curb appeal as soon as you arrive. With a 3-car garage, and an enormous driveway, storage is not an issue here. Attention to detail and the highest quality finishes were chosen when this home was built, and then more were added. Double doors welcome you to the front porch. Both can be opened to make moving large items a breeze. Upon entry, look up at the beautiful tray ceiling and showstopper light fixture. Down the hall to the left, there are 2 bedrooms, a full bath and linen closets. The mounted TV in the 2nd bedroom conveys. Moving into to the wide open and airy living space, note the LVP flooring which flows through the rest of the home. An open floor plan simplifies entertaining. The kitchen boasts granite counters, a large peninsula with seating for 4-5, a subway tile backsplash, stainless appliances, double wide pantry, breakfast area with plantation shutters and access to the mudroom, where you'll find the laundry room, an extra freezer and a built-in entryway bench. Use it when coming in from the garage, where attractive and protective epoxy was added. The 3rd bay has a portable AC unit and a fold down bench, an ideal workshop. Back inside, check out the spacious living space with crown molding, wainscoting and cozy fireplace, with blower. The room is filled with light, thanks to the windows and sliding door, each equipped with motorized window coverings, for your convenience. Step out into the Florida Room, offering you 3 seasons of enjoyment, having both windows and screens. Listen to the pond fountain, while spending mornings with your coffee/tea, or lazy evenings, relaxing after a long day. Step out to the patio and take a look at the addition, a covered porch with hot tub, including privacy blinds. True resort living. Back inside, the primary bedroom faces the pond. Large and bright, with custom plantation shutters, an ensuite, large walk-in closet, and a large safe which conveys. Need more? The home has an irrigation system, supplied by a private well that the sellers had installed, to ensure economical water bills through the summer months. There is an invisible fence, to help keep your furry friends safe. You will enjoy the neighborhood amenities year-round. The HOA includes access to the large pool, fitness center, clubhouse, pickleball courts, a dog park and playground. You'll be 2.5 miles from Prime Hook National Wildlife Refuge. You may appreciate being .8 miles from the Rookery Golf Course. Perhaps it's the charming center of Milton you will frequent. Milton Theater is only 4 miles away and the entire town buzzes with charm, eateries and history. With easy access to Route 1, it's only 9 miles to the beach, boardwalk, dining and shopping opportunities in Rehoboth and 10 miles to Lewes. Come, experience your dream home now.
Listed by
Listing Agent - Dorothy Donovan
Listing Office - Keller Williams Realty Wilmington
Source: Bright MLS mls logo
MLS#DESU2106684 • last updated 1 month ago
Movoto checked Bright MLS for data 2 minutes ago
Overview
Cooling/AC Heat Pump(s), Central A/C, Electric
Heating Propane - Metered, Central
Type Residential
Virtual Tour N/A
Status Closed
SqFt 2244
Lot Size (SqFt) 10019
Lot Size (Acres) 0.23
County Tax 98, Annually
School Tax 867
Annual Property Tax 965
Year Built 2018
HOA Fee 165, Monthly
New Construction (Y/N) N
Foreclosure (Y/N) N
Interior
Total # of Bathrooms 3
# Full Baths 2
# Half Baths 1
Total # of Bedrooms 3
Other Room(s) Living Room, Dining Room, Primary Bedroom, Bedroom 2, Bedroom 3, Kitchen, Breakfast Room, Sun/Florida Room, Laundry, Mud Room
Flooring Luxury Vinyl Plank
Fireplace Gas/Propane
Interior Features Bathroom - Walk-In Shower, Bathroom - Tub Shower, Breakfast Area, Ceiling Fan(s), Chair Railings, Combination Dining/Living, Combination Kitchen/Dining, Combination Kitchen/Living, Crown Moldings, Dining Area, Entry Level Bedroom, Flat, Kitchen - Eat-In, Window Treatments, WhirlPool/HotTub, Walk-in Closet(s), Wainscotting, Upgraded Countertops, Recessed Lighting, Primary Bath(s), Pantry
Accessibility Features 2+ Access Exits
Exterior
Roof Architectural Shingle
Construction Stick Built
Foundation Slab
Garage Desc Covered Parking, Garage - Front Entry, Additional Storage Area, Garage Door Opener, Inside Access
Parking Desc Concrete Driveway, Driveway, Attached Garage
# Garage Spaces 3
# Parking Spaces 6
# Attached Garage Spaces 3
# Driveway Spaces 3
Exterior Features Awning(s), Exterior Lighting, Extensive Hardscape, Gutter System, Hot Tub, Lawn Sprinkler, Underground Lawn Sprinkler
Existing Structures Above Grade, Below Grade, Other
Fencing Invisible
Amenities / Utilities
Sewer/ Septic Public Sewer
Pool Yes - Community
Community Pool In Ground
Location
View Pond
Body of Water Pond
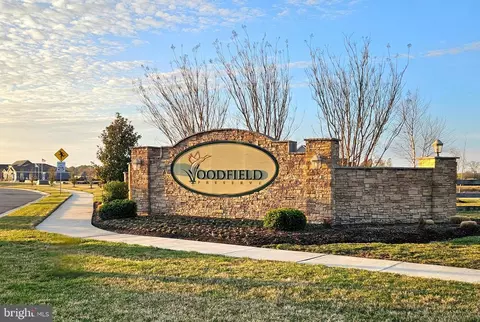
Subdivision WOODFIELD PRESERVE
Senior Community (Y/N) N
High School CAPE HENLOPEN
School District CAPE HENLOPEN
Location Pond
Directions DE-16 E/Broadkill Rd To Crape Myrtle.
Zoning AR-1
$584K
Range: $543K-$624K
Last 30 days 
  • Jun 2026
    mls logo MLS # DESU2106684
  • Jun 5, 2026 Sold
    $540,000 (-0.9%)
  • May 30, 2026 Pending
  • May 8, 2026 Active
  • Apr 17, 2026 Listed
    $545,000 (-0.9%)
  • Mar 27, 2026 Pending
  • Mar 24, 2026 Active
  • Mar 11, 2026 Listed
    $550,000 (-4.0%)
  • Feb 2026
    mls logo MLS # DESU2098570
  • Feb 11, 2026 Price Change
    $573,000 (-0.3%)
  • Dec 1, 2025 Listed
  • Nov 25, 2025 Pending
  • Nov 13, 2025 Active
  • Oct 11, 2025 Listed
    $575,000 (+52.1%)
  • May 2019
    Public Records
  • May 17, 2019 Sold
    $378,082
  • 15376 Crape Myrtle Rd
    $540K
  • Woodfield Preserve
  • 19968
    $549K +2% y/y
  • Milton
    $549K +2% y/y
No chart available
Statistics calculated by Movoto

Thinking of selling? Get a Cash Offer.

  • A smooth, fast sale
  • Skip staging and repairs
  • No strings attached
7/10
6/10
Source: GreatSchools.org © 2026. All rights reserved.

Around Woodfield Preserve

Explore everything this neighborhood has to offer.
By entering my info and clicking Ask a Question below, I am providing my e-signature and express written consent to receive marketing emails, calls, and texts (including via automatic telephone dialing systems, AI generative, artificial or pre-recorded voice technology) relating to my inquiry from Movoto (and parties calling/messaging on their behalf) even if my number appears on the company, state, or national Do Not Call Registry. You also agree to ourTerms and Conditions and Privacy Policy. Consent not required to receive services (call 1-844-420-1270 to be connected without providing consent).

Nearby recently sold homes in Milton, DE

Nearby homes for sale in Milton, DE

Newest listings in 19968

  • Real Estate
  • DE
  • Sussex County
  • Milton
  • 19968
  • 15376 Crape Myrtle Rd
Meet with a real estate agent today (844) 430-0869
The multiple listing information is provided by BRIGHT MLS. IDX information is provided exclusively for consumers’ personal, non-commercial use and that it may not be used for any purpose other than to identify prospective properties consumers may be interested in purchasing. Information deemed reliable but not guaranteed to be accurate. Buyer to verify all information. The information provided is for consumers' personal, non-commercial use and may not be used for any purpose other than to identify prospective properties consumers may be interested in purchasing. Listing information updated every 15 minutes. Terms of use & Privacy Policy, California Privacy Info. Copyright © 2005 - 2026 Movoto, Inc. All rights reserved. Equal Housing Opportunity CalDRE CalDRE #01517281
Movoto Real Estate is committed to ensuring accessibility for individuals with disabilities. We are continuously working to improve the accessibility of our web experience for everyone. We welcome feedback and accommodation requests, please submit them here.
© 2026 BRIGHT, All Rights Reserved
Information Deemed Reliable But Not Guaranteed
The data relating to real estate for sale on this website appears in part through the BRIGHT Internet Data Exchange program, a voluntary cooperative exchange of property listing data between licensed real estate brokerage firms in which Movoto participates, and is provided by BRIGHT through a licensing agreement.The information provided by this website is for the personal, non-commercial use of consumers and may not be used for any purpose other than to identify prospective properties consumers may be interested in purchasing. Data last updated: 7/10/2026. Some properties which appear for sale on this website may no longer be available because they are under contract, have Closedor are no longer being offered for sale. Some real estate firms do not participate in IDX and their listings do not appear on this website. Some properties listed with participating firms do not appear on this website at the request of the seller. This home sale information is not to be construed as an appraisal and may not be used as such for any purpose. BRIGHTMLS is the (or a) provider of this home sale information and has compiled content from various sources. Some properties represented may not have actually solddue to reporting errors.
Requests for information regarding mortgage products will be directed to Movoto.com affiliate, Lower, LLC - a licensed Mortgage Lender (NMLS #1124061), or, based on your location, may be redirected to a participating mortgage marketing partner that may pay Lower, LLC for any consumer contact information provided through this site.