Movoto Real Estate
Sold on 07/02/2025
  • Exterior
  • Other
  • Entry Way
  • Dining
  • Kitchen
  • Living
  • Bath
  • Bedroom
  • View/Area

117 Ellison Dr, Milton, DE 19968

  • $623,000

    Last sold 07/02/2025 for $600K

  • 4

    bed

  • 4

    bath

  • 3,684

    Sqft ($163/Sqft)

House not for sale
Movoto is helping 14 homebuyers near you

About 117 Ellison Dr

Property type House
Neighborhood
Year built 2007
HOA fee $143/month
Lot size 4,792 Sqft
Movoto estimate
Parking 2 garage spaces
Property description
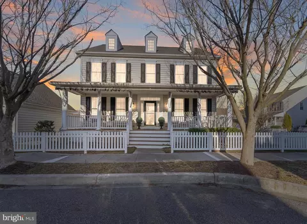
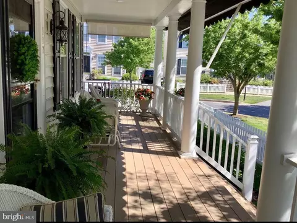
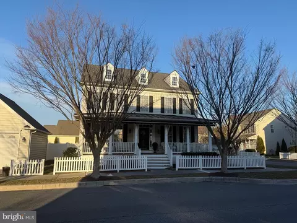
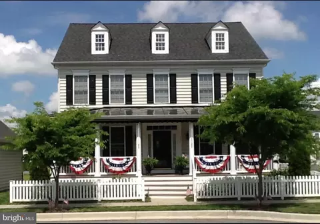
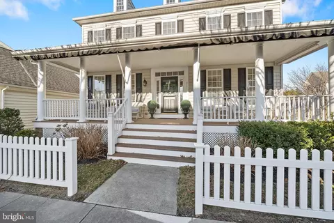
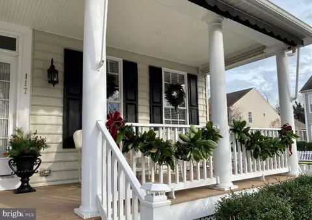
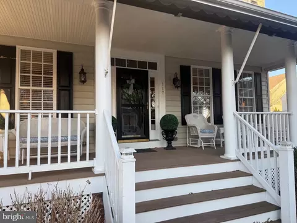
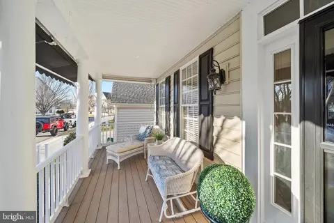
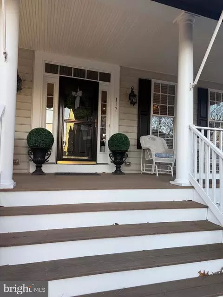
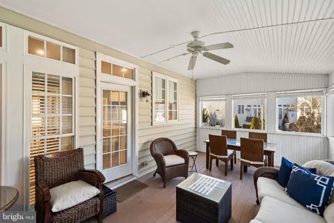
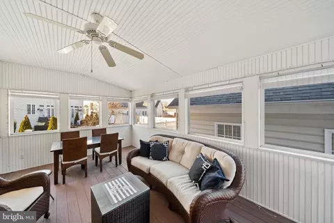
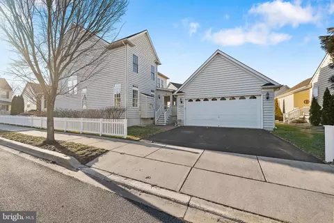
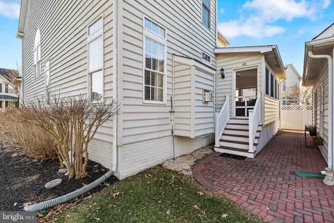
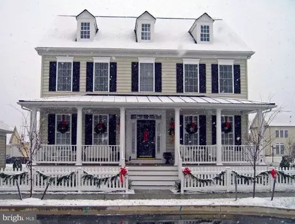
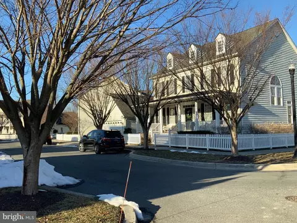
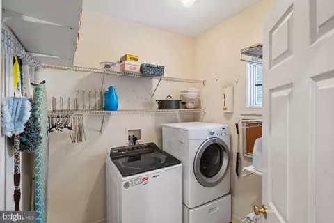
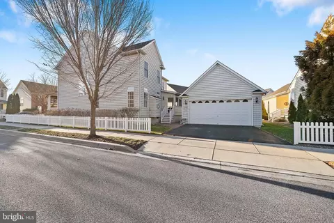
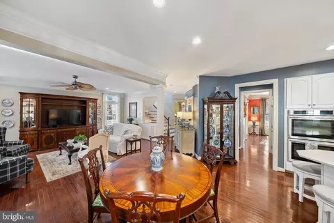
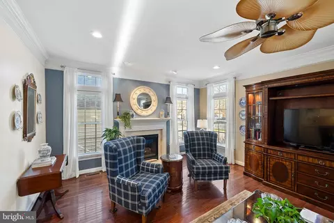
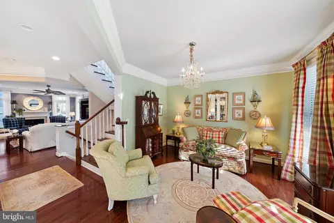
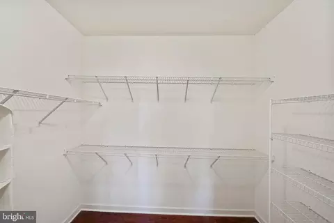
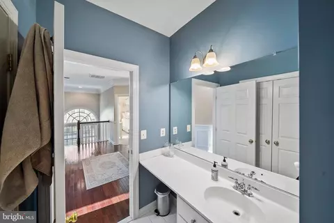
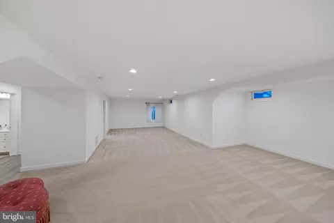
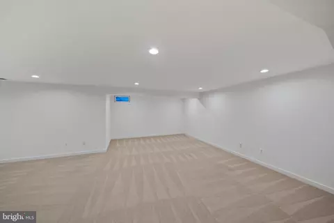
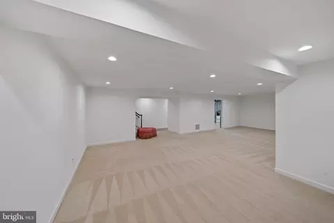
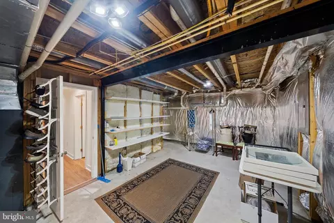
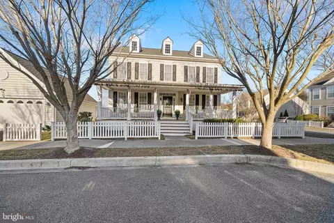
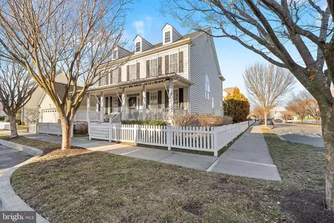
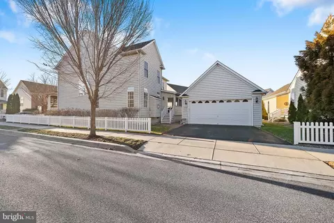
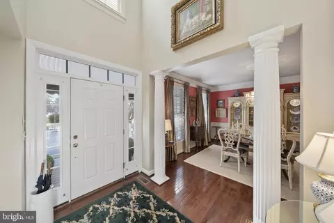
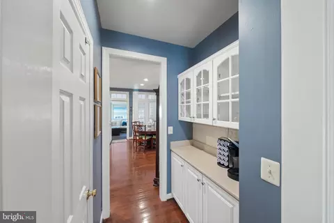
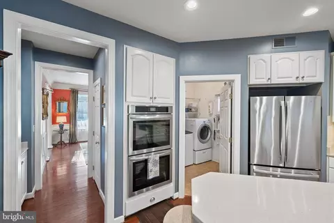
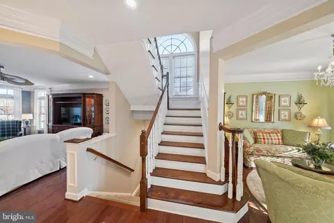
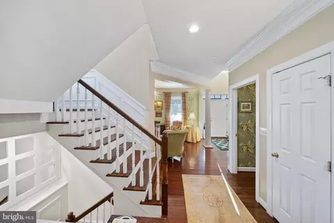
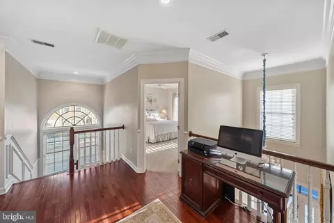
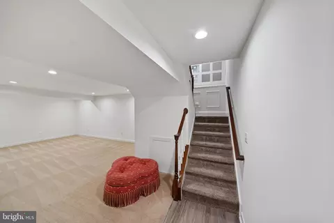
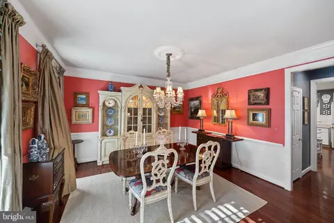
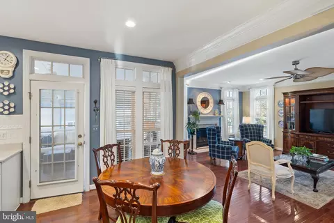
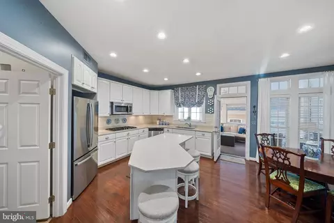
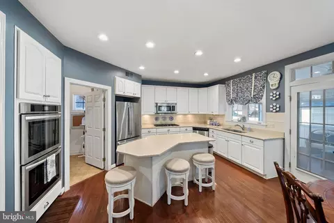
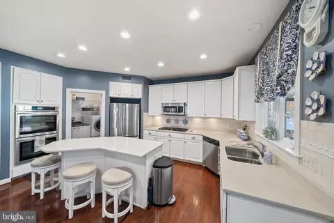
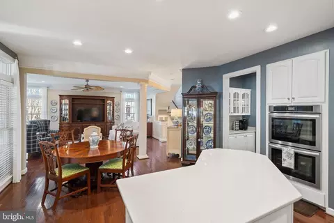
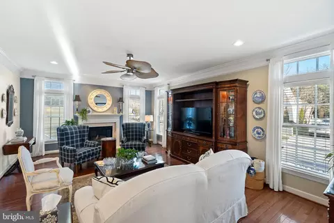
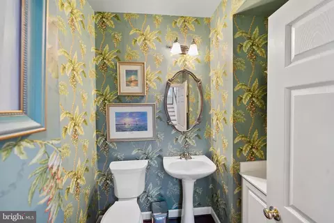
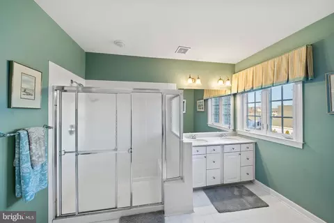
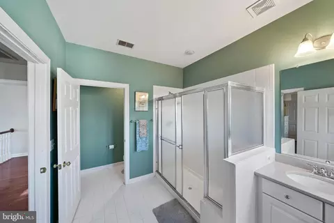
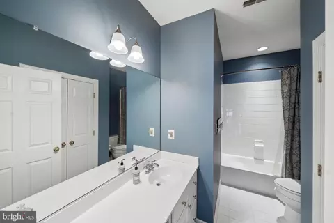
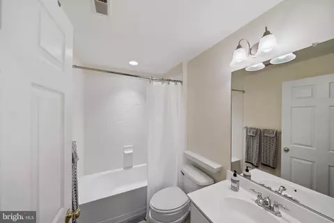
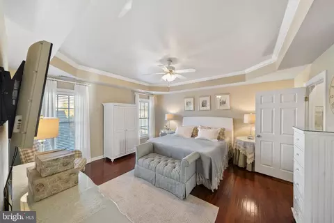
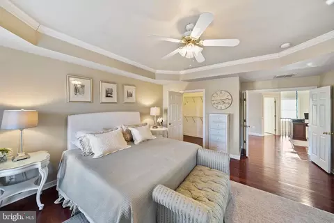
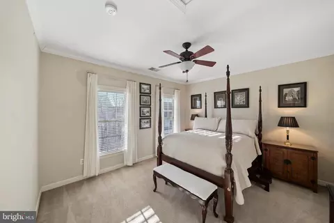
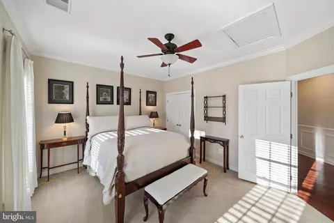
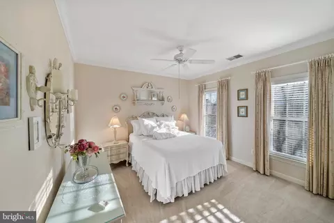
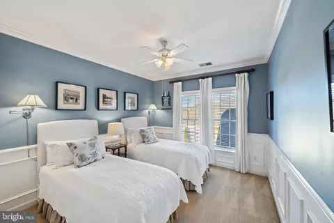
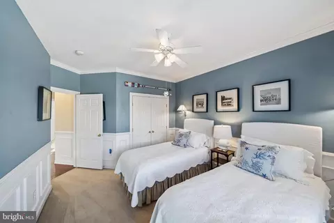
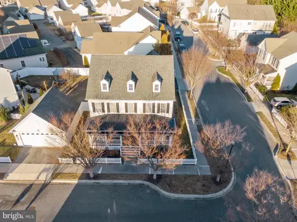
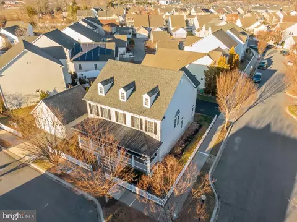
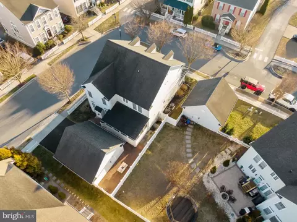
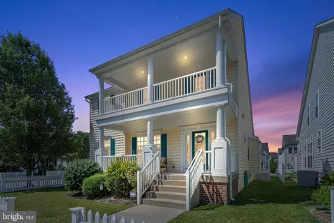
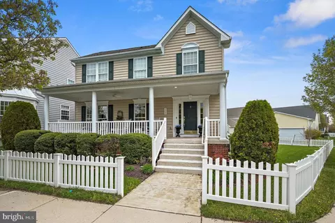
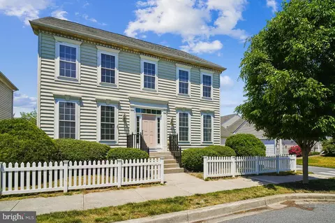
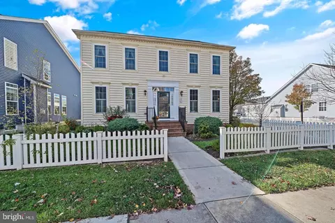
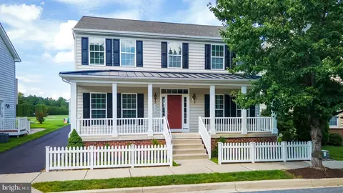
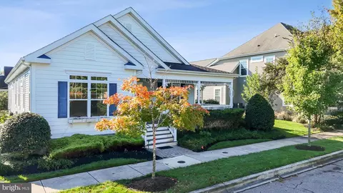
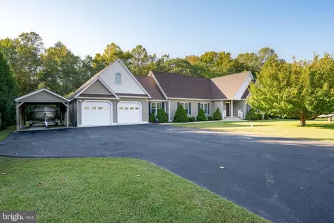
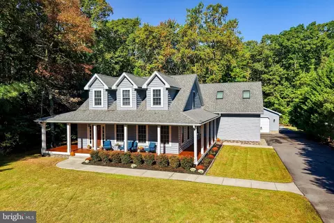
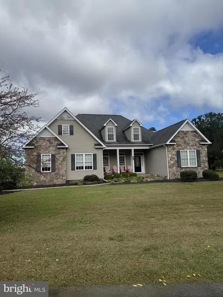
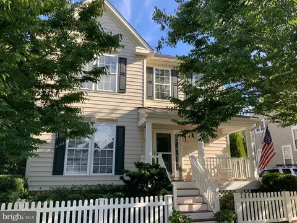
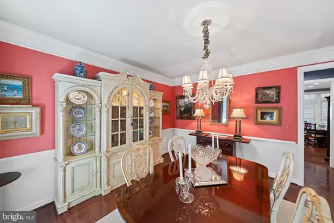
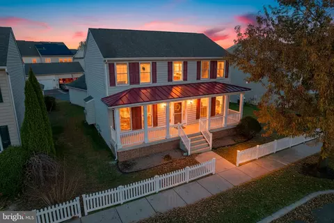
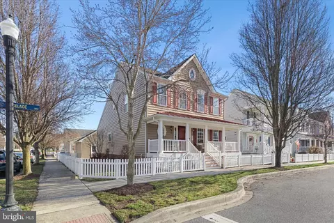
Presenting 117 Ellison Dr., nestled on a beautifully landscaped corner lot in the Community of Cannery Village (The Village) of OldTown Milton, Delaware, this home provides the very best lifestyle of this idyllic, small town, neo-classical, white picket-fenced community. The landscaping and inviting classic country estate (like) front porch entices you to explore all the exquisite features within. The amenities of this home will perfectly support your new coastal lifestyle, from the formal dining room, and a formal sitting room, to spacious Chef Style kitchen, Family room combination (with all new ('22 to '24) stainless appliances, 42” soft -white cabinets, subtle tile backsplash and an multi-purpose center island), a family dining area, to the fireplace centered family room (w/gas log) that leads you to the spacious, three seasoned, screened in porch overlooking the bricked patio of the rear and side yards, entirely fenced in, protecting young family members or beloved pups. Note the outside shower for all those returning beach and outings folks! The porch, perfect for personal quiet moments or entertaining, and the oversized 2 car garage. The main floor and the bedroom levels both offer solid hardwood floor. The main level is completed with a butler’s pantry, a convenient yet tucked away laundry room (new ('23) appliances), just off the kitchen and a guest powder room. The center hall, solid wood, open staircase carries you from the lower level to the bedroom level. The cathedral window fills the staircase with southside sunlight. Arriving to the primary bedroom suite through the double door you reach the graceful yet peaceful, ensuite bedroom. Walk in shower bathroom and a spacious walk-in closet. Plush carpeting awaits your cozy morning touches for the two guest bedrooms as well as the tiled full hall bath. The finished lower basement level is an entertainer’s dream, offering, a guest full bath, space for a home office, and a spacious TV/entertaining area. This level also provides abundant storage space as well. Recent updates include a 32' front porch awning, replacement of most appliances, freshly painted throughout, two south wall windows added to the family room in 2007, new comfort height commodes, Tankless H2O heater in 2019 (serviced annually), as well as all the major utilities inspected & meticulously maintained, & all the roofs inspected, repaired & maintained. Side & rear fencing installed in 2008. A 12' X 16' screened-in porch was added in 2008. providing privacy and tranquility from the outside world yet leads your curiosity towards all the historic charms the Village Community and OldTown Milton have to offer. The community offers mature tree-lined streets, sidewalks, outdoor gazebos, fountain pools and ponds, respite park benches, and open community greens and lawns. The Recreation Center offers the unique amenity combination of a heated indoor swimming pool, a summertime outdoor pool, a state-of-the-art exercise room, resort style locker rooms, two party/gathering rooms and a TV lounge area. Modest community HOA dues are all that are required. Within an easy walk, OldTown Milton offers a historic district features homes listed on the National Register of Historic Places, unique shops and businesses, beloved local dining establishments, the Dogfish Brewery and the renowned Milton Theater. Milton is located at the head of the Broadkill River providing abundant recreational opportunities to explore miles of pristine waterways, shorelines, and parks, as well as biking path explorations throughout the Delaware County of Sussex; all of which can be found from the heart of the town. Whether you seek a forever home or a beach getaway, 117 Ellison Dr. is ready, your dreams await! Don’t wait—seize this opportunity before it's gone! Professional photos and virtual tour to follow shortly.
Listed by
Listing Agent - BENJAMIN STEWARD
Listing Office - Coldwell Banker Premier - Rehoboth
Source: Bright MLS mls logo
MLS#DESU2079602 • last updated 9 months ago
Movoto checked Bright MLS for data 4 minutes ago
Overview
Cooling/AC Central A/C, Electric
Heating Propane - Metered
Type Residential
Virtual Tour N/A
Status Active Under Contract
SqFt 3684
Lot Size (SqFt) 4792
Lot Size (Acres) 0.11
County Tax 163, Annually
City/ Town Tax 1347
School Tax Annually, 1836
Annual Property Tax 3346
Year Built 2007
Condition Excellent
HOA Fee 430, Quarterly
New Construction (Y/N) N
HOA Name CANNERY VILLAGE CITIZENS ASSOCIATION
Foreclosure (Y/N) N
Interior
Total # of Bathrooms 4
# Full Baths 3
# Half Baths 1
Total # of Bedrooms 4
Basement Full
Other Room(s) Living Room, Dining Room, Primary Bedroom, Bedroom 2, Bedroom 4, Kitchen, Family Room, Foyer, Breakfast Room, Laundry, Recreation Room, Storage Room, Utility Room, Bathroom 2, Bathroom 3, Primary Bathroom, Full Bath, Half Bath
Laundry Main Floor
Flooring Hardwood
Appliances Built-In Microwave, Cooktop, Dishwasher, Disposal, Dryer - Electric, Dryer - Front Loading, Oven - Double, Oven - Wall, Refrigerator, Stainless Steel Appliances, Washer, Water Heater - High-Efficiency, Water Heater - Tankless
Walls/ Ceilings Dry Wall
Window Features Double Pane
Interior Features Bathroom - Tub Shower, Bathroom - Walk-In Shower, Breakfast Area, Built-Ins, Butlers Pantry, Ceiling Fan(s), Chair Railings, Combination Kitchen/Living, Crown Moldings, Family Room Off Kitchen, Floor Plan - Open, Floor Plan - Traditional, Formal/Separate Dining Room, Kitchen - Eat-In, Kitchen - Gourmet, Pantry, Recessed Lighting, Walk-in Closet(s), Window Treatments, Wood Floors
Accessibility Features None
Exterior
Roof Architectural Shingle, Asphalt, Composite
Garage Desc Garage Door Opener, Oversized, Garage - Rear Entry
# Garage Spaces 2
# Parking Spaces 4
# Detached Garage Spaces 2
Parking Desc Other, Detached Garage, Driveway
# Driveway Spaces 2
Exterior Features Awning(s), Exterior Lighting, Outside Shower, Sidewalks, Street Lights, Underground Lawn Sprinkler
Existing Structures Above Grade, Below Grade
Amenities / Utilities
Sewer/ Septic Public Septic
Pool Yes - Community
Other Fees 250, One Time
Community Pool Fenced, In Ground, Indoor, Heated
Location
Subdivision CANNERY VILLAGE
Water Source Public
Senior Community (Y/N) N
High School CAPE HENLOPEN
Elementary School MILTON
School District CAPE HENLOPEN
Middle School MARINER
Directions GPS. Chestnut Street To CV Main Entrance On Summer Walk Blvd To First Right Onto Ellison Dr. To 117 On Left.
Zoning TN
Lot/ Land Details
Road Responsibility Public
$623K
Range: $573K-$672K
Last 30 days 
  • Jul 2025
    Public Records
  • Jul 3, 2025 Sold
    $600,000
  • Jul 2025
    mls logo MLS # DESU2079602
  • Jul 2, 2025 Sold
    $600,000 (-3.1%)
  • May 22, 2025 Active
  • May 14, 2025 Listed
  • May 12, 2025 Active
  • Mar 21, 2025 Price Change
    $619,375 (-4.3%)
  • Feb 25, 2025 Listed
    $647,000
  • 117 Ellison Dr
    $600K
  • Cannery Village
  • 19968
    $549K +2% y/y
  • Milton
    $549K +2% y/y
No chart available
Statistics calculated by Movoto
Est. value Bed/bath Sqft mi
123 Ellison Dr, Milton, DE 19968 $481,000 3/2 2,040 0.01
125 Ellison Dr, Milton, DE 19968 $605,000 4/2 2,784 0.01
121 Ellison Dr, Milton, DE 19968 $624,000 4/— 3,072 0.01
130 Fetter Ln, Milton, DE 19968 $400,000 3/3 1,496 0.02
127 Ellison Dr, Milton, DE 19968 $572,000 4/— 2,784 0.02
136 Ellison Dr, Milton, DE 19968 $574,000 4/2 2,734 0.02
132 Fetter Ln, Milton, DE 19968 $411,000 3/3 1,800 0.02
119 Ellison Dr, Milton, DE 19968 $517,000 3/2 1,428 0.02

Estimated values are based on public record data and automated valuation models. Values are not guaranteed and may not reflect current market conditions.
Thinking of selling? Get a Cash Offer.

  • A smooth, fast sale
  • Skip staging and repairs
  • No strings attached
7/10
7/10
6/10
Source: GreatSchools.org © 2026. All rights reserved.

Around Cannery Village

Explore everything this neighborhood has to offer.
By entering my info and clicking Ask a Question below, I am providing my e-signature and express written consent to receive marketing emails, calls, and texts (including via automatic telephone dialing systems, AI generative, artificial or pre-recorded voice technology) relating to my inquiry from Movoto (and parties calling/messaging on their behalf) even if my number appears on the company, state, or national Do Not Call Registry. You also agree to ourTerms and Conditions and Privacy Policy. Consent not required to receive services (call 1-844-420-1270 to be connected without providing consent).

Nearby recently sold homes in Milton, DE

Nearby homes for sale in Milton, DE

Newest listings in 19968

  • Real Estate
  • DE
  • Sussex County
  • Milton
  • 19968
  • 117 Ellison Dr
Meet with a real estate agent today (844) 430-0869
The multiple listing information is provided by BRIGHT MLS. IDX information is provided exclusively for consumers’ personal, non-commercial use and that it may not be used for any purpose other than to identify prospective properties consumers may be interested in purchasing. Information deemed reliable but not guaranteed to be accurate. Buyer to verify all information. The information provided is for consumers' personal, non-commercial use and may not be used for any purpose other than to identify prospective properties consumers may be interested in purchasing. Listing information updated every 15 minutes. Terms of use & Privacy Policy, California Privacy Info. Copyright © 2005 - 2026 Movoto, Inc. All rights reserved. Equal Housing Opportunity CalDRE CalDRE #01517281
Movoto Real Estate is committed to ensuring accessibility for individuals with disabilities. We are continuously working to improve the accessibility of our web experience for everyone. We welcome feedback and accommodation requests, please submit them here.
© 2026 BRIGHT, All Rights Reserved
Information Deemed Reliable But Not Guaranteed
The data relating to real estate for sale on this website appears in part through the BRIGHT Internet Data Exchange program, a voluntary cooperative exchange of property listing data between licensed real estate brokerage firms in which Movoto participates, and is provided by BRIGHT through a licensing agreement.The information provided by this website is for the personal, non-commercial use of consumers and may not be used for any purpose other than to identify prospective properties consumers may be interested in purchasing. Data last updated: 8/13/2026. Some properties which appear for sale on this website may no longer be available because they are under contract, have Closedor are no longer being offered for sale. Some real estate firms do not participate in IDX and their listings do not appear on this website. Some properties listed with participating firms do not appear on this website at the request of the seller. This home sale information is not to be construed as an appraisal and may not be used as such for any purpose. BRIGHTMLS is the (or a) provider of this home sale information and has compiled content from various sources. Some properties represented may not have actually solddue to reporting errors.
Requests for information regarding mortgage products will be directed to Movoto.com affiliate, Lower, LLC - a licensed Mortgage Lender (NMLS #1124061), or, based on your location, may be redirected to a participating mortgage marketing partner that may pay Lower, LLC for any consumer contact information provided through this site.