
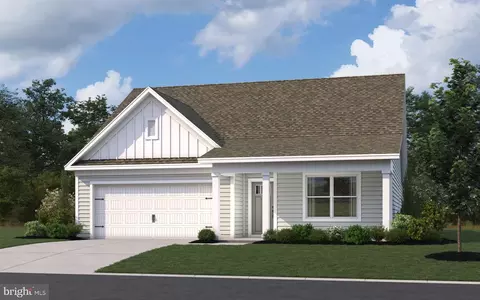
- $437,990
- 4Bd
- 2Ba
- 1,774 Sq Ft
SOLD 05/18/26

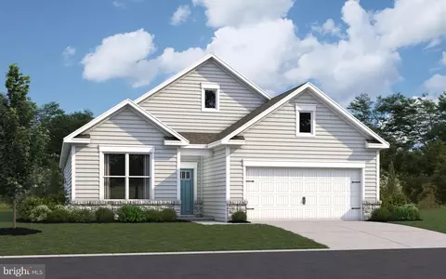
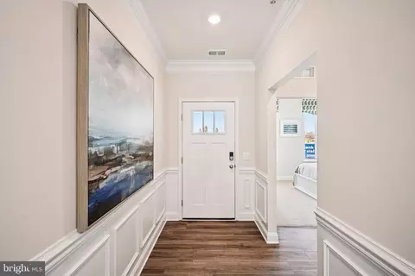
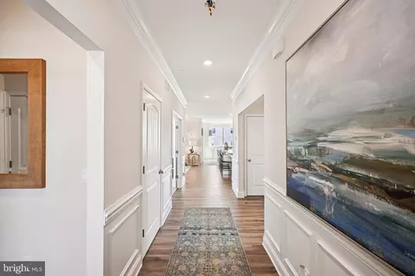
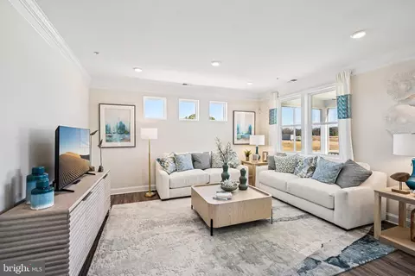
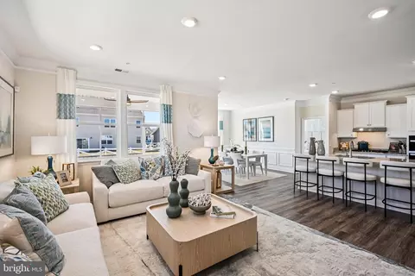
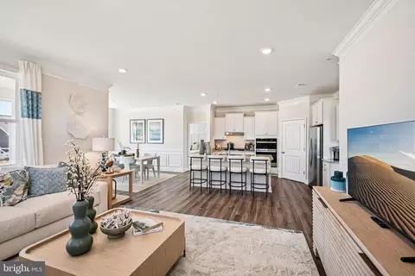
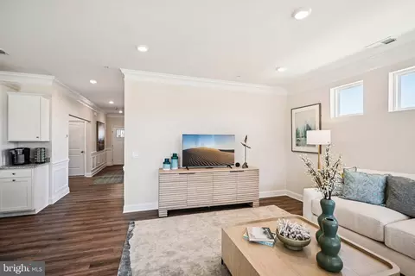
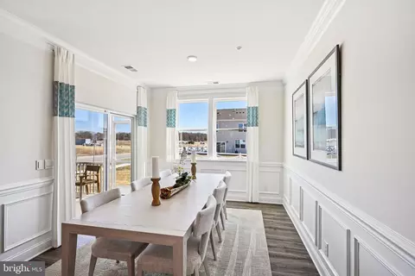
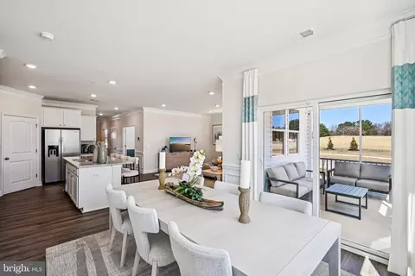
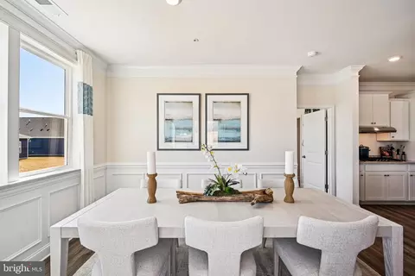
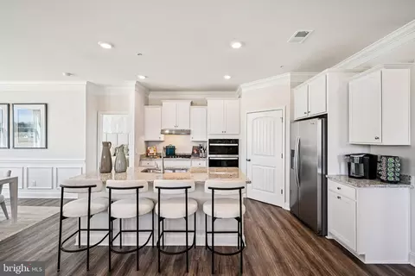
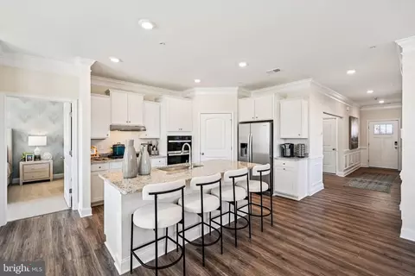
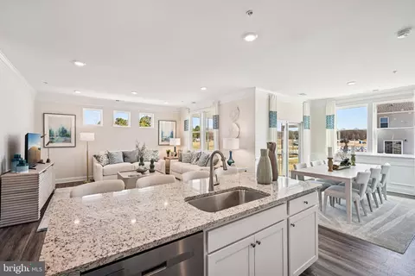
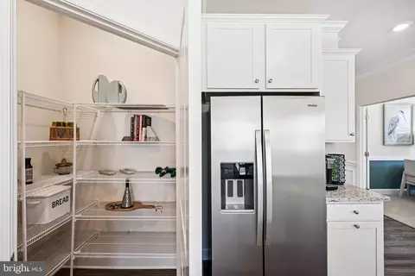
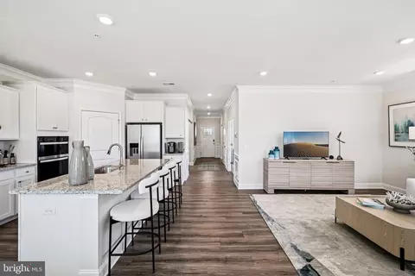
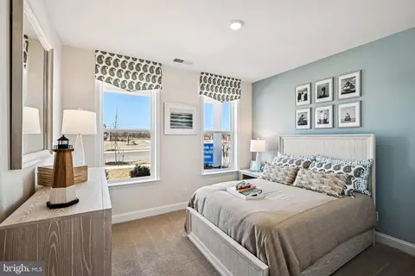
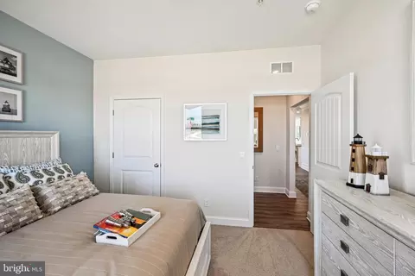
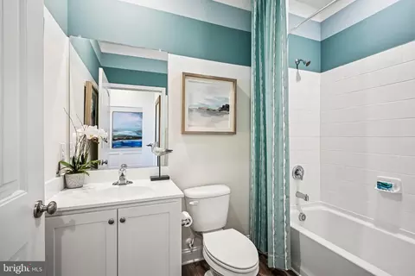
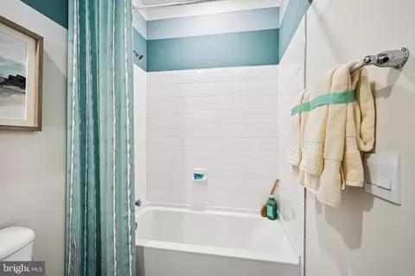
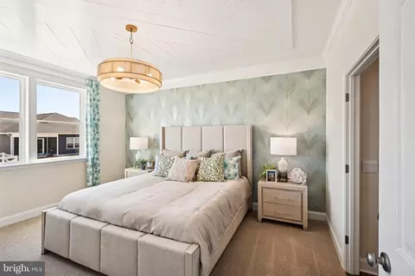
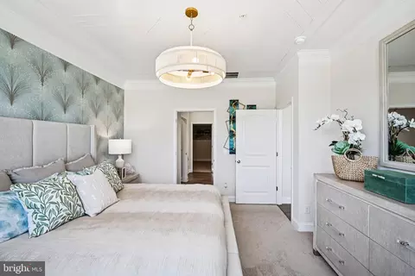
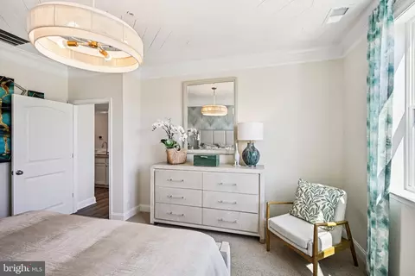
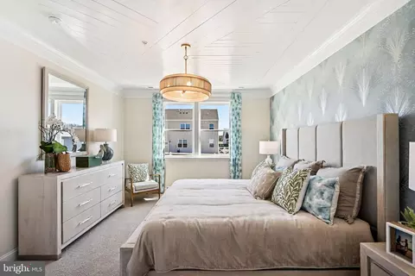
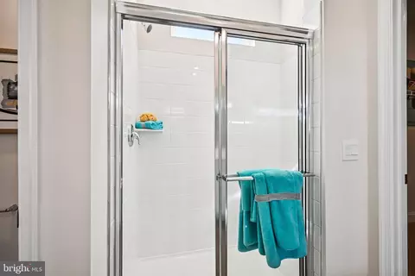
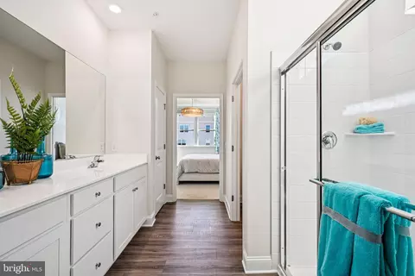
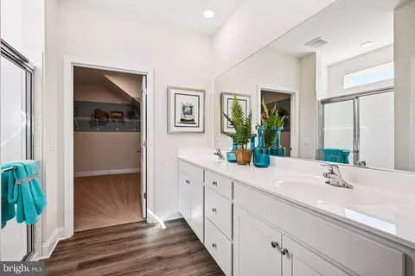
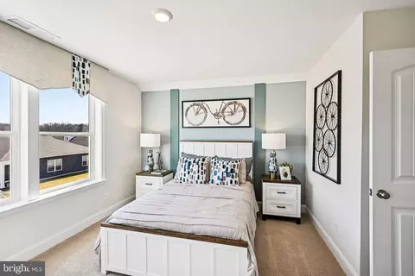
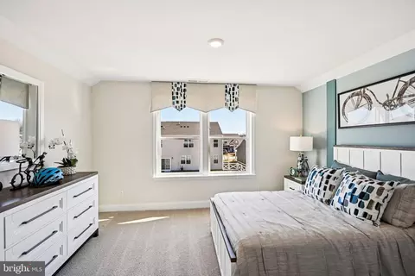
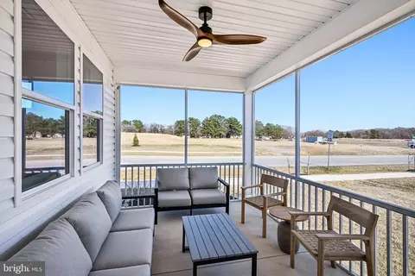
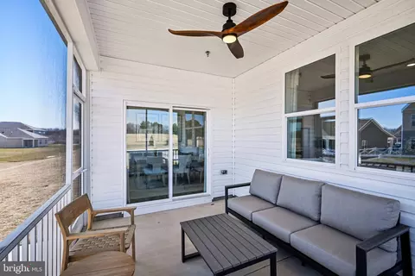
Last sold 06/18/2026 after 91 Days
bed
bath
Sqft ($259/Sqft)
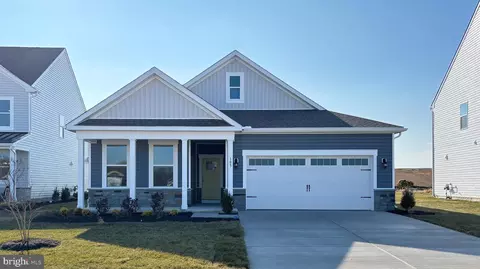
| Property type House | Neighborhood | Year built 2025 | HOA fee $125/month | Lot size 6,000 Sqft | Movoto estimate | Parking 2 garage spaces |

| Overview | |
| Cooling/AC | Central A/C, Programmable Thermostat, Electric |
| Heating | Natural Gas |
| Type | Residential |
| Virtual Tour | N/A |
| Status | Closed |
| SqFt | 1748 |
| Lot Size (SqFt) | 6000 |
| Lot Size (Acres) | 0.14 |
| County Tax | 840, Annually |
| City/ Town Tax | 3680 |
| Annual Property Tax | 4520 |
| Year Built | 2025 |
| Condition | Excellent |
| HOA Fee | 125, Monthly |
| New Construction (Y/N) | Y |
| Foreclosure (Y/N) | N |
| Interior | |
| Total # of Bathrooms | 2 |
| # Full Baths | 2 |
| Total # of Bedrooms | 3 |
| Appliances | Dishwasher, Disposal, Energy Efficient Appliances, Microwave, Oven/Range - Gas, Stainless Steel Appliances, Water Heater - Tankless |
| Walls/ Ceilings | 9'+ Ceilings, Dry Wall |
| Fireplace | Gas/Propane |
| Interior Features | Bathroom - Tub Shower, Bathroom - Walk-In Shower, Carpet, Combination Kitchen/Dining, Combination Kitchen/Living, Dining Area, Entry Level Bedroom, Floor Plan - Open, Kitchen - Eat-In, Kitchen - Island, Pantry, Primary Bath(s), Recessed Lighting, Upgraded Countertops, Walk-in Closet(s), Window Treatments |
| Accessibility Features | 2+ Access Exits |
| Exterior | |
| Roof | Architectural Shingle |
| Foundation | Slab |
| Garage Desc | Garage - Front Entry, Inside Access |
| Parking Desc | Concrete Driveway, Attached Garage, Driveway |
| # Garage Spaces | 2 |
| # Parking Spaces | 4 |
| # Attached Garage Spaces | 2 |
| # Driveway Spaces | 2 |
| Exterior Features | Lawn Sprinkler, Sidewalks, Street Lights |
| Existing Structures | Above Grade |
| Lot Desc | Interior |
| Amenities / Utilities | |
| Sewer/ Septic | Public Sewer |
| Electricity | 200+ Amp Service |
| Pool | Yes - Community |
| Other Fees | 175, One Time |
| HOA Fees Include | Common Area Maintenance |
| Location | |
| Subdivision | THE GRANARY AT DRAPER FARM |
| Water Source | Public |
| Senior Community (Y/N) | N |
| High School | CAPE HENLOPEN |
| Elementary School | H.O. BRITTINGHAM |
| School District | CAPE HENLOPEN |
| Middle School | MARINER |
| Directions | From Rt. 1 South In Milton, Take A Slight Right Onto The Ramp To DE-16W And Turn Right. In Approximately 2.8 Miles, Turn Left Onto Mulberry Street. Travel About 0.5 Miles And Turn Right Onto Lavinia Street. Travel For 1.1 Miles And Turn Right Onto Rt. 5A S/Sand Hill Road. Turn Left Onto Draper Avenue. Take The Third Right Onto Equinox Drive. Our Model Home Will Be On Your Left. |
| Zoning | AR1 |
MLS # DESU2107616 MLS # 28de4a2e26315c0c
| Est. value | Bed/bath | Sqft | mi | |
|---|---|---|---|---|
| 108 Topaz St, Milton, DE 19968 | $480,000 | —/— | — | 0.01 |
| 112 Topaz St, Milton, DE 19968 | $492,000 | 5/3 | — | 0.01 |
| 106 Topaz St, Milton, DE 19968 | $435,000 | 4/2 | — | 0.02 |
| 114 Topaz St, Milton, DE 19968 | $472,000 | —/— | — | 0.02 |
| 109 Topaz St, Milton, DE 19968 | $509,000 | 5/3 | — | 0.03 |
| 107 Topaz St, Milton, DE 19968 | $490,000 | —/— | — | 0.03 |
| 111 Topaz St, Milton, DE 19968 | $453,000 | 2/2 | — | 0.03 |
| 104 Topaz St, Milton, DE 19968 | $496,000 | 3/3 | — | 0.03 |
Estimated values are based on public record data and automated valuation models. Values are not guaranteed and may not reflect current market conditions.
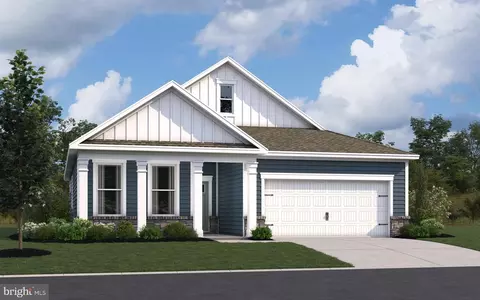
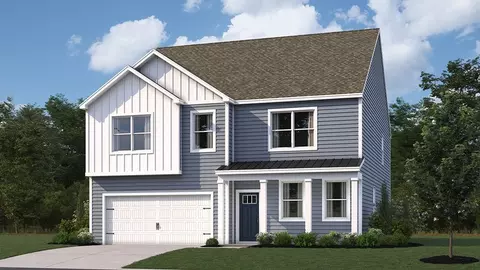
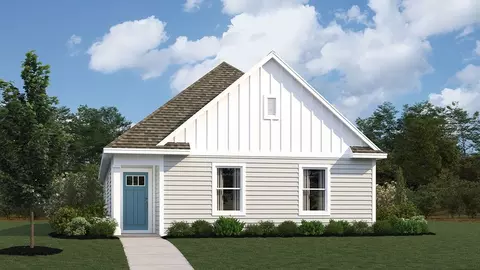
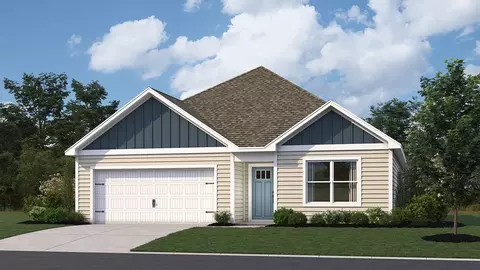
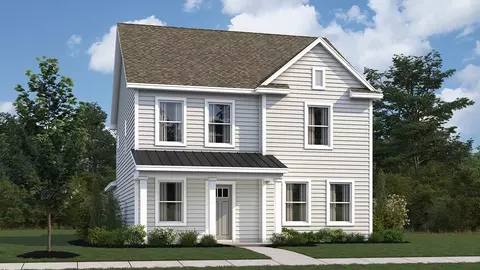



$519,990
$750,000
$1,610,000
$377,950
$280,490
$245,000
$359,990
$350,000
$460,000
$2,195,000
$734,624
$609,945
$444,490
$279,500
$375,287
$450,000
$531,589
$312,450
$300,625
$367,500
$145,000
$245,500
$387,500
$310,000
$502,500
$160,000
$390,000
$204,950
$235,000
$273,500