


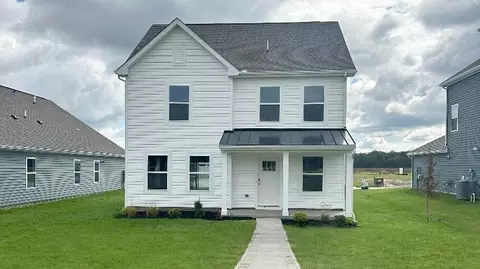
- $399,990
- 4Bd
- 3Ba
- 1,869 Sq Ft
$15K

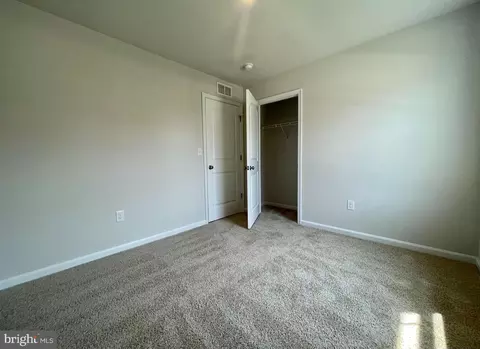
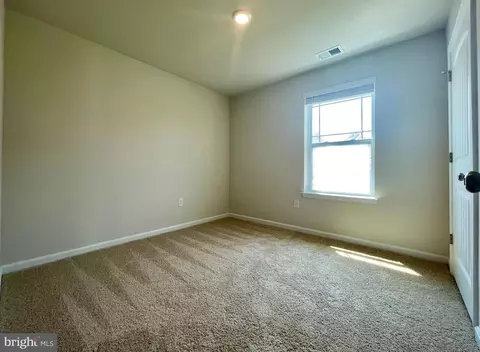
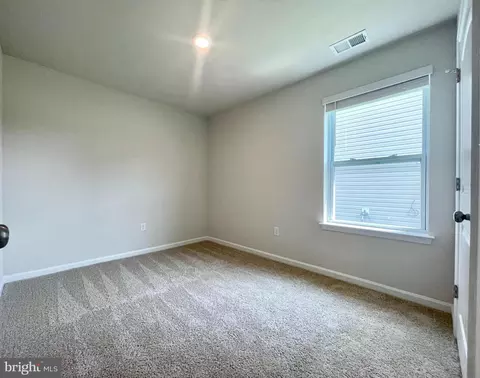
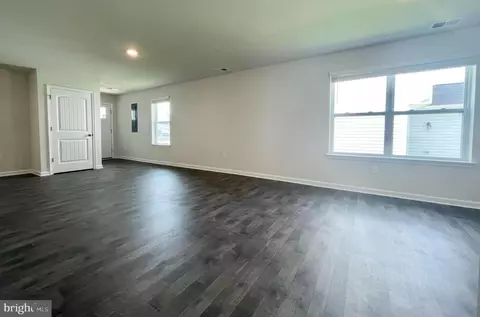
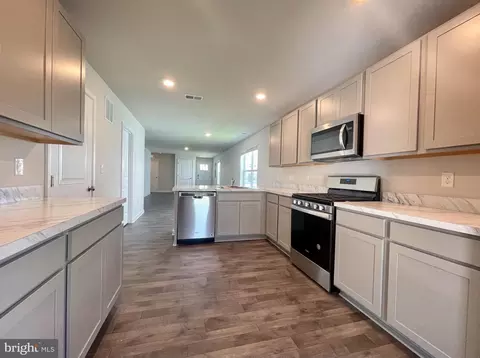
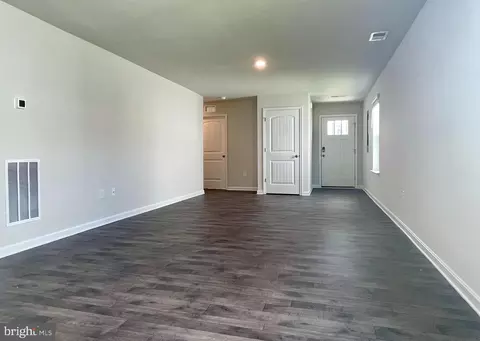
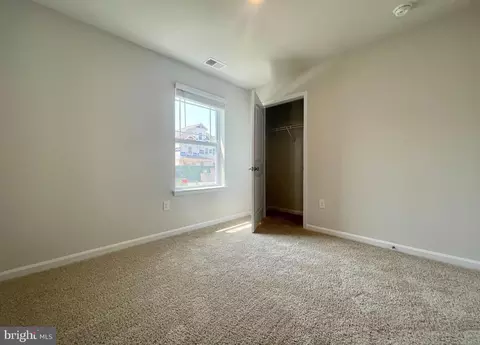
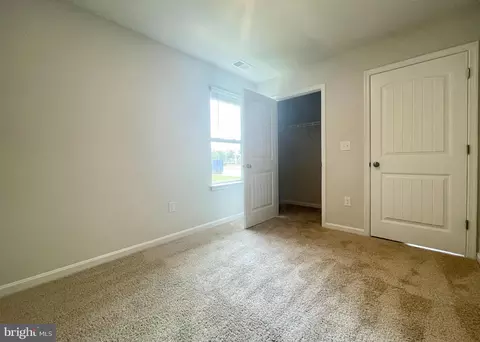
bed
bath
Sqft ($289/Sqft)
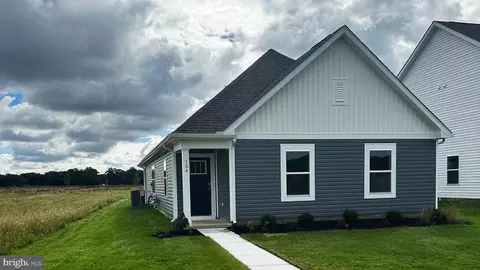
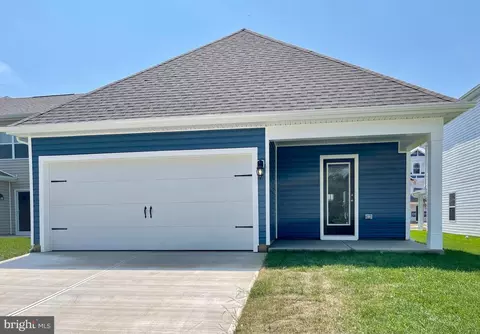
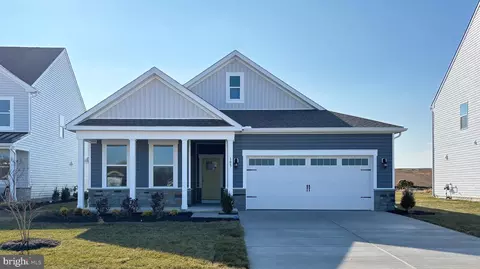
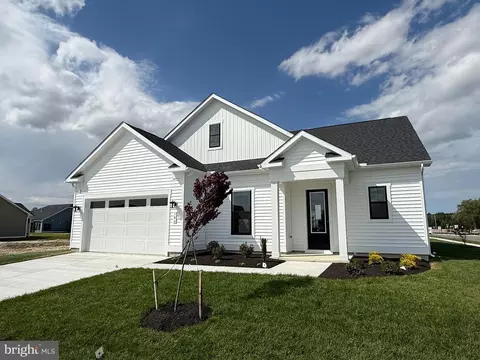
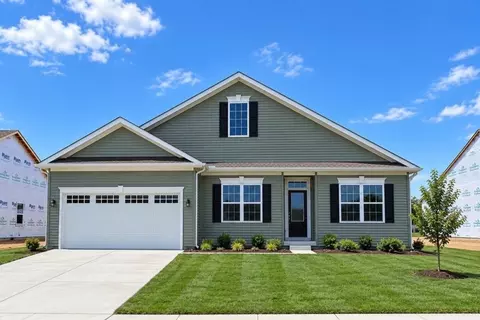
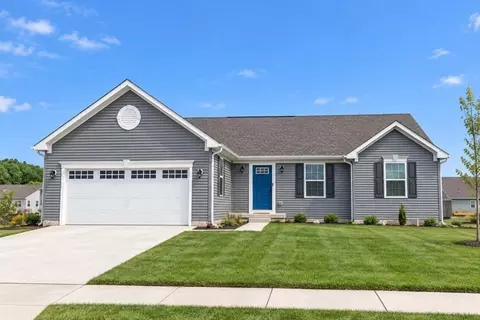
| Property type House | Neighborhood | Year built 2026 | HOA fee $125/month | Lot size 5,500 Sqft | Movoto estimate | Parking 2 garage spaces |

| Overview | |
| Cooling/AC | Central A/C, Programmable Thermostat, Electric |
| Heating | Natural Gas |
| Type | Residential |
| Virtual Tour | External Link |
| Status | Pending |
| SqFt | 1437 |
| Lot Size (SqFt) | 5500 |
| Lot Size (Acres) | 0.13 |
| County Tax | 765, Annually |
| City/ Town Tax | 1565 |
| Annual Property Tax | 2330 |
| Year Built | 2026 |
| Condition | Excellent |
| HOA Fee | 125, Monthly |
| New Construction (Y/N) | Y |
| Foreclosure (Y/N) | N |
| Interior | |
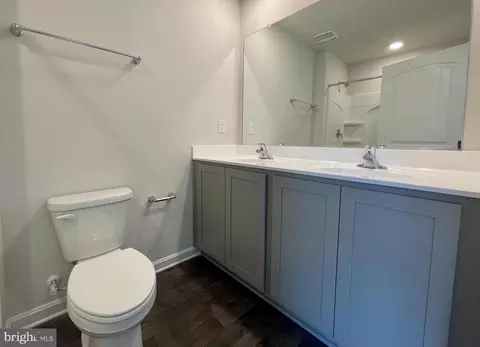
| Total # of Bathrooms | 2 |
| # Full Baths | 2 |
| Total # of Bedrooms | 4 |
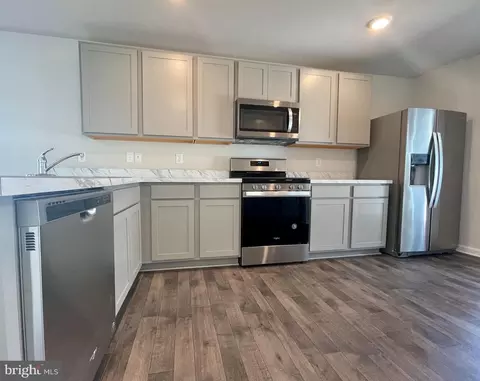
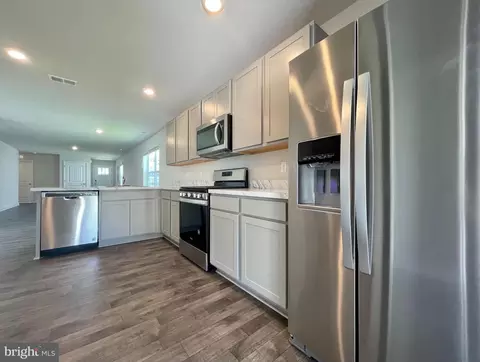
| Appliances | Dishwasher, Disposal, Energy Efficient Appliances, Microwave, Oven/Range - Gas, Stainless Steel Appliances, Water Heater - Tankless |
| Walls/ Ceilings | Dry Wall |
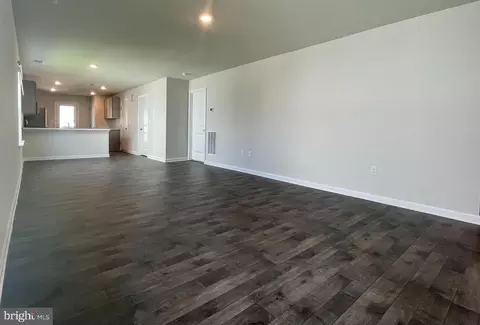
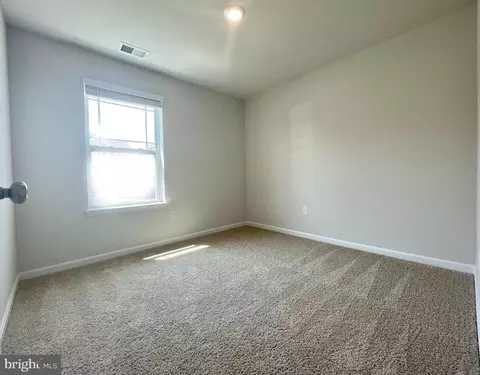
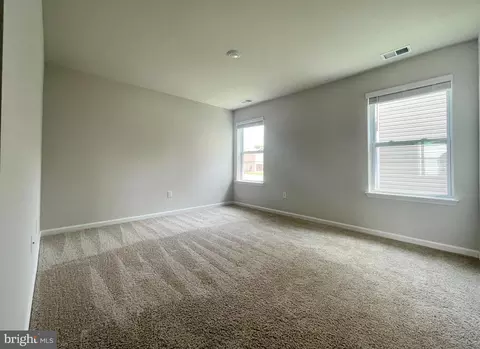
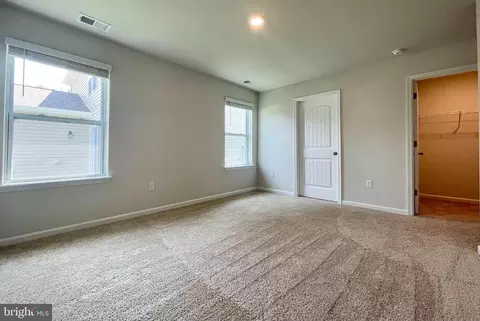
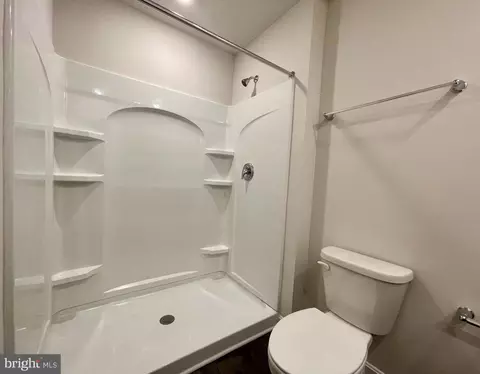
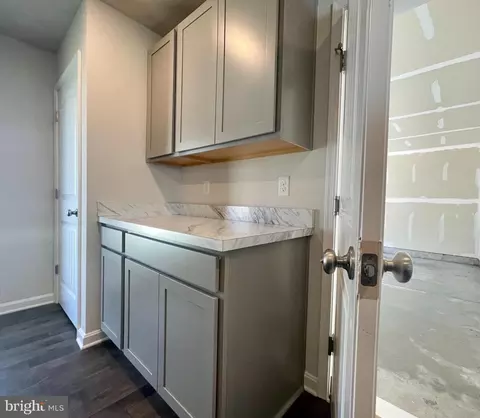
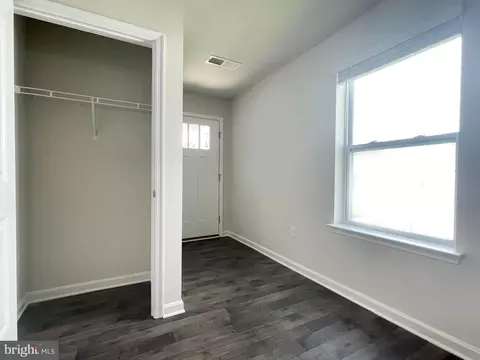
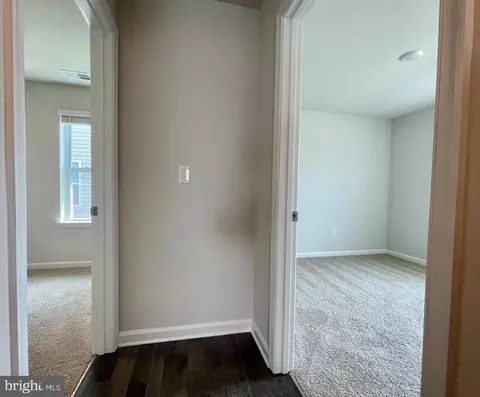
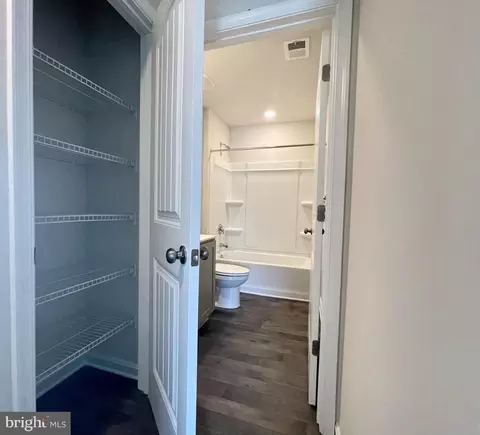
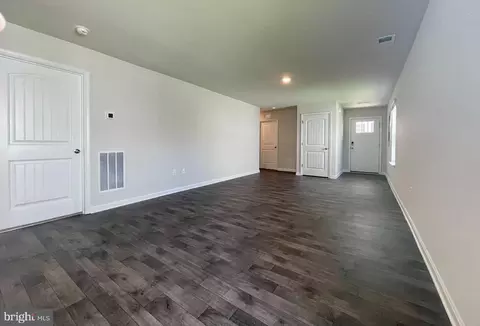
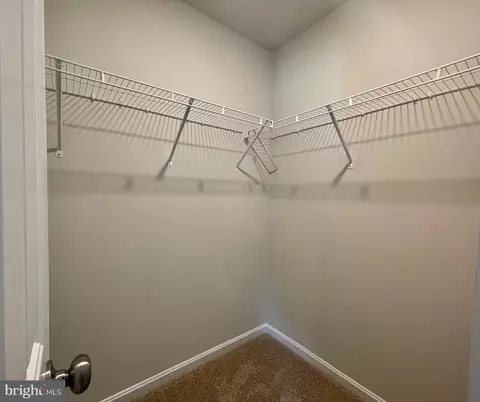
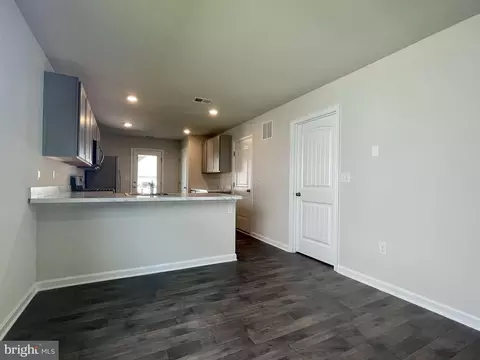
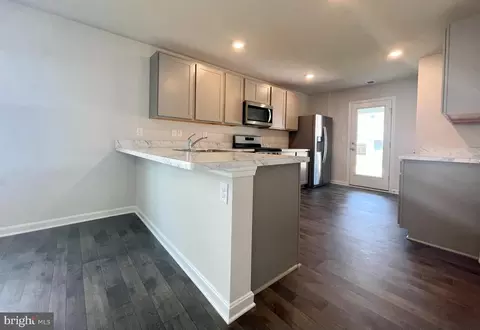
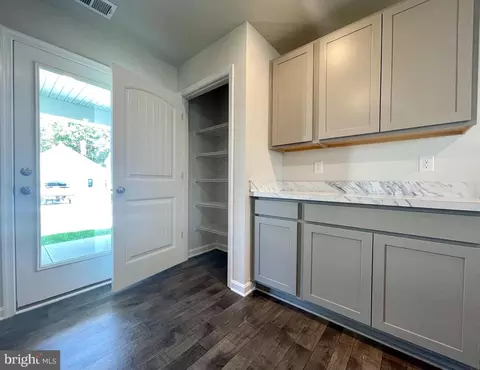
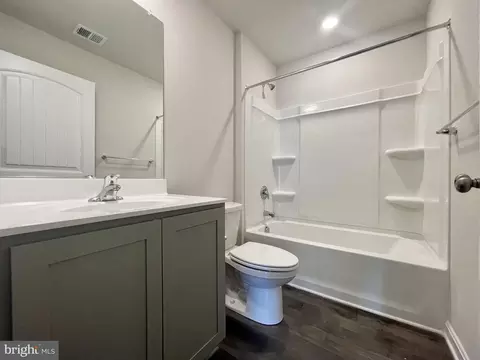
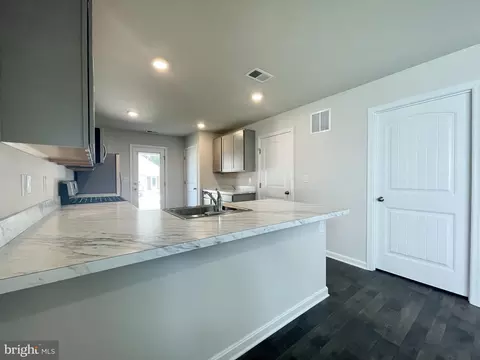
| Interior Features | Bathroom - Tub Shower, Bathroom - Walk-In Shower, Carpet, Combination Kitchen/Dining, Combination Kitchen/Living, Entry Level Bedroom, Floor Plan - Open, Kitchen - Eat-In, Kitchen - Island, Pantry, Primary Bath(s), Recessed Lighting, Upgraded Countertops, Walk-in Closet(s), Crown Moldings, Wainscotting |
| Accessibility Features | 2+ Access Exits |
| Exterior | |
| Roof | Architectural Shingle |
| Foundation | Slab |
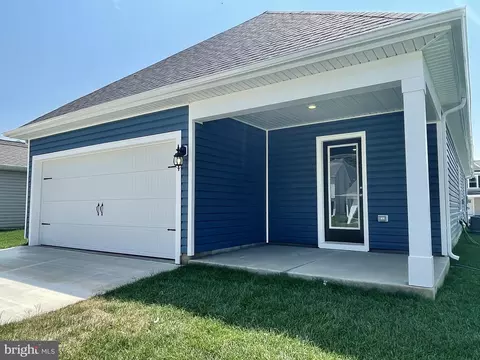
| Garage Desc | Inside Access, Garage - Rear Entry |
| Parking Desc | Concrete Driveway, Attached Garage, Driveway |
| # Garage Spaces | 2 |
| # Parking Spaces | 4 |
| # Attached Garage Spaces | 2 |
| # Driveway Spaces | 2 |
| Exterior Features | Sidewalks, Street Lights |
| Existing Structures | Above Grade, Patio(s) |
| Lot Desc | Interior |
| Amenities / Utilities | |
| Sewer/ Septic | Public Sewer |
| Electricity | 200+ Amp Service |
| Pool | Yes - Community |
| Other Fees | 175, One Time |
| HOA Fees Include | Common Area Maintenance |
| Location | |
| Subdivision | THE GRANARY AT DRAPER FARM |
| Water Source | Public |
| Senior Community (Y/N) | N |
| High School | CAPE HENLOPEN |
| Elementary School | H.O. BRITTINGHAM |
| School District | CAPE HENLOPEN |
| Middle School | MARINER |
| Directions | From Rt. 1 South In Milton, Take A Slight Right Onto The Ramp To DE-16W And Turn Right. In Approximately 2.8 Miles, Turn Left Onto Mulberry Street. Travel About 0.5 Miles And Turn Right Onto Lavinia Street. Travel For 1.1 Miles And Turn Right Onto Rt. 5A S/Sand Hill Road. Turn Left Onto Draper Avenue. Take The Third Right Onto Equinox Drive. Our Model Home Will Be On Your Left. |
| Zoning | AR1 |


$519,990
$750,000
$1,610,000
$377,950
$280,490
$245,000
$359,990
$350,000
$460,000
$2,195,000
$734,624
$609,945
$444,490
$279,500
$375,287
$450,000
$531,589
$312,450
$300,625
$367,500
$145,000
$245,500
$387,500
$310,000
$502,500
$160,000
$390,000
$204,950
$235,000
$273,500