
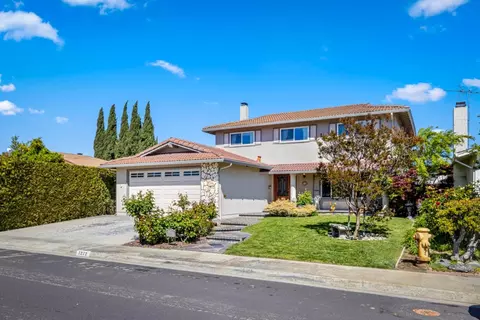
- $1,850,000
- 5Bd
- 3.5Ba
- 2,688 Sq Ft
SOLD

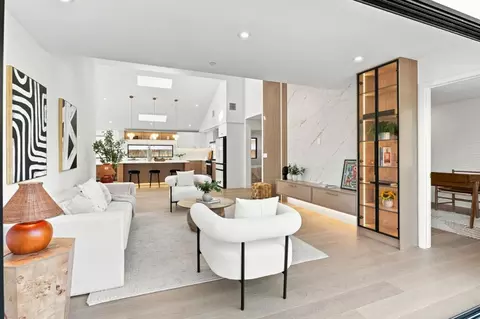

Last sold 09/11/2026 after 45 Days
bed
bath
Sqft ($1,054/Sqft)
| Property type House | Neighborhood | Year built 2026 | HOA fee $31/month | Lot size 5,000 Sqft | Movoto estimate | Parking 2 garage spaces | Rental estimate |

| Overview | |
| Cooling/AC | Central AC |
| Heating | Central Forced Air, Central Forced Air - Gas |
| Levels/Style | Contemporary, Modern / High Tech, Ranch |
| Type | Residential |
| MLS # | ML82055223 |
| SqFt | 1920 |
| SubType | Single Family Home |
| 3-D Tour | N/A |
| Year Built | 2026 |
| HOA Fee | 31 |
| Construction Status | New Construction |
| Interior | |
| # Full Baths | 3 |
| Bathrooms | Double Sinks, Full On Ground Floor, Primary - Oversized Tub, Primary - Stall Shower(s), Shower And Tub, Skylight, Solid Surface, Tile, Tub In Primary Bedroom, Updated Bath |
| Total # of Bedrooms | 4 |
| Bedrooms | Ground Floor Bedroom, More Than One Bedroom On Ground Floor, More Than One Primary Bedroom, More Than One Primary Bedroom On Ground Floor, Primary Bedroom On Ground Floor, Primary Suite / Retreat, Walk-in Closet |
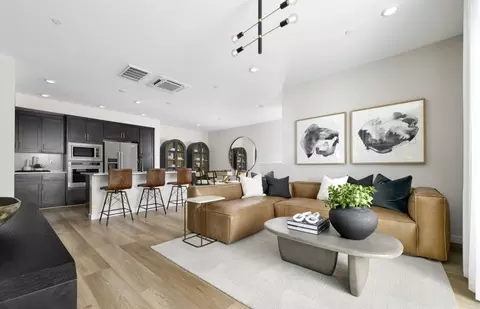
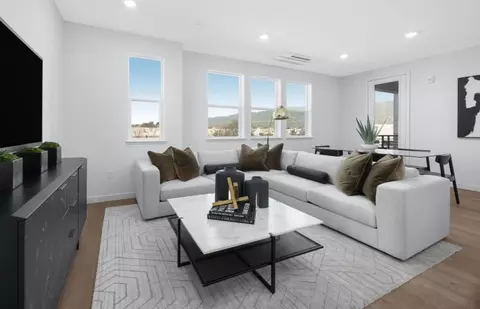
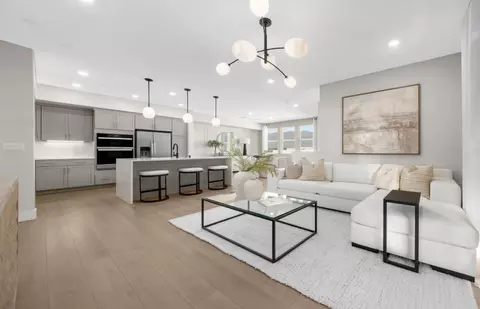
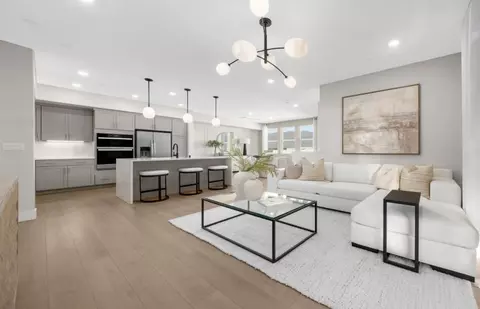
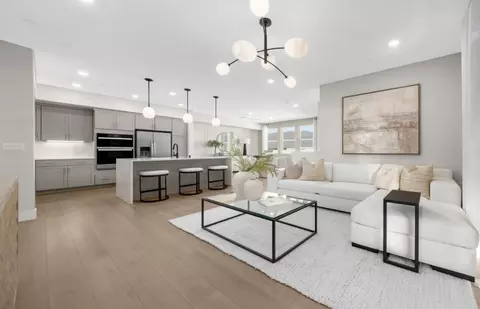
| Family Room | Kitchen / Family Room Combo, Separate Family Room |
| Laundry | Dryer, Gas Hookup, In Utility Room, Inside, Washer, Washer / Dryer |
| Kitchen | Cooktop - Gas, Countertop - Quartz, Dishwasher, Exhaust Fan, Garbage Disposal, Hookups - Gas, Ice Maker, Island, Microwave, Oven - Gas, Oven Range, Oven Range - Built-In, Oven Range - Gas, Refrigerator, Skylight |
| Other Rooms | Laundry Room |
| Dining Room | Breakfast Bar, Dining Area In Family Room, Dining Area In Living Room, Dining Bar, Eat In Kitchen, Formal Dining Room, Skylight |
| Flooring | Hardwood |
| Exterior | |
| Foundation | Crawl Space, Raised |
| Roof | Shingle |
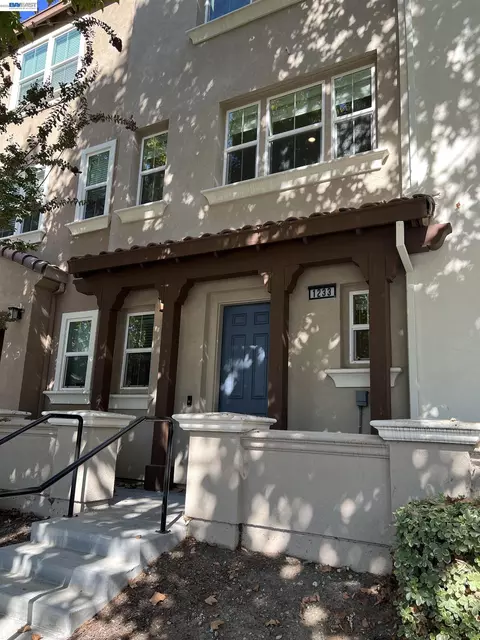
| Construction | Concrete, Shingle, Stucco, Vinyl Siding, Wood Frame |
| Garage/ Parking Desc | Attached Garage, Gate / Door Opener, On Street, Parking Area |
| # Parking Spaces | 2 |
| # Garage Spaces | 2 |
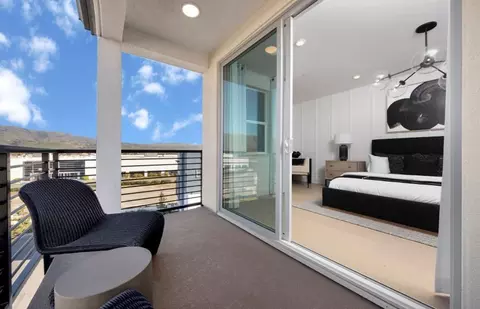
| Yard/ Grounds | Back Yard, Balcony / Patio, Fenced |
| Lot Description | Grade - Level |
| Fencing | Fenced, Fenced Back |
| Amenities / Utilities | |
| Water Sources | Individual Water Meter, Public |
| Sewer/ Septic | Sewer - Public |
| Energy Features | Ceiling Insulation, Double Pane Windows, Skylight, Thermostat Controller, Walls Insulated |
| Utilities | Individual Electric Meters, Individual Gas Meters, Public Utilities |
| Communications | None |
| Security Features | Controlled / Secured Access, Security Lights, Video / Audio System |
| HOA Amenities | Playground, High Ceiling, Open Beam Ceiling, Security Gate, Skylight, Vaulted Ceiling, Video / Audio System, Walk-in Closet |
| HOA Fee Includes | None |
| Location | |
| View | Park |
| County | Santa Clara |
| Area | Milpitas |
| APN | 083-28-021 |
| Zoning | R1 |
| Complex/ Park Name | Starlite Pines Home Association |
MLS # ML82055223
MLS # ML82048131
MLS # ML81968869| Est. value | Bed/bath | Sqft | mi | |
|---|---|---|---|---|
| 1300 Sunrise Way, Milpitas, CA 95035 | $1,406,000 | 3/2 | 1,190 | 0.01 |
| 1282 Sunrise Way, Milpitas, CA 95035 | $1,639,000 | 5/3 | 2,081 | 0.01 |
| 1283 Stellar Way, Milpitas, CA 95035 | $1,727,000 | 4/— | 1,824 | 0.02 |
| 1295 Stellar Way, Milpitas, CA 95035 | $1,556,000 | 3/2 | 1,341 | 0.02 |
| 1272 Sunrise Way, Milpitas, CA 95035 | $1,589,000 | 4/— | 1,824 | 0.02 |
| 1271 Stellar Way, Milpitas, CA 95035 | $1,564,000 | 3/2 | 1,341 | 0.03 |
| 1289 Sunrise Way, Milpitas, CA 95035 | $1,612,000 | 4/2 | 1,824 | 0.03 |
| 1297 Sunrise Way, Milpitas, CA 95035 | $1,233,000 | 3/2 | 1,190 | 0.03 |
Estimated values are based on public record data and automated valuation models. Values are not guaranteed and may not reflect current market conditions.


$1,249,888
$1,299,500
$864,000
$1,335,380
$720,952
$1,500,000
$1,149,000
$700,000
$1,099,000
$798,000
$1,150,000
$1,670,000
$1,399,000
$1,438,000
$2,444,944
$1,791,500
$1,249,888
$4,499,999
$976,944
$676,500
$769,945
$3,098,500
$759,000
$1,498,000
$479,888
$1,799,000
$1,049,500
$1,850,000
$2,360,000
$581,944
