Movoto Real Estate
Sold on 12/20/2024

38790 Main St, Steamboat Springs, CO 80487

$810,000

Last sold 12/20/2024 for $949K

  • 3

    bed

  • 2

    bath

  • 1,624

    Sqft ($584/Sqft)

House not for sale

About 38790 Main St

Property type House
Neighborhood
Year built 2023
HOA fee $0/month
Lot size 6,098 Sqft
Movoto estimate
Property description
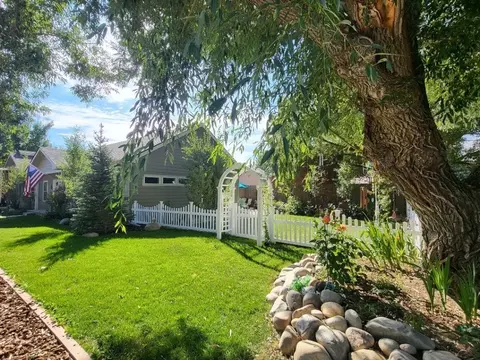
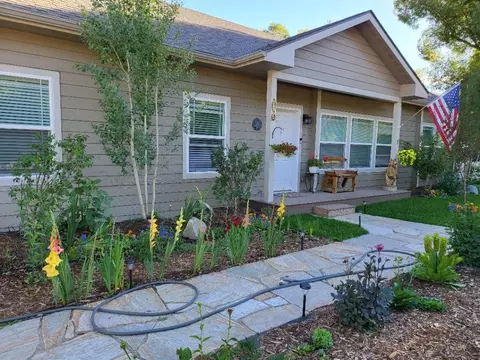
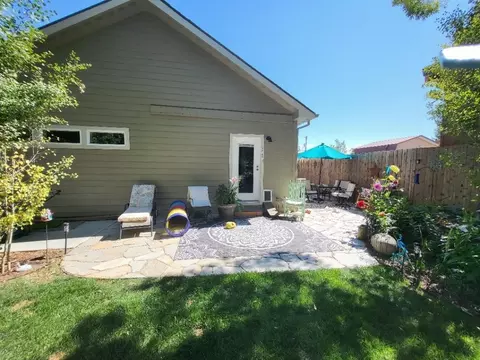
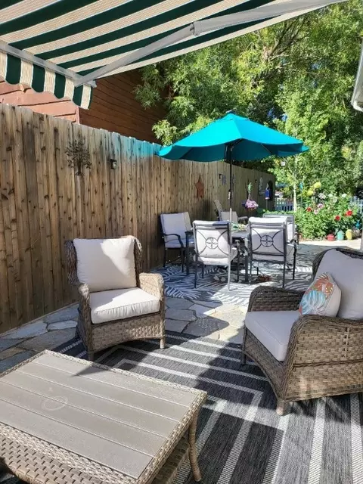
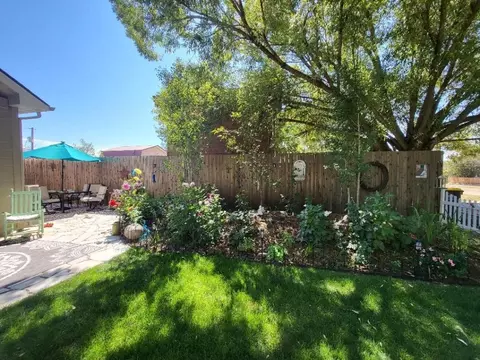
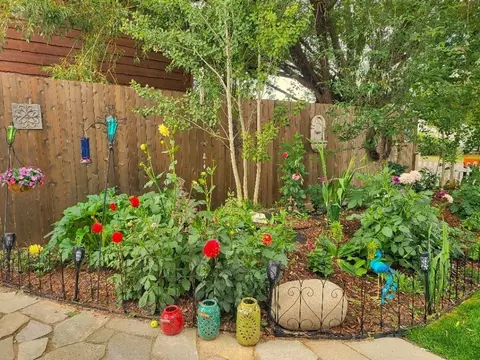
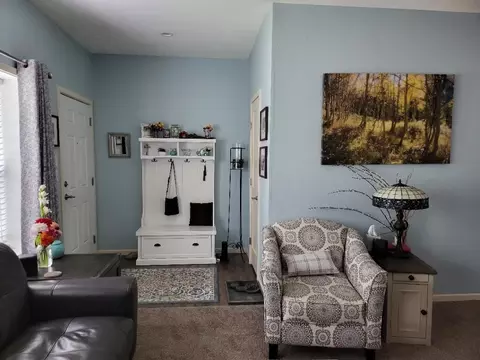
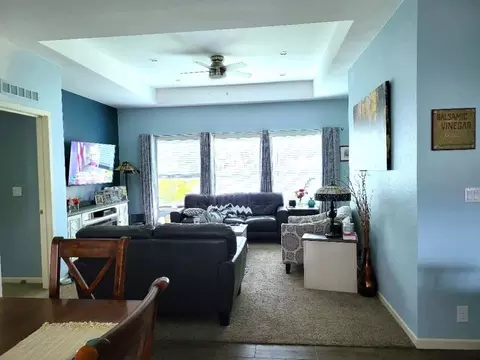
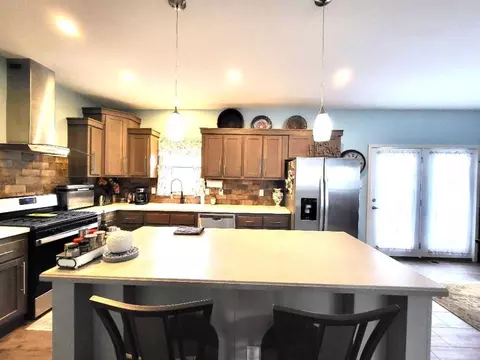
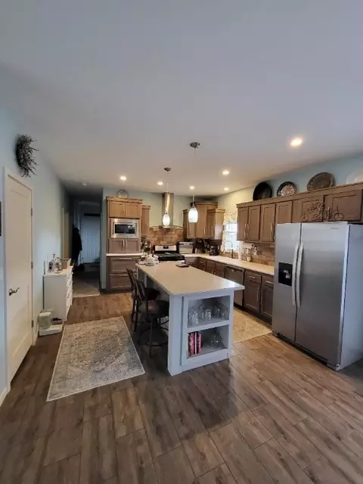
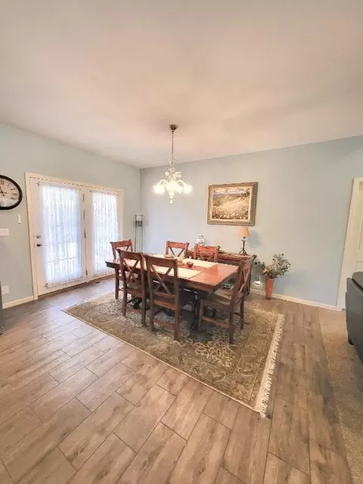
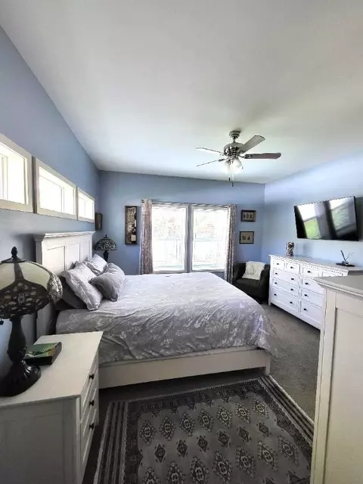
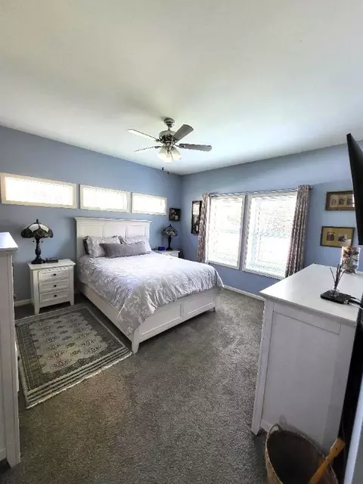
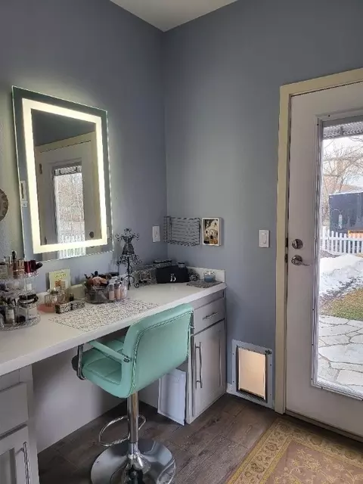
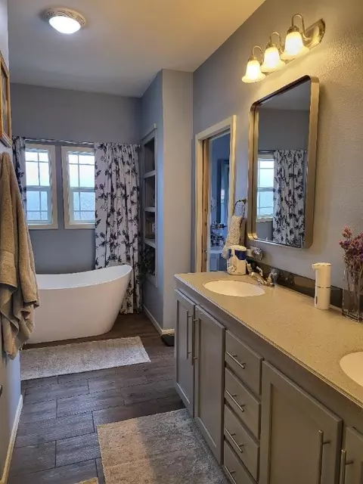
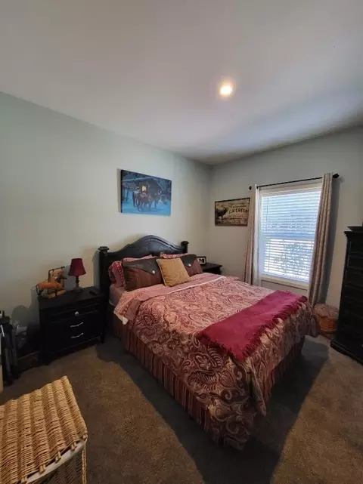
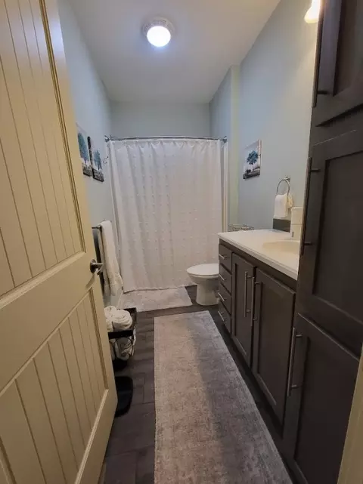
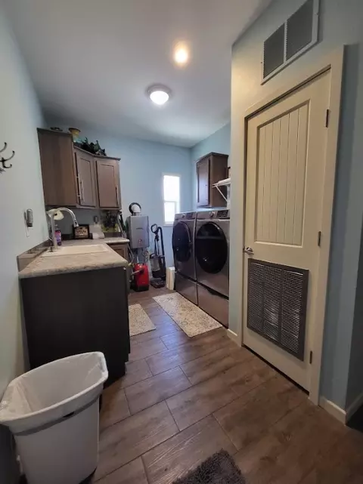
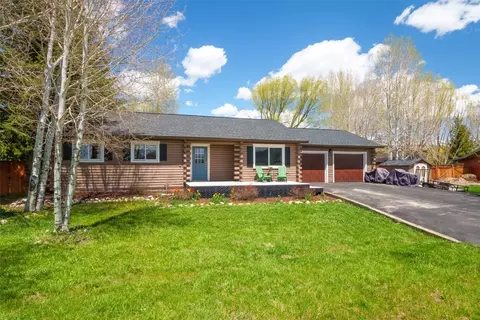
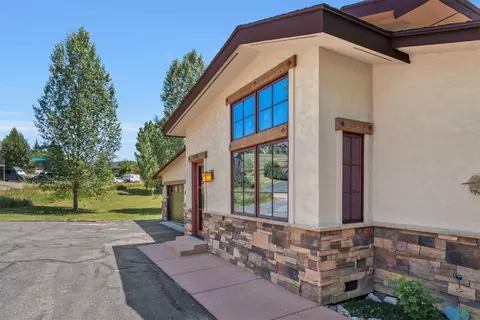
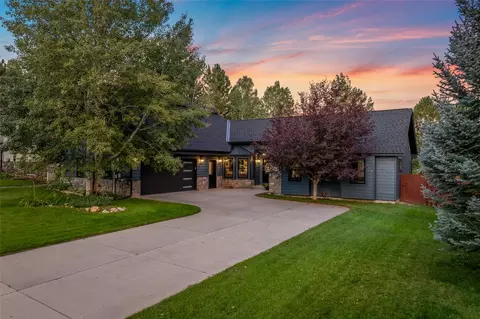
As you step inside your 2023 home, you'll be greeted by 9-foot ceilings, open concept, ceiling fans throughout. The living area features a ceiling tray and window bump-outs w/ natural lighting. The sleek kitchen is a chef's delight, with solid surface counters, two handy pot /pan, snack drawers, a large island with built-ins, and a generous walk-in pantry. Murano glass from Venice Italy chandelier in the dining room w/ French door leading to back patio awning, sitting & dining area w/ NG Weber grill and three large outdoor printed patio rugs, you'll be all set to sit out and enjoy the fresh Colorado air. Unwind in the master bath, featuring built-in shelves and a freestanding soaking tub. complete with a spacious walk-in closet, a built-in Mirrored vanity, and a full glass private door leading to the outside 5person w/ 80 plus jets hot tub & awning. This incredible home offers ample storage, including a 5-foot dry crawl space finished by Ecosystems, an instant hot water heater, and a water softener for added convenience. Washroom w/ large sink & Samsung smart washer/dryer, steam clean option. Customized shades & drapery. All interior wood doors. The oversized, heated 2-car garage includes two EV chargers, perfect for eco-friendly drivers. Installed shelves for storage. Imagine coming home to the perfect blend of Aspen, Cherry Blossom, and Pine trees, with vibrant roses, lilacs, rhododendrons and Hydrangea bushes blooming around you. This beautifully landscaped fenced yard w/ Arbor. Newly sodded w/ irrigation system and over 1,000 bulbs bursting with colorful flowers. Best of all, it is just a straight 8-mile drive from the world-class amenities and outdoor adventures of Steamboat. Don't miss your chance to own this comfortable home.
Listed by
Listing Agent - Debra Vanderbeck
Listing Office - Obrien Property
Source: Altitude REALTORS® mls logo
MLS#S1049240 • last updated 1 year ago
Movoto checked Altitude REALTORS® for data 6 minutes ago
Overview
Heating Forced Air
Levels/Style One, Ranch
MLS # S1049240
Living Area 1624
Subtype Single Family Residence
Type Residential
Status Closed
Lot Size (SqFt) 6098.4
Lot Size (Acres) 0.14
Prop Tax 1996.36
New Construction (Y/N) 1
Year Built 2023
Condition New Construction
Interior
Total # Of Bathrooms 2
# Full Bath 2
# Bedrooms 3
Total # Of Rooms 9
Laundry Main Level
Flooring Carpet, Laminate
Appliances Dishwasher, Disposal, GasRange, GasWaterHeater, Microwave, Refrigerator, RangeHood, SmartAppliances, SelfCleaningOven, WaterSoftener, TanklessWaterHeater, WaterPurifier, Dryer, Washer
Interior Features BuiltInFeatures, CeilingFans, EntranceFoyer, HighCeilings, KitchenIsland, PrimarySuite, OpenFloorplan, Pantry, CableTv, WalkInClosets
Exterior
Building Features Not Applicable
Roof Architectural, Shingle
Parking Desc FinishedGarage, Garage, HeatedGarage, Oversized
# Garage Spaces 2
Lot Desc CornerLot, CityLot
Amenities / Utilities
Utilities ElectricityAvailable, NaturalGasAvailable, HighSpeedInternetAvailable, SewerAvailable, TrashCollection, CableAvailable, SewerConnected
Sewer/ Septic Connected, PublicSewer
Water Source Private, Well, WaterRights
Location
View City
County Routt
Community Features None
Subdivision MILNER
Area West Steamboat / US 40
APN R8172474
Zoning Single Family
Directions Highway 40, Turn Onto Main Street, Corner Of 2nd & Main.
Lot/ Land Details
Road Surface Paved
$810K
Range: $720K-$899K
Last 30 days 
  • Dec 2024
    Public Records
  • Dec 20, 2024 Sold
    $924,500 (-2.6%)
  • Dec 2024
    mls logo MLS # S1049240
  • Dec 20, 2024 Sold
  • Nov 18, 2024 Pending
  • Jul 26, 2024 Price Change
    $949,000 (-4.6%)
  • May 24, 2024 Listed
    $995,000 (+683.5%)
  • May 2021
    Public Records
  • May 5, 2021 Sold
    $127,000
  • May 2021
    mls logo MLS # 5541385
  • May 4, 2021 Sold
    $127,000 (+1.6%)
  • Mar 30, 2021 Active
  • Mar 16, 2021 Listed
    $125,000
  • May 2021
    mls logo MLS # SS5541385
  • May 4, 2021 Sold
  • Mar 16, 2021 Listed
    $125,000
  • Year Property taxes Tax assessment
  • 2024
    $2,553 +27.9%
    $35,620 +26.18%
  • 2023
    $1,996 -7.8%
    $28,230 +0.36%
  • 2022
    $2,164 +5.3%
    $28,130
  • 2021
    $2,055 -25.2%
    $28,130
  • 2020
    $2,749 +33.6%
    $28,130
  • 2019
    $2,057 -25.1%
    $28,130 +38.57%
  • 2018
    $2,747 +125.2%
    $20,300
  • 2017
    $1,220 +36.3%
    $20,300 +33.29%
  • 2016
    $895 +1.5%
    $15,230
  • 2015
    $881 -25.4%
  • 2014
    $1,181
  • 38790 Main St
    $949K
  • West Steamboat / Us 40
  • 80487
    $1.54M 0% y/y
  • Steamboat Springs
    $1.54M 0% y/y
No chart available
Statistics calculated by Movoto

Estimated values are based on public record data and automated valuation models. Values are not guaranteed and may not reflect current market conditions.
Thinking of selling? Get a Cash Offer.

  • A smooth, fast sale
  • Skip staging and repairs
  • No strings attached
2/10
3/10
N/A
Source: GreatSchools.org © 2026. All rights reserved.

Around West Steamboat / Us 40

Explore everything this neighborhood has to offer.
By entering my info and clicking Ask a Question below, I am providing my e-signature and express written consent to receive marketing emails, calls, and texts (including via automatic telephone dialing systems, AI generative, artificial or pre-recorded voice technology) relating to my inquiry from Movoto (and parties calling/messaging on their behalf) even if my number appears on the company, state, or national Do Not Call Registry. You also agree to ourTerms and Conditions and Privacy Policy. Consent not required to receive services (call 1-844-420-1270 to be connected without providing consent).

Nearby recently sold homes in Steamboat Springs, CO

Newest listings in 80487

  • Real Estate
  • CO
  • Routt County
  • Steamboat Springs
  • 80487
  • 38790 Main St
Meet with a real estate agent today (844) 430-0869
The multiple listing information is provided by Altitude REALTORS®. IDX information is provided exclusively for consumers’ personal, non-commercial use and that it may not be used for any purpose other than to identify prospective properties consumers may be interested in purchasing. Information deemed reliable but not guaranteed to be accurate. Buyer to verify all information. The information provided is for consumers' personal, non-commercial use and may not be used for any purpose other than to identify prospective properties consumers may be interested in purchasing. Listing information updated every 15 minutes. Terms of use & Privacy Policy, California Privacy Info. Copyright © 2005 - 2026 Movoto, Inc. All rights reserved. Equal Housing Opportunity CalDRE CalDRE #01517281
Movoto Real Estate is committed to ensuring accessibility for individuals with disabilities. We are continuously working to improve the accessibility of our web experience for everyone. We welcome feedback and accommodation requests, please submit them here.
© 2026 Altitude REALTORS®. All rights reserved. The information displayed herein was derived from sources believed to be accurate, but has not been verified by Altitude REALTORS®. Buyers are cautioned to verify all information to their own satisfaction. Any republication or reproduction of the information herein without the express permission of the Altitude REALTORS® is strictly prohibited. All information deemed reliable but not guaranteed and should be independently verified. All properties are subject to prior sale, change or withdrawal. IDX information is provided exclusively for consumers’ personal, non-commercial use that it may not be used for any purpose other than to identify prospective properties that consumers may be interested in purchasing.
Requests for information regarding mortgage products will be directed to Movoto.com affiliate, Lower, LLC - a licensed Mortgage Lender (NMLS #1124061), or, based on your location, may be redirected to a participating mortgage marketing partner that may pay Lower, LLC for any consumer contact information provided through this site.