

- $515,000
- 3Bd
- 2Ba
- 2,496 Sq Ft
SOLD

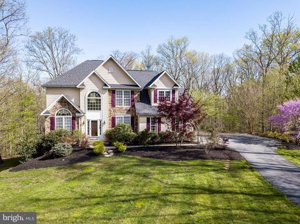
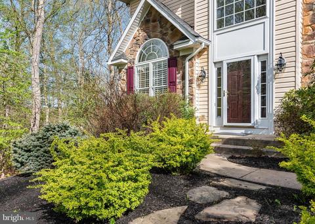
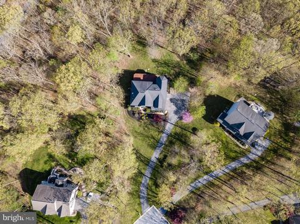
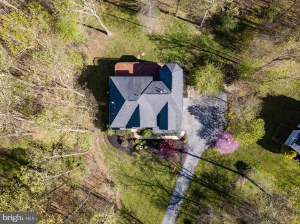
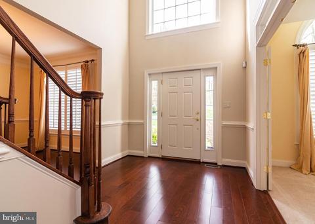
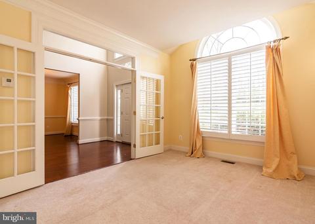
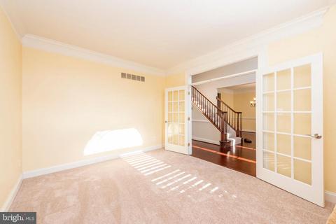
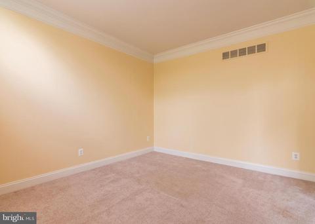
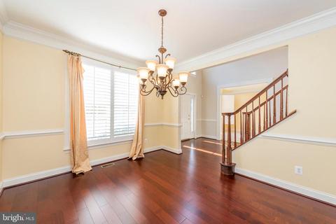
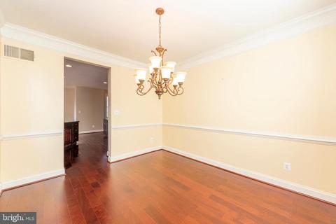
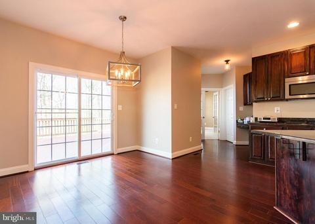
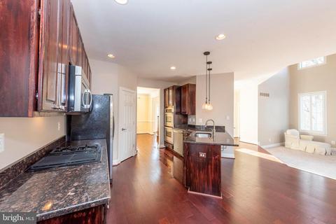
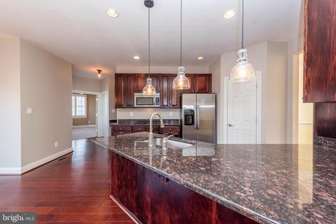
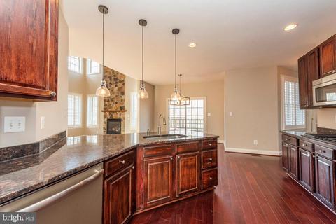
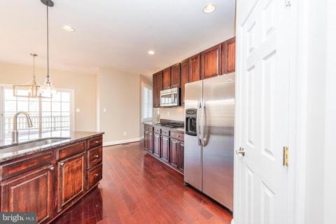
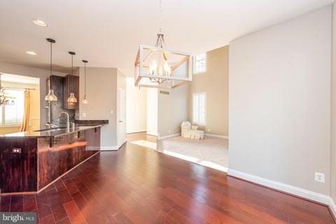
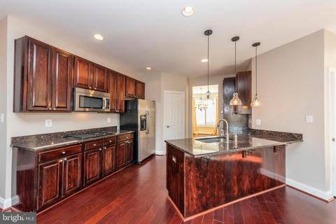
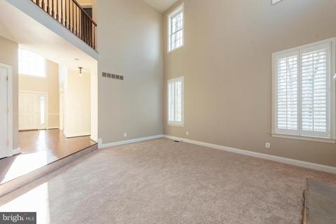
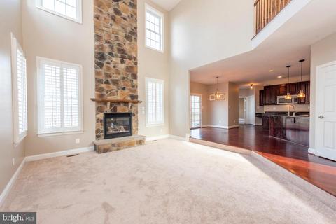
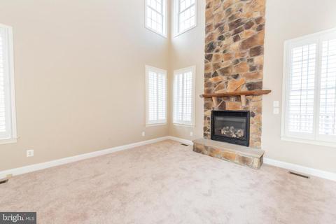
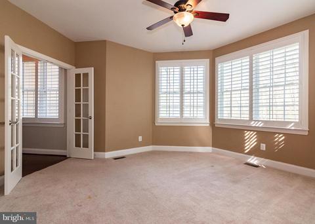
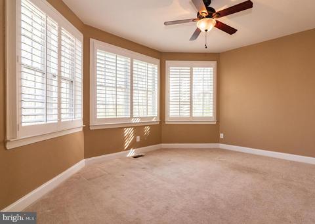
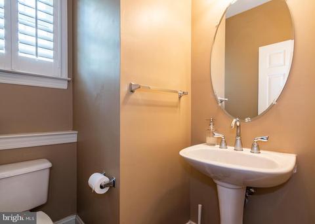
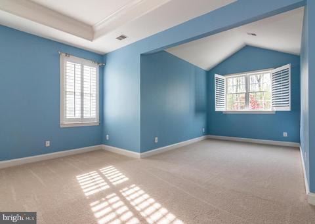
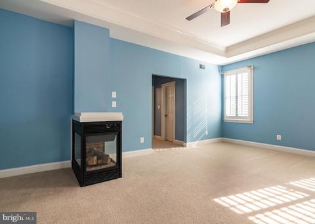
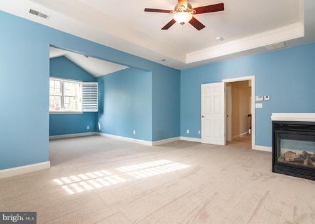
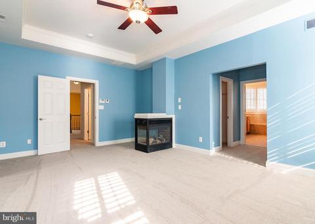
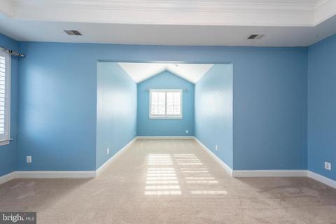
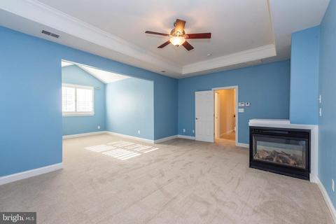
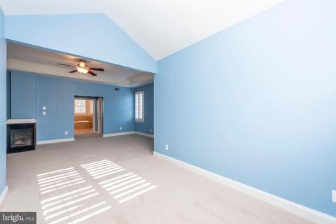
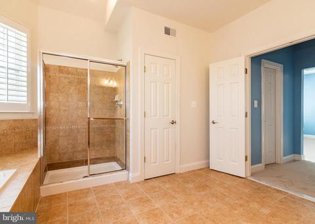
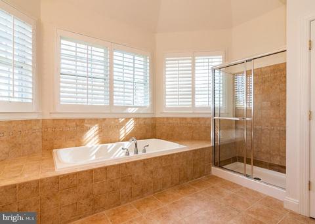
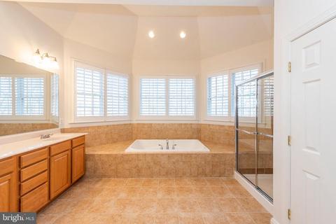
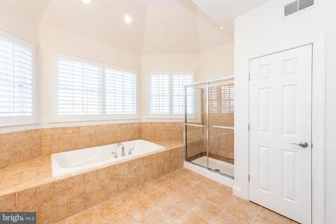
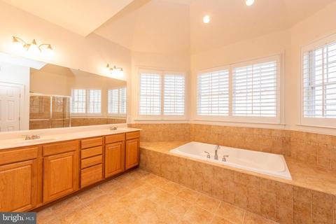
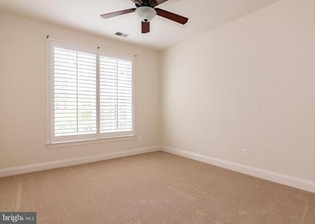
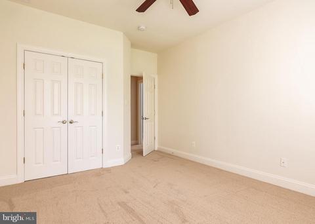
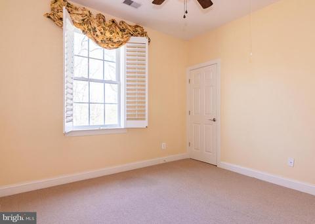
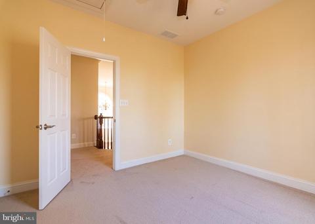
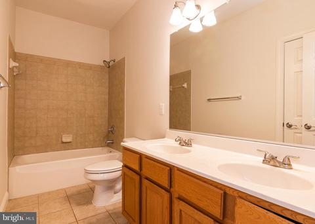
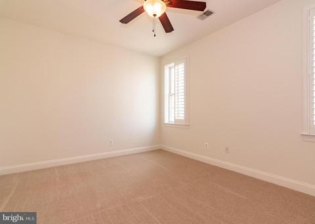
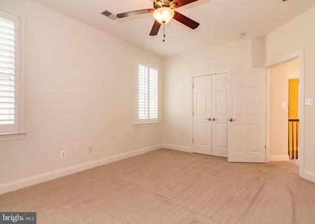
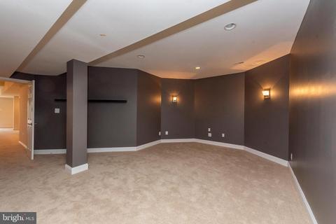
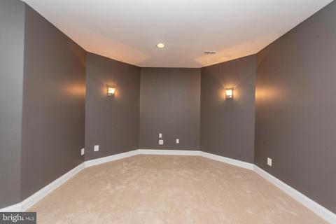
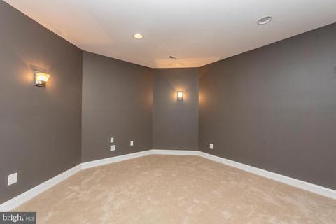
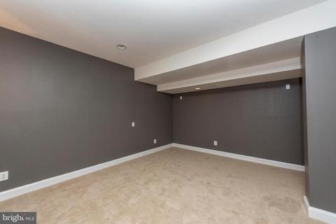
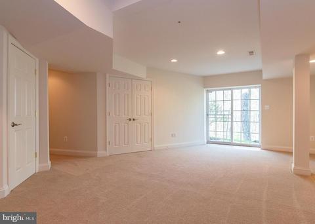
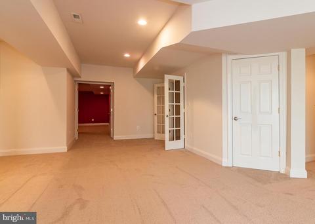
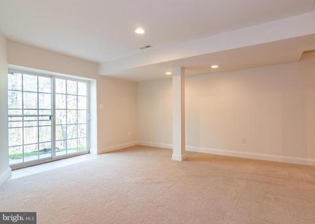
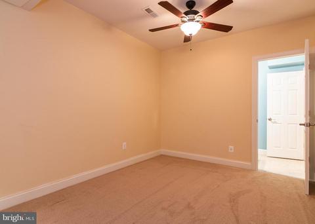
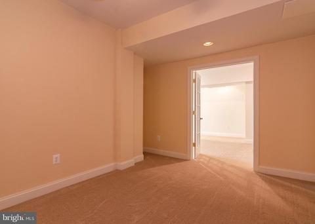
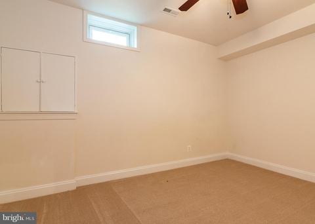
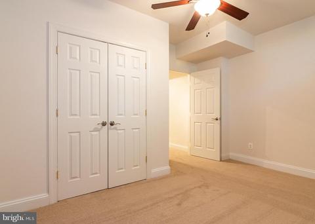
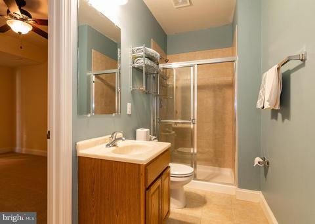
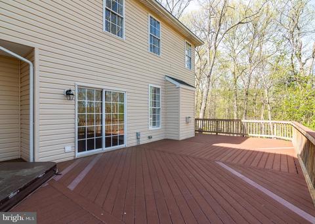
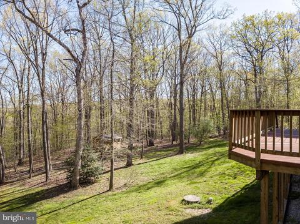
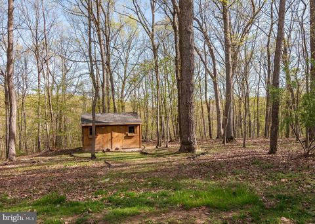
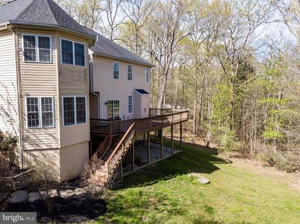
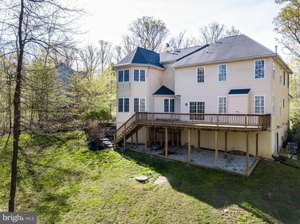
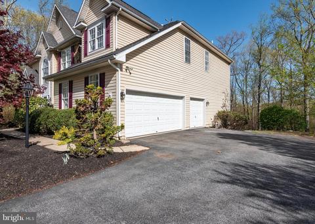
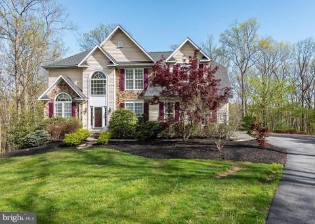
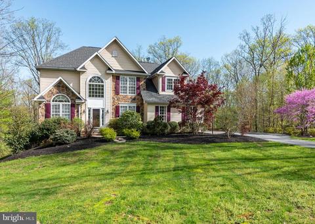
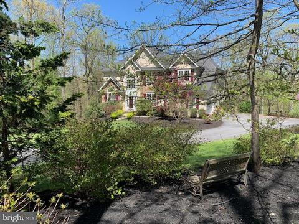
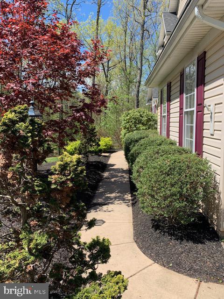
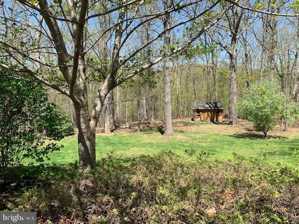
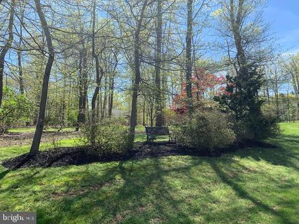
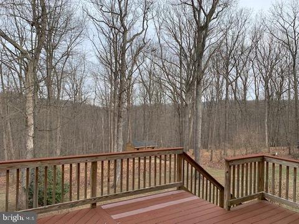
Last sold 02/26/2020 after 92 Days
bed
bath
Sqft ($124/Sqft)
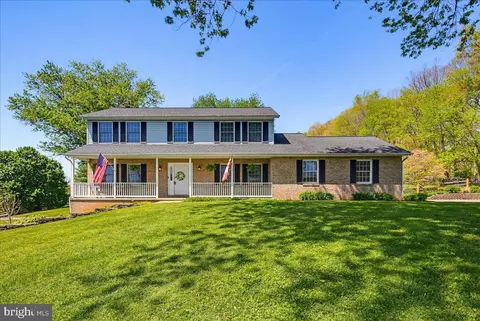
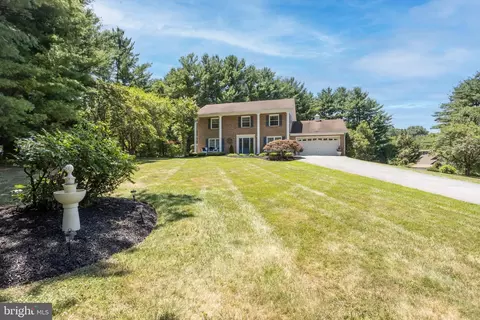
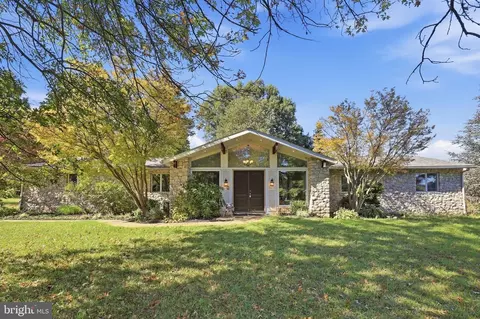
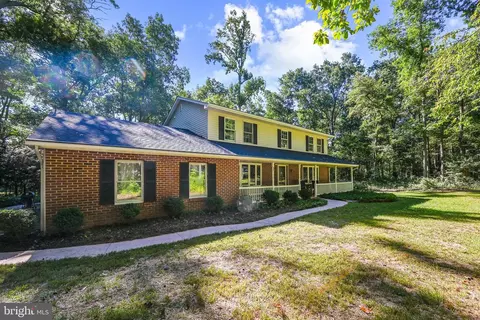
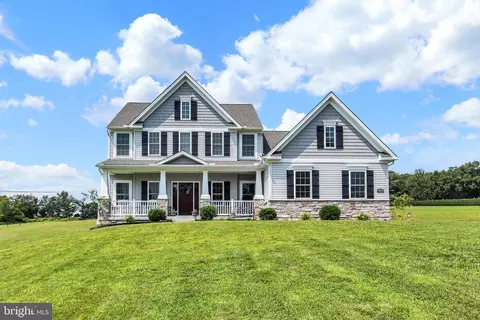
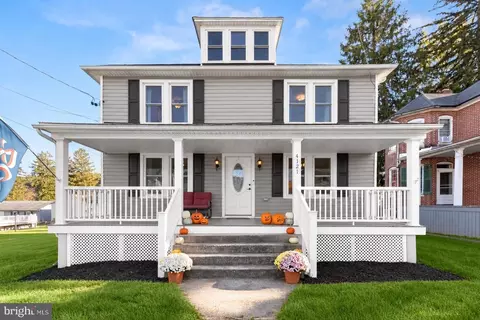
| Property type House | Neighborhood | Year built 2005 | HOA fee $0/month | Lot size 1.18 Acre | Parking 3 garage spaces |

| Overview | |
| Cooling/AC | Central A/C, Electric |
| Heating | Propane - Owned |
| Levels/Style | Colonial |
| Type | Residential |
| Status | Closed |
| SqFt | 5143 |
| Lot Size (SqFt) | 51401 |
| Lot Size (Acres) | 1.18 |
| Tax: Assessed Value | 506000 |
| Annual Property Tax | 6192 |
| Year Built | 2005 |
| New Construction (Y/N) | N |
| Foreclosure (Y/N) | N |
| Interior | |
| Total # of Bathrooms | 4 |
| # Full Baths | 3 |
| # Half Baths | 1 |
| Total # of Bedrooms | 4 |
| Basement | Connecting Stairway, Daylight, Full, Full, Fully Finished, Heated, Improved, Outside Entrance, Side Entrance, Sump Pump, Walkout Level, Windows |
| Other Room(s) | Living Room, Dining Room, Primary Bedroom, Bedroom 2, Bedroom 3, Bedroom 4, Kitchen, Family Room, Study, Great Room, Other, Utility Room, Media Room, Bonus Room |
| Appliances | Built-In Microwave, Cooktop, Dishwasher, Disposal, Dryer, Freezer, Humidifier, Icemaker, Microwave, Oven - Double, Oven - Wall, Refrigerator, Stainless Steel Appliances, Washer, Water Dispenser, Water Heater |
| Walls/ Ceilings | 2 Story Ceilings, 9'+ Ceilings, Cathedral Ceilings, Dry Wall, High, Tray Ceilings |
| Interior Features | Attic, Butlers Pantry, Carpet, Ceiling Fan(s), Chair Railings, Crown Moldings, Dining Area, Family Room Off Kitchen, Floor Plan - Open, Floor Plan - Traditional, Kitchen - Eat-In, Primary Bath(s), Recessed Lighting, Upgraded Countertops, Walk-in Closet(s), Wood Floors |
| Accessibility Features | None |
| Exterior | |
| Roof | Asphalt, Shingle |
| Foundation | Concrete Perimeter |
| Garage Desc | Garage - Side Entry, Garage Door Opener |
| # Garage Spaces | 3 |
| # Parking Spaces | 3 |
| # Attached Garage Spaces | 3 |
| Parking Desc | Attached Garage |
| Exterior Features | Hot Tub |
| Existing Structures | Above Grade, Below Grade, Deck(s), Shed |
| Amenities / Utilities | |
| Pool | No Pool |
| Security Features | Non-Monitored |
| Location | |
| View | Trees/Woods |
| Subdivision | LAUREL OAKS |
| Water Source | Well |
| Senior Community (Y/N) | N |
| High School | HEREFORD |
| Elementary School | PRETTYBOY |
| School District | BALTIMORE COUNTY PUBLIC SCHOOLS |
| Middle School | HEREFORD |
| Location | Suburban |
| Directions | 83 North To Exit 27 (Mt. Carmel Road) Go Left, Make Right Onto Falls Road, Turn Right Onto Beckleysville Road, Left On Gunpowder Road, Copewood Ct Is On The Right (Approx. 1/2 Mile). |
| Zoning | RES |
MLS # MDBC2003806
MLS # MDBC479524
MLS # MDBC471330
MLS # MDBC456828| Est. value | Bed/bath | Sqft | mi | |
|---|---|---|---|---|
| 6 Copewood Ct, Manchester, MD 21102 | $803,000 | 5/2 | 3,464 | 0.03 |
| 2 Copewood Ct, Millers, MD 21102 | $795,000 | —/3 | 3,316 | 0.05 |
| 8 Copewood Ct, Millers, MD 21102 | $842,000 | —/4 | 3,808 | 0.06 |
| 7 Copewood Ct, Millers, MD 21102 | $825,000 | —/2 | 3,768 | 0.08 |
| 19554 Gunpowder Rd, Manchester, MD 21102 | $357,800 | —/1 | 1,866 | 0.08 |
| 1 Copewood Ct, Millers, MD 21102 | $851,000 | —/2 | 4,012 | 0.09 |
| 19552 Gunpowder Rd, Manchester, MD 21102 | $686,000 | —/2 | 2,318 | 0.09 |
| 19429 Gunpowder Rd, Manchester, MD 21102 | $774,000 | —/2 | 3,218 | 0.11 |
Estimated values are based on public record data and automated valuation models. Values are not guaranteed and may not reflect current market conditions.

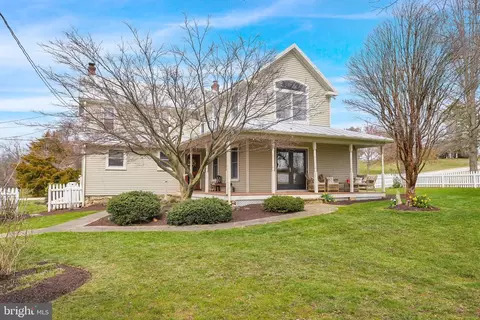






$315,990
$214,450
$154,900
$619,950
$454,900
$774,500
$339,000
$319,000
$769,990
$389,750
$332,000
$300,000
$374,445
$325,000
$317,995
$227,450
$469,000
$300,000
$425,000
$524,950
$625,000
$175,000
$1,349,200
$402,000
$1,164,000
$304,999
$389,900
$380,000
$525,000
$570,000