
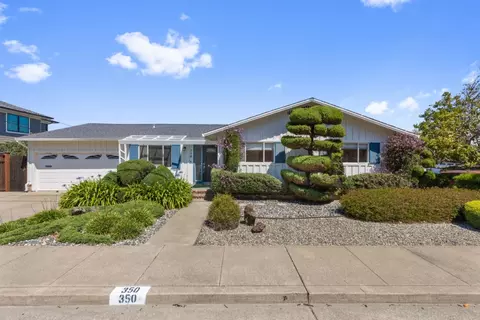
- $2,060,000
- 3Bd
- 2Ba
- 1,660 Sq Ft
SOLD 06/22/26

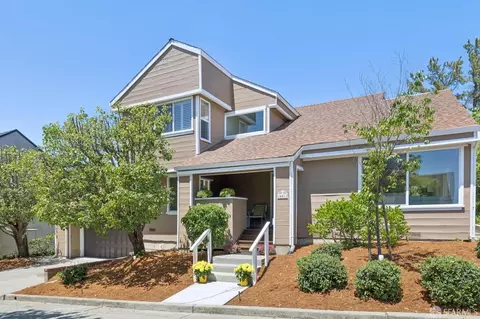

Last sold 06/13/2026 after 62 Days
bed
bath
Sqft ($1,126/Sqft)
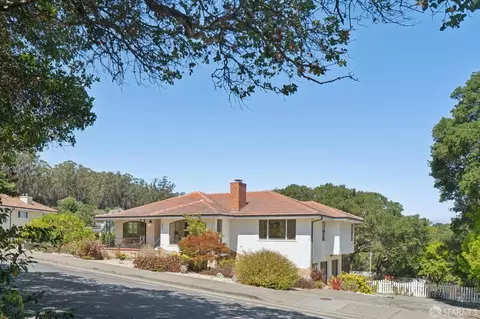
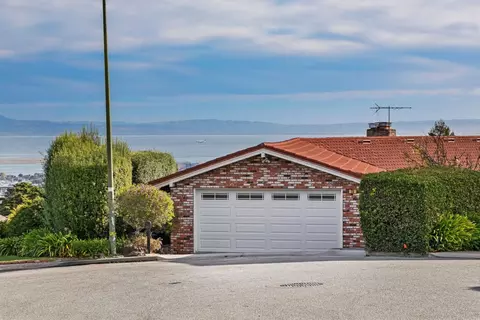
| Property type House | Neighborhood | Year built 1976 | HOA fee $0/month | Lot size 5,181 Sqft | Movoto estimate | Parking 2 garage spaces |

| Overview | |
| Cooling/AC | Ductless, Other |
| Heating | Central, Fireplace(s), Natural Gas |
| Levels/Style | 2, Mid-Century |
| Virtual Tour | N/A |
| SqFt | 2360 |
| Type | Detached, Full, Planned Unit Develop, Tract, Residential |
| SubType | Single Family Residence |
| MLS # | 426120956 |
| Status | Closed |
| Lot Size (Acres) | 0.1189 |
| Lot Size (SqFt) | 5181 |
| Year Built | 1976 |
| Condition | Updated/Remodeled |
| Interior | |
| Total # of Bathrooms | 3 |
| Primary Bathroom | Double Sinks, Tile, Tub W/Shower Over |
| Primary Bedroom | Walk-In Closet |
| # Full Baths | 3 |
| Bathroom | Double Sinks, Tub W/Shower Over |
| Bedrooms | 4 |
| Kitchen | Breakfast Area, Breakfast Room, Kitchen/Family Combo, Other Counter, Tile Counter |
| Family Room | Sunken, Other |
| Total # of Rooms | 8 |
| Living Room | Cathedral/Vaulted |
| Basement | Full |
| Dining Room | Dining/Living Combo, Formal Area |
| Other Room(s) | Bonus Room, Dining Room, Family Room, Kitchen, Laundry, Living Room, Primary Bathroom, Primary Bedroom |
| Laundry | Cabinets, Dryer Included, Electric, Inside Room, Sink, Washer Included |
| Flooring | Carpet, Concrete, Luxury Vinyl Plank, Tile |
| Fireplace | Family Room, Gas Log, Gas Piped, Primary Bedroom, Stone |
| Window Features | Dual Pane Partial, Window Screens |
| Appliances | Built-In Electric Oven, Built-In Gas Range, Dishwasher, Disposal, Double Oven, Electric Cook Top, Free Standing Refrigerator, Gas Water Heater, Hood Over Range, Self/Cont Clean Oven |
| Interior Features | Cathedral Ceiling, Storage Area(s) |
| Exterior | |
| Roof | Fiberglass, Shingle |
| Foundation | Concrete Perimeter |
| Construction | Block, Brick, Concrete, Frame, Wood, Wood Siding |
| Parking Desc | Side By Side, Attached, Converted Garage, Enclosed, Garage Door Opener, Garage Facing Front, Interior Access, Restrictions, Side-by-Side, On Site (Single Family Only) |
| Parking Fees | No |
| # Garage Spaces | 2 |
| # Open Parking Spaces | 2 |
| Lot Desc | Adjacent To Golf Course, Close To Clubhouse, Corner, Cul-De-Sac, Curb(s)/Gutter(s), Dead End, Garden, Landscape Front, Manual Sprinkler Front, Storm Drain |
| Driveway/ Sidewalk | Gentle Up, Paved Driveway |
| Fencing | Back Yard, Entry Gate, Fenced, Full, Wood |
| Amenities / Utilities | |
| Electricity | 220 Volts |
| Utilities | Cable Connected, Electric, Internet Available, Natural Gas Connected, Sewer Connected, Sewer Connected & Paid, Underground Utilities |
| Sewer/ Septic | Public Sewer, Sewer In Street |
| Irrigation | Irrigation Connected, Public District |
| Water Source | Public, Water District |
| Other Equipment | Attic Fan(s), Dish Antenna |
| Security Features | Carbon Mon Detector, Smoke Detector |
| Location | |
| County | San Mateo |
| Subdivision | Green Hills Estates |
| APN | 021-485-180 |
| Directions | FROM NORTH 280: Take Exit 40, Millbrae Ave -Right On Larkspur Dr.(East) - Right On Helen Dr (South) - Left On Laurel Ave. (North) - Left On Green Hills Dr. (West) FROM SOUTH 280: Take Exit 41, Millbrae Ave -Left On Larkspur Dr.(East) - Right On Helen Dr (South) - Left On Laurel Ave. (North) - Left On Green Hills Dr. (West). FROM NORTH 101-Take Exit 422, Millbrae Ave. Left Millbrae, FROM SOUTH 101 - Take Exit 422, Millbrae Ave., Right Onto Millbrae Ave. Left On El Camino. Left On Meadow |
| Lot/ Land Details | |
| Topography | Lot Grade Varies |
| Road Surface | Asphalt, Paved |
MLS # 426120956| Est. value | Bed/bath | Sqft | mi | |
|---|---|---|---|---|
| 443 Green Hills Dr, Millbrae, CA 94030 | $3,030,000 | 3/3 | 2,960 | 0.01 |
| 439 Green Hills Dr, Millbrae, CA 94030 | $2,710,000 | 4/3 | 2,380 | 0.02 |
| 435 Green Hills Dr, Millbrae, CA 94030 | $2,692,000 | 4/3 | 2,360 | 0.02 |
| 445 Green Hills Dr, Millbrae, CA 94030 | $3,329,000 | 4/3 | 2,930 | 0.02 |
| 440 Green Hills Dr, Millbrae, CA 94030 | $2,912,000 | 4/3 | 2,888 | 0.02 |
| 437 Green Hills Dr, Millbrae, CA 94030 | $2,657,000 | 3/2 | 2,080 | 0.02 |
| 442 Green Hills Dr, Millbrae, CA 94030 | $2,596,000 | 4/3 | 2,180 | 0.03 |
| 424 Green Hills Dr, Millbrae, CA 94030 | $2,547,000 | 4/3 | 2,180 | 0.03 |
Estimated values are based on public record data and automated valuation models. Values are not guaranteed and may not reflect current market conditions.
$848,000
$1,298,000
$1,843,444
$995,000
$1,249,888
$864,000
$700,000
$1,050,000
$1,238,000
$649,000
$4,499,999
$1,098,000
$689,000
$1,098,000
$995,000
$2,444,944
$1,670,000
$1,249,888
$3,000,000
$848,000
$479,888
$2,895,000
$1,447,000
$581,944
$1,490,000
$4,125,000
$2,325,000
$1,795,000
$546,500
$1,348,000