

- $683,990
- 2Bd
- 2Ba
- 2,213 Sq Ft
$10K


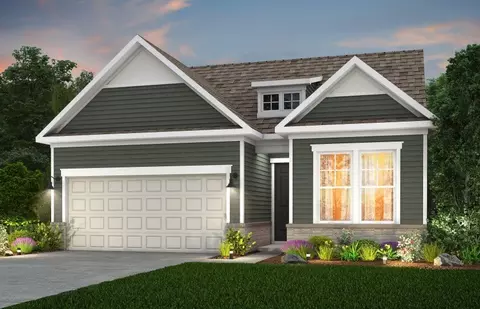
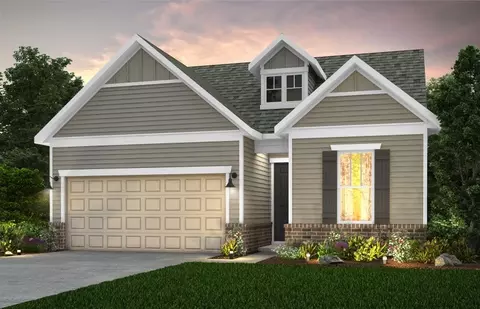
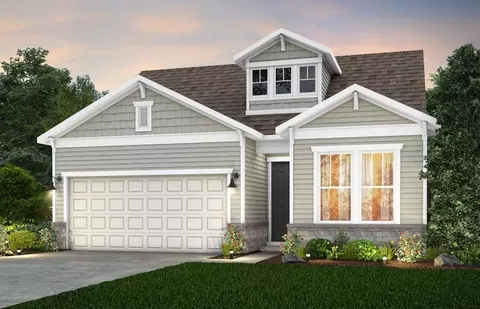
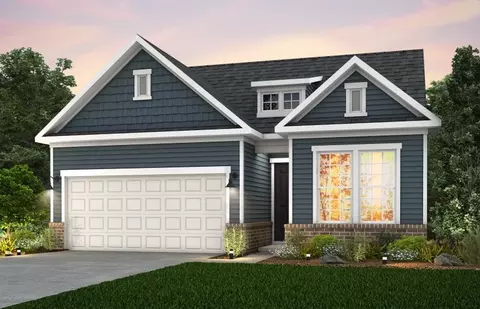
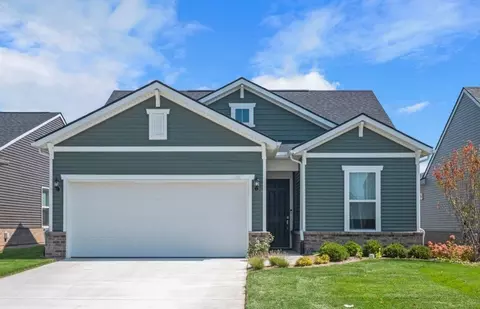
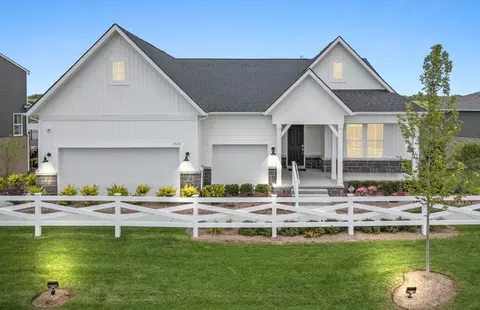
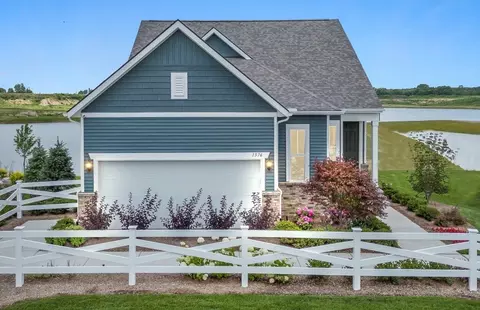
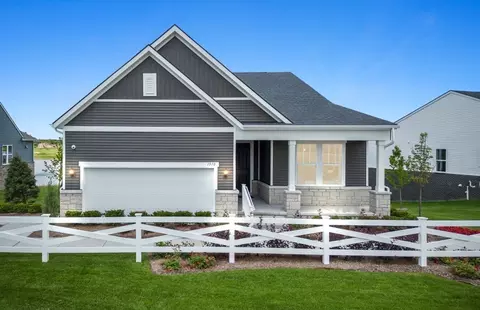
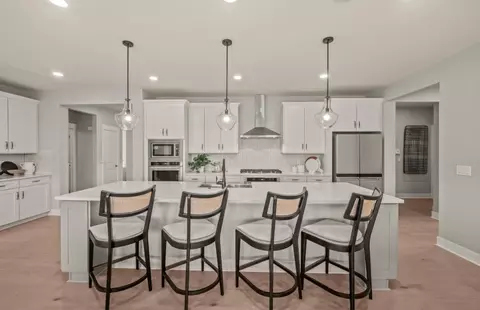
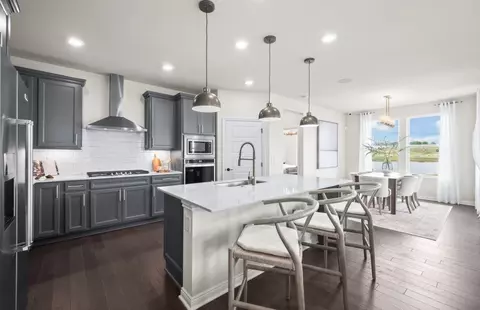
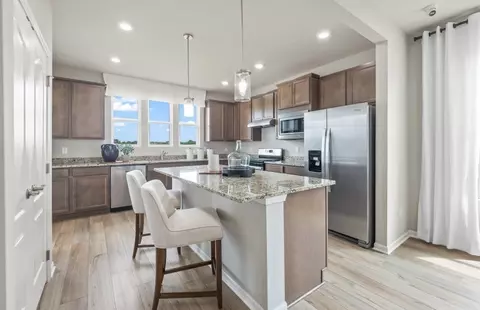
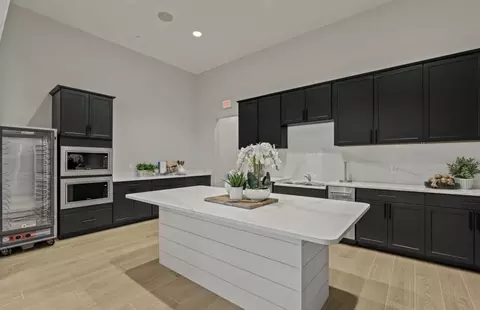
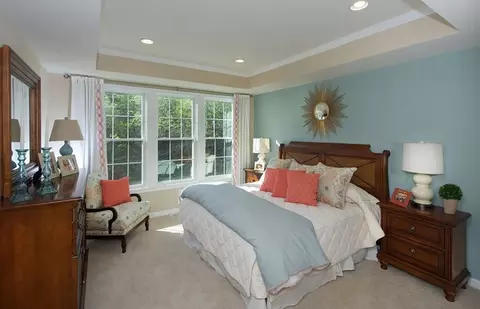
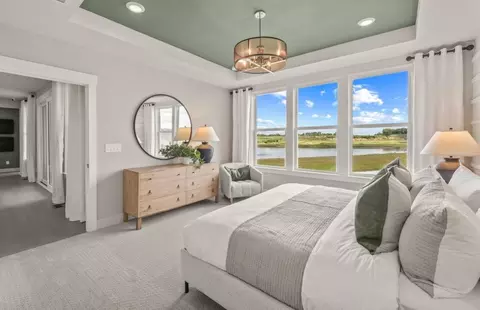
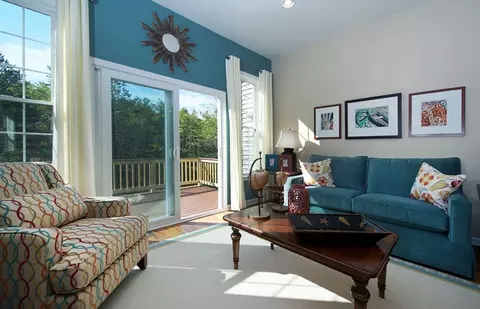
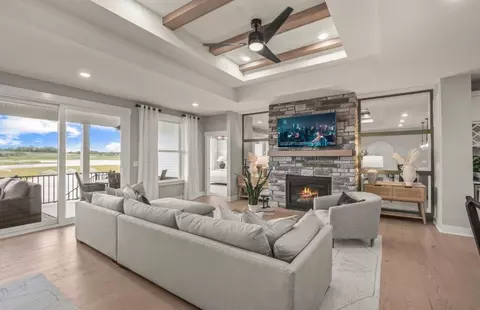







bed
bath
Sqft ($275/Sqft)
| Property type House | Move-in ready? No - To be built | HOA fee $0/month | Movoto estimate | Parking 2 garage spaces |

| Interior | |
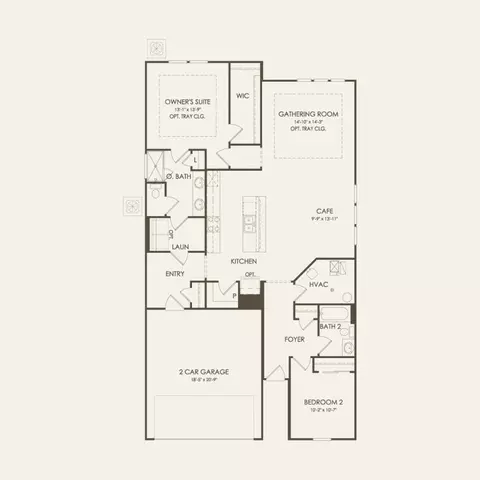
| Levels/Style | 1 |
| # Total Bathrooms | 2 |
| # Total Bedrooms | 2 |
| Plan Information | |
| Subdivision Website | External Link |
| SalesOffice Hours | M:12PM-5PM;Tu:10AM-5PM;W:10AM-5PM;Th:10AM-5PM;F:10AM-5PM;Sa:10AM-5PM;Su:10AM-5PM |
| SalesOffice Agent Phone | (248) 920-9130 |
| Status | Active |
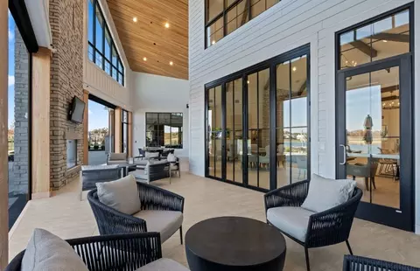
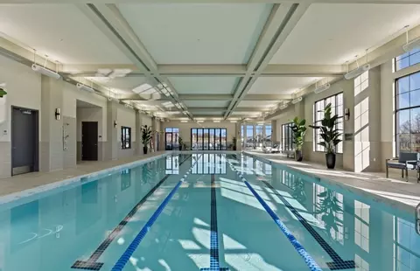
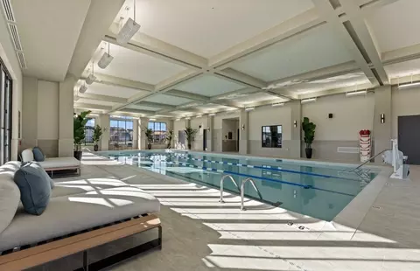
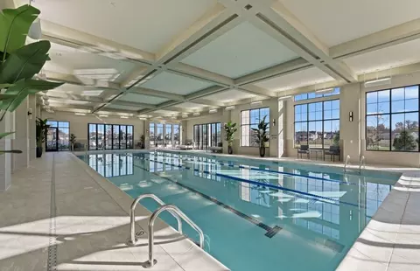
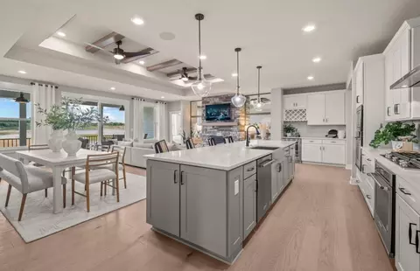
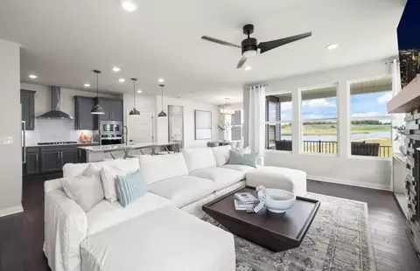
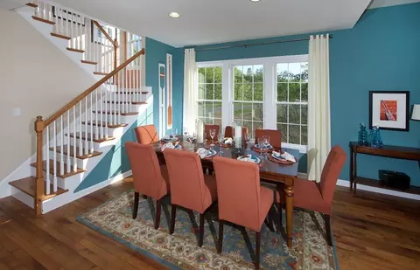
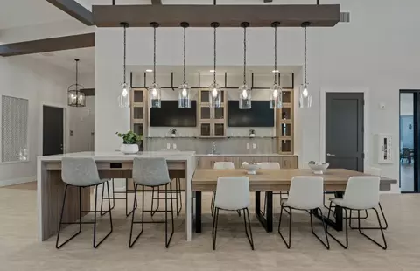
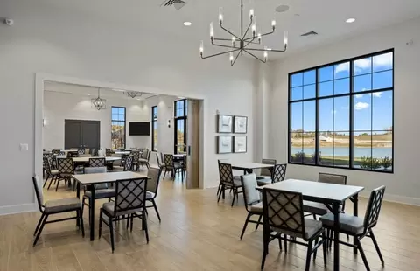
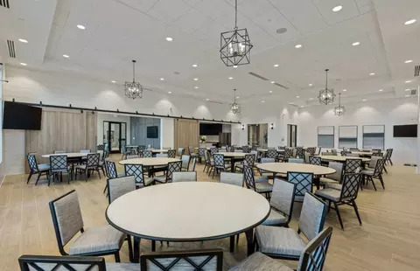
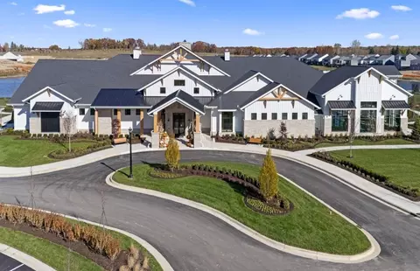
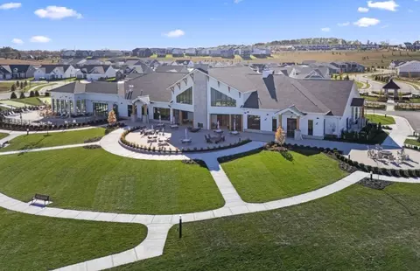
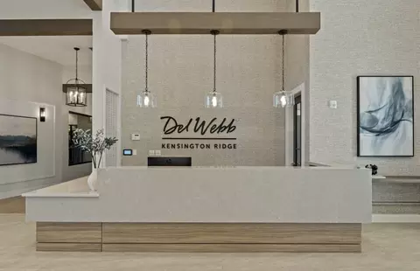
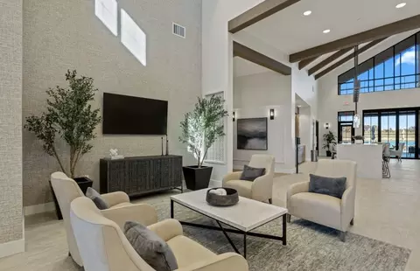
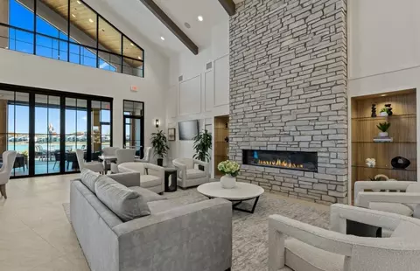
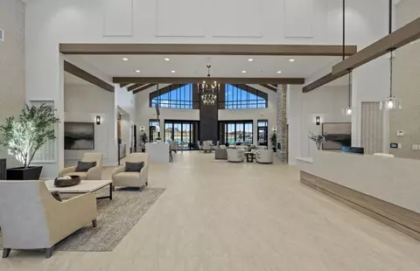
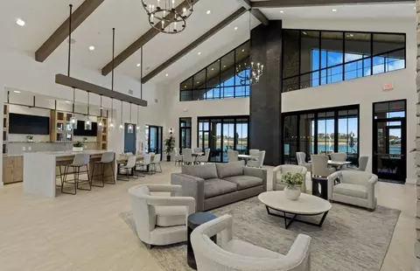
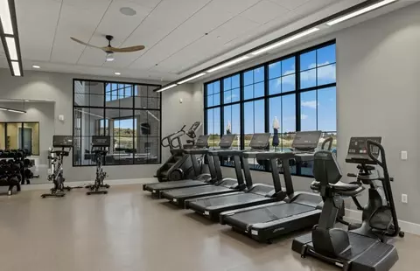
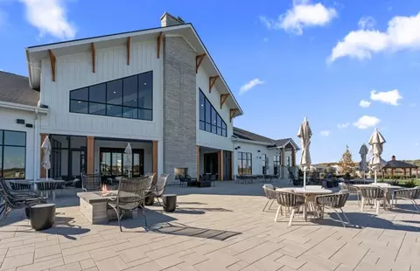
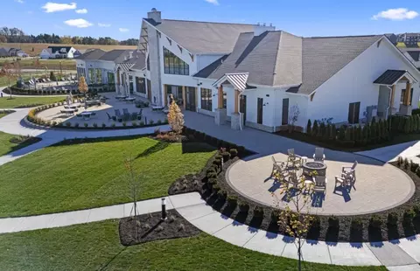
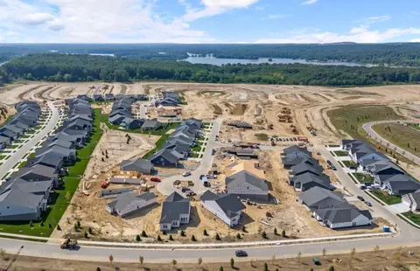
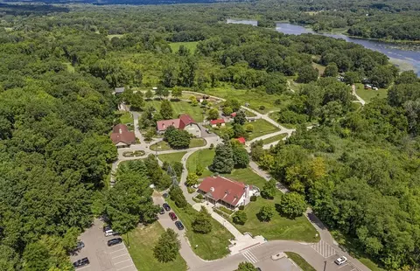
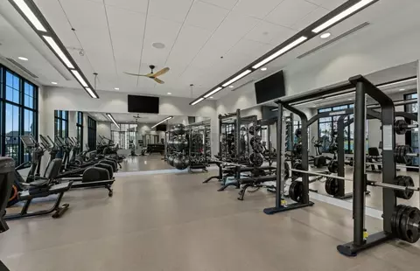
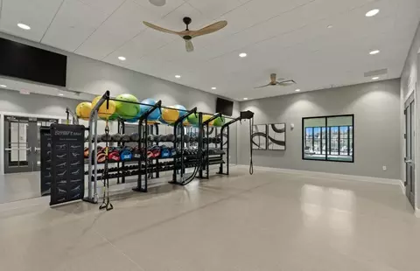
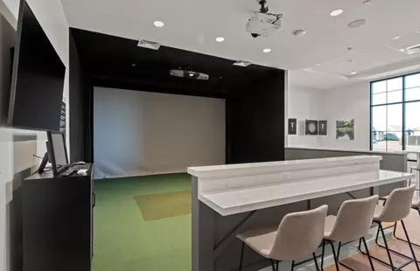
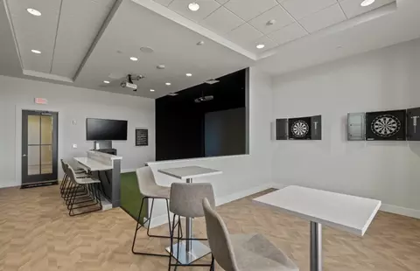
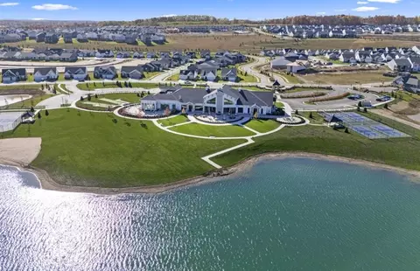
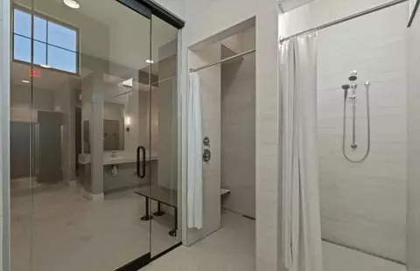
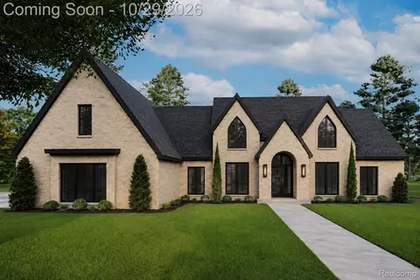
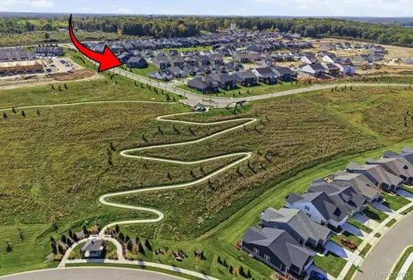
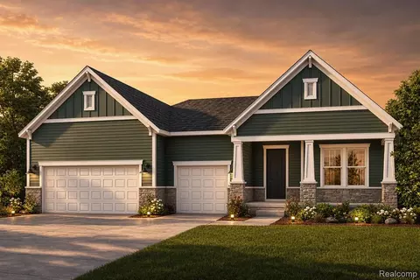
| Home Details | Welcome To Kensington Ridge By Del Webb In Milford, MI-where Resort-style Living Meets Smart Ranch Home Designs In A Vibrant 55+ Active Adult Community. Enjoy Low-maintenance Living With A 16, 800 Square-foot Clubhouse, Fitness Facilities, And Social Activities, All Conveniently Close To I-96 And Kensington Metropark. Your New Home Awaits. |
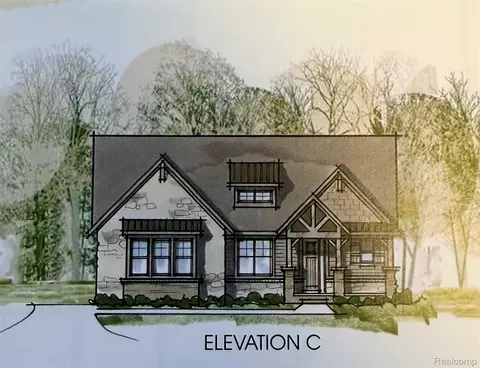
| Plan Name | Mirage |
| BasePrice | 438990 |
| Living Area | 1595 |
| # Garage Spaces | 2 |
| BaseSqft | 1595 |
| Primary Bedroom Location | Down |
| Price | 438990 |
| Community Information | |
| Price Range (Low) | 428990 |
| Price Range (High) | 764990 |
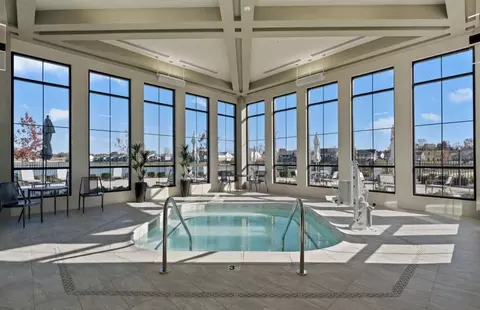
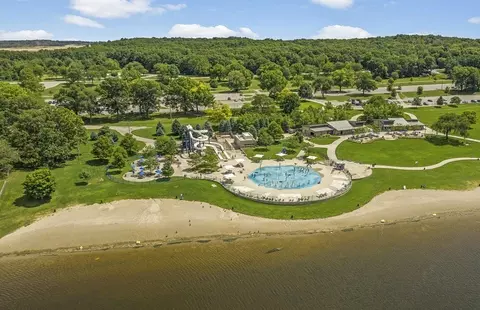
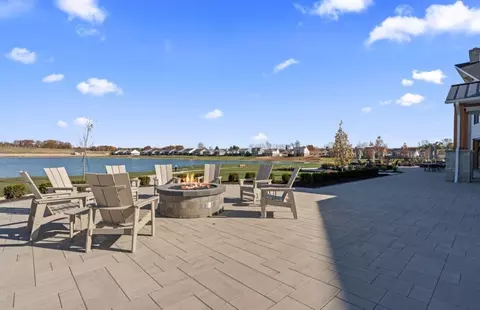
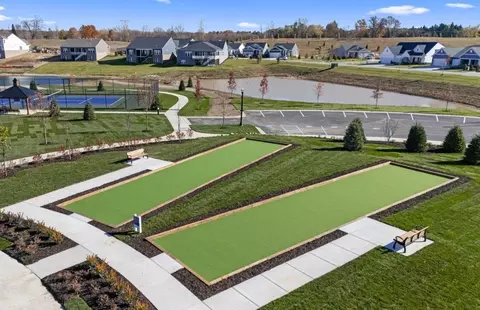
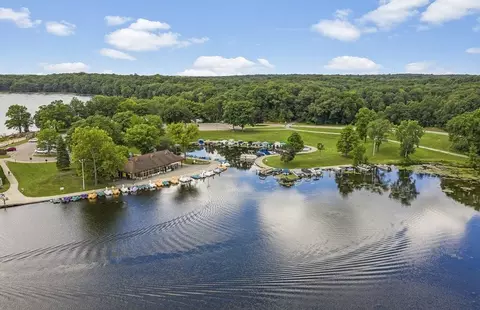
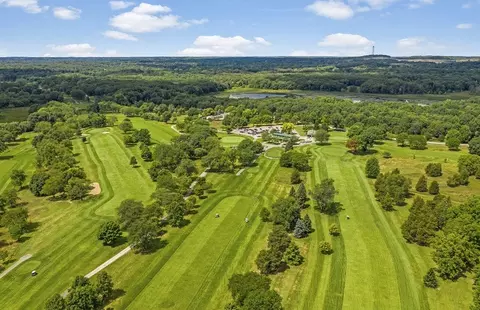
| Subdivision Amenities | Beach, Clubhouse, Lake, Pool, Tennis, Trails, WaterfrontLots |
| Community Details | Adult |
| Has Garage(Y/N) | Yes |
| Has Pond(Y/N) | No |
| Has Basement(Y/N) | Yes |
| Has Pool(Y/N) | Yes |
| Has View(Y/N) | No |
| Directions | From I-96: Follow I-96 To Exit 155b Toward Milford Road; Head North On Milford Road (from Eastbound I-96, Turn Left; From Westbound I-96, Turn Right); Continue On Milford Road For Approximately 1/4 Mile, Kensington Ridge Will Be On The Left |
| Subdivision | Kensington Ridge By Del Webb |


$415,000
$87,500
$467,000
$303,500
$437,450
$295,000
$220,900
$156,450
$130,000
$255,000
$289,450
$384,950
$399,900
$296,750
$635,000
$550,000
$603,385
$417,995
$599,900
$259,850
$390,000
$165,000
$779,000
$56,450
$389,950
$200,000
$339,900
$275,000
$700,000
$599,500
