
Movoto Real Estate
  • Exterior
  • Other
  • Dining
  • Kitchen
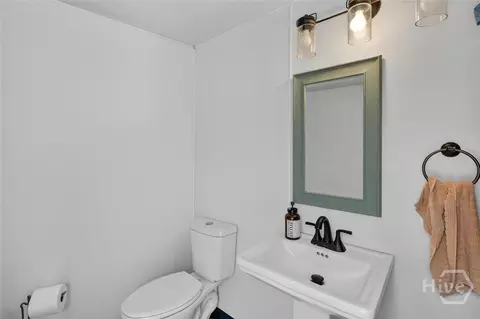
  • Bath
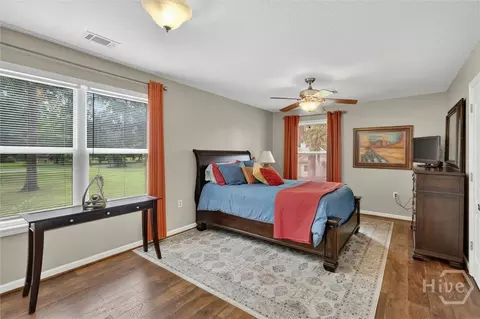
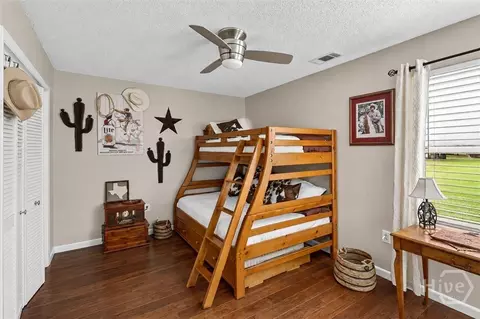
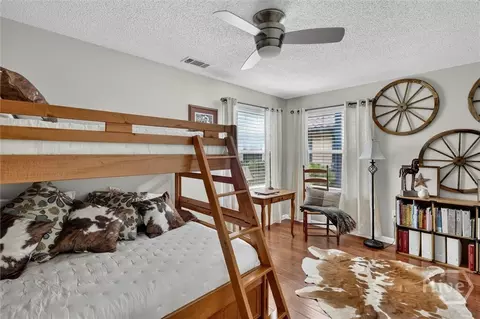
  • Bedroom
  • View/Area
  • Animated home icon 3D tour
  • Video tour

129 Marsh Dr, Midway, GA 31320

$850,000
  • 4

    bed

  • 5

    bath

  • 3,992

    Sqft ($213/Sqft)

House for sale 92 days

About 129 Marsh Dr

Property type House
Year built 1992
HOA fee $0/month
Lot size 2.37 Acre
Movoto estimate
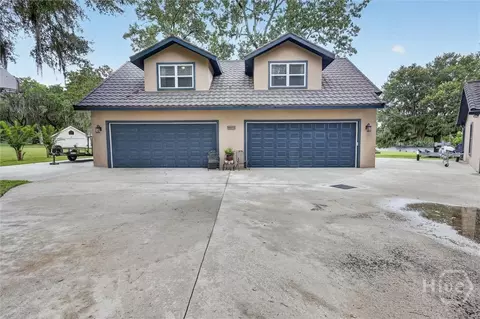
Parking 5 garage spaces
Rental estimate
Property description
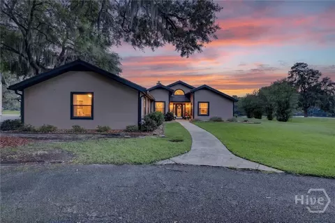
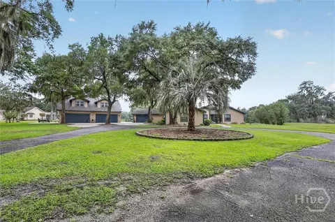
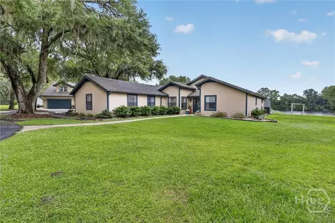
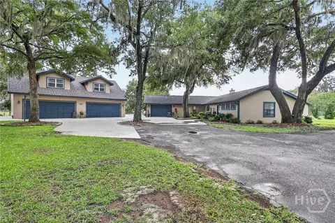
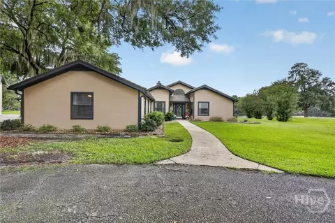
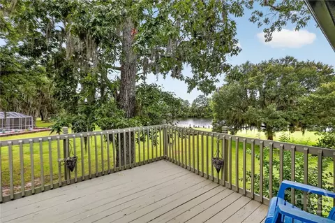
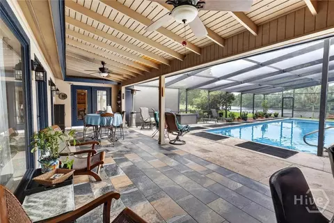
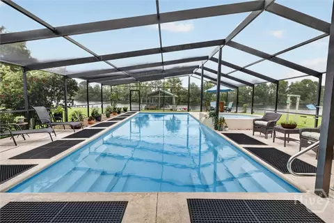
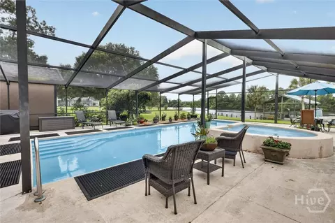
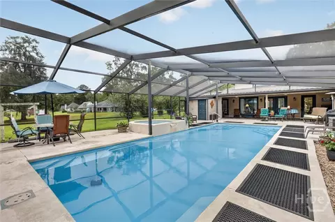
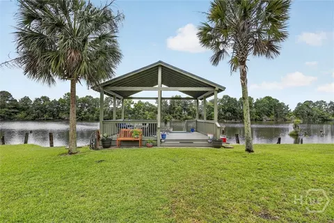
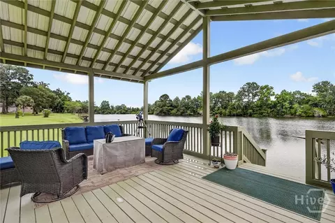
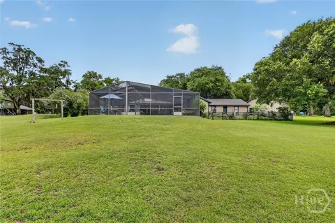
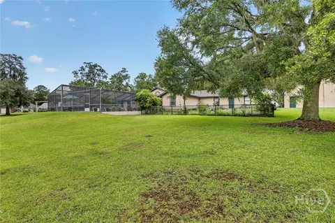
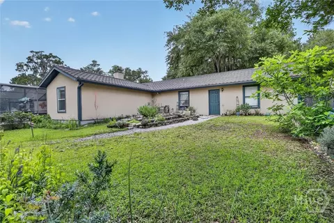
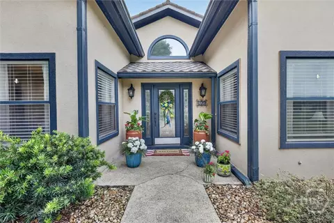
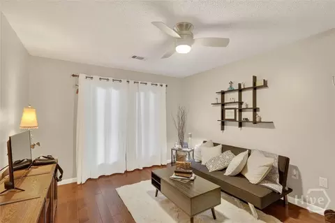
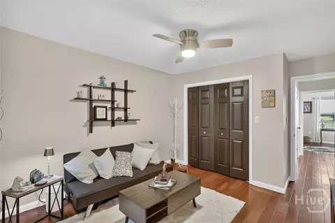
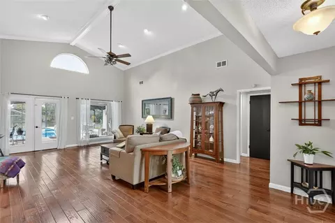
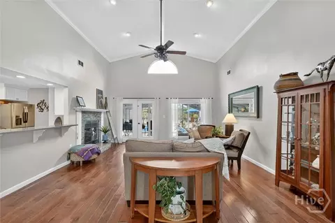
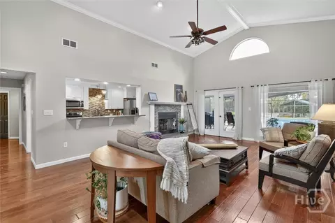
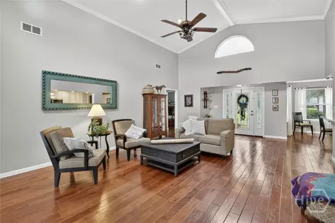
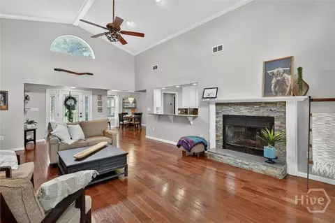
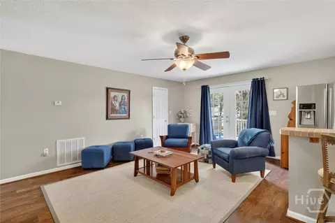
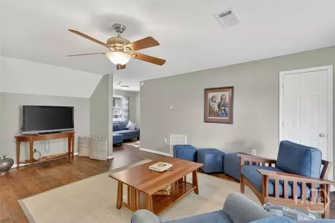
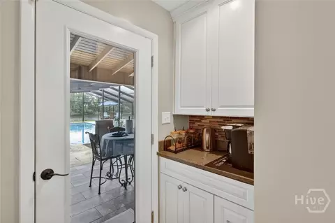
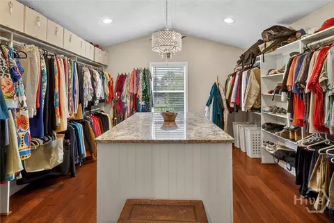
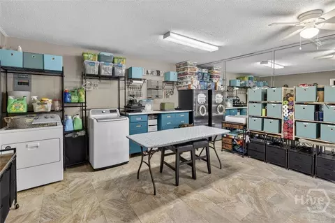
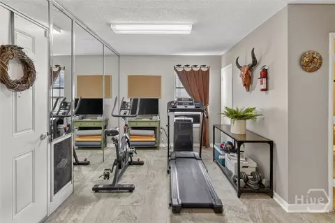
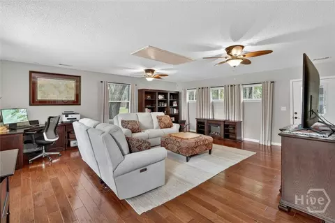
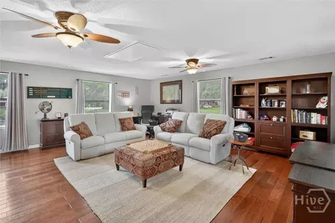
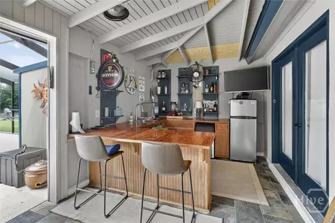
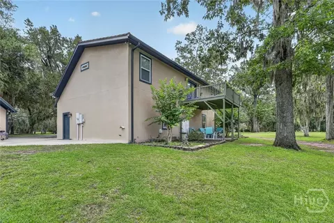
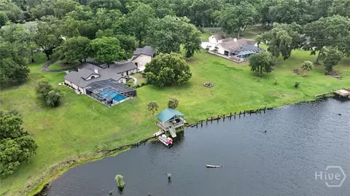
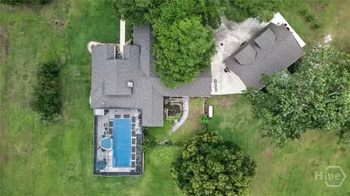
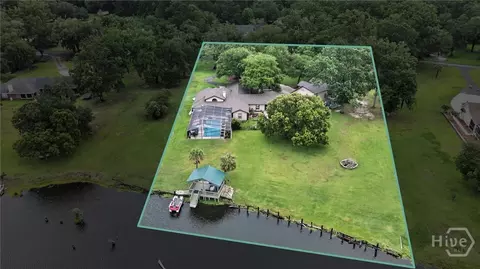
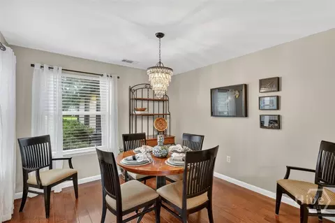
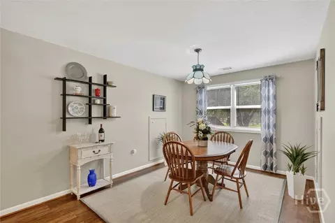
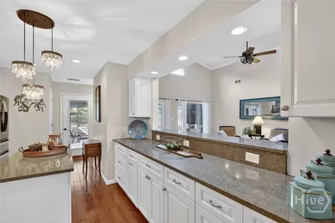
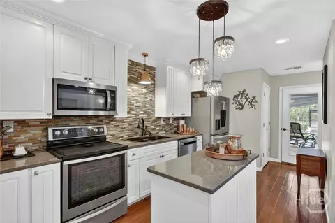
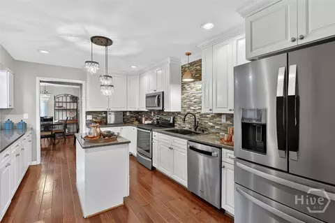
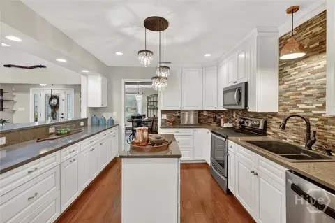
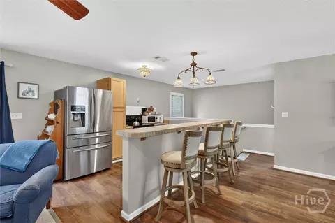
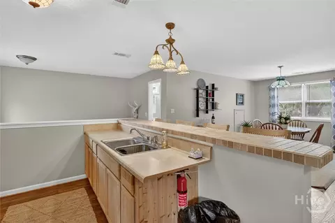
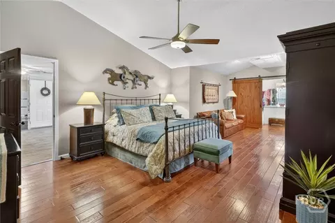
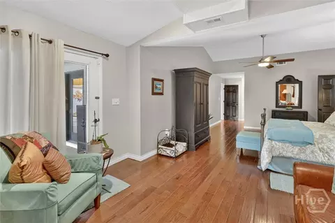
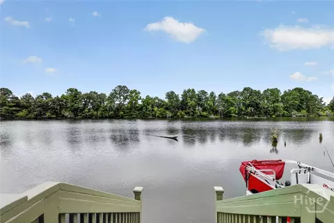
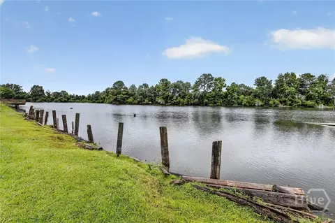
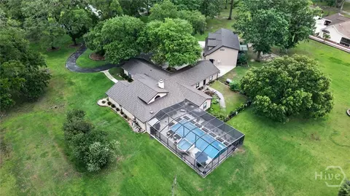
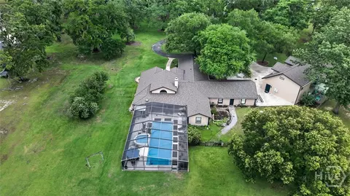
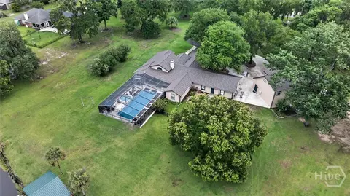
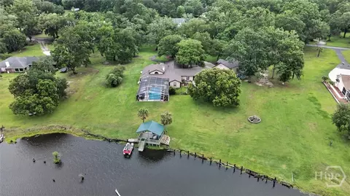
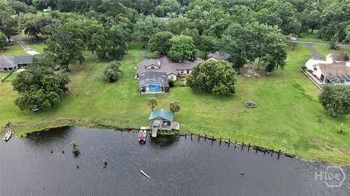
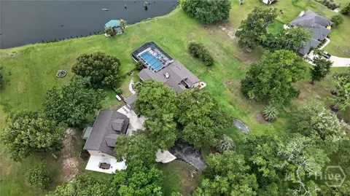
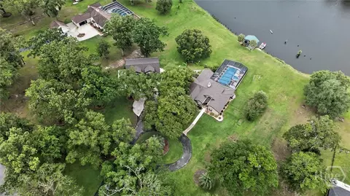
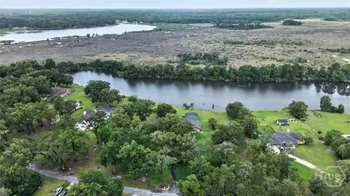
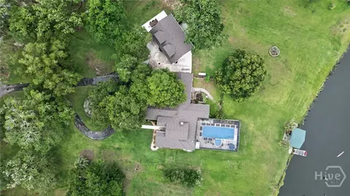
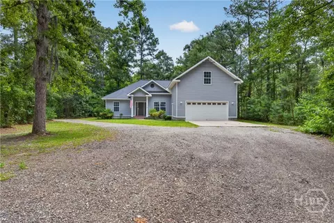
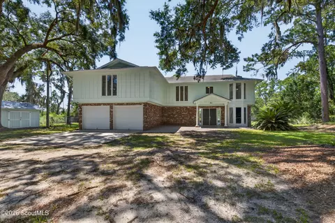
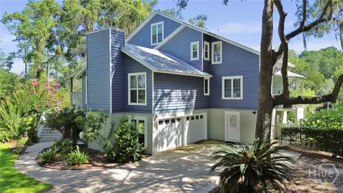
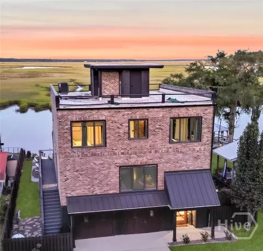
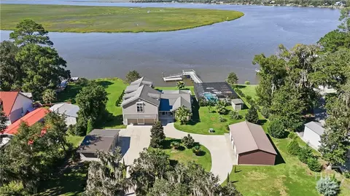
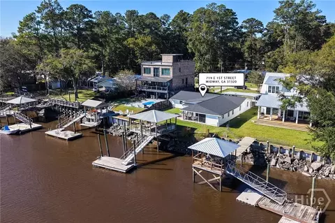
Nestled beneath 22 mature oak trees and surrounded by coastal palms, this stunning lakeside estate offers privacy, luxury, and timeless Lowcountry charm just minutes from Savannah and the Georgia coast. A circular driveway welcomes you to a thoughtfully designed property featuring a main residence and detached garage apartment, both topped with custom metal roofing inspired by classic Spanish tile for beauty and durability. Inside, soaring vaulted ceilings, rich wood flooring, black interior doors, and designer lighting create an elegant yet inviting atmosphere. The open-concept layout is designed to showcase breathtaking water views, drawing your eye from the entry through the living spaces, across the lanai and pool, to the lake beyond. The spacious living room features a dramatic picture window overlooking the water, while French doors open to a covered lanai complete with an outdoor bar. A resort-style 45-foot pool and private dock create the perfect setting for entertaining, relaxing, kayaking, or enjoying spectacular sunsets. Above the four-car garage, the 1,096-square-foot guest apartment offers exceptional flexibility with a full kitchen, living area, private porch with water views, and updated flooring—ideal for guests, multi-generational living, or rental income. The chef-inspired kitchen features quartz countertops, a custom tile backsplash, stainless steel appliances, a coffee bar, and abundant storage. The primary suite serves as a private retreat with a sitting area, oversized walk-in closet with chandelier, and direct access to outdoor living spaces. Additional bedrooms, a study, and bonus room provide versatile space for work, hobbies, or recreation. Recent improvements include a tankless water heater, additional utility water heater, and an upgraded stone fireplace with gas logs. Combining luxury, functionality, and an unparalleled waterfront setting, this extraordinary property offers a lifestyle unlike any other.
Listed by
Listing Agent - Sharon E. Black
Listing Agent Contact: 912-348-4528
Listing Office - Sharon Black Realty
Source: Hive MLS mls logo
MLS#SA357300 • last updated 2 weeks ago
Movoto checked Hive MLS for data 6 minutes ago
Request a virtual or in-person tour
Overview
Cooling/AC Central Air, Electric
Heating Central, Electric
Levels/Style Ranch, Traditional, 1
MLS # SA357300
Virtual Tour External Link
SubType Single Family Residence
Living Area 3992
Status Active
Lot Size (Acres) 2.37
Lot Size (SqFt) 103237
Year Built 1992
Interior
Total # of Bathrooms 5
# of Full Baths 4
# of Half Baths 1
Total # of Bedrooms 4
Total # of Rooms 10
Laundry Laundry Room, Laundry Tub, Sink, Washer Hookup, Dryer Hookup
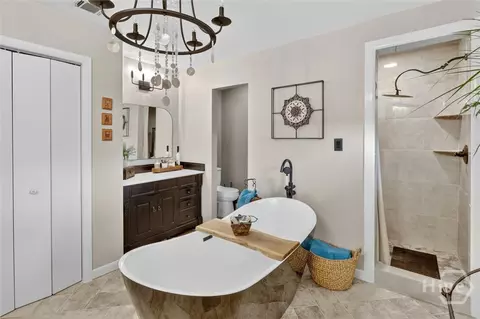
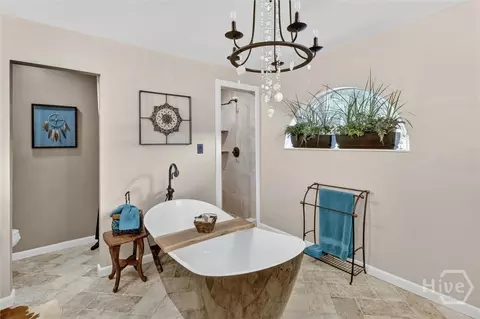
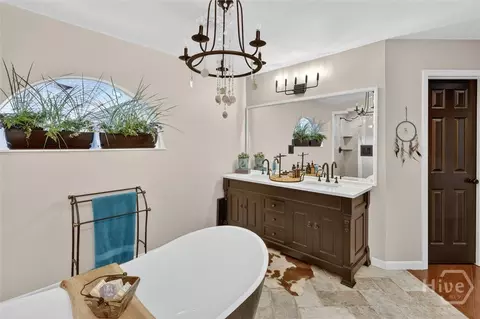
Interior Features Breakfast Bar, Breakfast Area, Bathtub, Ceiling Fan(s), Double Vanity, Entrance Foyer, Gourmet Kitchen, Garden Tub/Roman Tub, High Ceilings, Kitchen Island, Main Level Primary, Primary Suite, Pantry, Recessed Lighting, Sitting Area In Primary, Split Bedrooms, Separate Shower, Vaulted Ceiling(s), Fireplace, Programmable Thermostat
Fireplace Gas, Great Room, Stone
Appliances Dishwasher, Electric Water Heater, Microwave, Oven, Plumbed For Ice Maker, Range, Range Hood
Accessibility Features No Stairs
Exterior
Roof Ridge Vents
Foundation Slab
Construction Stucco
Parking Detached, Garage Door Opener, RV Access/Parking
Patio/Porch Covered, Patio, Porch, Front Porch, Screened
Fencing Yard Fenced
Exterior Features Dock
Lot Features Back Yard, Garden, Level, Private, Sprinkler System
Amenities / Utilities
Water Source Private, Well
Pool In Ground, Screen Enclosure
Spa Hot Tub
Location
View Lake, Panoramic
Subdivision Seabrook Island
Community Features Lake
APN 239D-006
Zoning A1
Directions US-17S, Left On Limerick Rd, Rt On Seabrook Island Rd, Straight Onto Eagle Lane, Left On Marsh Drive, House On Right.
Lot/ Land Details
Road Surface Paved
Tour this home
When would you like to see 129 Marsh Dr?
question
Have a question about this property? Call us at (844) 430-0869
5/10
7/10
6/10
Source: GreatSchools.org © 2026. All rights reserved.

Around the neighborhood

Explore everything this neighborhood has to offer.
2/100
Walk
71/100
Family
9/100
Dining
62/100
Pet
  • Real Estate
  • GA
  • Liberty County
  • Midway
  • 31320
  • 129 Marsh Dr

My commute

Enter a destination to see travel time and distance.
By entering my info and clicking Ask a Question below, I am providing my e-signature and express written consent to receive marketing emails, calls, and texts (including via automatic telephone dialing systems, AI generative, artificial or pre-recorded voice technology) relating to my inquiry from Movoto (and parties calling/messaging on their behalf) even if my number appears on the company, state, or national Do Not Call Registry. You also agree to ourTerms and Conditions and Privacy Policy. Consent not required to receive services (call 1-844-420-1270 to be connected without providing consent).

Nearby homes for sale in Midway, GA

Nearby recently sold homes in Midway, GA

Newest listings in 31320

Meet with a real estate agent today (844) 430-0869
The multiple listing information is provided by North Carolina Regional MLS. IDX information is provided exclusively for consumers’ personal, non-commercial use and that it may not be used for any purpose other than to identify prospective properties consumers may be interested in purchasing. Information deemed reliable but not guaranteed to be accurate. Buyer to verify all information. The information provided is for consumers' personal, non-commercial use and may not be used for any purpose other than to identify prospective properties consumers may be interested in purchasing. Listing information updated every 15 minutes. Terms of use & Privacy Policy, California Privacy Info. Copyright © 2005 - 2026 Movoto, Inc. All rights reserved. Equal Housing Opportunity CalDRE CalDRE #01517281
Movoto Real Estate is committed to ensuring accessibility for individuals with disabilities. We are continuously working to improve the accessibility of our web experience for everyone. We welcome feedback and accommodation requests, please submit them here.
The data relating to real estate on this web site comes in part from the Internet Data Exchange program of Hive MLS, and is updated as of 9/3/2026/10 AM. All information is deemed reliable but not guaranteed and should be independently verified. All properties are subject to prior sale, change, or withdrawal. Neither listing broker(s) nor Movoto shall be responsible for any typographical errors, misinformation, or misprints, and shall be held totally harmless from any damages arising from reliance upon these data. © 2026 Hive MLS
Requests for information regarding mortgage products will be directed to Movoto.com affiliate, Lower, LLC - a licensed Mortgage Lender (NMLS #1124061), or, based on your location, may be redirected to a participating mortgage marketing partner that may pay Lower, LLC for any consumer contact information provided through this site.