- —
- 2Bd
- 2Ba
- 2,296 Sq Ft



bed
bath
Sqft
| Property type Townhouse | Move-in ready? No - To be built | HOA fee $0/month | Parking 2 garage spaces | Rental estimate |

| Interior | |
| Levels/Style | 2 |
| # Half Bathrooms | 3 |
| # Total Bathrooms | 2 |
| # Total Bedrooms | 2 |
| Plan Information | |
| Subdivision Website | External Link |
| SalesOffice Agent Phone | (704) 837-2453 |
| SalesOffice Agent FullName | Kristina, Kyle, Sarah, Tara, Caity, Leslie, And Eleora Richmond Intern |
| Status | Active |
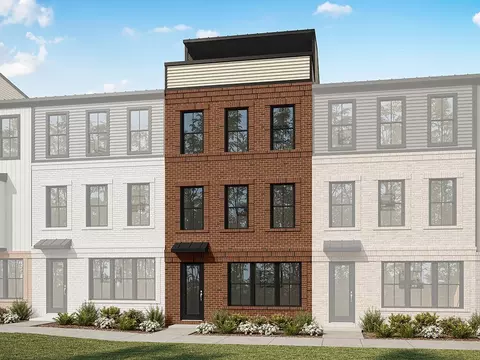
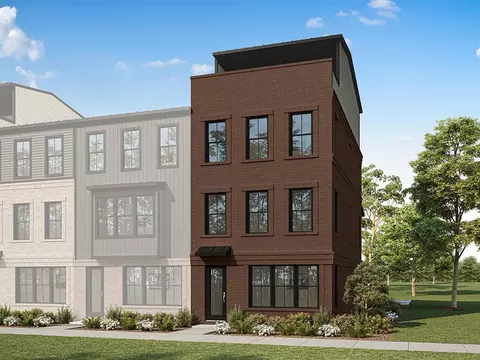
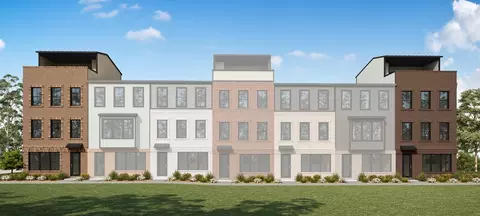
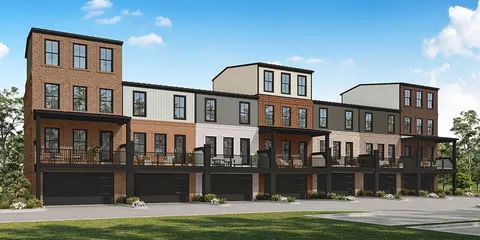
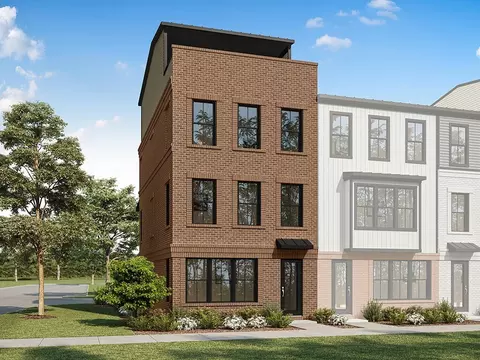
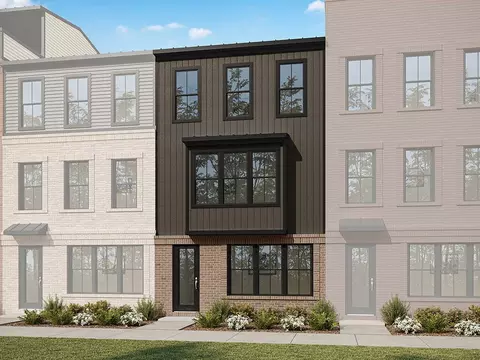
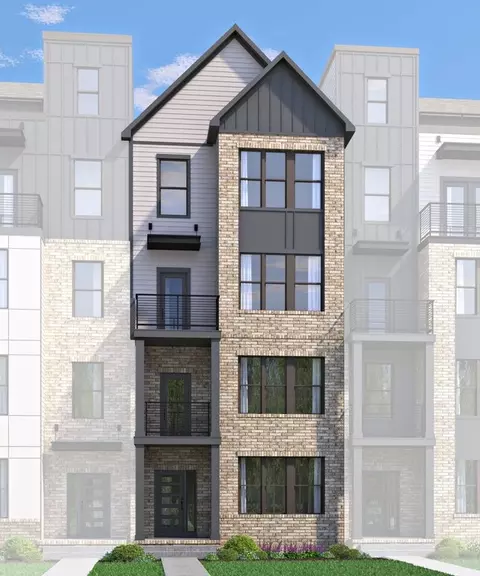
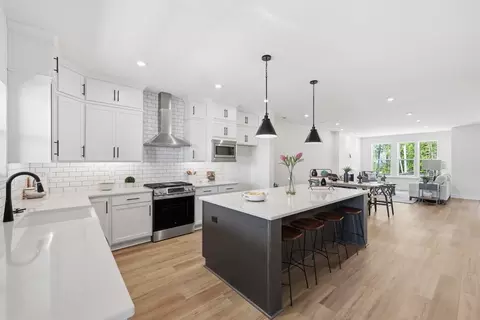
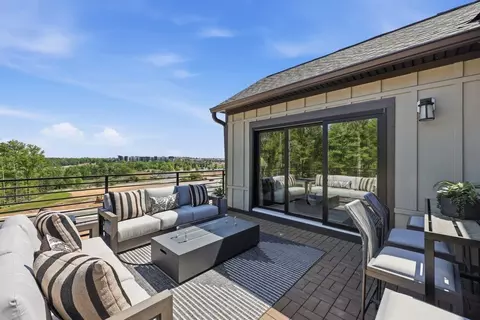
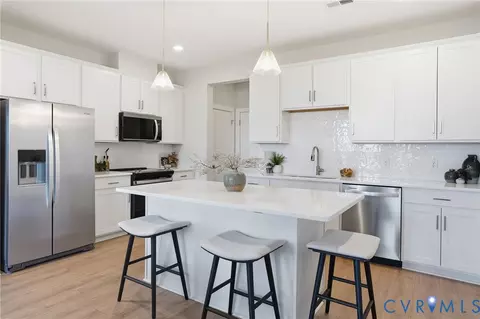
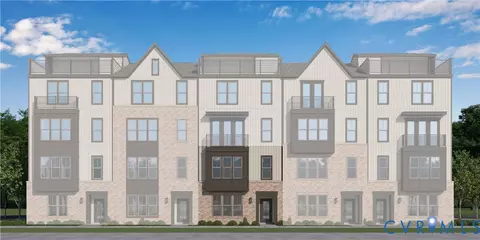
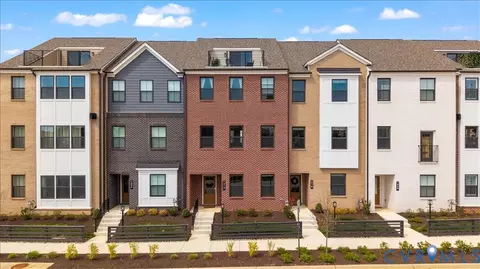
| Home Details | Introducing The Junction At Midlothian Depot, A Premier Mixed-use Community Redefining Luxury Living In The Heart Of Midlothian, Virginia. This Thoughtfully Designed 13-acre Development At The Intersection Of Midlothian Turnpike And Alverser Drive Will Feature Approximately 60 Upscale Townhomes, Each Offering Modern Amenities And Private Garages, Nestled Amidst Curated Green Spaces And A Dedicated Dog Park. Anchored By Chesterfield County's First Whole Foods Market, The 36, 000-square-foot Organic Grocery Store Will Be Complemented By An Additional 48, 000 Square Feet Of High-end Retail Space. Residents Will Enjoy Seamless Access To Boutique Shopping, Dining, And Wellness Options, All Within A Pedestrian-friendly Environment Designed For Community Engagement. Midlothian Depot Offers A Unique Opportunity To Experience Sophisticated, Connected Living In One Of Virginia's Most Desirable Locations. |
| Plan Name | Nash |
| Living Area | 2296 |
| # Garage Spaces | 2 |
| BaseSqft | 2296 |
| Community Information | |
| Has Garage(Y/N) | Yes |
| Has Pond(Y/N) | No |
| Has Basement(Y/N) | No |
| Has Pool(Y/N) | No |
| Has View(Y/N) | No |
| Subdivision | The Junction At Midlothian Depot Townhomes |


$449,075
$465,450
$449,950
$407,450
$589,950
$377,280
$209,000
$525,000
$414,925
$225,000
$579,950
$436,712
$557,121
$489,950
$615,000
$439,975
$399,950
$447,977
$339,450
$299,900
$699,900
$525,000
$689,500
$527,250
$411,975
$1,475,000
$1,394,975
$1,099,995
$745,450
$399,999