Movoto Real Estate
Sold on 01/14/2025
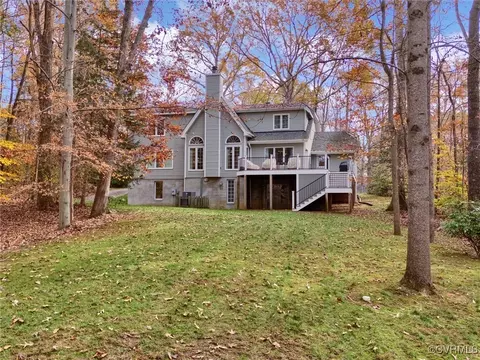
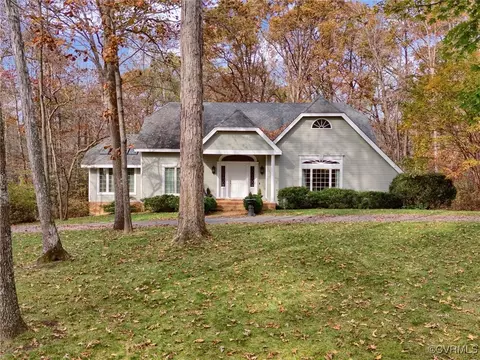
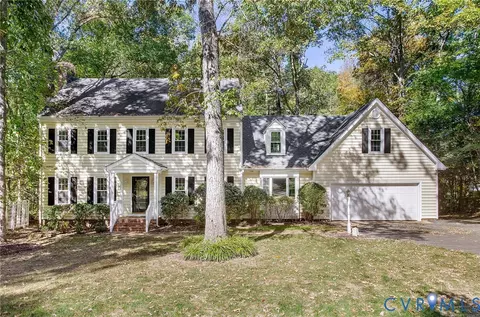
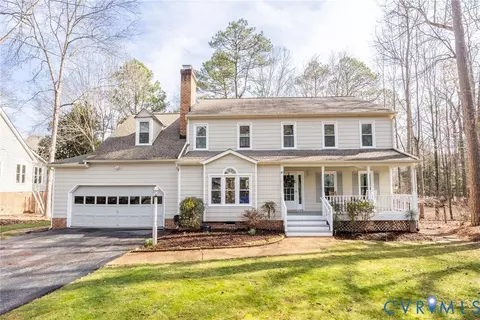
  • Exterior
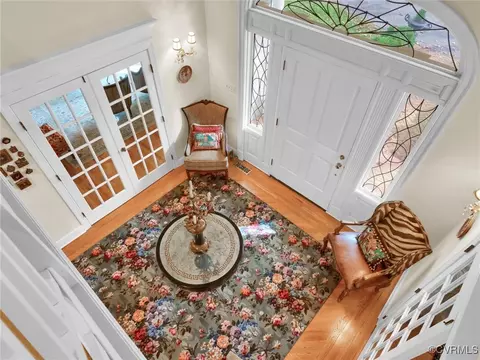
  • Entry Way
  • Living
  • Kitchen
  • Dining
  • Other
  • Bath
  • Bedroom
  • View/Area
  • Floorplan

6306 W Branch Rd, Midlothian, VA 23112

  • $651,000

    Last sold 01/14/2025 for $600K

  • 4

    bed

  • 3

    bath

  • 3,254

    Sqft ($184/Sqft)

House not for sale
Movoto is helping 26 homebuyers near you

About 6306 W Branch Rd

Property type House
Neighborhood
Year built 1987
HOA fee $117/month
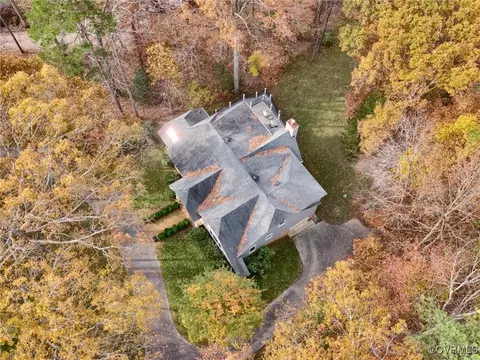
Lot size 0.86 Acre
Movoto estimate
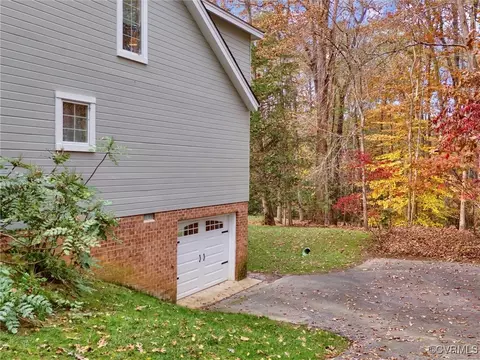
Parking 1 garage spaces
Property description
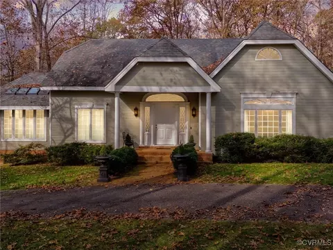
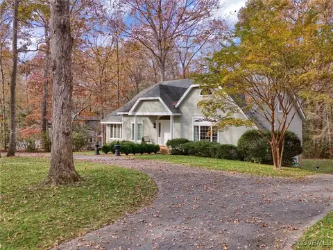
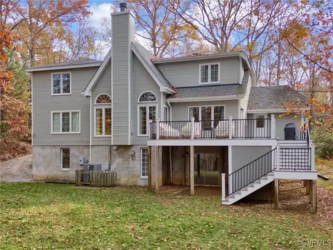
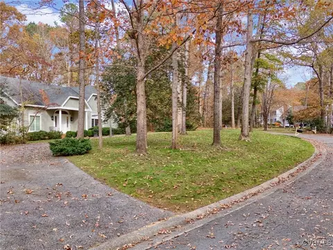
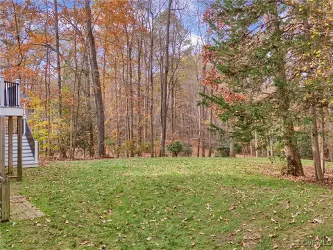
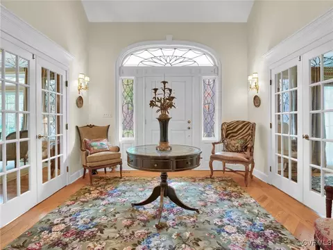
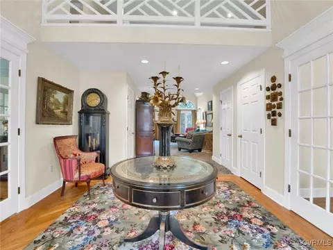
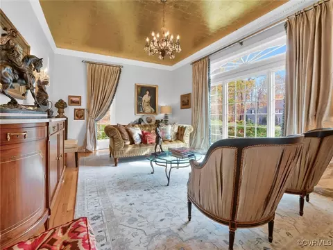
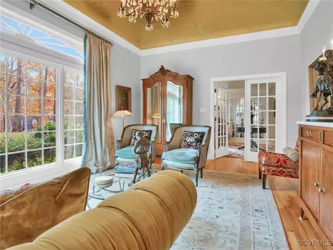
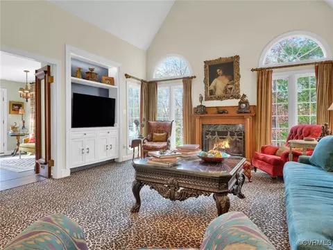
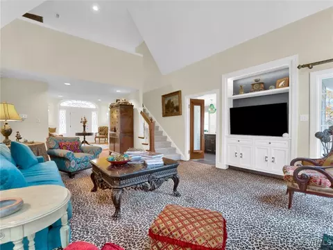
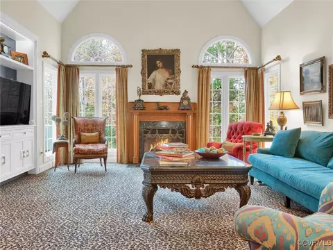
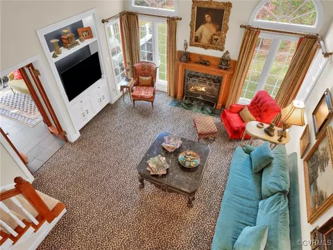
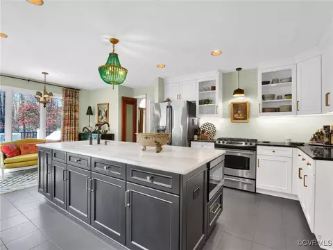
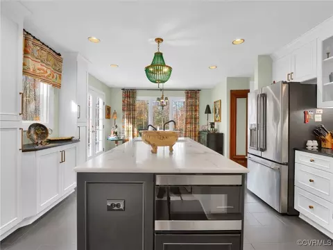
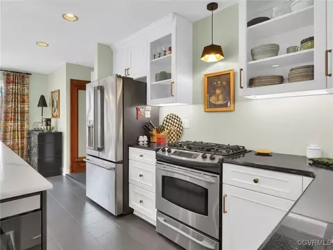
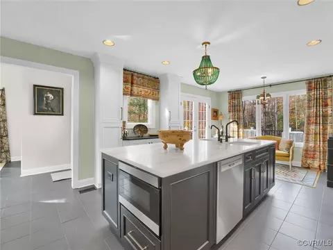
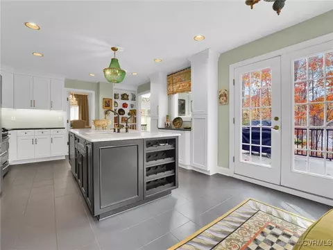
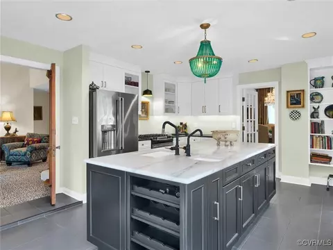
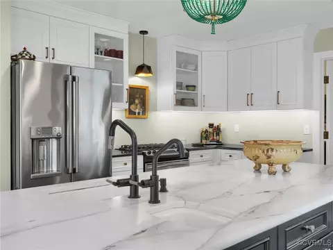
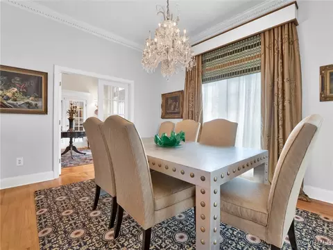
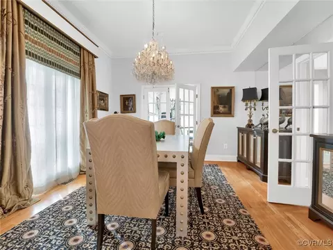
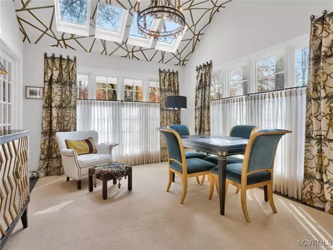
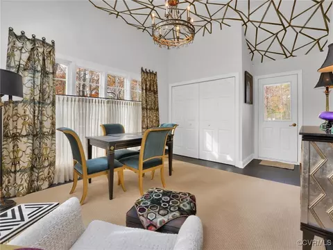
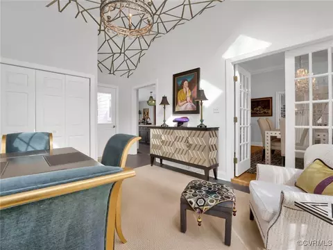
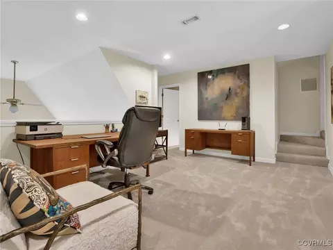
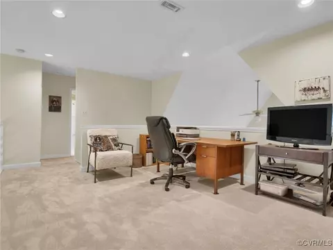
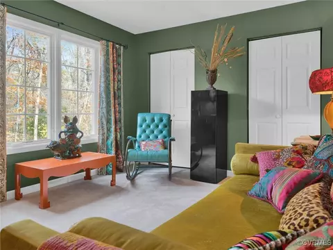
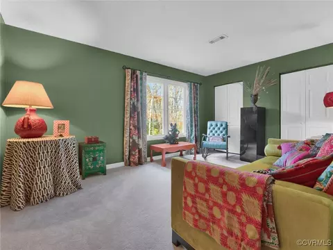
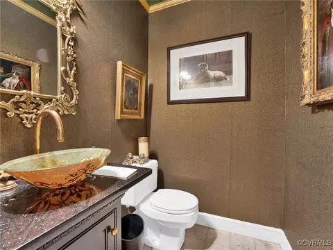
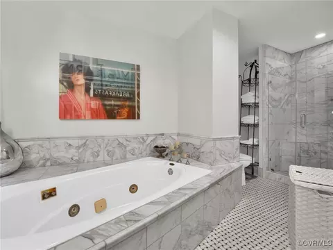
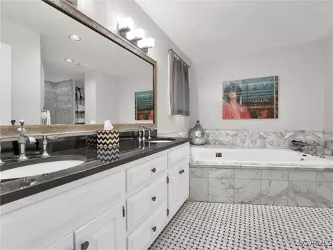
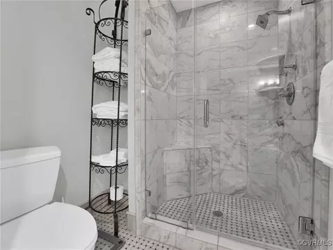
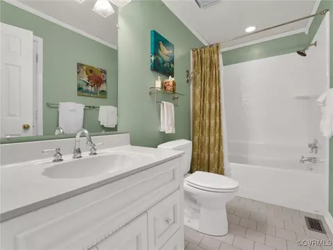
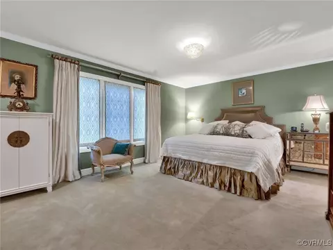
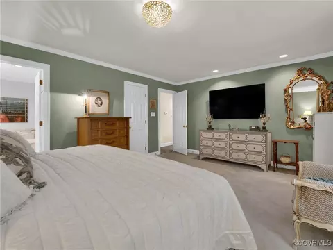
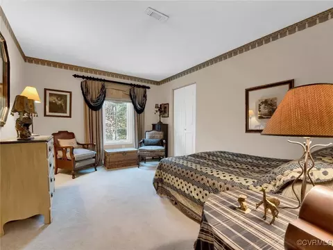
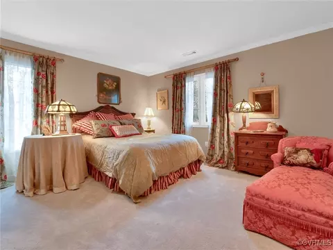
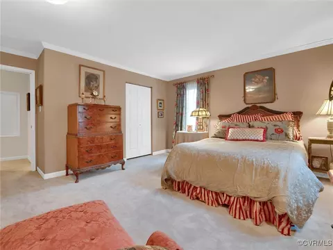
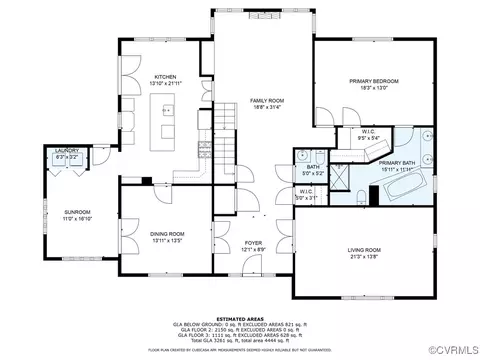
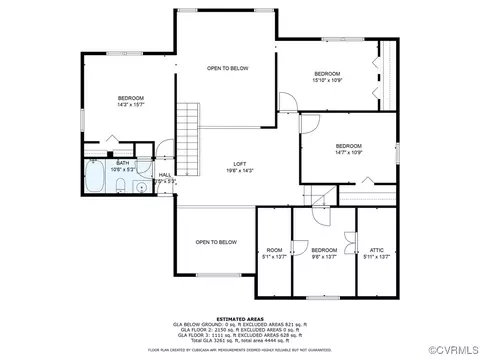
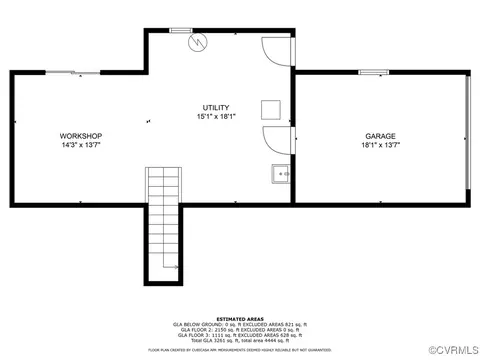
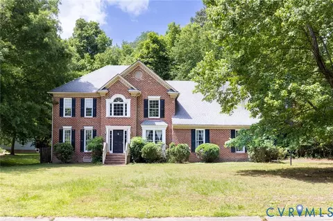
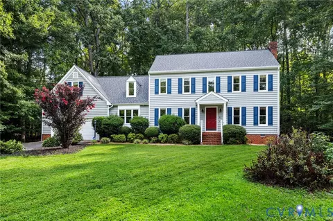
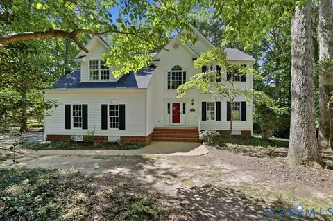
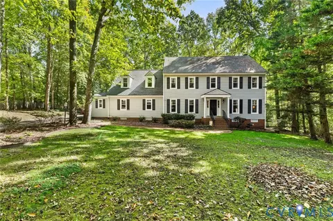
Opulent First Floor Living Awaits You in Woodlake! Discover unparalleled luxury and charm in this 4-bedroom masterpiece in this prestigious community. The first-floor primary suite is a serene retreat, boasting a fully renovated spa-inspired bathroom with Carrera-marble style tile, a custom glass-enclosed shower, a jetted tub, and designer tile flooring. The heart of this home is the extraordinary, fully renovated kitchen—a perfect blend of function and elegance. It features black galaxy granite countertops, a quartzite-topped oversized island with a built-in microwave, soft-close cabinetry, under-cabinet lighting, a Bosch dishwasher, a GE gas range, and sleek slate tile flooring. No detail was overlooked in creating this chef’s dream kitchen, designed to inspire culinary creativity and serve as a gathering place for family and friends. Step into the foyer through leaded glass windows sourced from the Manor House of Secretariat’s birthplace and be welcomed by a soaring space open to above. The formal living room dazzles with a Caravati’s ellipse window (circa 1827) and a ceiling adorned with 3,600 gold leaf squares, offering a radiant glow to showcase your furnishings. The formal dining room exudes sophistication with custom dental moldings, elegant built-ins, and granite and mirrored accents. The Morning Room adds a modern flair with skylights and angular gold-and-white graphic wallpaper that elevates the room’s ambiance. The open-concept family room invites you to relax by the gas fireplace, surrounded by custom built-ins with integrated lighting. Repurposed wooden with etched glass doors from Richmond’s Fan District add unique character to the space. Upstairs, a versatile loft with new carpeting is perfect for a home office or study, while three additional bedrooms and a bonus storage room offer ample space for family and guests. The walkout basement provides endless possibilities while the lush, irrigated landscaping enhances the home’s elegance. Award winning Chesterfield Schools including Cosby High School!
Listed by
Listing Agent - Hope George
Listing Office - Covenant Group Realty
Source: Central Virginia Regional MLS mls logo
MLS#2429635 • last updated 1 year ago
Movoto checked Central Virginia Regional MLS for data 10 minutes ago
Overview
Cooling/AC Electric, Zoned
Heating Electric, Zoned
Levels/Style Two, Transitional
Type Residential
SubType Single Family Residence
VIrtual Tour Https://www.zillow.com/view-imx/9aa81924-e55a-4747-a7a4-3b90ad79eef3?setAttribution=mls&wl=true&initialViewType=pano&utm_source=dashboard
MLS # 2429635
SqFt 3254
Status Closed
Lot Size (Acres) 0.865
Annual Property Tax 5270.4
Year Built 1987
HOA Fee Monthly, 117
Property Condition Resale
Interior
Total # of Bathrooms 3
# of Full Baths 2
# of Half Baths 1
Total # of Bedrooms 4
Total # of Rooms 10
Flooring CeramicTile, PartiallyCarpeted, Wood
Door Features French Doors
Exterior
Fencing None
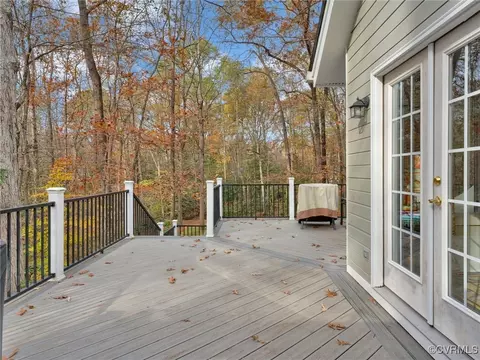
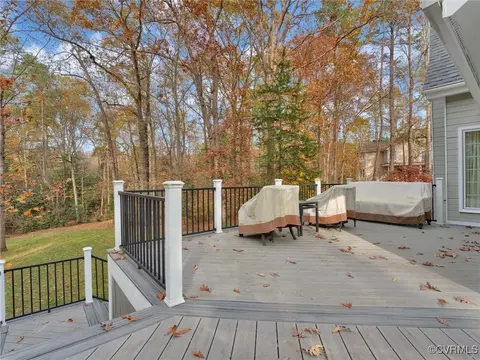
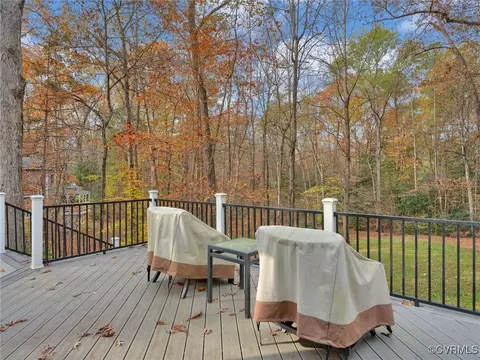
Patio and Porch Deck
# Garage Spaces 1
Amenities / Utilities
Sewer/ Septic Public Sewer
Water Source Public
HOA Amenities Management
Location
View Water
Subdivision Woodlake
Elementary School Woolridge
High School Cosby
Middle School Tomahawk Creek
APN 719-67-40-45-000-000
Directions From Rt 360 West/ Hull Street Road, Turn Right Onto Woodlake Village Parkway At The Main Entrance Of Woodlake. Turn Left At The Fork In The Road Onto Woodlake Village Parkway, Turn Left On W Branch, House On Right
Zoning R9
$651K
Range: $592K-$709K
Last 30 days 
  • Jan 2025
    Public Records
  • Jan 15, 2025 Sold
    $600,000
  • Jan 2025
    mls logo MLS # 2429635
  • Jan 14, 2025 Sold
    $600,000 (+4.3%)
  • Nov 24, 2024 Pending
  • Nov 11, 2024 Listed
    $575,000
  • 6306 W Branch Rd
    $600K
  • 62 - Chesterfield
  • 23112
    $439K -3% y/y
  • Midlothian
    $465K -2% y/y
No chart available
Statistics calculated by Movoto
Est. value Bed/bath Sqft mi
6312 W Branch Rd, Midlothian, VA 23112 $790,000 4/3 3,671 0.03
6304 W Branch Rd, Midlothian, VA 23112 $871,000 5/3 4,712 0.03
6200 W Branch Rd, Midlothian, VA 23112 —/— 0.04
6305 W Branch Rd, Midlothian, VA 23112 $651,000 5/2 3,310 0.04
6309 W Branch Rd, Midlothian, VA 23112 $817,000 6/3 4,518 0.05
6303 W Branch Rd, Midlothian, VA 23112 $647,000 5/2 3,264 0.05
6302 W Branch Rd, Midlothian, VA 23112 $769,000 5/4 4,073 0.05
6311 W Branch Rd, Midlothian, VA 23112 $770,000 5/3 4,346 0.05

Estimated values are based on public record data and automated valuation models. Values are not guaranteed and may not reflect current market conditions.
Thinking of selling? Get a Cash Offer.

  • A smooth, fast sale
  • Skip staging and repairs
  • No strings attached
8/10
9/10
Source: GreatSchools.org © 2026. All rights reserved.

Around 62 - Chesterfield

Explore everything this neighborhood has to offer.
By entering my info and clicking Ask a Question below, I am providing my e-signature and express written consent to receive marketing emails, calls, and texts (including via automatic telephone dialing systems, AI generative, artificial or pre-recorded voice technology) relating to my inquiry from Movoto (and parties calling/messaging on their behalf) even if my number appears on the company, state, or national Do Not Call Registry. You also agree to ourTerms and Conditions and Privacy Policy. Consent not required to receive services (call 1-844-420-1270 to be connected without providing consent).

Nearby recently sold homes in Midlothian, VA

Nearby homes for sale in Midlothian, VA

Newest listings in 23112

  • Real Estate
  • VA
  • Chesterfield County
  • Midlothian
  • 23112
  • 6306 W Branch Rd
Meet with a real estate agent today (844) 430-0869
The multiple listing information is provided by Central Virginia Regional MLS. IDX information is provided exclusively for consumers’ personal, non-commercial use and that it may not be used for any purpose other than to identify prospective properties consumers may be interested in purchasing. Information deemed reliable but not guaranteed to be accurate. Buyer to verify all information. The information provided is for consumers' personal, non-commercial use and may not be used for any purpose other than to identify prospective properties consumers may be interested in purchasing. Listing information updated every 15 minutes. Terms of use & Privacy Policy, California Privacy Info. Copyright © 2005 - 2026 Movoto, Inc. All rights reserved. Equal Housing Opportunity CalDRE CalDRE #01517281
Movoto Real Estate is committed to ensuring accessibility for individuals with disabilities. We are continuously working to improve the accessibility of our web experience for everyone. We welcome feedback and accommodation requests, please submit them here.
All or a portion of the Listing Content is provided by the Central Virginia Regional MLS, LLC, from a copyrighted compilation of Listings. All CVR MLS Listing Content provided is deemed reliable but is not guaranteed accurate. The compilation of Listings and each individual Listing are ©2026 Central Virginia Regional MLS, LLC. All rights reserved.
Requests for information regarding mortgage products will be directed to Movoto.com affiliate, Lower, LLC - a licensed Mortgage Lender (NMLS #1124061), or, based on your location, may be redirected to a participating mortgage marketing partner that may pay Lower, LLC for any consumer contact information provided through this site.