
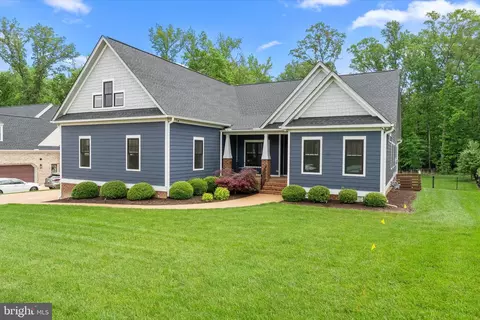
- $960,000
- 4Bd
- 4Ba
- 3,275 Sq Ft
SOLD


Last sold 01/23/2015
bed
bath
Sqft ($156/Sqft)
| Property type House | Neighborhood | Year built 2014 | HOA fee $67/month |

| Overview | |
| Cooling/AC | 3 Or More Zones, Central Air, Heat Pump |
| Heating | 3 Or More Zones, Heat Pump |
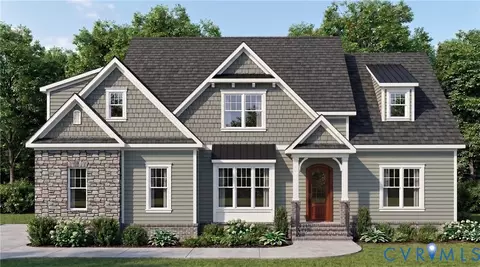
| Levels/Style | 2-Story, Custom |
| Status | Sold |
| Total SQFT | 5400 |
| Type | Single Family |
| SubType | Detached |
| Property Tax | 1406 |
| Year Built | 2014 |
| HOA Fee | Yearly, 809 |
| Restrictions | Architec Des, Assoc Restrictions, Bldg Restrictions |
| Interior | |
| # of Full Baths | 4 |
| # of Partial Baths | 1 |
| Total # of Bathrooms | 4.1 |
| Total # of Bedrooms | 5 |
| Attic | Access Panel |
| Total # of Rooms | 13 |
| Basement Type | Basement-Partial, Heated, Walk-Out |
| Flooring | Carpet-Part, Tile-Ceramic, Wood-Part |
| Interior Features | 9 Ft + Ceilings, Built In Cabinet/Bookcases, Butlers Pantry, Cathedral Ceiling, Eat-In-Kitchen, Formal Dining Room, Pantry, Recessed Lighting, Tray Ceiling, Wet Bar |
| Appliances / Equipment | Dishwasher, Disposal, Double Oven, Downdraft Range, Gas Cooking, Ice Maker, Microwave |
| Exterior | |
| Patio and Porch | Front, Rear |
| Roof | Asphalt, Composition, Dimensional |
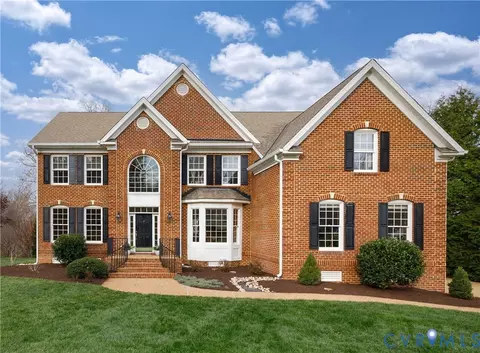
| Structure | Brick, Frame |
| Siding | Brick Veneer, Hardiplank |
| Exterior | Insulated Doors, Irrigation System, Screens, Thermal Windows |
| Garage Type | Apartment, Auto Door Opener, Oversized |
| # Parking Spaces | 3 |
| Parking Desc | Off Street, Paved Driveway |
| Lot Desc | Sloping, Wooded |
| Amenities / Utilities | |
| Heat Fuel | Natural Gas |
| Water Heater | Natural Gas, Tankless |
| Sewer/ Septic | Public Sewer, Public Water |
| Green Features: Certification | Other |
| Fee Includes | Clubhouse, Comm Ar Mnt, Pool, Recreational Facilities |
| HOA Amenities | Association, Clubhouse, Community Room, Exercise Room, Kiddie Pool, Lifeguard, Playground, Professional Management |
| Pool Desc | Fenced, In Ground, Lap Pool, Membership Req, Pool House |
| Location | |
| Waterfront | No |
| Subdivision | Tarrington |
| Area | 64 - Chesterfield |
| Elementary School | Robious |
| Middle School | Robious |
| High School | James River |
| APN | 734-723-02-26-00000 |
| Zoning | R25 - ONE FAMILY RES |
| Directions | From Huguenot Rd Travel West On Robious Rd 2 Miles To Entrance On Right OR From Rt. 288 Take The Robious Rd/Huguenot Trail Exit And Travel East On Robious Rd 3 Miles To Entrance On Left. Follow Signs To Sales Ctr. |
MLS # 1413827| Est. value | Bed/bath | Sqft | mi | |
|---|---|---|---|---|
| 3201 Brayfield Pl, Midlothian, VA 23113 | $1,254,000 | 6/5 | 4,331 | 0.03 |
| 12900 Sodbury Dr, Midlothian, VA 23113 | $1,186,000 | 5/4 | 4,720 | 0.04 |
| 3207 Brayfield Pl, Midlothian, VA 23113 | $1,031,000 | 6/5 | 4,004 | 0.04 |
| 3206 Fulbrook Dr, Midlothian, VA 23113 | $1,271,000 | 5/4 | 4,469 | 0.04 |
| 3212 Fulbrook Dr, Midlothian, VA 23113 | $1,353,000 | 5/4 | 5,150 | 0.05 |
| 13001 Sodbury Dr, Midlothian, VA 23113 | $1,021,000 | 5/2 | 4,038 | 0.05 |
| 12901 Sodbury Dr, Midlothian, VA 23113 | $1,348,000 | 8/8 | 6,308 | 0.06 |
| 3218 Fulbrook Dr, Midlothian, VA 23113 | $1,388,000 | 5/5 | 5,552 | 0.06 |
Estimated values are based on public record data and automated valuation models. Values are not guaranteed and may not reflect current market conditions.
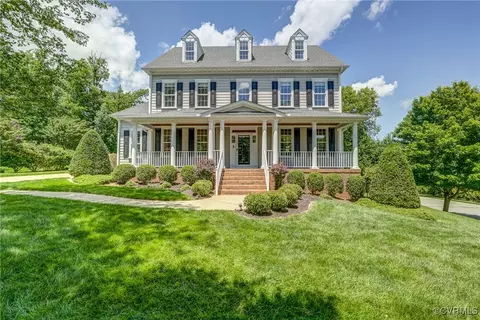
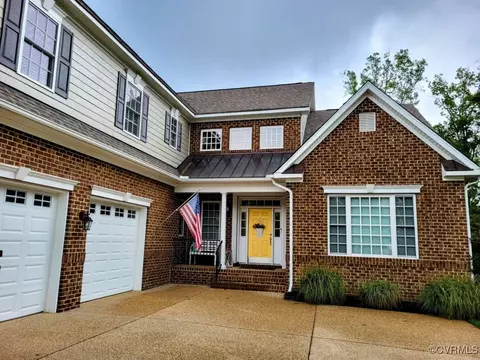
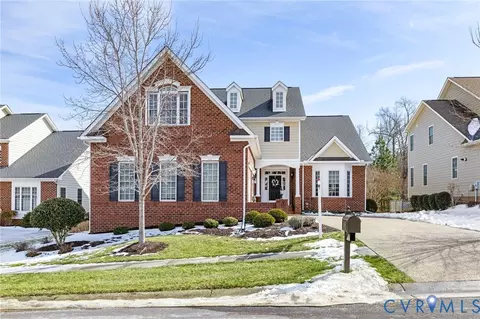


$449,075
$465,450
$449,950
$407,450
$589,950
$377,280
$209,000
$525,000
$414,925
$225,000
$579,950
$436,712
$557,121
$489,950
$615,000
$439,975
$399,950
$447,977
$339,450
$299,900
$699,900
$525,000
$689,500
$527,250
$411,975
$1,475,000
$1,394,975
$1,099,995
$745,450
$399,999