Movoto Real Estate
  • Exterior
  • Other
  • Entry Way
  • Dining
  • Living
  • Kitchen
  • Bath
  • Bedroom
  • Animated home icon 3D tour

2112 Avada Dr, Midlothian, VA 23112

  • $860,000

  • 4

    bed

  • 4

    bath

  • 3,470

    Sqft ($248/Sqft)

House pending
Movoto is helping 26 homebuyers near you
About 2112 Avada Dr

Property type House
Neighborhood
Year built 2020
HOA fee $100/month
Lot size 0.34 Acre
Movoto estimate
Parking 3 garage spaces
Property description
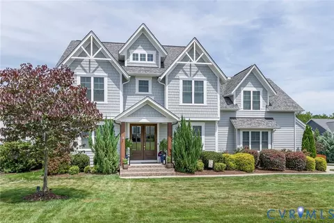
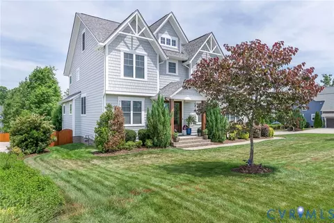
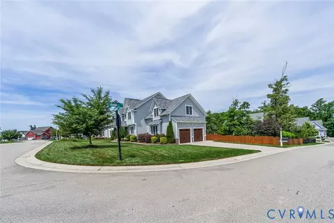
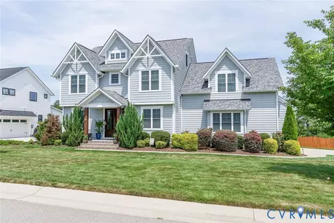
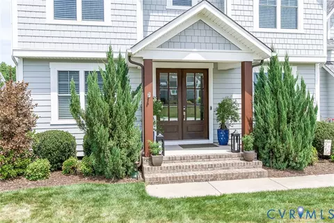
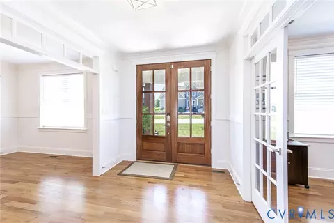
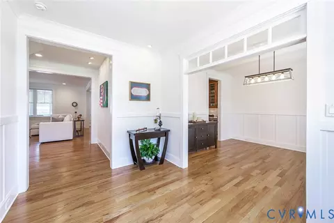
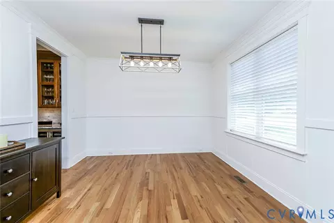
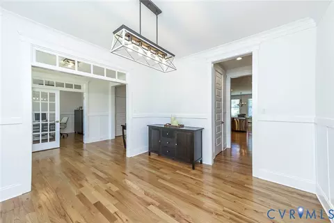
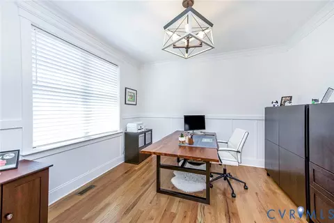
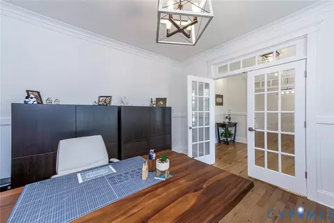
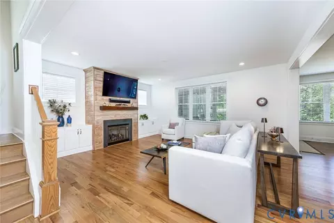
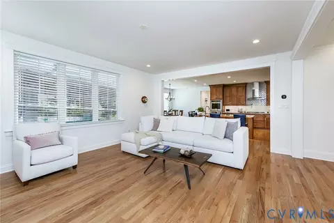
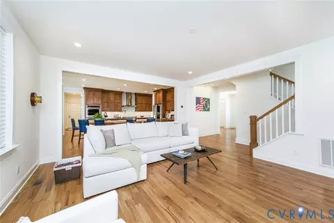
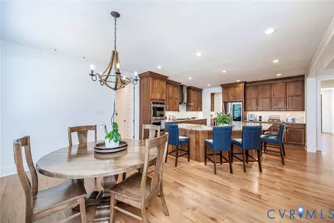
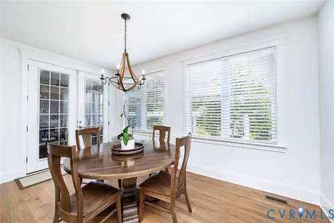
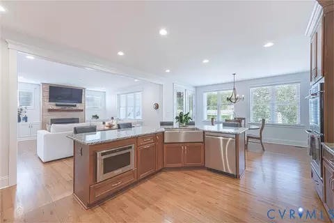
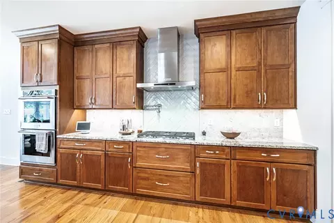
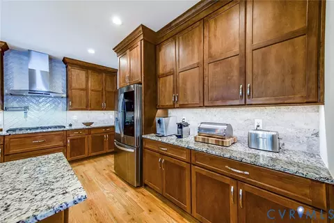
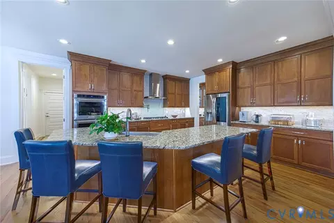
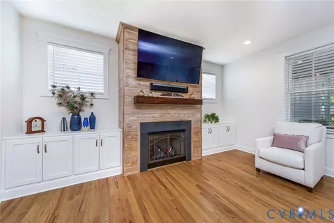
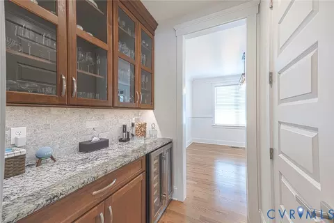
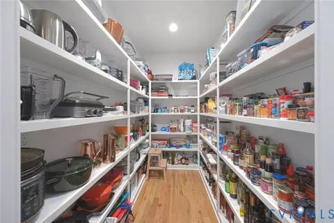
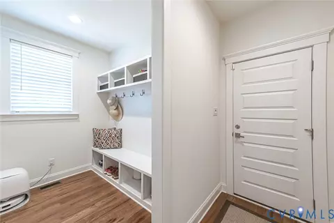
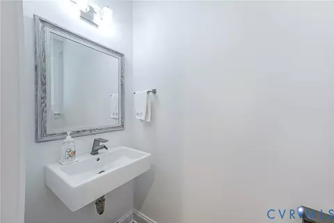
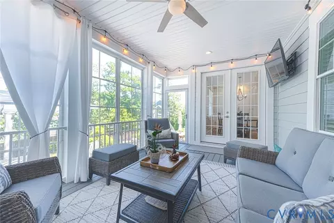
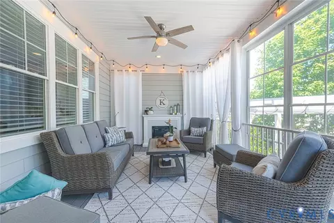
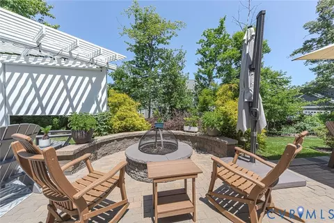
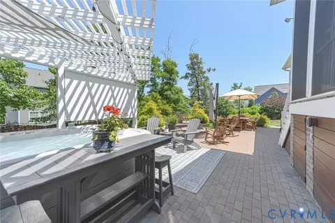
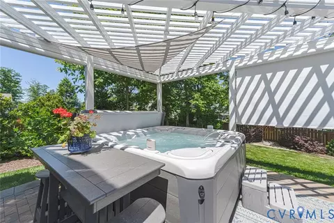
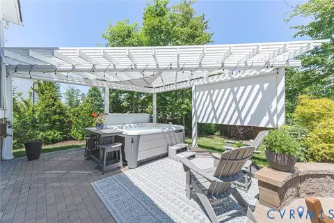
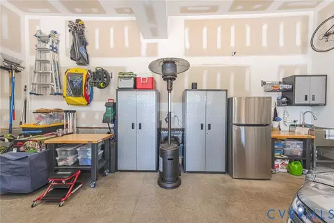
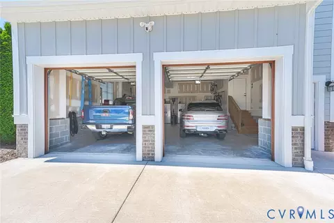
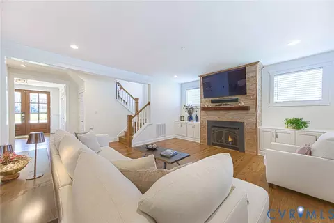
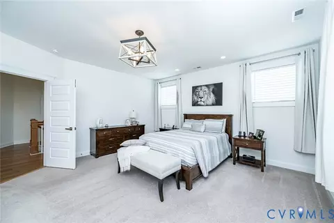
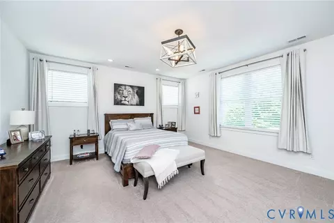
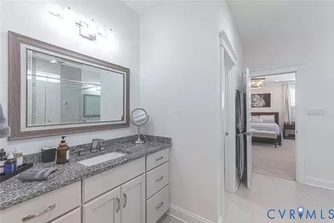
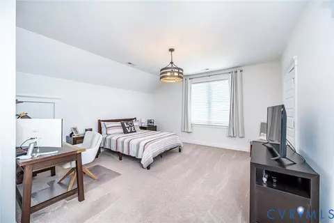
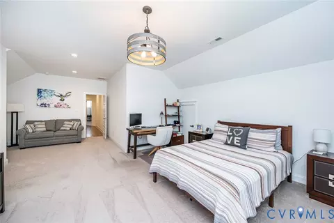
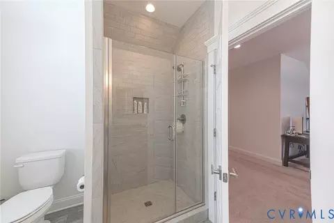
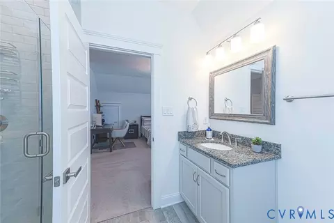
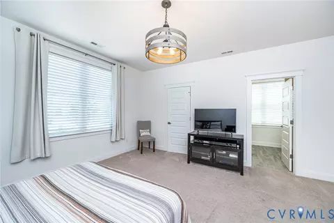
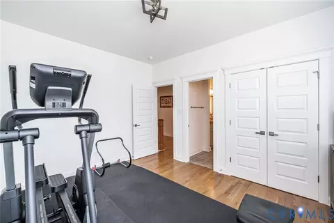
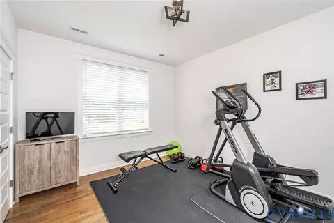
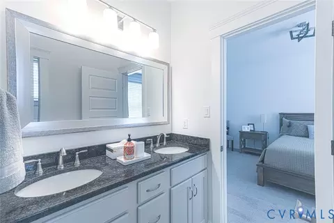
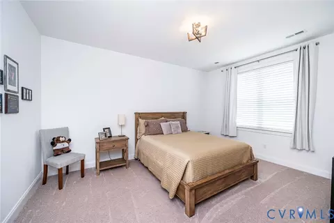
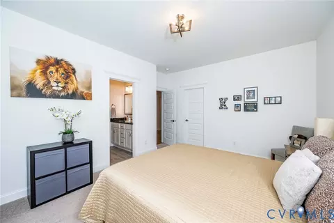
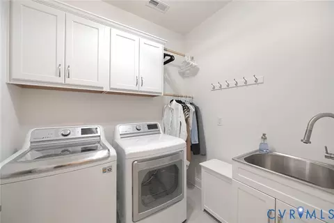
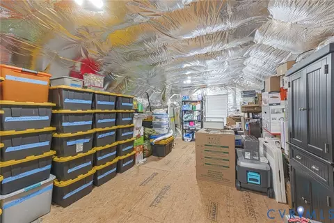
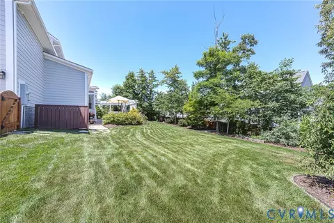
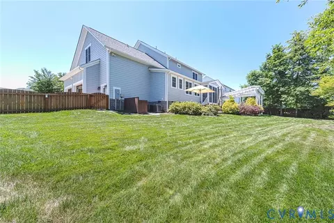
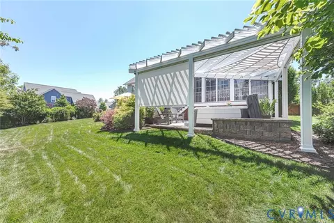
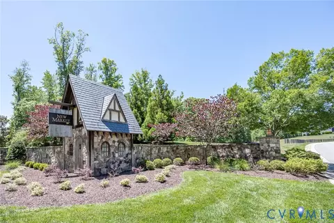
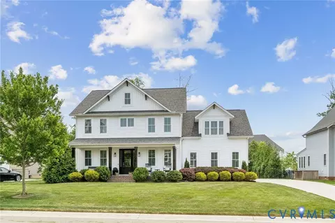
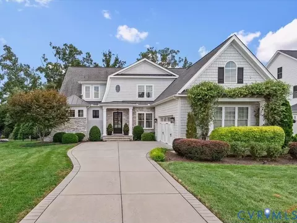
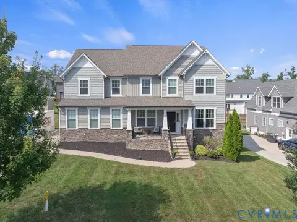
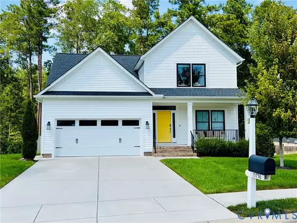
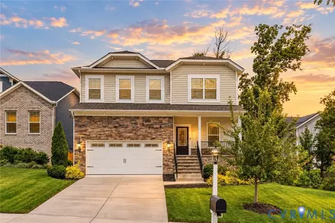
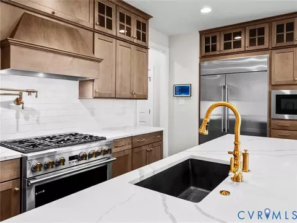
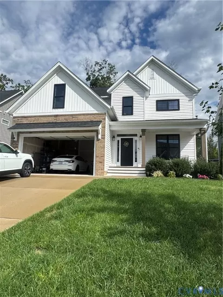
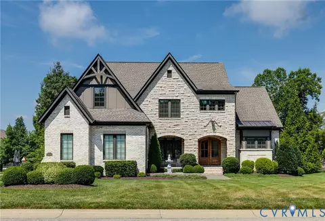
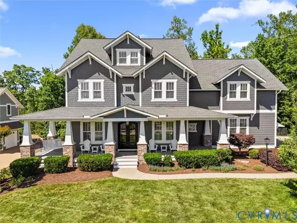
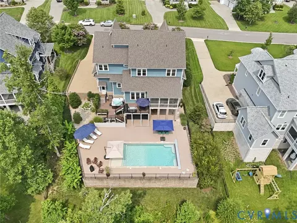
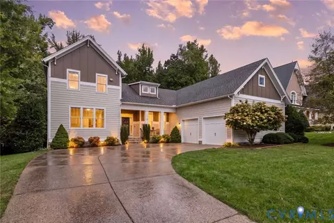
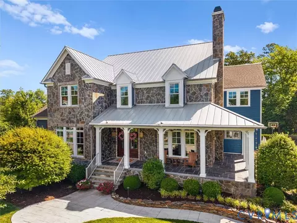
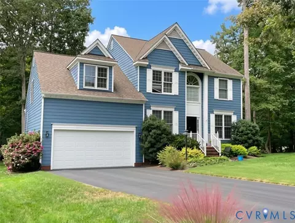
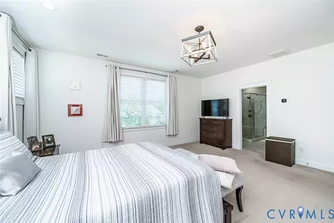
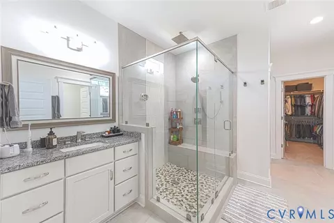
Welcome to 2112 Avada Dr, a Custom Designed home built in 2020 with 3.470 sf finished plus 468 SF unfinished space. This is truly an amazing home! Owners have spared no expense, spending $200k+ in upgrades above builder contract price. The home sits on a beautiful corner lot with professionally designed lush landscaping and outdoor accent lighting highlighting the property day and night. Enter through the Double Doors into a wide Foyer with 10' ceilings and 3/4" Solid Oak wood floors throughout 1st floor. The Foyer, Dining Room & Office areas have Accent Walls and decorative ceiling lights/chandeliers. Ahead is the Family Room with Shiplap Wood faced Gas Fireplace and Custom Cabinets. The Gourmet Kitchen highlights include, large Eat At Island, Granite Countertops, 47" Custom Cabinets, 5 Burner Gas Stove, Kitchen Aid SS Appliances, Under Cabinet Lighting, Pot Filler, oversized Farmhouse sink, Pantry & Butler's Pantry. 1st level also has a Mudroom, Powder Room & Three Season Porch. Under Porch is storage area with lighting & vapor barrier. The backyard feels like you are in own Private Oasis; relax in the Hot Springs Salt-Water Spa under the side paneled Pergola; Enjoy the large brick patio with Fire Pit and gaze at the stars or admire the outdoor Accent Lighting. Upstairs are 4 Bedrooms, including 2 Primary Br's; one could be an In-Law Suite. There are 3 Luxury full bathrooms with LVP Floors & Granite Vanity Tops. There is a Laundry Room with LVP Floors, Cabinets and a utility sink. Two of the bedrooms share a Jack & Jill bathroom in between. The 3rd floor includes a large (468 SF) walk up fully insulated attic, easily be converted to finished space. The oversized (30 X 30) and insulated 2 Car Garage actually fits 2 full sized SUV vehicles and has a SS Sink plus extra storage areas. Newmarket Community has Natural Gas for heating and the perfect location; away from the construction with easy access to highways, shopping, restaurants & hospitals. Upgrades & Features sheet is uploaded to MLS.
Listed by
Listing Agent - Joe Delaney
Listing Agent Contact: Joedelaney01@verizon.net
Listing Office - BHHS PenFed Realty
Source: Central Virginia Regional MLS mls logo
MLS#2614875 • last updated 6 days ago
Movoto checked Central Virginia Regional MLS for data 1 minute ago
Request a virtual or in-person tour
Overview
Cooling/AC CentralAir, Electric, Zoned
Heating ForcedAir, NaturalGas, Zoned
Levels/Style Two And One Half
Type Residential
SubType Single Family Residence
VIrtual Tour Https://focal-connection.aryeo.com/sites/rbvjypyk/unbranded
MLS # 2614875
SqFt 3470
Status Pending
Lot Size (Acres) 0.339
Annual Property Tax 6731.07
Year Built 2020
HOA Fee Quarterly, 300
Property Condition Resale
Interior
Total # of Bathrooms 4
# of Full Baths 3
# of Half Baths 1
Total # of Bedrooms 4
Basement Crawl Space
Total # of Rooms 9
Flooring PartiallyCarpeted, Vinyl, Wood
Door Features French Doors
Exterior
Roof Composition
# Garage Spaces 2.5
Lot Desc Level
Amenities / Utilities
Water Heater Gas
Sewer/ Septic Public Sewer
Water Source Public
Security Features Security System
HOA Amenities Management
Location
Subdivision Newmarket
Elementary School Old Hundred
High School Midlothian
Middle School Midlothian
APN 715-69-52-44-200-000
Zoning R12
Tour this home
When would you like to see 2112 Avada Dr?
question
Have a question about this property? Call us at (844) 430-0869
8/10
6/10
9/10
Source: GreatSchools.org © 2026. All rights reserved.

Around 62 - Chesterfield

Explore everything this neighborhood has to offer.
3/100
Walk
91/100
Family
50/100
Dining
80/100
Pet
  • Real Estate
  • VA
  • Chesterfield County
  • Midlothian
  • 23112
  • 2112 Avada Dr

My commute

Enter a destination to see travel time and distance.
By entering my info and clicking Ask a Question below, I am providing my e-signature and express written consent to receive marketing emails, calls, and texts (including via automatic telephone dialing systems, AI generative, artificial or pre-recorded voice technology) relating to my inquiry from Movoto (and parties calling/messaging on their behalf) even if my number appears on the company, state, or national Do Not Call Registry. You also agree to ourTerms and Conditions and Privacy Policy. Consent not required to receive services (call 1-844-420-1270 to be connected without providing consent).

Nearby homes for sale in Midlothian, VA

Nearby recently sold homes in Midlothian, VA

Newest listings in 23112

Meet with a real estate agent today (844) 430-0869
The multiple listing information is provided by Central Virginia Regional MLS. IDX information is provided exclusively for consumers’ personal, non-commercial use and that it may not be used for any purpose other than to identify prospective properties consumers may be interested in purchasing. Information deemed reliable but not guaranteed to be accurate. Buyer to verify all information. The information provided is for consumers' personal, non-commercial use and may not be used for any purpose other than to identify prospective properties consumers may be interested in purchasing. Listing information updated every 15 minutes. Terms of use & Privacy Policy, California Privacy Info. Copyright © 2005 - 2026 Movoto, Inc. All rights reserved. Equal Housing Opportunity CalDRE CalDRE #01517281
Movoto Real Estate is committed to ensuring accessibility for individuals with disabilities. We are continuously working to improve the accessibility of our web experience for everyone. We welcome feedback and accommodation requests, please submit them here.
All or a portion of the Listing Content is provided by the Central Virginia Regional MLS, LLC, from a copyrighted compilation of Listings. All CVR MLS Listing Content provided is deemed reliable but is not guaranteed accurate. The compilation of Listings and each individual Listing are ©2026 Central Virginia Regional MLS, LLC. All rights reserved.
Requests for information regarding mortgage products will be directed to Movoto.com affiliate, Lower, LLC - a licensed Mortgage Lender (NMLS #1124061), or, based on your location, may be redirected to a participating mortgage marketing partner that may pay Lower, LLC for any consumer contact information provided through this site.